Check Availability
Kankakee 60901
2664 Waldron Avenue
$1,175,000
● House - In Contract

2664 Waldron Avenue

Kankakee, IL 60901
bedrooms
5 Beds
bathrooms
6 Baths, 1 Half Bath
square feet
7,577 Ft²
$8,084
Est. Monthly

About This Property

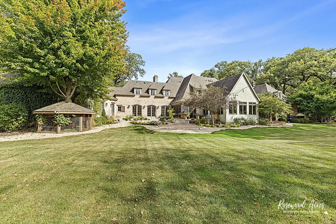
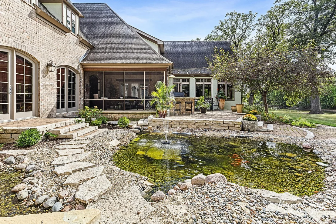
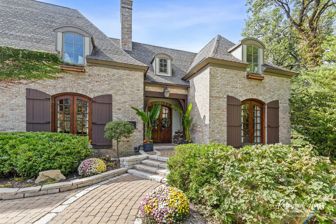
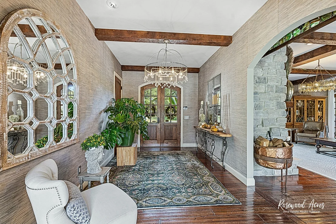
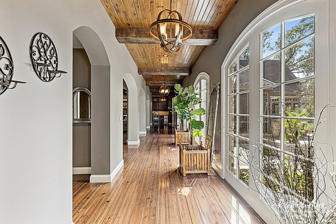
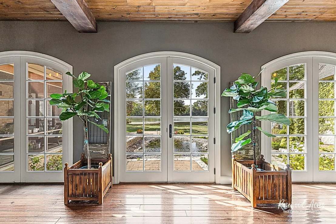
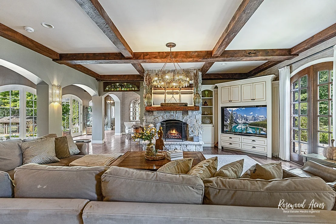
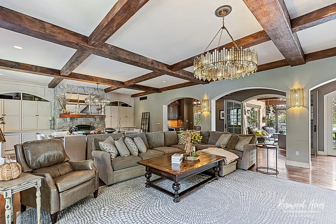
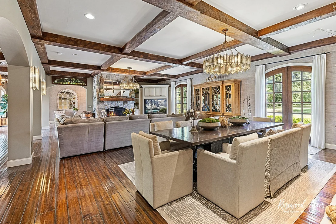
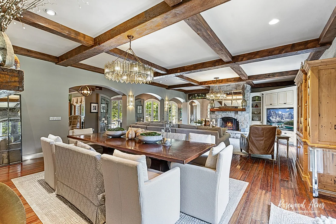
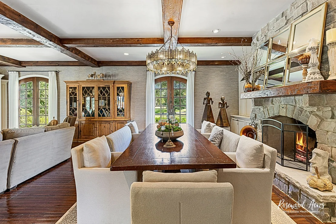
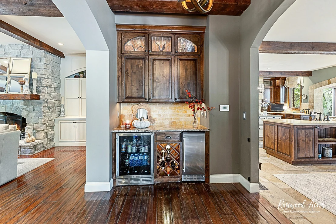
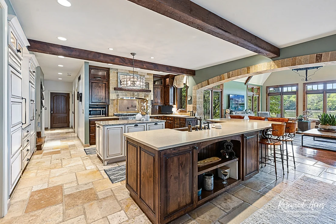
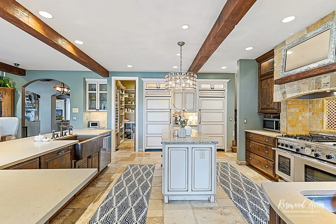
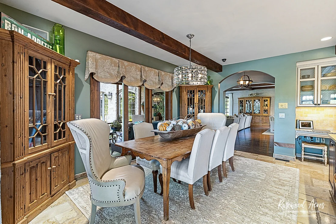
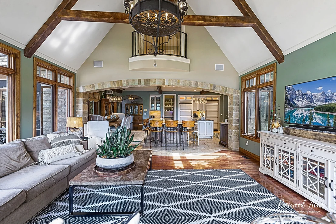
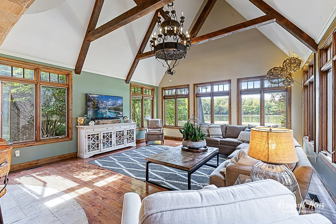
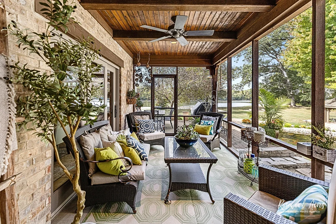
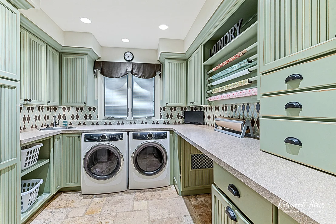
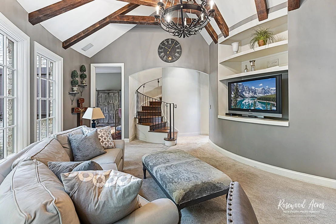
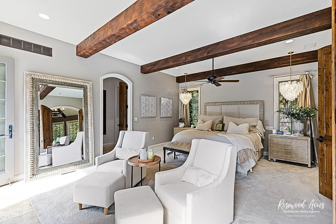
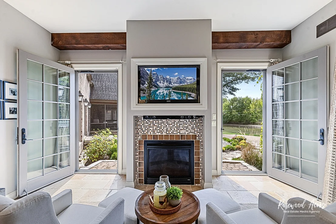
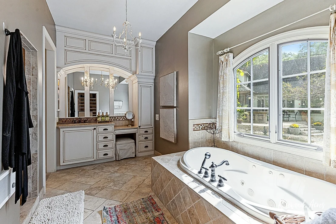
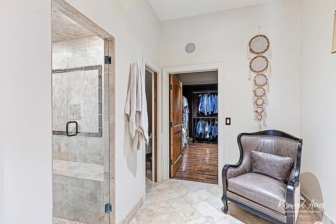
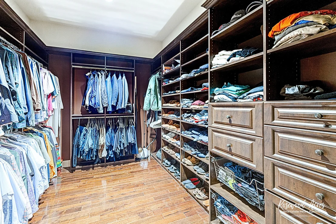
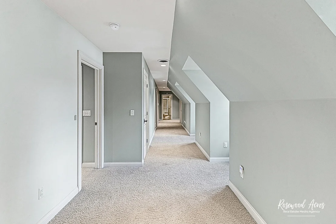
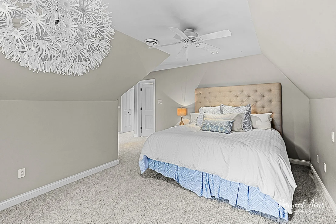
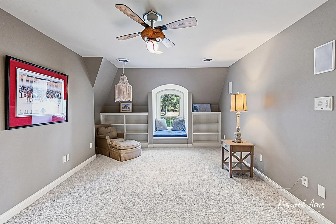
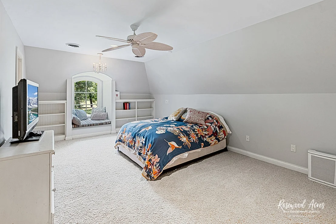
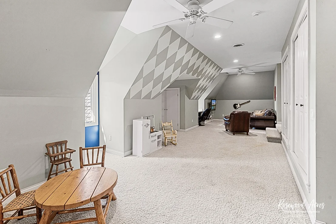
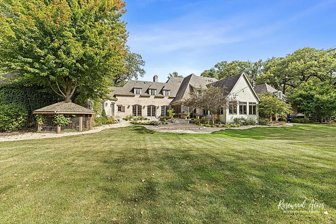
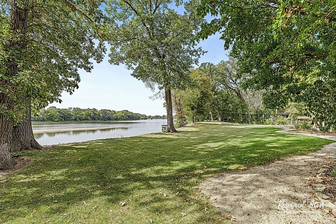
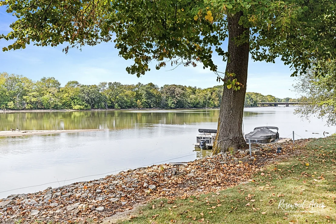
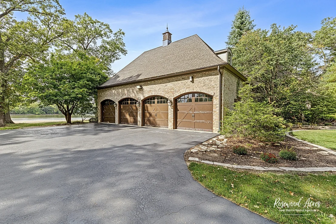
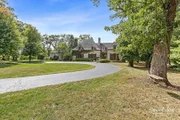
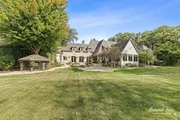
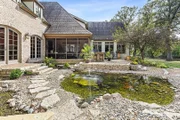
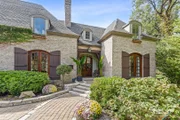
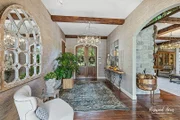
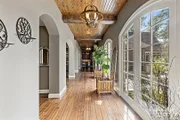
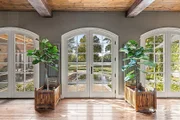
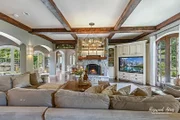
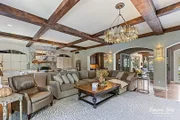
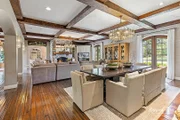
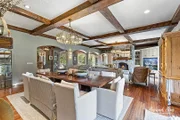
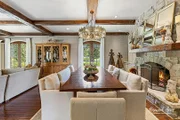
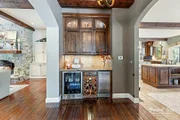
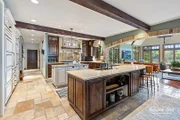
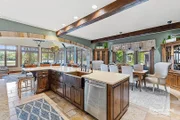
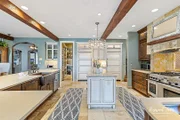
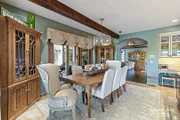
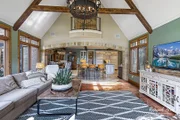
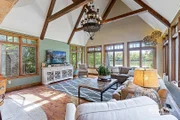
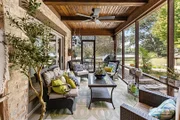
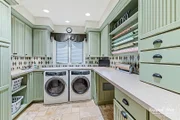
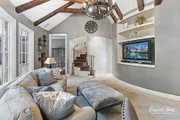
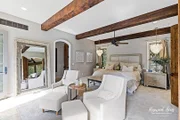
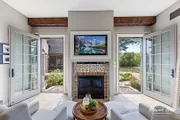
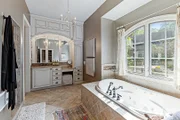
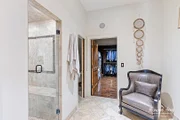
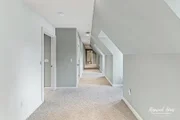
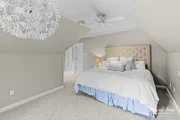
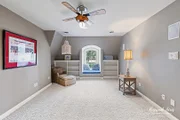
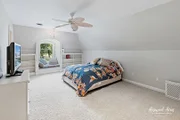
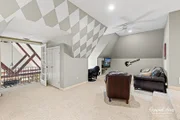
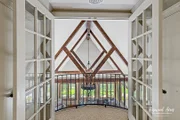
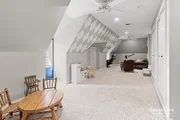
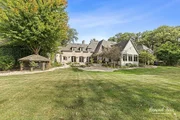
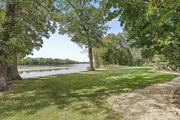
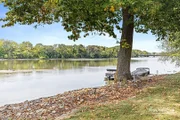
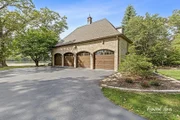
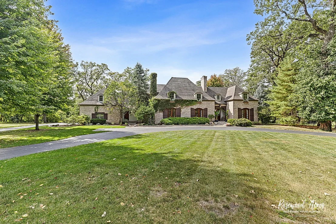
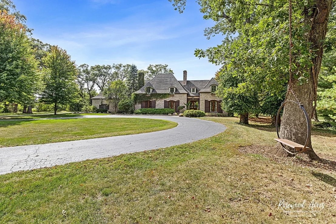
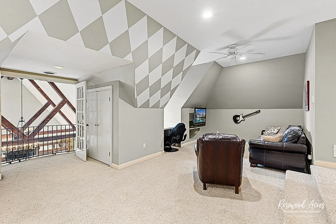
This stunning 7,700 sq ft Hemenover custom-built estate sits on 4.5 acres along the most desirable stretch of the Kankakee River, surrounded by lush, mature landscaping. Designed for luxury living, the home offers 5 spacious ensuite bedrooms, including a main floor primary suite with dual custom bathrooms, shared shower, and walk-in California closets. The custom designed kitchen features Amish-made knotty alder cabinetry, 36" paneled fridge and freezer, two dishwashers, a large Thermador range with griddle and double ovens, plus two additional ovens in the walk-in pantry. High-end finishes throughout include 9' solid knotty alder doors, Marvin windows, and lighting from Arhaus, Pottery Barn, and Restoration Hardware. Entertain easily with multiple living spaces, three fireplaces, a screened porch with built-in grill, and a firepit by the koi pond and waterfall. Two laundry rooms-one with a custom wrapping statio, and work space, for added convenience, along with a large bonus room, exercise room, walk-in attic ready to finish, golf-course grade sprinkler system, partial house generator, alarm system, shed, and a 4-car garage with utility/dog wash sink. Truly an exceptional home inside and out.
Unit Size
7,577 Ft²
Days on Market
-
Land Size
4.35 acres
Price per sqft
$155
Property Type
House
Property Taxes
$2,314
HOA Dues
-
Year Built
-

Listed By

Peter Grant, GRI
Berkshire Hathaway HomeServices Speckman Realty

Payment Calculator

Cap Rate Calculator

Property Highlights

Garage
Air Conditioning
Fireplace
Parking Details
Has Garage
Parking Features: Asphalt, Garage Door Opener, Garage, Attached, Yes
Garage Spaces: 4
Interior Details
Half Bathrooms: 1
Full Bathrooms: 6
Interior Features: Cathedral Ceiling(s), Wet Bar, Built-in Features, Walk-In Closet(s), High Ceilings, Beamed Ceilings, Open Floorplan, Granite Counters, Pantry, 1st Floor Bedroom, 1st Floor Full Bath, Dining Combo
Flooring Type: Hardwood, Carpet
Door Features: French Doors
Laundry Features: Main Level, Upper Level, Multiple Locations, Sink
Rooms: 12
Has Fireplace
Fireplaces: 3
Basement: Crawl Space
Exterior Details
Square Footage: 7577
Square Footage Source: $0
Year Built: 2006
Construction Materials: Brick, Stone
Lot Size Area: 189486
Lot Size Units: Square Feet
Lot Size Acres: 4.35
Lot Size Square Feet: 189486
Lot Size Dimensions: 189486
Water Source: Public
Financial Details
Tax Annual Amount: $27,771
Utilities Details
Cooling Type: Central Air
Heating Type: Natural Gas
Sewer : Septic Tank
Location Details
HOA/Condo/Coop Fee Includes: None

Building Info

Overview

    General

  • Bedroom Count: 0
  • Building Condition: 0
  • Building Quality: 0
  • Construction Type: 0
  • Building Style: 0
  • Exterior Walls Type: 0
  • Interior Walls Type: 0
  • Roof Shape Type: 0
  • Roof Cover Type: 0
  • Floor Cover: 0
  • Basement Type: 0
  • Basement Area: 0
  • Garage Type: 0
  • Parking Space Count: 0
  • Patio Type: 0
  • Porch Type: 0
  • Pool Type: 0

    Dimensions

  • Lot Size Square Feet: 276,606
  • Total Building Area: 0
  • Building Area: 0

    Heating and Cooling

  • Air Conditioning: 0
  • Heating: 0
  • Heating Fuel Type: 0

    Utilities

  • Sewer System: 0
  • Water Service: 0

Building

  • Building Type: 0
  • Property Class: R
  • Subdivision: WILLIAM BAKER ESTATE SUB
  • Land Acres: 0000006350
  • Standard Land Use Code: 1999
  • County Land Use Code: 0040
  • Legal Description 1: WILLIAM BAKER ESTATE SUB S PT LOT & N PT LOT 8 10-30-13W BAL 4.35AC

Neighborhood

  • School District Name: Kankakee School District 111
  • Census Tract: 011300

Zoning

  • Zoning: R1

Geography

  • District: 12
  • Parcel: 12-17-10-300-016
  • Lot: 8
  • Municipality: AROMA
  • Latitude: 41.0967
  • Longitude: -87.8283

    Address

  • Full Address: 2664 Waldron Rd
  • Address - House Number: 2664
  • Address - Street Name: Waldron
  • Address - Suffix Type: Rd
  • State: IL
  • City Name: Kankakee
  • Carrier Code: R005
  • 4-Digit Zip Code: 5913
  • Zip Code: 60901

Valuation

    Tax

  • Tax Year: 2022
  • Tax Amount: $2,520,934
  • Tax Rate Code Area: 12004

    Appraisal Valuation

  • Standard Deviation: 0.405
  • Valuation Date: Dec 13, 2023
  • Confidence Score: 18
  • Final Value: 732,502
  • High Value: 1,029,169
  • Low Value: 435,834

    Market Valuation

  • Market Total Value: $958,740
  • Market Land Value: $156,990
  • Market Improvement Value: $801,750

    Assessments Valuation

  • Assessed Year: 2023
  • Assessed Total Value: $319,580
  • Assessed Land Value: $52,330
  • Assessed Improvements Value: $267,250

    Exemptions

  • Homeowner Exemption: Yes
Data used for valuation calculations is provided by RealtyHop, and other third party sources

Comparables

Unit
Status
Type
Beds
Baths
ft²
Price/ft²
Asking Price
Listed On
Closing Price
Sold On
HOA + Taxes

About Kankakee


Similar Homes for Sale

Currently no similar homes around

Nearby Rentals

Unit for rent at 1735 E Duane Boulevard, Kankakee, IL, 60901

$1,100 /mo

  • 2 Beds
  • 1 Bath
  • 800 ft²
1735 E Duane Boulevard #5, Kankakee, IL, 60901 Listing by Travis Wilson
Unit for rent at 200 N Crestlane Dr, IL, 60901

$1,132 /mo

  • 2 Beds
  • 1 Bath
200 N Crestlane Dr, IL, 60901 Listing by Rick Rivera
Unit for rent at 755 S Nelson Avenue, Kankakee, IL, 60901

$1,195 /mo

  • 2 Beds
  • 1 Bath
  • 650 ft²
755 S Nelson Avenue #2W, Kankakee, IL, 60901 Listing by Steven Harder


Frequently Asked Questions

When was property at 2664 Waldron Road built and last sold?
The property at 2664 Waldron Road was built in and last sold on Jan 1, 1970 for $0.
How much is this home worth?
The estimated value of the home located at 2664 Waldron Road is $1,186,750.
What are some comparable homes to 2664 Waldron Road?
There are currently no comparable homes to 2664 Waldron Road.