See Home Value
Evanston 60201 Evanston
2664 CENTRAL PARK Avenue
$515,000
● House - Off Market

2664 CENTRAL PARK Avenue

EVANSTON, IL 60201
bedrooms
3 Beds
bathrooms
1 Bath
square feet
1,560 Ft²
$856,735
RealtyHop Estimate
59.24%
Since Oct 1, 2017
National-US
Primary Model

About This Property

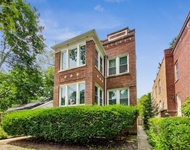
Quality built brick Georgian,beautifully maintained by only its second owner.Charming LR w/wbfp,separate DR w/bay window & built in corner cabinet,1st flr den opens to kitchen & fabulous screened porch w/cedar floor & bead board ceiling.Sweet kitchen has table space,pantry,& charm galore.Second floor offers 3 BRS with newer windows.The full bath is large and bright and offers a walk in linen room & a door to a future balcony. Many possibilities exist here for development of bath and family room in the unfinished,but very usable full basement.Features include:concrete foundation,steel beam construction,plaster walls,true divided light windows,beautiful crown moldings,exposed woodwork,& hardwood floors throughout.Thoughtful upgrades include:new roof (2008),new boiler (2014),new hwhtr (2009),new drain tile and sump( 2017), and more!  Gorgeous yard & 2C garage. Fantastic location across from award winning Willard Elementary school and close to Central St. shops and transportation.
Unit Size
1,560 Ft²
Days on Market
-
Land Size
-
Price per sqft
$345
Property Type
House
Property Taxes
$791
HOA Dues
-
Year Built
1928

Payment Calculator

Cap Rate Calculator

Last updated: 3 years ago (MRED MLS #09716581)

Price History

Date / Event Date Event Price
Sep 21, 2017 Sold
Sold
Sep 2, 2017 Listed $538,000
Listed
Quality built brick Georgian,beautifully maintained by only its second owner.Charming LR w/wbfp,separate DR w/bay window & built in corner cabinet,1st flr den opens to kitchen & fabulous screened porch w/cedar floor & bead board ceiling.Sweet kitchen has table space,pantry,& charm galore.Second floor offers 3 BRS with newer windows.The full bath is large and bright and offers a walk in linen room & a door to a future balcony. Many possibilities exist here for development of bath and family room in the unfinished,but very usable full basement.Features include:concrete foundation,steel beam construction,plaster walls,true divided light windows,beautiful crown moldings,exposed woodwork,& hardwood floors throughout.Thoughtful upgrades include:new roof (2008),new boiler (2014),new hwhtr (2009),new drain tile and sump( 2017), and more! Gorgeous yard & 2C garage. Fantastic location across from award winning Willard Elementary school and close to Central St. shops and transportation. The manager has listed the unit size as 1560 square feet.
Aug 9, 2017 Listed by Jameson Sotheby's International Realty $538,000
Listed by Jameson Sotheby's International Realty

Property Highlights

Fireplace

Building Info

Overview

    General

  • Year Built: 1928
  • Effective Year Built: 1928
  • Building Count: 1
  • Total Rooms: 6
  • Bedroom Count: 4
  • Bathroom Count: 1
  • Full Bathrooms: 1
  • Partial Bathrooms: 1
  • Building Condition: 6
  • Building Quality: 7
  • Construction Type: 12
  • Building Style: 63
  • Exterior Walls Type: 24
  • Interior Walls Type: 0
  • Roof Shape Type: 0
  • Roof Cover Type: 15
  • Floor Count: 200
  • Living Units: 1
  • Floor Cover: 0
  • Basement Type: 7
  • Basement Area: 0
  • Garage Type: 4
  • Parking Space Count: 2
  • Patio Type: 0
  • Porch Type: 0
  • Pool Type: 0

    Dimensions

  • Lot Size Square Feet: 6,250
  • Total Building Area: 1,560
  • Gross Building Area: 1,560
  • Building Area: 1,560
  • Building Area Measurement: L

    Heating and Cooling

  • Fireplace Count: 1
  • Air Conditioning: 13
  • Heating: 10
  • Heated Square Feet: 1,560
  • Heating Fuel Type: 0

    Utilities

  • Sewer System: 0
  • Water Service: 0

Building

  • Building Type: 0
  • Property Class: R
  • Subdivision: TERRACE , MCKEY & POAGUES
  • Land Acres: 0000000144
  • Standard Land Use Code: 1001
  • County Land Use Code: 2-05
  • Legal Description 1: (TERRACE),(MCKEY) & (POAGUES) ADD SUB OF HOTH HOMESTE D EX S47FT IN EH GROSS POINT RD SEC33 & E200FT LT3 WITTBOLDS SUB S47FT

Neighborhood

  • School District Name: Evanston Community Consolidated School District 65
  • Census Tract: 808900

Geography

  • District: 17
  • Parcel: 05-33-418-036-0000
  • Lot: 3,8,5
  • Meridian: SEC 33 TWN 42N RNG 13E
  • Municipality: EVANSTON
  • Latitude: 42.0669
  • Longitude: -87.7181

    Address

  • Full Address: 2664 Central Park Ave
  • Address - House Number: 2664
  • Address - Street Name: Central Park
  • Address - Suffix Type: Ave
  • State: IL
  • City Name: Evanston
  • Carrier Code: C022
  • 4-Digit Zip Code: 1169
  • Zip Code: 60201

Valuation

    Tax

  • Tax Year: 2022
  • Tax Amount: $1,079,948
  • Tax Rate Code Area: 17001

    Appraisal Valuation

  • Standard Deviation: 0.2289
  • Valuation Date: Mar 20, 2024
  • Confidence Score: 68
  • Final Value: 633,499
  • High Value: 778,545
  • Low Value: 488,453

    Market Valuation

  • Market Total Value: $499,120
  • Market Land Value: $143,750
  • Market Improvement Value: $355,370

    Assessments Valuation

  • Assessed Year: 2023
  • Assessed Total Value: $49,912
  • Assessed Land Value: $14,375
  • Assessed Improvements Value: $35,537

    Sales

  • Current Sale Contract Date: Sep 07, 2017
  • Current Sale Recording Date: Sep 25, 2017
  • Current Sale Price:
  • Current Sale Document Type: 71
  • Current Sale Input Document Number: 1726817021

    Financing

  • First Mortgage Financing Type: ADJ
Data used for valuation calculations is provided by RealtyHop, and other third party sources

Comparables

Unit
Status
Type
Beds
Baths
ft²
Price/ft²
Asking Price
Listed On
Closing Price
Sold On
HOA + Taxes

About Evanston


Similar Homes for Sale

Currently no similar homes around

Nearby Rentals

Unit for rent at 2100 Greenwood Street, Evanston, IL, 60201

$2,899 /mo

  • 1 Bed
  • 2 Baths
  • 1,500 ft²
2100 Greenwood Street #206, Evanston, IL, 60201 Listing by John Ruckdaeschel
Unit for rent at 2646 Ewing Avenue, Evanston, IL, 60201

$2,750 /mo

  • 2 Beds
  • 1 Bath
  • 1,100 ft²
2646 Ewing Avenue #2, Evanston, IL, 60201 Listing by Robin Wilson
Unit for rent at 1625 Sheridan Road, Wilmette, IL, 60091

$2,800 /mo

  • 2 Beds
  • 2 Baths
  • 983 ft²
1625 Sheridan Road #209, Wilmette, IL, 60091 Listing by Courtney Cook


Frequently Asked Questions

When was property at 2664 Central Park Avenue built and last sold?
The property at 2664 Central Park Avenue was built in 1928 and last sold on Sep 7, 2017 for $515,000.
How much is this home worth?
The estimated value of the home located at 2664 Central Park Avenue is $0.
What are some comparable homes to 2664 Central Park Avenue?
There are currently no comparable homes to 2664 Central Park Avenue.