Check Availability
Gwinnett 30519
2664 Black Fox Way
$849,900
↓ $25K (2.9%)
● House - For Sale

2664 Black Fox Way

Buford, GA 30519
bedrooms
6 Beds
bathrooms
5 Baths, 1 Half Bath
square feet
5,576 Ft²
$5,231
Est. Monthly
$71
HOA / Fees

About This Property

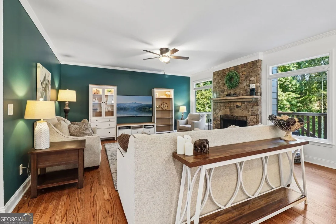
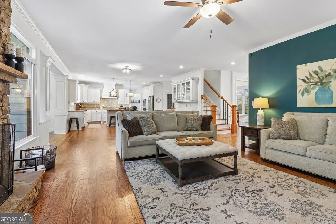
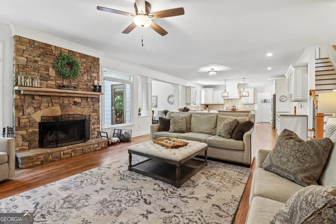
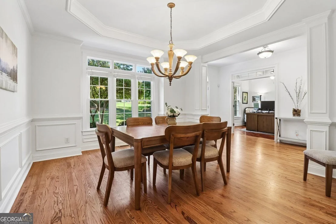
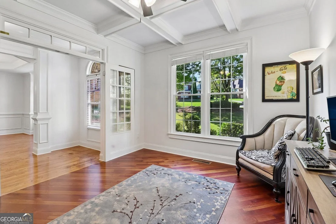
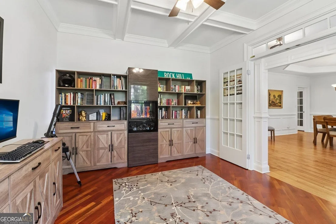
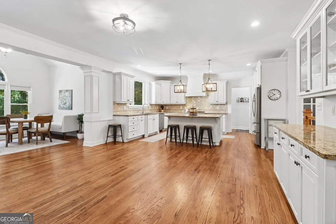
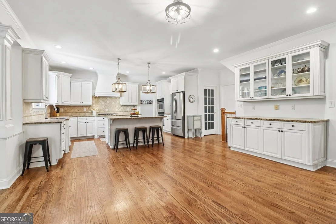
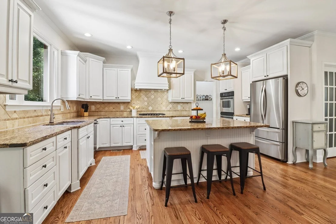
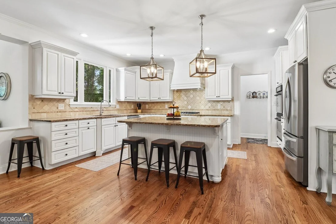
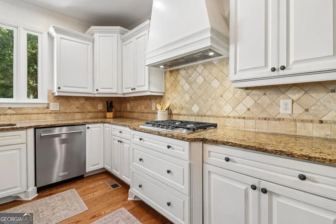
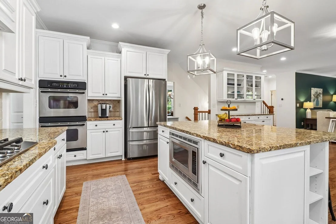
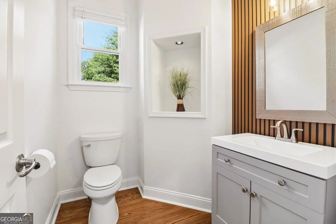
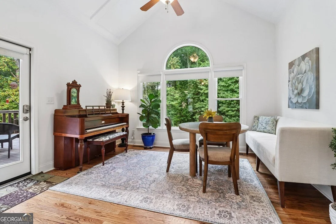
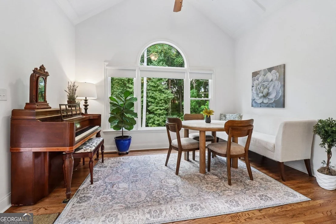
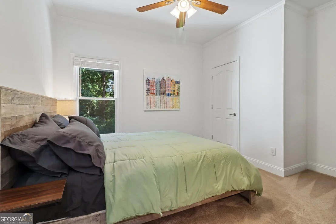
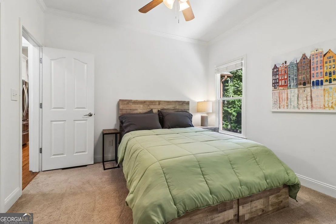
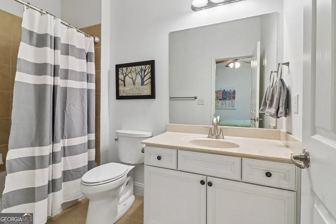
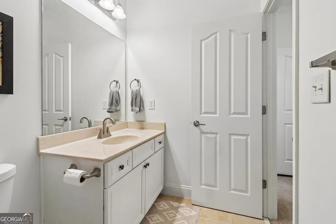
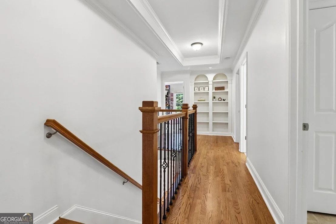
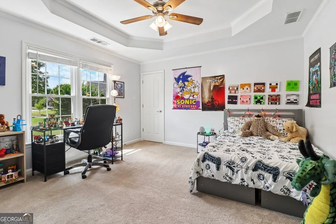
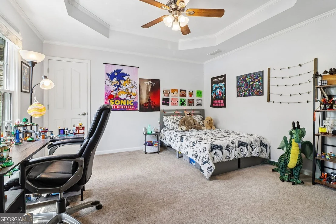
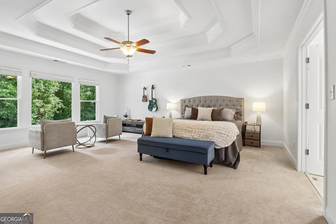
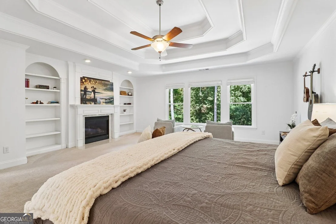
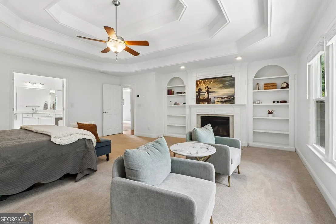
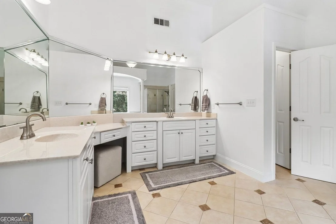
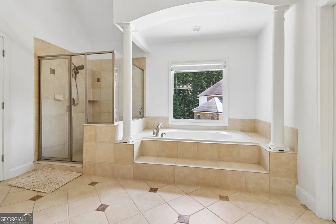
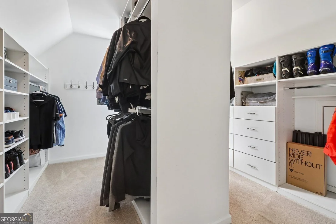
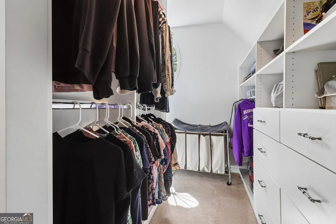
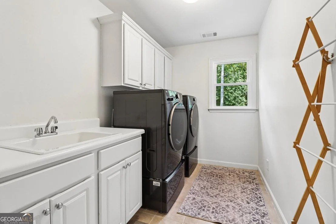
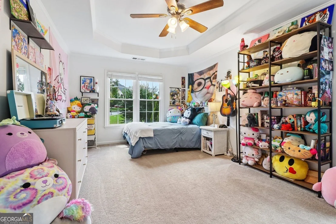
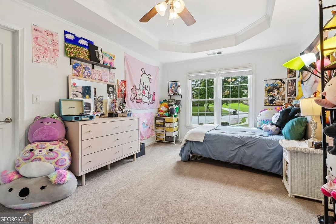
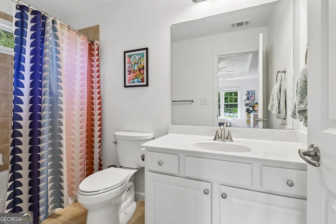
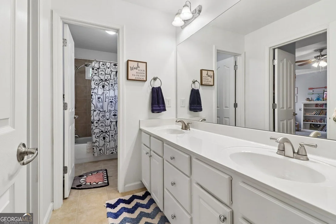
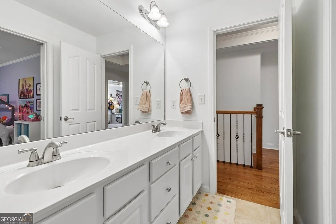
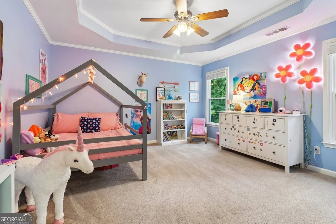
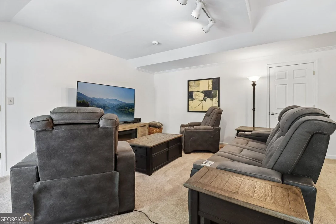
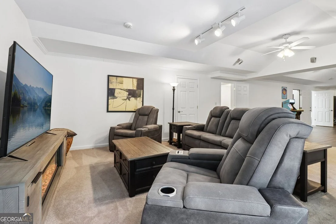
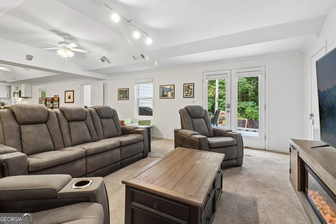
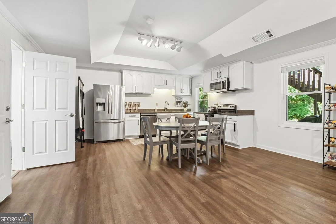
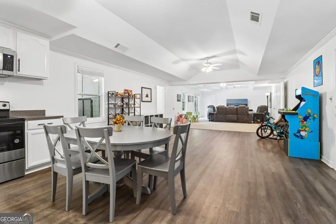
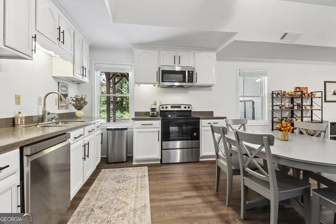
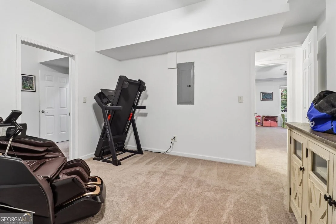
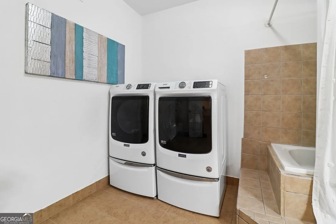
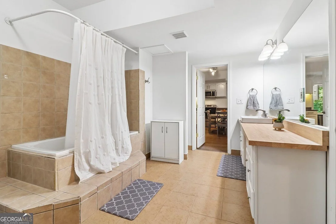
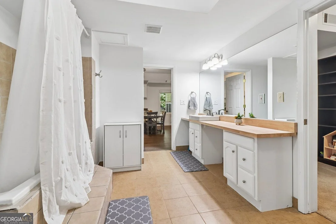
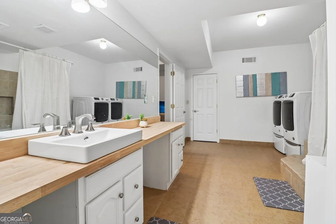
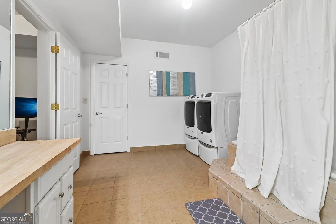
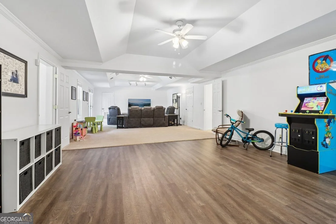
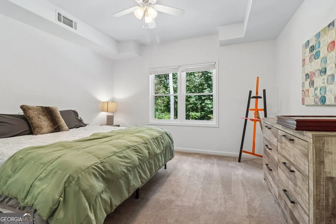
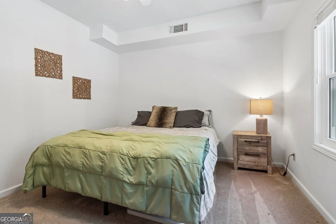
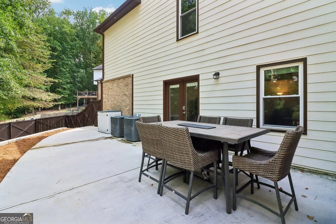
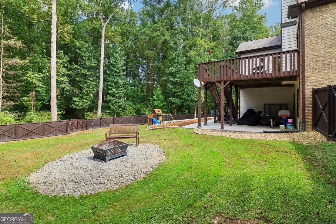
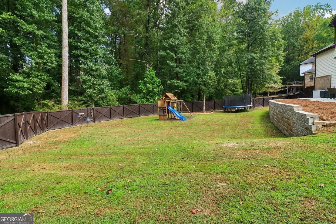
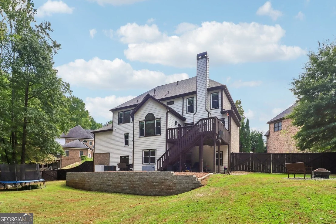
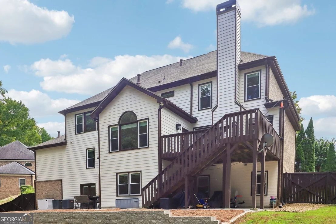
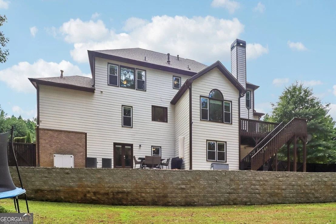
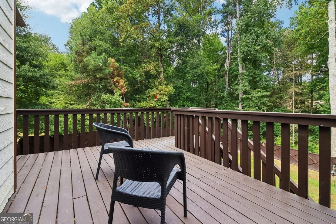
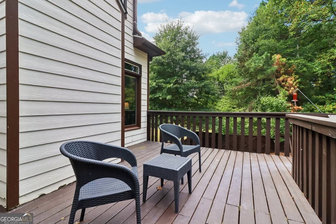
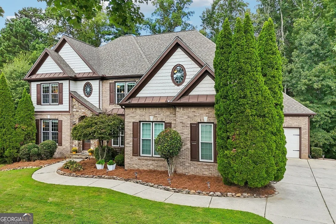
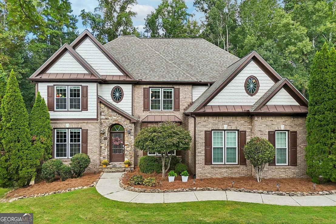
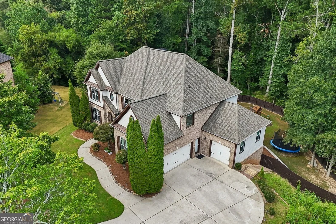
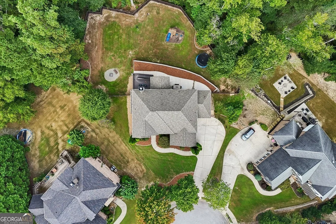
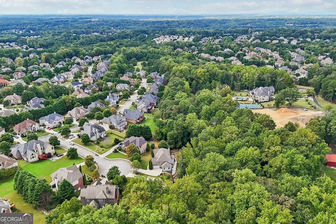
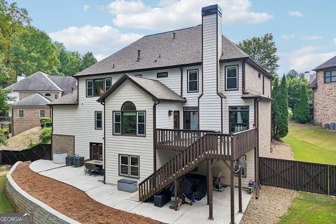
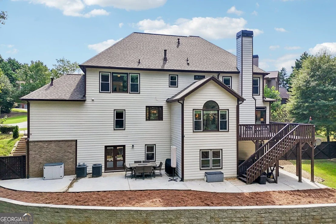
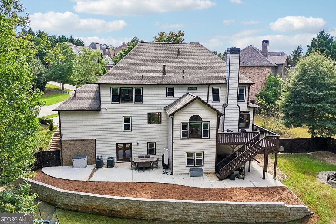
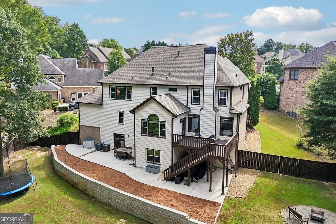
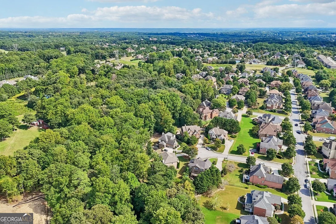
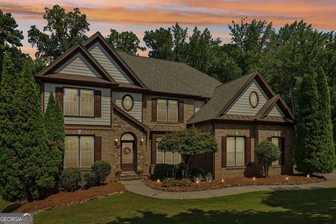
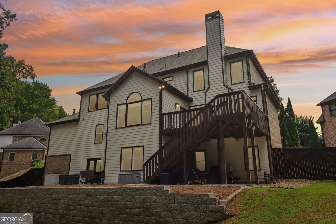
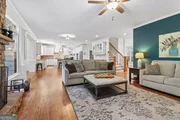
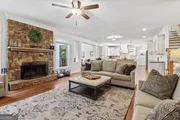
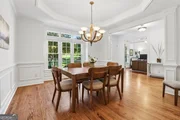
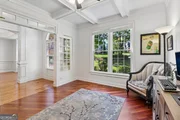
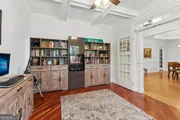
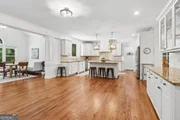
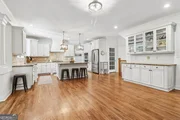
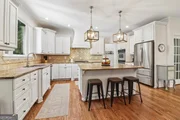
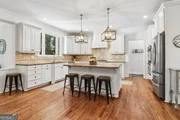
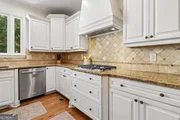
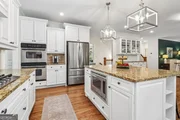
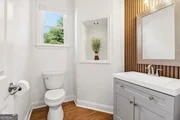
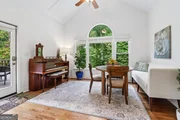
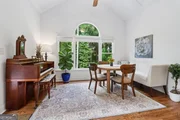
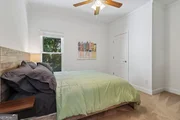
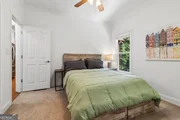
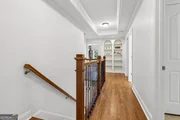
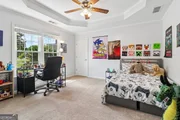
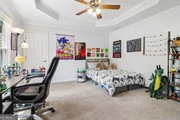
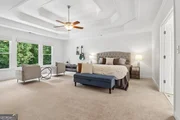
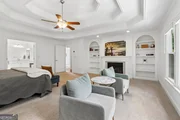
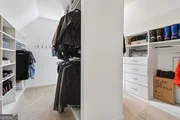
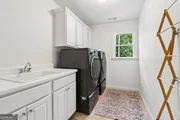
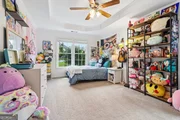
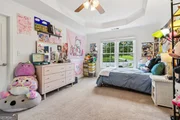
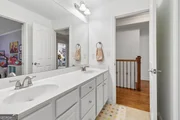
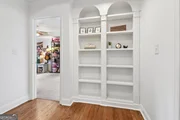
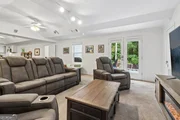
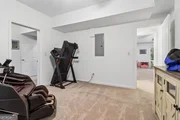
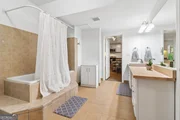
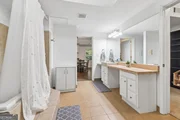
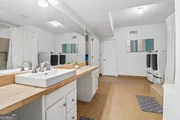
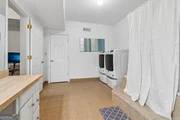
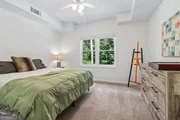
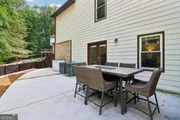
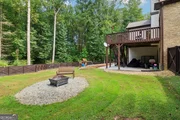
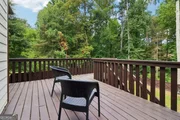
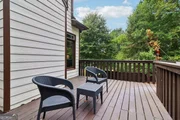
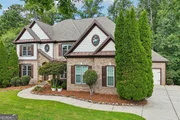
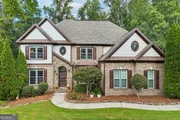
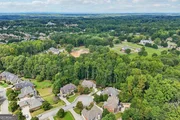
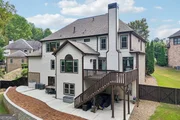
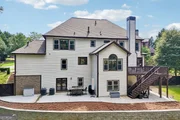
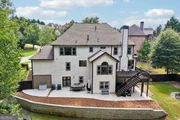
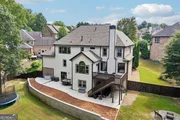
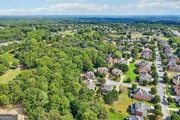
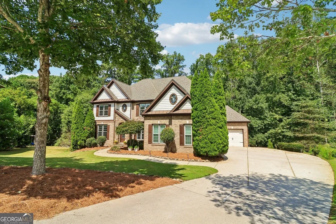
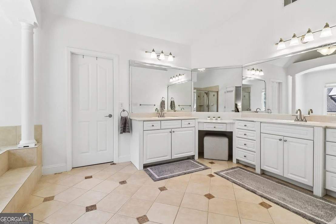
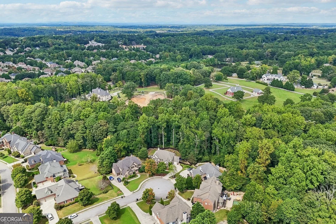
Seller contribution available toward a 2-1 temporary mortgage buydown with an acceptable offer and qualifying financing, helping reduce the buyer's principal-and-interest payments during the first two years. Subject to loan program requirements and agreed terms. Welcome to 2664 Black Fox Way, offering more than 5,500 square feet of finished living space with six bedrooms, five-and-a-half baths, and a three-car garage, tucked near the end of a quiet cul-de-sac in the sought-after Hedgerows community. The current owners have made extensive improvements and major system updates, addressing many of the costly items buyers worry about most. Improvements include replacement windows, a new roof, furnaces, garage doors, exterior deck and stairs, fireplace work, extensive plumbing improvements, updated faucets and fixtures, fencing, ceiling fans, and newer kitchen and laundry appliances. Much of the important behind-the-scenes work has already been completed. Inside, the floor plan balances impressive gathering spaces with tremendous flexibility. The kitchen features granite countertops, abundant cabinetry, a large walk-in pantry, breakfast area, and island seating, opening naturally to the great room with its stone fireplace. Hardwood floors, extensive millwork, vaulted and tray ceilings, and generous natural light add character throughout the main level. A bedroom and full bath on the main floor provide flexibility for guests, an office, or multigenerational living. Upstairs, the oversized primary suite creates a true retreat with its own fireplace, sitting area, spa-style bath, and walk-in closet. Three additional bedrooms complete the upper level, including a secondary bedroom with its own en suite bath, while the upstairs laundry room offers a utility sink and cabinet storage. The expansive finished terrace level adds another dimension to the home with a second kitchen, bedroom, full bath, living and recreation areas, additional flex/game rooms and private exterior entrance. Whether used for extended guests, recreation, work-from-home space, or multigenerational living, it provides flexibility rarely found in a traditional two-story floor plan. Then there is the backyard. One of the property's most distinctive features is the rare combination of a large, flat, grassy lawn, six-foot privacy fence and wooded tree-line buffer. Mature trees and neighboring acreage create a peaceful setting. An elevated rear deck and covered terrace-level patio provide plenty of space for outdoor living, while the level fenced yard offers room for play, pets, gardening, or entertaining. Hedgerows residents enjoy a clubhouse, swimming pool, tennis and basketball courts, soccer field, sidewalks, and neighborhood activities. The community is convenient to the Mall of Georgia, I-85, the Gravel Springs Road interchange, Lake Lanier, shopping and dining, and is served by the Seckinger High School cluster. With more than 5,500 square feet of finished living space, substantial recent improvements, a versatile finished terrace level, and a backyard setting that is difficult to duplicate, 2664 Black Fox Way offers an exceptional combination of space, flexibility, and privacy in Hedgerows.
Unit Size
5,576 Ft²
Days on Market
46 days
Land Size
0.38 acres
Price per sqft
$152
Property Type
House
Property Taxes
$987
HOA Dues
$71
Year Built
2005

Listed By

Payment Calculator

Cap Rate Calculator

Last updated: 16 days ago (GAMLS #10845561)

Price History

Date / Event Date Event Price
Oct 14, 2026 Price Decreased $849,900
↓ $25K (2.9%)
Price Decreased
Sep 14, 2026 Listed by RE/MAX Center $874,900
Listed by RE/MAX Center
Mar 6, 2025 Sold
Sold
Feb 11, 2025 Listed by Keller Williams Realty Atlanta Partners $795,000
Listed by Keller Williams Realty Atlanta Partners
This stunning Hedgerows home features a luxurious, but livable, floor plan that just makes sense. You have worked hard to be where you are, you like the finer things, and you may also need a space that can accommodate all your family without having to sacrifice luxury, style, or taste. This home has a great mix of openness and privacy. Gorgeous entertainer's kitchen with a large walk-in pantry. The open layout can accommodate large gatherings elegantly, yet it is very functional for day-to-day use. The home is on a cul-de-sac, with a HUGE, PRIVATE, FLAT, fenced-in backyard, with a TREE LINE BUFFER behind it, so you will always have a private wooded view. The custom wood privacy fence is 6 foot tall. There is a large 1,600 sq ft in-law suite on the terrace level with it's own private exit. There is also a bedroom, with a full bath on main, to accommodate guests that may struggle with steps. The three-car garage and large driveway can host friends and family easily. This home is districted for the new STEM focused Seckinger High School. Hedgerows is a highly sought after neighborhood with gorgeous amenities, and special holiday events for all. The location can't be beat!! Close to the Mall of Georgia. Close to the new Gravel Springs exit to Hwy 85, and Lake Lanier. Most importantly... you can have a luxurious, oversized master, complete with a fireplace, scenic view, spa-like bathroom, and a large daylight custom closet, so you can hide away from it all and retreat in peace. Once you visit in person, you will see the flow and beauty that I am talking about. **You will also be the first to walk on the newly finished hardwood floors. HVAC and water heater are new. All appliances, including the Samsung washer and dryer, refrigerator, and upscale patio furniture are included in the price.
Mar 30, 2022 Sold
Sold
Show More

Property Highlights

Garage
Air Conditioning
Fireplace
Parking Details
Has Garage
Parking Features: Garage Door Opener, Kitchen Level, Garage, Side/Rear Entrance
Interior Details
Half Bathrooms: 1
Full Bathrooms: 5
Interior Features: Bookcases, Beamed Ceilings, Double Vanity, Soaking Tub, High Ceilings, Other, Tile Bath
Appliances: Cooktop, Dishwasher, Disposal, Double Oven, Gas Water Heater, Microwave, Stainless Steel Appliance(s), Other
Flooring Type: Tile, Carpet, Hardwood
Laundry Features: Upper Level, In Basement
Has Fireplace
Fireplace Features: Gas Starter, Factory Built, Family Room, Living Room, Master Bedroom
Fireplaces: 2
Basement: Daylight, Exterior Entry, Finished, Full, Interior Entry, Bath Finished
Exterior Details
Square Footage: 5576
Square Footage Source: $0
Security Features: Smoke Detector(s), Carbon Monoxide Detector(s)
Property Condition: Resale
Architectural Style: Traditional
Year Built: 2005
Waterfront Features: No Dock Or Boathouse
Levels: Three Or More
Window Features: Double Pane Windows, Window Treatments
Construction Materials: Brick, Concrete, Stone
Patio and Porch Features: Deck
Lot Features: Private, Cul-De-Sac, Level, Other
Lot Size Area: 16552.8
Lot Size Units: Square Feet
Lot Size Acres: 0.38
Lot Size Square Feet: 16552.8
Water Source: Public
Financial Details
Tax Annual Amount: $11,841
Utilities Details
Cooling Type: Ceiling Fan(s), Central Air, Electric, Zoned
Heating Type: Central, Natural Gas, Zoned, Other
Sewer : Public Sewer
Location Details
HOA/Condo/Coop Fee Includes: Other
HOA Fee: $850
HOA Fee Frequency: Annually

Building Info

Overview

    General

  • Year Built: 2005
  • Effective Year Built: 2005
  • Total Rooms: 10
  • Bedroom Count: 4
  • Bathroom Count: 2
  • Full Bathrooms: 1
  • Partial Bathrooms: 2
  • Bathroom Plumbing Fixtures: 14
  • Building Condition: 6
  • Building Quality: 0
  • Construction Type: 17
  • Building Style: 15
  • Exterior Walls Type: 2
  • Interior Walls Type: 0
  • Roof Shape Type: 7
  • Roof Cover Type: 3
  • Floor Count: 200
  • Floor Cover: 0
  • Basement Type: 3
  • Basement Area: 1,839
  • Garage Type: 7
  • Garage Square Area: 801
  • Parking Space Count: 3
  • Patio Type: 0
  • Porch Type: 0
  • Pool Type: 0

    Dimensions

  • Lot Size Square Feet: 16,553
  • Lot Size Frontage Feet: 470
  • Total Building Area: 5,576
  • Building Area: 5,576
  • Building Area Measurement: L

    Heating and Cooling

  • Fireplace Count: 1
  • Air Conditioning: 13
  • Heating: 4
  • Heated Square Feet: 5,576
  • Heating Fuel Type: 3

    Utilities

  • Sewer System: 5
  • Water Service: 6

Building

  • Building Type: 0
  • Property Class: R
  • Subdivision: HEDGEROWS
  • Land Acres: 0000000380
  • Standard Land Use Code: 1001
  • County Land Use Code: 1
  • Legal Description 1: L51 BE HEDGEROWS #2

Neighborhood

  • School District Name: Gwinnett County School District
  • Census Tract: 050634

Zoning

  • Zoning: R100M-SING

Geography

  • District: 1
  • Parcel: 7-179 -126
  • Block: E
  • Lot: 51
  • Municipality: COUNTY
  • Latitude: 34.0806
  • Longitude: -83.9538

    Address

  • Full Address: 2664 Black Fox Way
  • Address - House Number: 2664
  • Address - Street Name: Black Fox
  • Address - Suffix Type: Way
  • State: GA
  • City Name: Buford
  • Carrier Code: R022
  • 4-Digit Zip Code: 7664
  • Zip Code: 30519

Valuation

    Tax

  • Tax Year: 2023
  • Tax Amount: $1,083,780

    Appraisal Valuation

  • Standard Deviation: 0.1413
  • Valuation Date: Oct 18, 2023
  • Confidence Score: 83
  • Final Value: 807,456
  • High Value: 921,578
  • Low Value: 693,334

    Market Valuation

  • Market Total Value: $737,000
  • Market Land Value: $142,000
  • Market Improvement Value: $595,000

    Assessments Valuation

  • Assessed Year: 2023
  • Assessed Total Value: $294,800
  • Assessed Land Value: $56,800
  • Assessed Improvements Value: $238,000

    Sales

  • Current Sale Contract Date: Mar 30, 2022
  • Current Sale Recording Date: Mar 30, 2022
  • Current Sale Price:
  • Current Sale Document Type: 71
  • Current Sale Input Document Number: 2022-009835
  • Previous Sale Recording Date: Oct 22, 2004
  • Previous Sale Contract Date: Oct 14, 2004
  • Previous Sale Amount: $456,900
  • Previous Sale Document Type: 27
Data used for valuation calculations is provided by RealtyHop, and other third party sources

Comparables

Unit
Status
Type
Beds
Baths
ft²
Price/ft²
Asking Price
Listed On
Closing Price
Sold On
HOA + Taxes

About Gwinnett


Similar Homes for Sale

Currently no similar homes around

Nearby Rentals

Unit for rent at 3372 Burkston Place, Buford, GA, 30519

$3,100 /mo

  • 4 Beds
  • 3 Baths
  • 2,696 ft²
3372 Burkston Place, Buford, GA, 30519 Listing by KELLY CHOI
Unit for rent at 3160 Victoria Park Drive Ne, Buford, GA, 30519

$2,250 /mo

  • 3 Beds
  • 2 Baths
  • 2,917 ft²
3160 Victoria Park Drive Ne, Buford, GA, 30519 Listing by RMS TEAM
Unit for rent at 2615 Morgan Place Drive, Buford, GA, 30519

$2,250 /mo

  • 3 Beds
  • 3 Baths
  • 1,988 ft²
2615 Morgan Place Drive, Buford, GA, 30519 Listing by Yichao Zhou


Frequently Asked Questions

When was property at 2664 Black Fox Way built and last sold?
The property at 2664 Black Fox Way was built in 2005 and last sold on Mar 30, 2022 for $760,000.
How much is this home worth?
The estimated value of the home located at 2664 Black Fox Way is $882,671.
What are some comparable homes to 2664 Black Fox Way?
There are currently no comparable homes to 2664 Black Fox Way.