About This Property
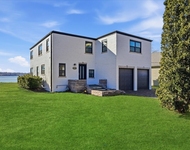
More than a home, an incredible lifestyle! Country living at its
finest, yet close to everything that Grayslake has to offer!
Whether fishing in your private stocked pond or entertaining on
your 1.63 acre lot, you've got it all here at 2663 Sheldon Rd. Rev
up your engines, car enthusiasts and entrepreneurs! This
extraordinary property is a dream come true, offering the ultimate
blend of luxury, freedom, and functionality. Imagine living in a
stunning cedar home, nestled in a peaceful cul-de-sac with your
very own stocked pond-perfect for a morning fishing session or
simply enjoying the serene views. With NO HOA and unincorporated
land, the possibilities are endless: park your RV, build that dream
swimming pool, or even run a separate business right from your
spacious property. Very unique and highly desirable 7 car garage,
inclusive of an attached 3 car garage and a detached 4 car garage
which includes heating, A/C, fan, floor drain, electrical workshop
and back entrance to bring in your lawn equipment! This picturesque
4 bedroom, 3.1 bathroom, with finished basement gem boasts over
4264 livable finished sq ft. You'll love the commanding curbside
appeal and manicured lawn, neatly trimmed bushes, and exposed
aggregate walkway. You'll especially love the recently extended
(2018) Trex Deck with built in flower flowerboxes. Upon entering,
you're greeted by an inviting ambiance accentuated by an abundance
of natural light streaming through the windows. Custom crown
molding, strong columns and ceramic floors gleam underfoot, adding
a touch of elegance to the space. This open design is very
desirable allowing the sunlight to energize you from all
directions. The remodeled gourmet kitchen is a chef's delight,
equipped with high-end Monogram appliances, quartzite countertops,
backsplash, 42" cabinets that provide ample storage space and an
HUGE island for creating special culinary cuisines. First floor
office, or additional bedroom complements the formal living, family
and dining rooms with extended laundry all on the main level. The
home offers three spacious upper level bedrooms, each providing a
peaceful retreat at the end of the day. The 28X15 primary bedroom
boasts its own private customize bathroom w/ OVERSIZED separate
shower, relaxing tub, heated floor, plus a deep walk-in-closet
offering storage organizers. The additional 2 upper level bedrooms
with J&J bathroom are versatile spaces that can be customized
to suit your lifestyle for kid rooms, home offices, or hobby
spaces. Fully finished 46X16 English level basement with full wet
bar is ideal place for entertainment or retreating for that
additional privacy we all need! Additional highlights are the
custom acoustic sound absorbing panels, retractable TV in custom
cabinetry, designer full bathroom, plus your very own Tiki bar |
Kitchen area! You'll love the 16X27 workshop area and 18X26
storage space on this lower level. Outside, the spacious backyard
is a private oasis, featuring a (2018) Trex Deck ideal for hosting
summer barbecues, dinner alfresco anyone? The lush
landscaping creates a tranquil & private atmosphere, perfect for
relaxation and enjoying nature, or take some time for yourself and
fish on your very own stocked pond. Many amenities or upgrades
include: (2018) roof, (2023) leaf guards, (2020) exterior paint,
(2019 & 2016) HVAC, (2018) master bathroom remodel, just to name a
few. Located less than a mile from the Rollins Savanna in Grayslake
is one of Lake County's largest forest preserves and restoration
projects with over 7.75 miles of gravel trails! This home offers
the perfect blend of tranquility and convenience, with easy access
to nearby schools, shopping, and dining options. It presents an
opportunity to embrace the quintessential suburban lifestyle.
Please see a list of updates under additional information.




 Your Privacy Choices
Phone: 425-283-2930
Address: 335 Madison Avenue, New York, NY 10017