See Home Value
Bexar 78015
26623 CAMDEN CHASE
$510,000
● House - Off Market

26623 CAMDEN CHASE

Boerne, TX 78015
bedrooms
4 Beds
bathrooms
3 Baths, 1 Half Bath
square feet
3,683 Ft²
$3,549
Est. Monthly
$237
HOA / Fees

About This Property

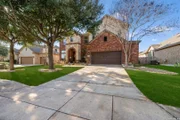
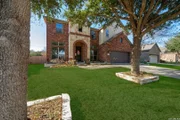
Buyers financing fell thru. This wonderful, freshly-updated 2 story home is a must see for any family. The spacious backyard is ideal for a pool.  Located in the desirable neighborhood of Sablechase.  A large community pool, play center, and sports court make this a great neighborhood! This home is the lowest priced per SF in the neighborhood. The inviting curb appeal with large oak tree out front draws you in to the grand entry flanked by a study/office on one side and a formal dining room/music room on the other side. The spacious family room has a pretty fireplace and ample windows of the big backyard with greenbelt views and an extra large covered patio area. The gourmet kitchen is complete with granite countertops, 42 inch custom cabinets, an eat-in bar top, stainless steel appliances, and a gas cook top. There is also a very large media room and 1/2 bath downstairs. This room could be used as an exercise room, music room, sewing room, downstairs extra study, or a variety of other things. The en-suite master bedroom and bath with garden tub, separate vanities, and huge walk in closet as well as 3 other generous size bedrooms and a great playroom are upstairs. There is a large bump out area in the garage that is perfect for storage. Sprinkler system and plumbed for water softener.
Unit Size
3,683 Ft²
Days on Market
-
Land Size
0.20 acres
Price per sqft
$140
Property Type
House
Property Taxes
$783
HOA Dues
$237
Year Built
2010

Payment Calculator

Cap Rate Calculator

Last updated: 5 months ago (LERA #1718139)

Price History

Date / Event Date Event Price
May 1, 2026 Sold
Sold
Mar 20, 2026 In contract -
In contract
Mar 4, 2026 Price Decreased $549,990
↓ $25K (4.4%)
Price Decreased
Jan 26, 2026 Listed by 43 Realty, LLC $575,000
Listed by 43 Realty, LLC
This two-story home offers strong curb appeal with mature oak trees and stone landscape beds. The main level features a large family room with a fireplace that opens to an eat-in kitchen with a breakfast bar and breakfast nook. The kitchen is equipped with stainless steel appliances, including a built-in gas cooktop, microwave, double oven, and dishwasher. A separate dining room near the entry provides additional flexibility for formal dining or everyday use. Downstairs also includes a dedicated office, a half bath, and a flexible room well suited for a playroom, exercise room, or game room. Upstairs includes the spacious primary bedroom, three additional bedrooms, and an oversized loft that functions perfectly as a game room, media area, or second living space. The primary suite features a full bathroom with a garden tub, separate shower, double vanities, and generous walk-in closets, providing a private retreat for relaxation and storage. Outside, the backyard is designed for both entertaining and privacy, featuring a large extended patio, a secure privacy fence, and a stone rear fence that borders a peaceful greenbelt. Residents of the community enjoy access to a neighborhood pool, a playground area for children, and a sports court, offering convenient options for recreation and outdoor activity.
Mar 8, 2024 Sold
Sold
Show More

Property Highlights

Air Conditioning
Fireplace

Building Info

Overview

    General

  • Year Built: 2010
  • Effective Year Built: 2010
  • Building Count: 1
  • Total Rooms: 11
  • Bedroom Count: 4
  • Bathroom Count: 3
  • Full Bathrooms: 2
  • Partial Bathrooms: 3
  • Building Condition: 0
  • Building Quality: 0
  • Construction Type: 0
  • Building Style: 21
  • Exterior Walls Type: 23
  • Interior Walls Type: 0
  • Roof Shape Type: 0
  • Roof Cover Type: 15
  • Floor Count: 200
  • Floor Cover: 0
  • Basement Type: 0
  • Basement Area: 0
  • Garage Type: 1
  • Garage Square Area: 567
  • Parking Space Count: 2
  • Patio Type: 59
  • Porch Type: 102
  • Pool Type: 0

    Dimensions

  • Lot Size Square Feet: 8,710
  • Total Building Area: 4,250
  • Gross Building Area: 4,250
  • Building Area: 3,683
  • Building Area Measurement: L

    Heating and Cooling

  • Fireplace Count: 1
  • Air Conditioning: 1
  • Heating: 4
  • Heated Square Feet: 3,683
  • Heating Fuel Type: 0

    Utilities

  • Sewer System: 0
  • Water Service: 0

Building

  • Building Type: 0
  • Property Class: R
  • Subdivision: CB 4711F (SABLECHASE UT-1)
  • Land Acres: 0000000200
  • Standard Land Use Code: 1001
  • County Land Use Code: A1
  • State Land Use Code: A1
  • Legal Description 1: CB 4711F (SABLECHASE UT-1), BLOCK 44 LOT 8 2009-NEW ACCT PER PLAT 9583/109-115 FILED 2-29-08

Neighborhood

  • School District Name: Boerne Independent School District
  • School Tax School District: 61
  • Census Tract: 182101

Geography

  • Subdivision Tract Number: 8
  • Parcel: 04711-644-0080
  • Block: 44
  • Lot: 8
  • Municipality: FAIR OAKS RANCH
  • Latitude: 29.6959
  • Longitude: -98.6429

    Address

  • Full Address: 26623 Camden Chase
  • Address - House Number: 26623
  • Address - Street Name: Camden Chase
  • State: TX
  • City Name: Boerne
  • Carrier Code: R018
  • 4-Digit Zip Code: 6571
  • Zip Code: 78015

Valuation

    Tax

  • Tax Year: 2023
  • Tax Amount: $900,582
  • Tax Rate Code Area: FSF

    Appraisal Valuation

  • Standard Deviation: 0.1689
  • Valuation Date: Mar 13, 2024
  • Confidence Score: 78
  • Final Value: 504,130
  • High Value: 589,321
  • Low Value: 418,939

    Market Valuation

  • Market Total Value: $586,580
  • Market Land Value: $93,360
  • Market Improvement Value: $493,220

    Assessments Valuation

  • Assessed Year: 2023
  • Assessed Total Value: $504,110
  • Assessed Land Value: $93,360
  • Assessed Improvements Value: $493,220

    Exemptions

  • Homeowner Exemption: Yes

    Sales

  • Current Sale Contract Date: Mar 08, 2024
  • Current Sale Recording Date: Mar 11, 2024
  • Current Sale Price:
  • Current Sale Document Type: 27
  • Current Sale Input Document Number: 43444
  • Previous Sale Recording Date: Feb 10, 2011
  • Previous Sale Contract Date: Feb 09, 2011
  • Previous Sale Amount: $289,200
  • Previous Sale Document Type: 70
Data used for valuation calculations is provided by RealtyHop, and other third party sources

Comparables

Unit
Status
Type
Beds
Baths
ft²
Price/ft²
Asking Price
Listed On
Closing Price
Sold On
HOA + Taxes

About Bexar


Similar Homes for Sale

Currently no similar homes around

Nearby Rentals


Frequently Asked Questions

When was property at 26623 Camden Chase built and last sold?
The property at 26623 Camden Chase was built in 2010 and last sold on Mar 8, 2024 for $505,769.
How much is this home worth?
The estimated value of the home located at 26623 Camden Chase is $556,842.
What are some comparable homes to 26623 Camden Chase?
There are currently no comparable homes to 26623 Camden Chase.