


26611 Stix Drive


About This Property
Payment Calculator
Your Estimated Monthly Payment
Cap Rate Calculator
What does this mean?
Based on our analysis, the cap rate of this property is 1.25%. A negative cap rate indicates that the property might not be feasible as an income-producing asset. The median cap rate for a near zip code 11238 is 4.23%.
How much can I actually make?
Actual monthly rental income may vary between $4,760 and $7,140 depending on unit-specific characteristics. You can change the amount using the slider to further explore.
How is cap rate calculated?
Cap Rate = Net Operating Income (NOI) / Property Asset Value.
When calculating the cap rate, we assume 100% occupancy. Leverage (mortgage) is not considered.
Cap Rate provided by RealtyHop and RentHop, learn more about cap rate here.
Price History
| Date / Event | Date | Event | Price |
|---|---|---|---|
| Nov 21, 2025 | Sold | ||
| Sold | |||
| Nov 12, 2025 | Price Increased |
$670,000
↑ $21K
(3.2%) | |
| Price Increased | |||
| Oct 29, 2025 | In contract | - | |
| In contract | |||
| Oct 23, 2025 | Listed by Professional Realty Services | $649,500 | |
| Listed by Professional Realty Services | |||
| Jun 11, 2025 | Listed | $650,000 | |
| Listed | |||
| | |||
|
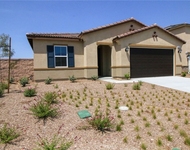
Step into luxury with this gorgeous, well-maintained, thoughtfully upgraded 4-bedroom and 3-bathroom home in the sought-after Persano at Shadow Mountain community. The home's heart is an open-concept kitchen showcasing elegant granite and quartz countertops, a large center island with a custom pendant light, plenty of storage with glass doors on upper cabinets, an apron sink, and top-notch stainless steel appliances, adding charm for grand entertaining. The family-style great room includes a fireplace and is open to the dining area with natural light spilling generously into the living area from the large backyard with a custom aluma-wood patio, an additional large cabana, a custom-built shed, a gas BBQ hook-up with plenty of room for an outdoor kitchen, complete front and rear landscaping with high-quality turf professionally installed and drought resistant landscape with complete sprinkler coverage including driplines and timer control, rain gutter extensions that drain directly into the underground drainage system, vegetable garden, and full vinyl fencing for privacy. There is a bonus room downstairs, a bathroom, and plenty of storage space. A loft upstairs adds to the spacious feel along with four bedrooms including the primary suite with a walk-in closet and an additional oversized closet. The primary bathroom has dual sinks, a separate soaking tub, and an enclosed shower. You'll appreciate the convenience of an upstairs laundry room. Custom cord-free blinds are installed throughout the home, The community offers terrific amenities such as a sports park with a basketball court, soccer field, a dog park, walking trails, and more. See attached supplements for the builder home warranty, roof warranty, additional upgrades, owner notes, owner manual, and PAID SOLAR.
| |||

Property Highlights
Building Info
Comparables
Status
Price/ft²
Listed On
Sold On
About Menifee
Similar Homes for Sale
Currently no similar homes aroundNearby Rentals


Last Updated: 12 months ago
Data Source: CRMLS, MLS# SW25245110
 Your Privacy Choices
Phone: 425-283-2930
Address: 335 Madison Avenue, New York, NY 10017