See Home Value
San Diego 92029 West Ridge
2661 Overlook Point Drive
$1,050,000
● House - Off Market

2661 Overlook Point Drive

Escondido, CA 92029
bedrooms
4 Beds
bathrooms
3 Baths
square feet
2,136 Ft²
$5,646
Est. Monthly
$244
HOA / Fees

About This Property

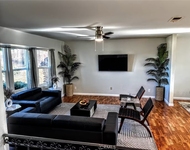
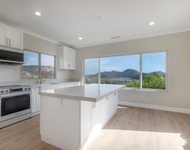
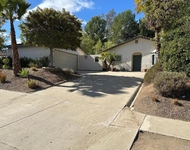
Open views and spacious backyard highlight this Canteridge neighborhood home in Harmony Grove Village. Home includes 4 Bedrooms, 3 Bathrooms, owned solar, upgraded flooring, tankless water heater, custom patio cover, garden beds, artificial turf, gas fire pit, first level bedroom & full bathroom, and beautiful views.   The kitchen offers tile flooring, recessed lighting, updated light fixtures, stainless steel appliances, granite countertops, island with a seating, abundant storage space, an updated full tile backsplash, under cabinet lighting, and pantry.  The backyard features a custom alumawood covered patio w/ a built-in pull-down shade, plenty of space for seating and dining, ceiling fan, & updated light fixture, a large artificial turf lawn, garden, paver path leading to an elevated circular seating area w/ firepit, and stunning mountain views.  The master bedroom features mountain views and a ceiling fan. The en-suite bathroom has a large tub adjacent to a glass-enclosed walk-in tile shower with a seating area, dual sinks w/ upgraded tile backsplash, tile flooring, and a large walk-in closet. The family room has recessed lighting, tile flooring, ceiling fan, and a sliding glass door with updated shades that leads to a spacious backyard.  The downstairs office space can be used as a fourth bedroom and includes a ceiling fan, an updated light fixture and a closet. The downstairs bathroom includes tile flooring, recessed lighting, a framed mirror, a white sink with upgraded tile backsplash, and a walk-in tile shower with glass door.   The upstairs laundry room is equipped with upper storage cabinets. The staircase to the upstairs area has an open railing design. The upstairs bathroom features dual sinks and a white bath/shower combo. Additional features include a two-car garage, sliding screen door at entry, tankless water heater and owned solar.  Harmony Grove Village is a master planned community with gorgeous mountain ridgeline views, multipurpose trails, gated pool for homeowners, dog and equestrian park, multiple private parks and the huge 4th of July Park (open to the public). The Grove is the perfect place to enjoy the outdoors- it includes the pool, jacuzzi, wading pool, barbeques, shaded tables, play structure and a covered lounge area w/ outdoor furniture and fireplace.
Unit Size
2,136 Ft²
Days on Market
67 days
Land Size
0.10 acres
Price per sqft
$515
Property Type
House
Property Taxes
-
HOA Dues
$244
Year Built
2016

Payment Calculator

Cap Rate Calculator

Last updated: 13 months ago (SDMLS #PTP2407037)

Price History

Date / Event Date Event Price
Jan 21, 2025 Sold
Sold
Jan 3, 2025 In contract -
In contract
Nov 15, 2024 Listed by Keller Williams Realty $1,100,000
Listed by Keller Williams Realty

Property Highlights

Garage
Air Conditioning
Fireplace

Building Info

Overview

    General

  • Year Built: 2016
  • Effective Year Built: 2016
  • Building Count: 1
  • Bedroom Count: 4
  • Bathroom Count: 3
  • Full Bathrooms: 3
  • Partial Bathrooms: 3
  • Building Condition: 0
  • Building Quality: 0
  • Construction Type: 0
  • Building Style: 0
  • Exterior Walls Type: 0
  • Interior Walls Type: 0
  • Roof Shape Type: 0
  • Roof Cover Type: 0
  • Living Units: 1
  • Floor Cover: 0
  • Basement Type: 0
  • Basement Area: 0
  • Garage Type: 7
  • Parking Space Count: 2
  • Patio Type: 0
  • Porch Type: 0
  • Pool Type: 0
  • Location Influence Type: 224

    Dimensions

  • Lot Size Square Feet: 4,494
  • Total Building Area: 2,136
  • Building Area: 2,136
  • Building Area Measurement: L

    Heating and Cooling

  • Air Conditioning: 0
  • Heating: 0
  • Heated Square Feet: 2,136
  • Heating Fuel Type: 0

    Utilities

  • Sewer System: 0
  • Water Service: 0

Building

  • Building Type: 0
  • Property Class: R
  • Land Acres: 0000000103
  • Standard Land Use Code: 1001
  • County Land Use Code: 11
  • Legal Description 1: LOT 34 TR 015888

Neighborhood

  • School District Name: Escondido Union Elementary School District
  • School Tax School District: ESCONDIDO UNION
  • Census Tract: 020313

Zoning

  • Zoning: S88

Geography

  • Assessors Map Reference: 015888
  • Subdivision Tract Number: 015888
  • Parcel: 235-561-10-00
  • Lot: 34
  • Municipality: ESCONDIDO UNION
  • Latitude: 33.1034
  • Longitude: -117.127

    Address

  • Full Address: 2661 Overlook Point Dr
  • Address - House Number: 2661
  • Address - Street Name: Overlook Point
  • Address - Suffix Type: Dr
  • State: CA
  • City Name: Escondido
  • Carrier Code: R010
  • 4-Digit Zip Code: 2600
  • Zip Code: 92029

Valuation

    Tax

  • Tax Year: 2023
  • Tax Amount: $1,336,694
  • Tax Rate Code Area: 74-173

    Appraisal Valuation

  • Standard Deviation: 0.1911
  • Valuation Date: Jan 27, 2024
  • Confidence Score: 74
  • Final Value: 1,042,659
  • High Value: 1,241,998
  • Low Value: 843,320

    Assessments Valuation

  • Assessed Year: 2023
  • Assessed Total Value: $724,259
  • Assessed Land Value: $334,654
  • Assessed Improvements Value: $389,605

    Exemptions

  • Homeowner Exemption: Yes

    Sales

  • Current Sale Contract Date: May 11, 2016
  • Current Sale Recording Date: Jul 28, 2016
  • Current Sale Price:
  • Current Sale Document Type: 36
  • Current Sale Input Document Number: 2016-0381755
Data used for valuation calculations is provided by RealtyHop, and other third party sources

Comparables

Unit
Status
Type
Beds
Baths
ft²
Price/ft²
Asking Price
Listed On
Closing Price
Sold On
HOA + Taxes

About West Ridge


Similar Homes for Sale

Currently no similar homes around

Nearby Rentals

Unit for rent at 1811 Navajo Place, ESCONDIDO, CA, 92029

$6,500 /mo

  • 4 Beds
  • 2 Baths
  • 1,855 ft²
1811 Navajo Place, ESCONDIDO, CA, 92029 Listing by Chastity Roberts
Unit for rent at 20227 Ash Lane, ESCONDIDO, CA, 92029

$6,333 /mo

  • 2 Beds
  • 2 Baths
  • 2,200 ft²
20227 Ash Lane, ESCONDIDO, CA, 92029 Listing by Chaco Clotfelter
Unit for rent at 2041 Arboles Place, ESCONDIDO, CA, 92029

$3,995 /mo

  • 3 Beds
  • 1 Bath
  • 1,625 ft²
2041 Arboles Place, ESCONDIDO, CA, 92029 Listing by Edward Govoni


Frequently Asked Questions

When was property at 2661 Overlook Point Drive built and last sold?
The property at 2661 Overlook Point Drive was built in 2016 and last sold on May 11, 2016 for $649,500.
How much is this home worth?
The estimated value of the home located at 2661 Overlook Point Drive is $0.
What are some comparable homes to 2661 Overlook Point Drive?
There are currently no comparable homes to 2661 Overlook Point Drive.