by RH Advisors

See Home Value
Keene 03431
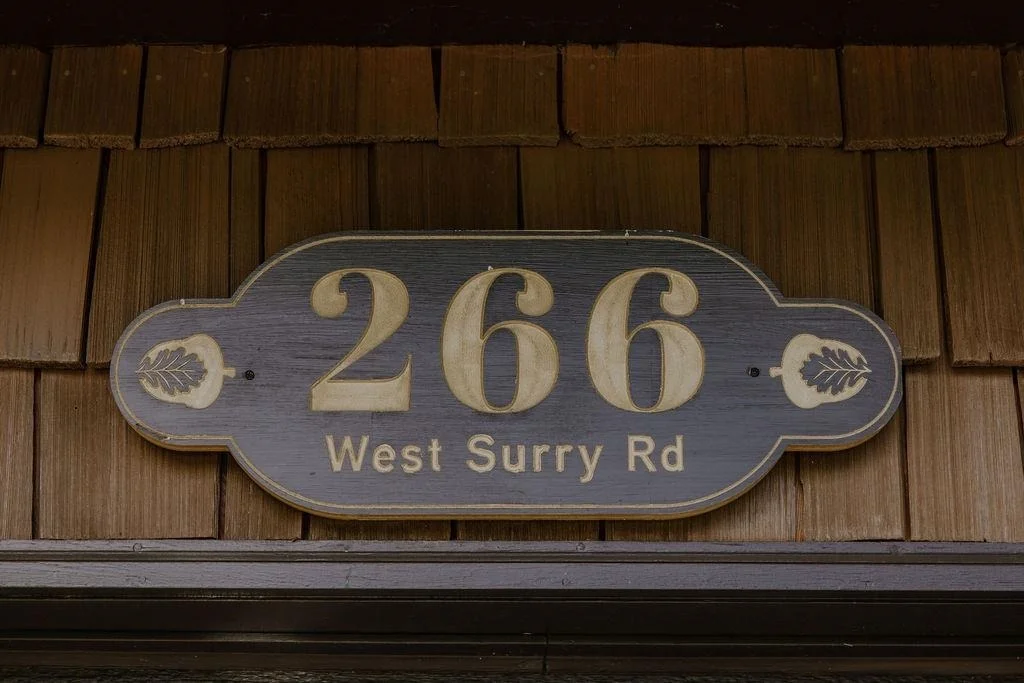
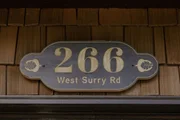
266 W Surry
Listed by: Ryan Goodell, EXP Realty, Cell: 603-313-7541, Selling Office: EXP Realty, Listing Courtesy of Prime MLS
$559,000
● House - Off Market

266 W Surry

Keene, NH 03431

bedrooms
2 Beds
bathrooms
2 Baths
square feet
2,412 Ft²
$3,488
Est. Monthly

About This Property

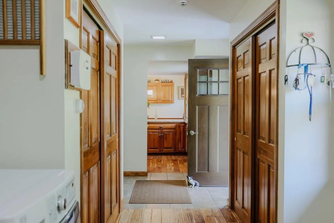
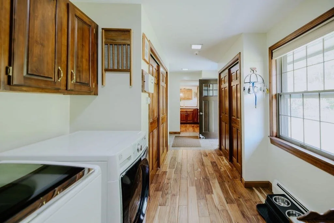
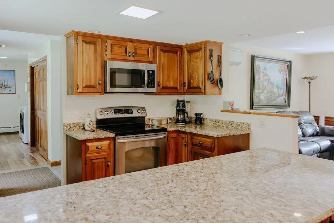
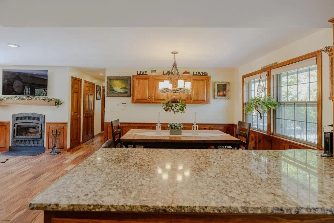
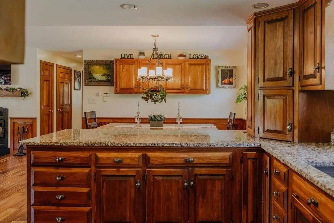
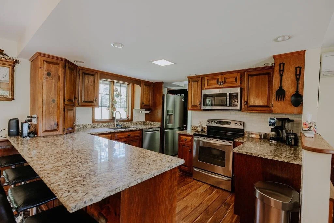
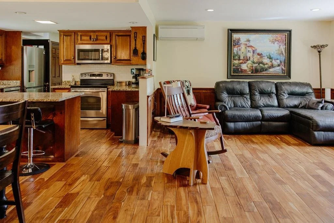
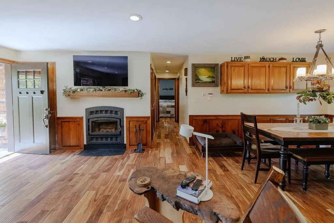
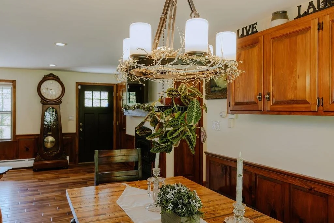
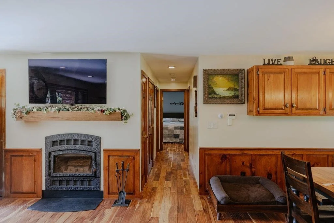
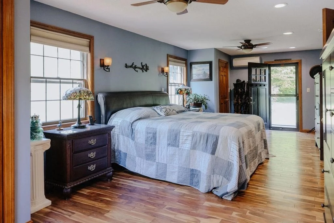
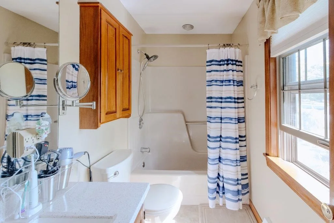
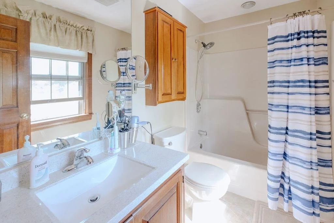
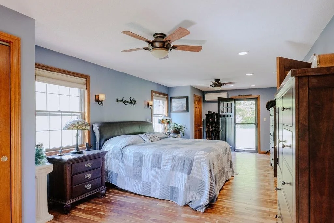
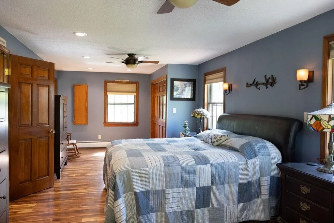
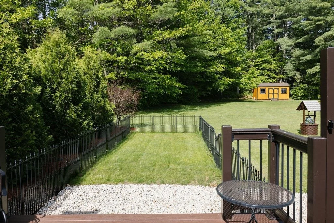
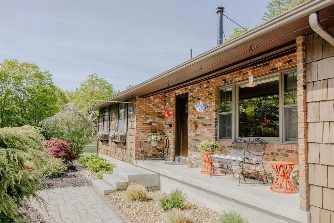
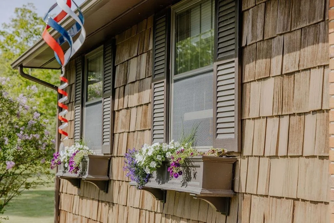
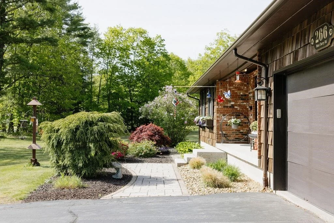
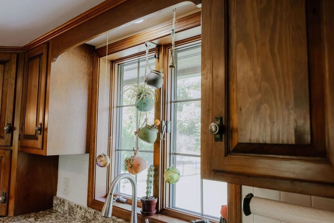
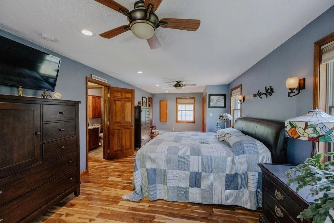
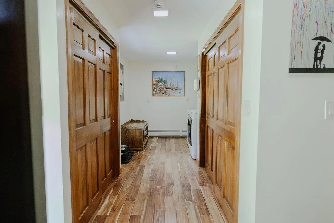
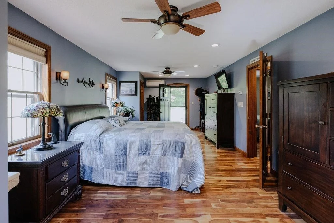
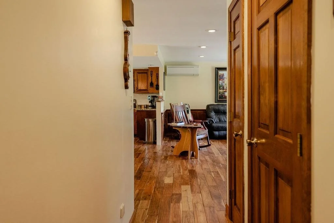
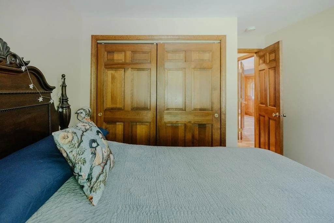
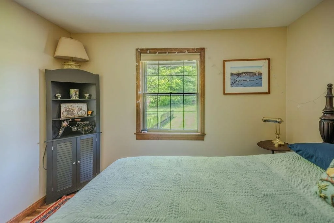
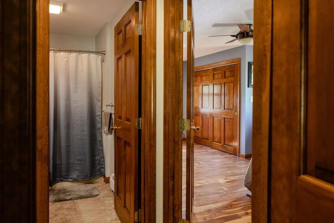
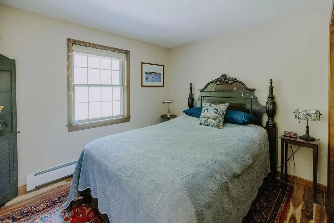
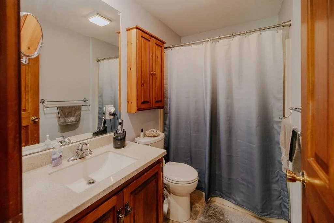
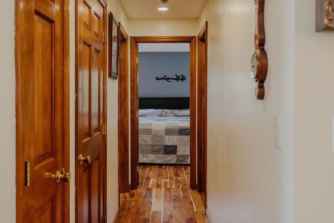
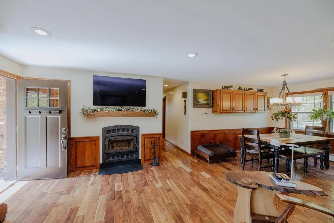
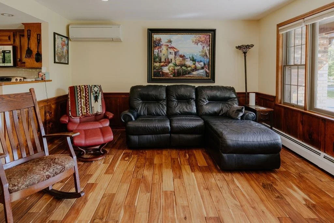
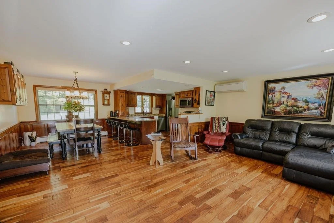
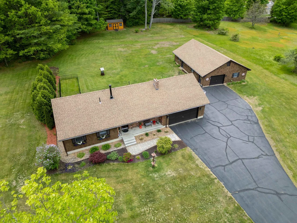
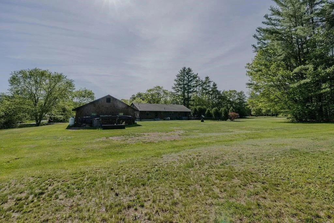
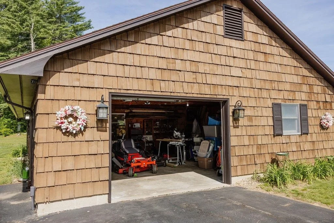
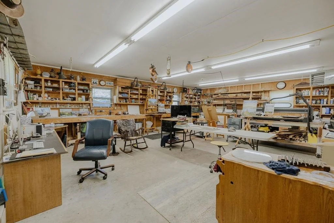
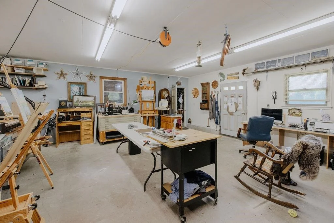
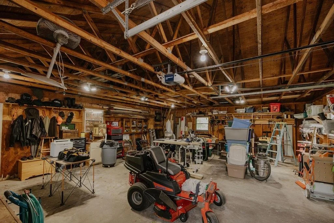
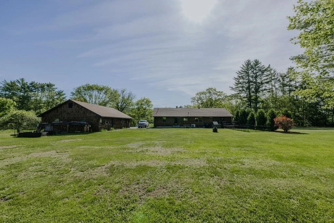
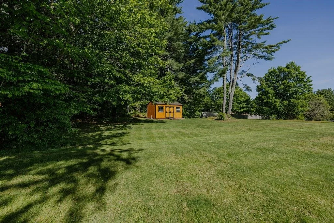
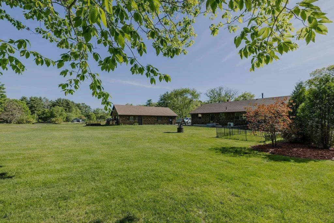
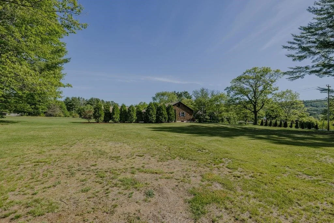
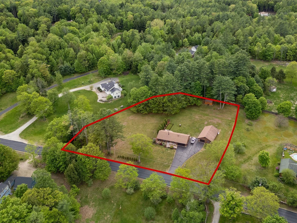
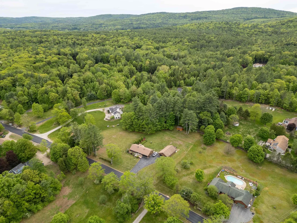
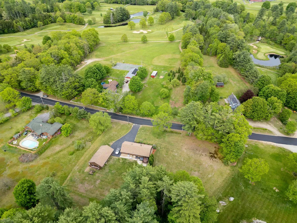
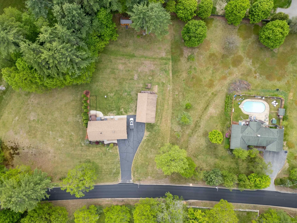
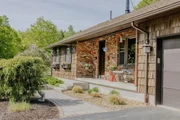
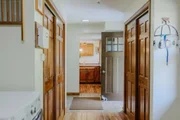
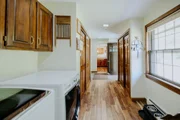
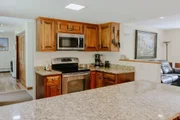
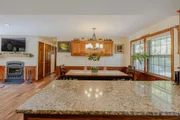
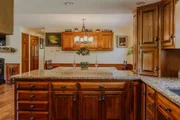
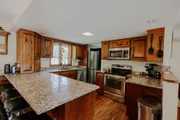
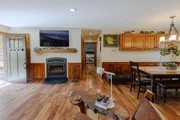
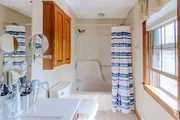
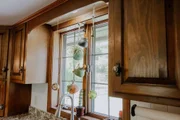
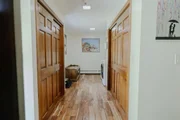
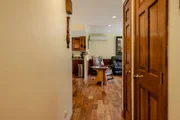
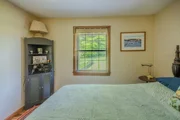
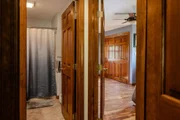
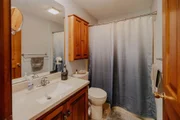
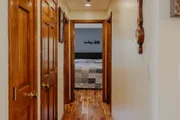
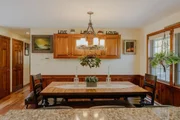
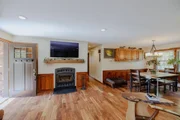
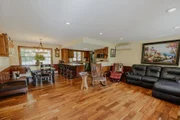
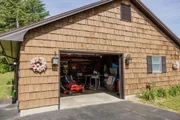
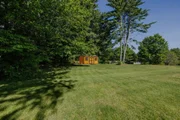
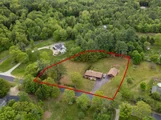
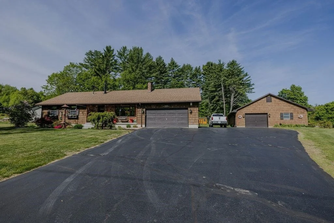
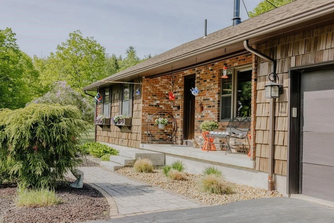
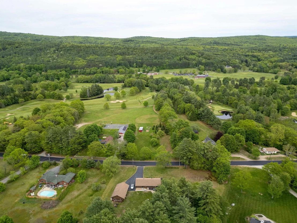
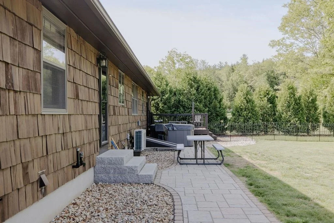
Beautifully positioned in a highly desirable location, this lovingly transformed cedar-sided ranch offers an exceptional blend of privacy, comfort, and thoughtful design. Set on just over two level acres, the property provides expansive outdoor space to relax, entertain, and enjoy the peaceful surroundings. A detached garage with studio space presents exciting potential for a future ADU, guest quarters, or private in-law retreat. Inside, the home has been extensively updated with an emphasis on craftsmanship, quality materials, and timeless style. Gorgeous hand-hewn hickory floors flow throughout the main living spaces, complemented by tile flooring in the entry, laundry room, and beautifully renovated baths. The custom kitchen opens seamlessly to the dining and living areas, creating a warm and inviting atmosphere ideal for both everyday living and entertaining. A wood-burning fireplace with hearth anchors the living room, while abundant natural light fills the home. The sprawling primary suite was thoughtfully reconfigured from two bedrooms into a luxurious private retreat featuring direct access to a secluded deck and hot tub overlooking the expansive backyard. The full unfinished lower level offers tremendous flexibility for a future exercise room, workshop, recreation area, or additional finished living space. Ideally located just minutes from downtown Keene, Cheshire Medical Center, and directly across from Bretwood Golf Course, this turnkey property combines convenience, versatility, and refined living in one exceptional offering.
Unit Size
2,412 Ft²
Days on Market
-
Land Size
2.01 acres
Price per sqft
$232
Property Type
House
Property Taxes
$743
HOA Dues
-
Year Built
1982

Payment Calculator (Computations Provided by RealtyHop)

Cap Rate Calculator

Last updated: 4 months ago (Prime MLS #5090591)

Price History

Date / Event Date Event Price
Jun 29, 2026 Sold
Sold
May 28, 2026 In contract -
In contract
May 23, 2026 Listed by EXP Realty $559,000
Listed by EXP Realty

Property Highlights

Garage
Fireplace

Building Info

Overview

    General

  • Year Built: 1982
  • Effective Year Built: 1982
  • Building Count: 1
  • Total Rooms: 6
  • Bedroom Count: 2
  • Bathroom Count: 2
  • Full Bathrooms: 2
  • Partial Bathrooms: 2
  • Building Condition: 6
  • Building Quality: 0
  • Construction Type: 0
  • Building Style: 11
  • Exterior Walls Type: 18
  • Interior Walls Type: 0
  • Roof Shape Type: 1
  • Roof Cover Type: 15
  • Floor Count: 100
  • Living Units: 1
  • Floor Cover: 0
  • Basement Type: 2
  • Basement Area: 1,206
  • Garage Type: 7
  • Parking Space Count: 0
  • Patio Type: 0
  • Porch Type: 0
  • Pool Type: 0

    Dimensions

  • Lot Size Square Feet: 87,556
  • Total Building Area: 1,206
  • Gross Building Area: 3,186
  • Building Area: 1,206
  • Building Area Measurement: L

    Heating and Cooling

  • Fireplace Count: 1
  • Air Conditioning: 13
  • Heating: 10
  • Heated Square Feet: 1,206
  • Heating Fuel Type: 6

    Utilities

  • Sewer System: 0
  • Water Service: 0

Building

  • Building Type: 0
  • Property Class: R
  • Land Acres: 0000002010
  • Standard Land Use Code: 1001
  • County Land Use Code: 101

Neighborhood

  • School District Name: Keene School District
  • School Tax School District: KEENE
  • Census Tract: 971000

Zoning

  • Zoning: R

Geography

  • Account Number: 206001000000000
  • Parcel: KEEN M:206 L:1
  • Lot: 1
  • Municipality: KEENE
  • Latitude: 42.9807
  • Longitude: -72.3145

    Address

  • Full Address: 266 W Surry Rd
  • Address - House Number: 266
  • Street Direction: W
  • Address - Street Name: Surry
  • Address - Suffix Type: Rd
  • State: NH
  • City Name: Keene
  • Carrier Code: R003
  • 4-Digit Zip Code: 4946
  • Zip Code: 03431

Valuation

    Tax

  • Tax Year: 2023
  • Tax Amount: $795,700

    Appraisal Valuation

  • Standard Deviation: 0.1875
  • Valuation Date: Feb 14, 2024
  • Confidence Score: 75
  • Final Value: 374,793
  • High Value: 445,102
  • Low Value: 304,484

    Assessments Valuation

  • Assessed Year: 2023
  • Assessed Total Value: $249,500
  • Assessed Land Value: $50,000
  • Assessed Improvements Value: $199,500
Data used for valuation calculations is provided by RealtyHop, and other third party sources

Comparables

Unit
Status
Type
Beds
Baths
ft²
Price/ft²
Asking Price
Listed On
Closing Price
Sold On
HOA + Taxes

About Keene


Similar Homes for Sale

Currently no similar homes around

Nearby Rentals


Frequently Asked Questions

When was property at 266 West Surry Road built and last sold?
The property at 266 West Surry Road was built in 1982 and last sold on Jan 1, 1970 for $0.
How much is this home worth?
The estimated value of the home located at 266 West Surry Road is $0.
What are some comparable homes to 266 West Surry Road?
There are currently no comparable homes to 266 West Surry Road.