About This Property
Better Than New and Low Taxes! Set on a beautiful interior lot with
peaceful water views and abundant southern sunlight, this
original-owner, custom-built home in Oswego's sought-after Morgan
Crossing subdivision (D308 schools) has been impeccably maintained
and tastefully updated with high-end finishes. Ready for you to
move right in, it truly shines above the rest and offers a
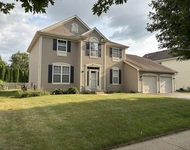
lifestyle many dream of. From the moment you arrive, you'll notice
the owners' commitment to perfection. The manicured landscaping,
pristine exterior, and meticulous attention to detail make this
property even more impressive in person. Step inside to a welcoming
two-story foyer with real hardwood flooring, flanked by an elegant
living room, formal dining room, and a stunning custom staircase
updated with new railings, balusters, and square newel posts.
Freshly repainted in stylish, on-trend colors in 2022, the home
feels bright and modern. Thanks to a dramatic two-story family
room, it lives larger than many homes of similar size and boasts
the open floor plan everyone desires for entertaining and daily
living. The spacious first-floor den, office, or potential 5th
bedroom offers gorgeous water views and elegant wainscoting-perfect
for working from home, hobbies, or relaxing with a good book. The
remodeled kitchen is a showstopper, featuring refinished hardwood
floors, crisp white cabinets, high-end KitchenAid stainless
appliances (2023), quartz counters, a planning desk, a generous
island, and a chic custom backsplash. The adjacent eating area
opens directly to the family room and offers easy access to the
backyard via a sliding glass door, making indoor-outdoor living
seamless. The family room impresses with towering floor-to-ceiling
windows flanking a clean-burning gas fireplace, filling the home
with warm southern sunlight. A spacious first-floor laundry room,
located between the garage and kitchen, includes a convenient
laundry chute from the primary bath above. The finished garage is
drywalled with an insulated door and windows and includes rare hot
and cold water spigots-a fantastic feature for washing cars, pets,
or projects. Upstairs is equally impressive, with an open catwalk
overlooking the foyer and family room, adding a sense of
spaciousness and connection. Three generously sized bedrooms share
an updated hall bath, and one bedroom features a walk-in closet.
The beautiful primary suite offers a vaulted ceiling, water views,
a large walk-in closet, and a luxurious remodeled bath. The
spa-like bathroom includes a custom walk-in shower with frameless
glass walls and a granite threshold, a stylish soaking tub,
large-format tile flooring, custom built-ins, and a shaker-style
double vanity with granite counters and undermount sinks. It's
truly a retreat. The massive, unfinished basement spans the
footprint of the first floor, offering endless potential for extra
living space like a rec room, home theater, or gym. It's dry, fully
excavated, and includes rough-in plumbing for a future bath.
Mechanical updates provide peace of mind: a 75-gallon water heater
installed in 2022 delivers plenty of hot water, and both the
furnace and AC are brand new in 2024. A new water softener was also
added in 2024 for enhanced water quality. Outside, the backyard is
one of the most pristine you'll find-meticulously maintained and
perfect for entertaining friends and family. Enjoy a spacious,
low-maintenance stamped concrete patio with peaceful water views
and a large 10x12 shed with new siding in 2024. Additional updates
include a new roof and gutters (2021), driveway (2020), garage door
and opener (2020), front door (2019), and fresh carpeting in 2023
(except the primary and southeast bedroom). Special features
include humidity-sensing bath fans, instant hot water plumbing at
each fixture, and a new park in the subdivision. And let's not
forget... LOW TAXES! This incredible home offers amazing value and
won't last long-Open Hme Saturday, July 12th!




 Your Privacy Choices
Phone: 425-283-2930
Address: 335 Madison Avenue, New York, NY 10017