Check Availability
Hays 78737
266 Merion DR
$719,000
● House - In Contract

266 Merion DR

Austin, TX 78737
bedrooms
4 Beds
bathrooms
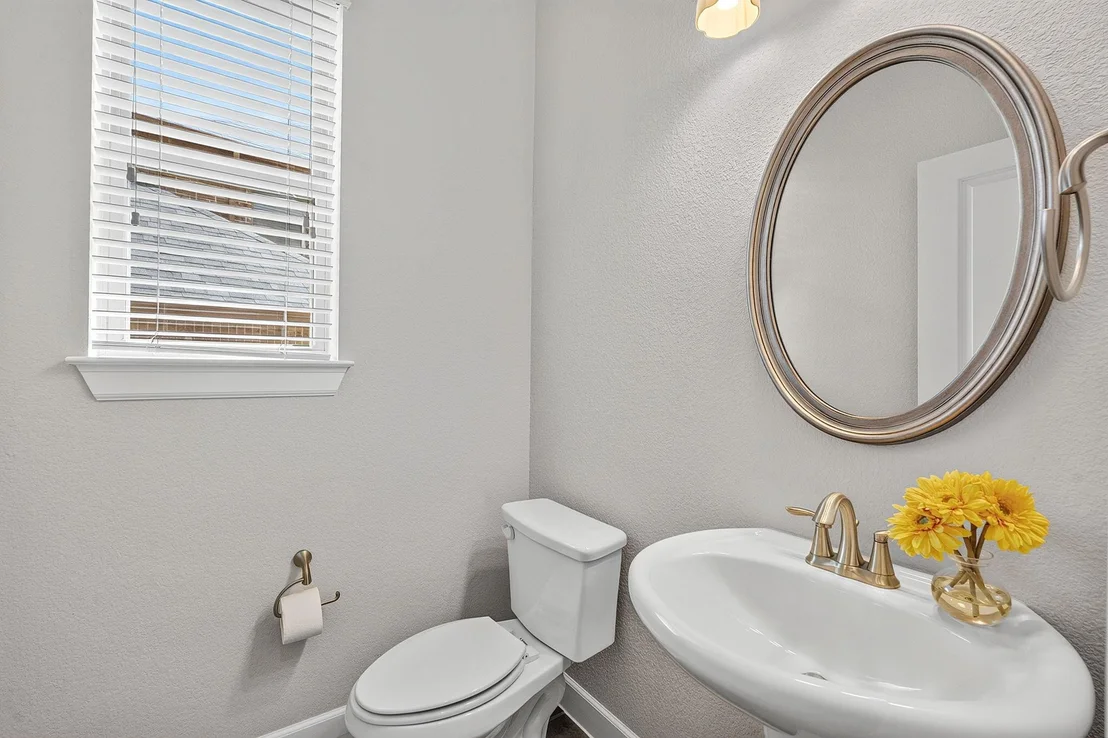
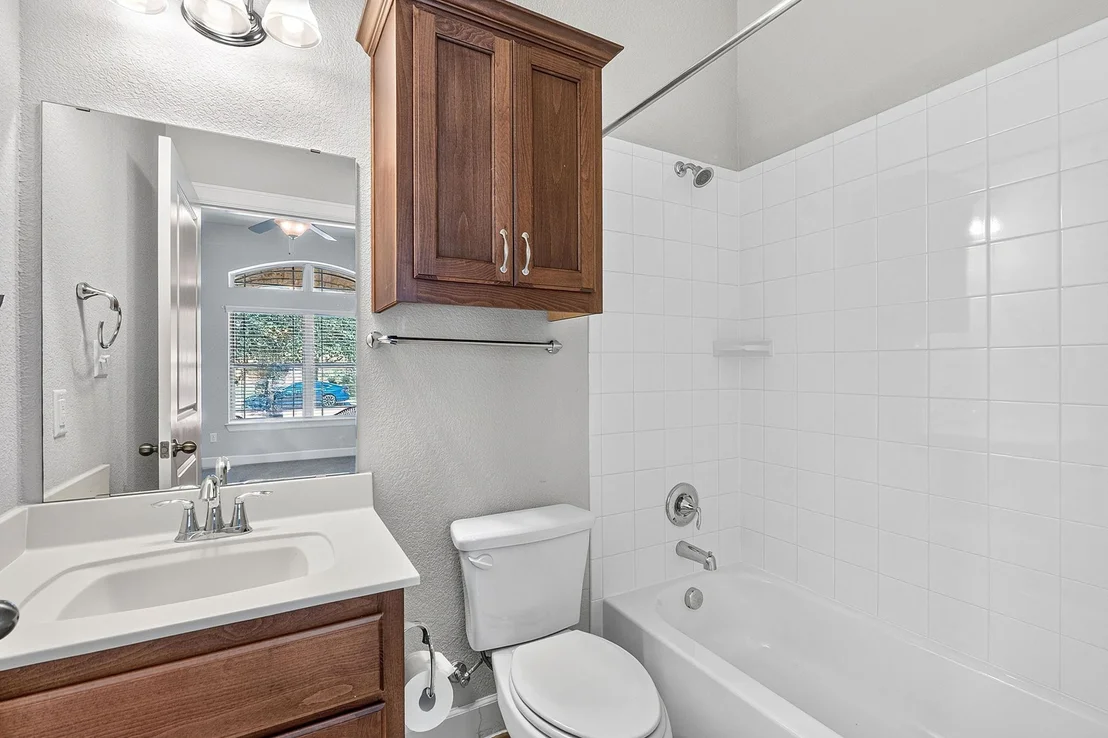
3 Baths, 1 Half Bath
square feet
2,951 Ft²
$5,178
Est. Monthly
$144
HOA / Fees

About This Property

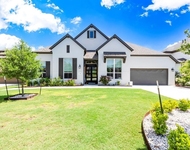
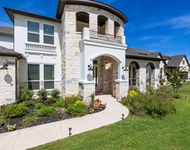
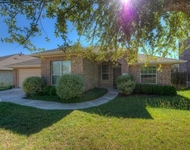
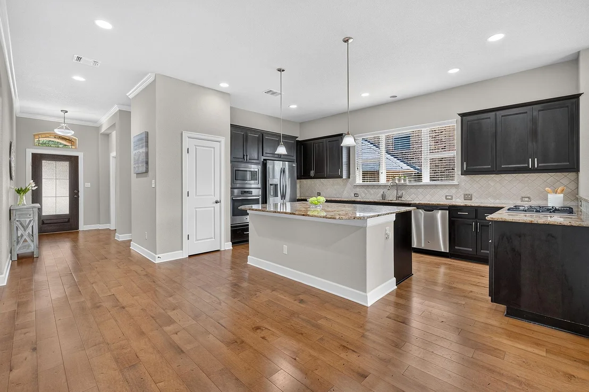
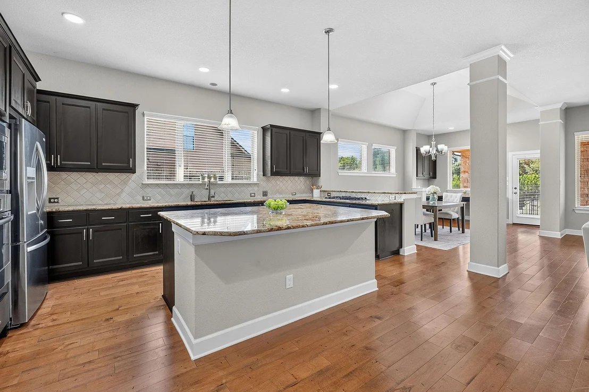
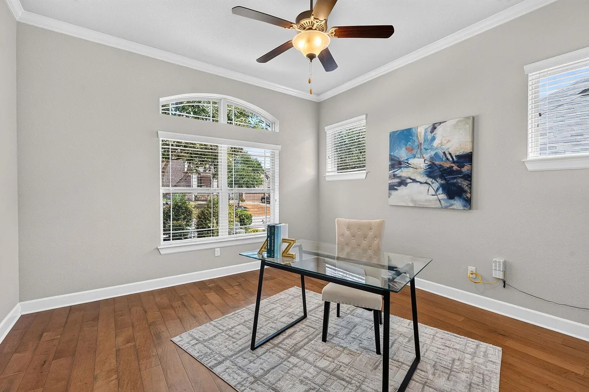
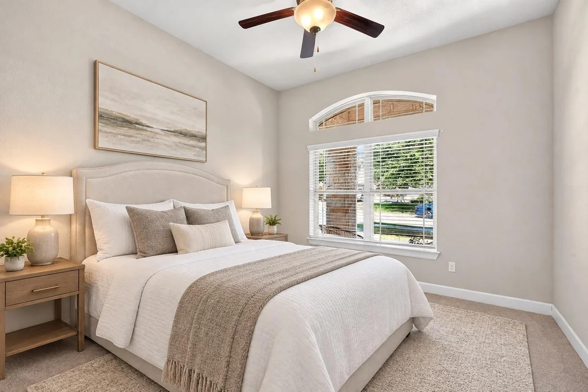
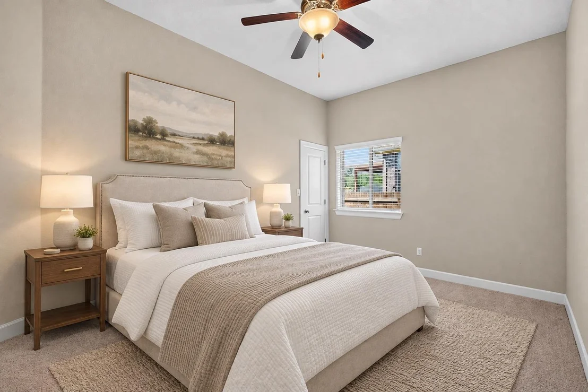
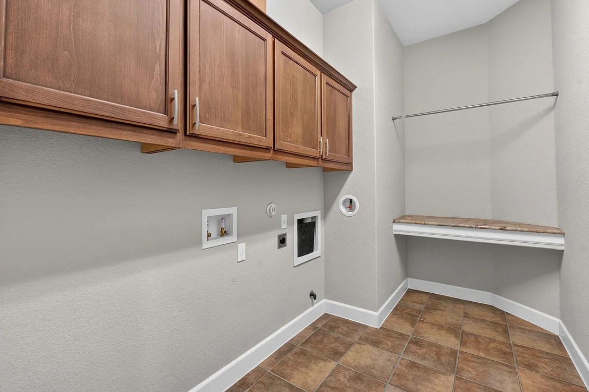
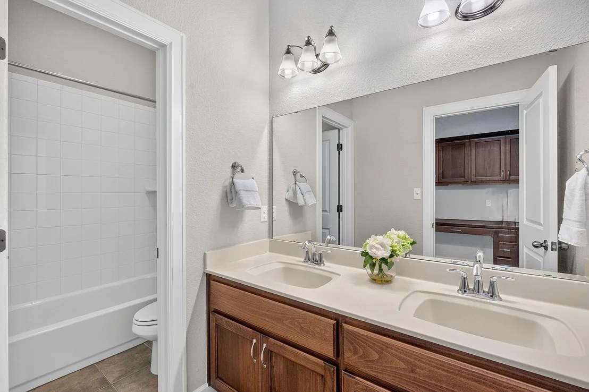
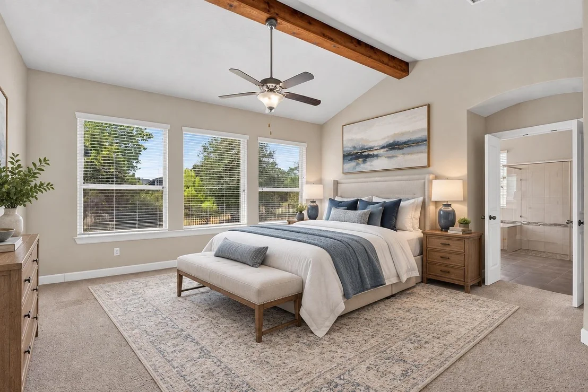
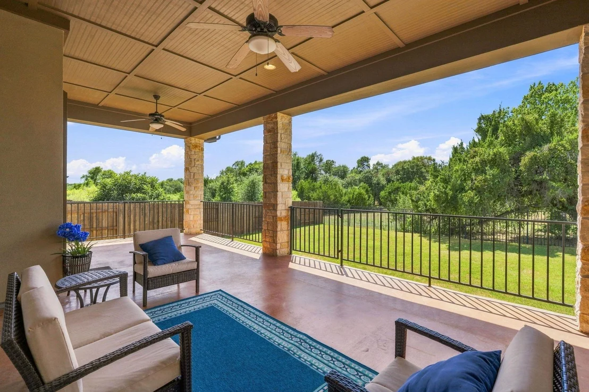
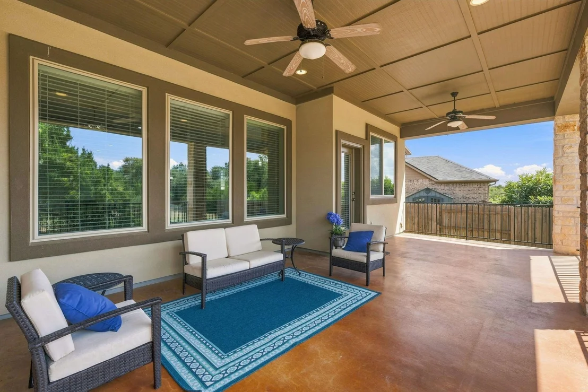
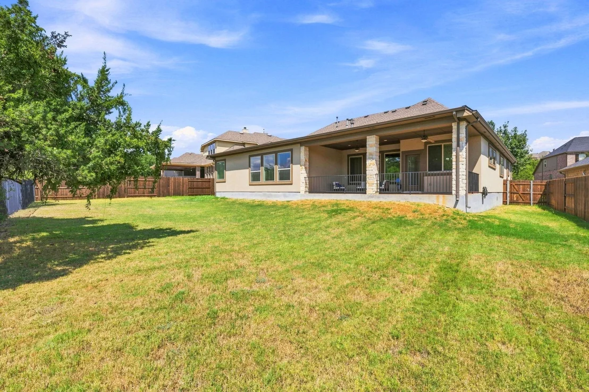
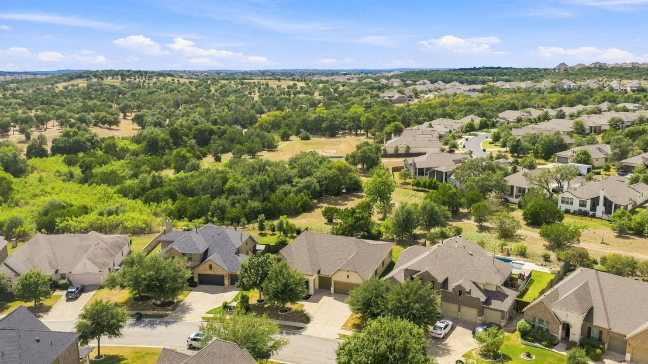
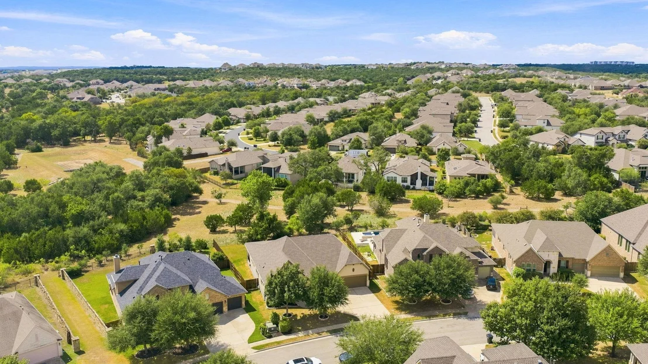
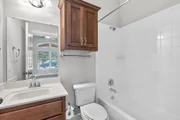
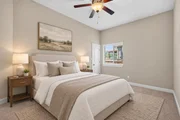
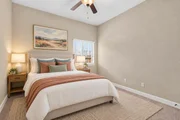
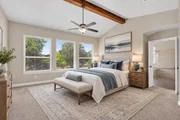
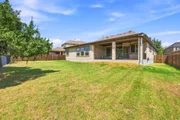
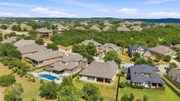
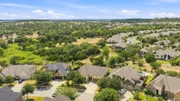
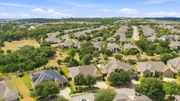
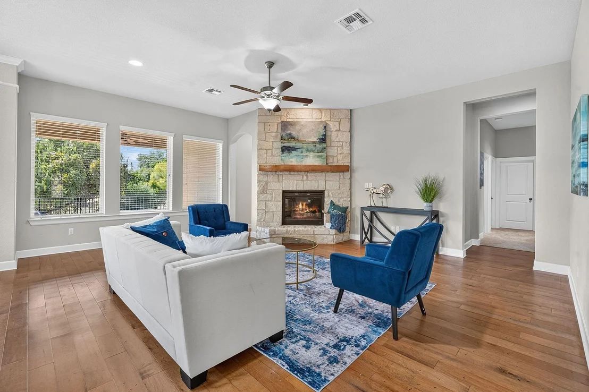
Single-Story Belterra Home Backing to a Private Greenbelt with Treetop Views  Located at 266 Merion Dr in Dripping Springs, TX, this 2,898-square-foot home features 4 bedrooms, 3.5 bathrooms, a dedicated office, and an extended covered patio on a quarter-acre lot.

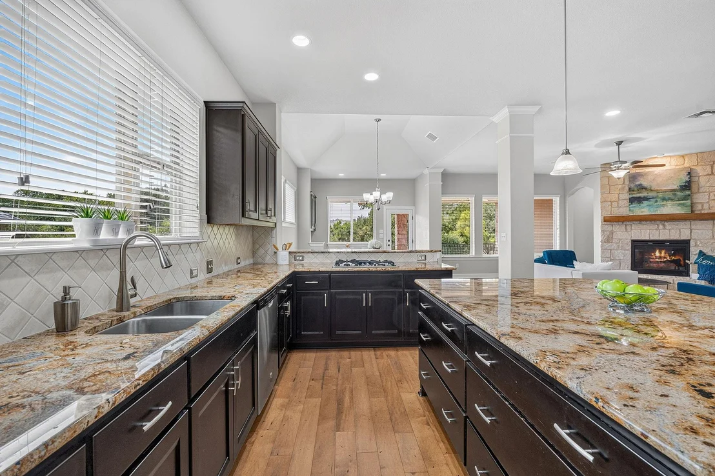
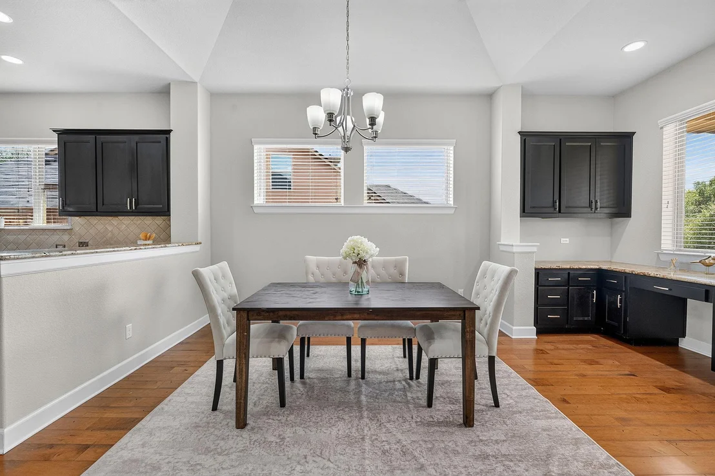
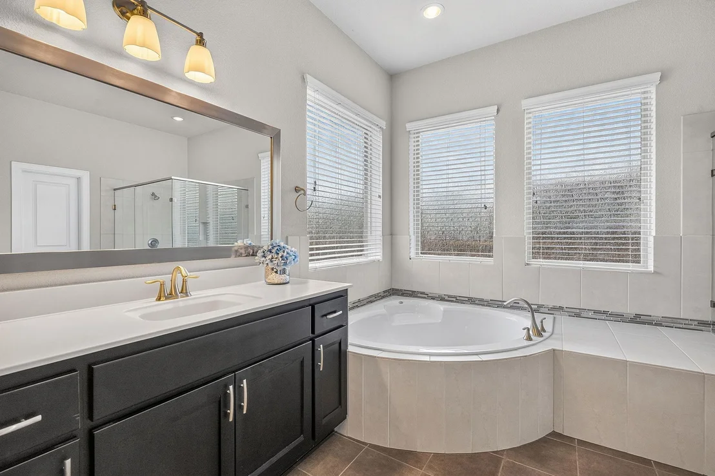
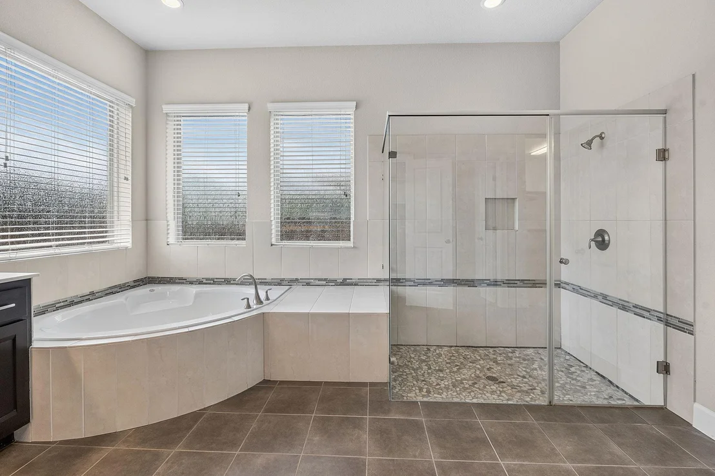
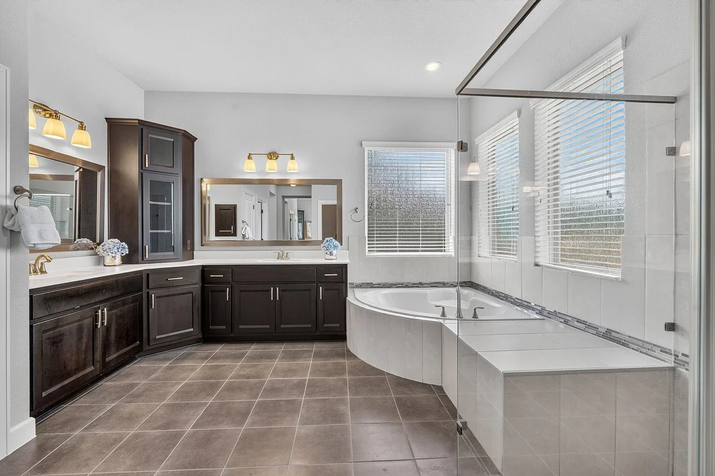
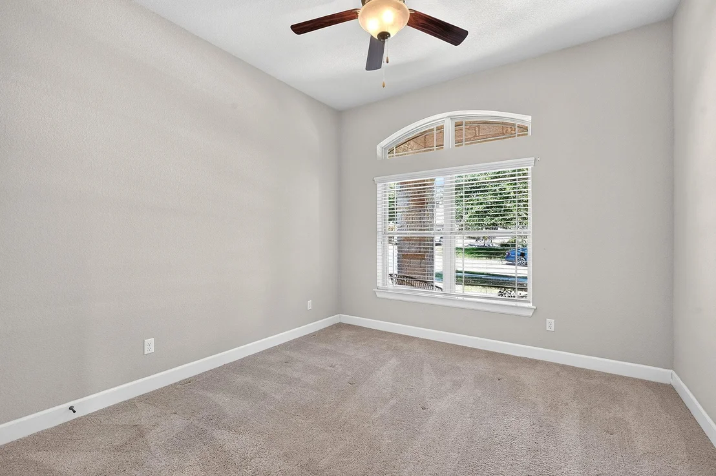
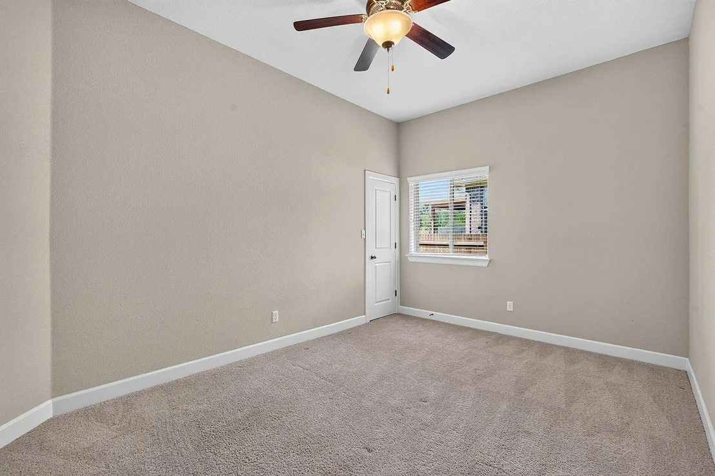
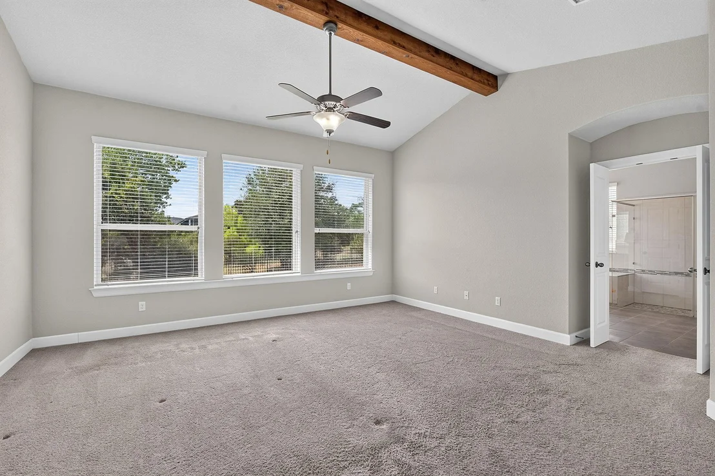
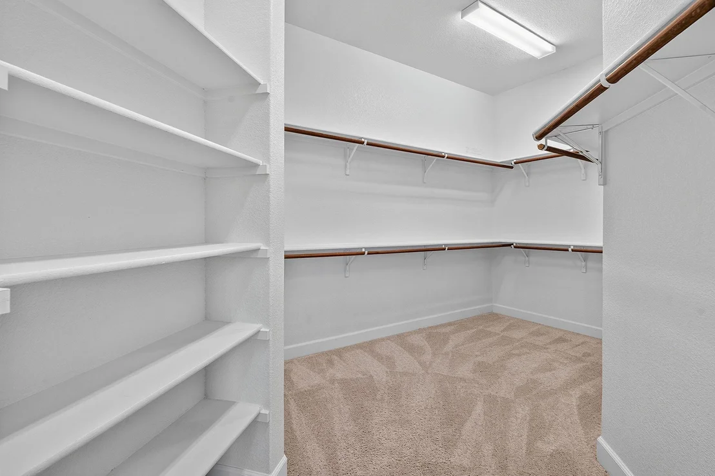
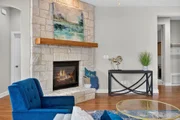
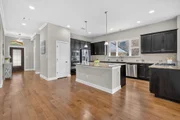
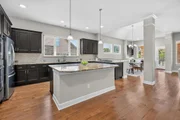
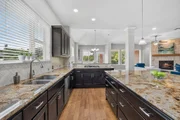
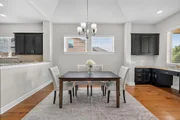
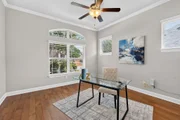
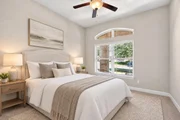
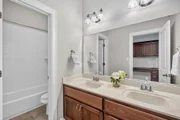
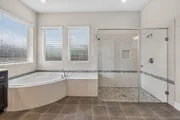
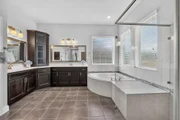
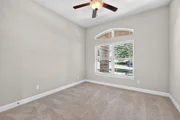
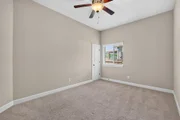
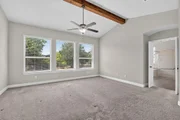
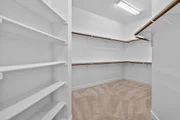
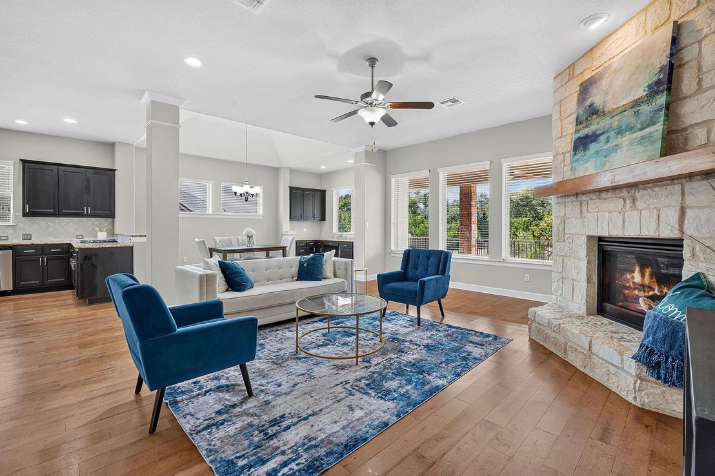
The open living area is filled with natural light and beautiful greenbelt views, creating a private and peaceful setting. The spa-inspired primary suite features a gorgeous soaking tub, frameless shower, and oversized walk-in closet. A dedicated office provides the perfect space for working from home, while the single-story floor plan offers comfortable, functional living all on one level.

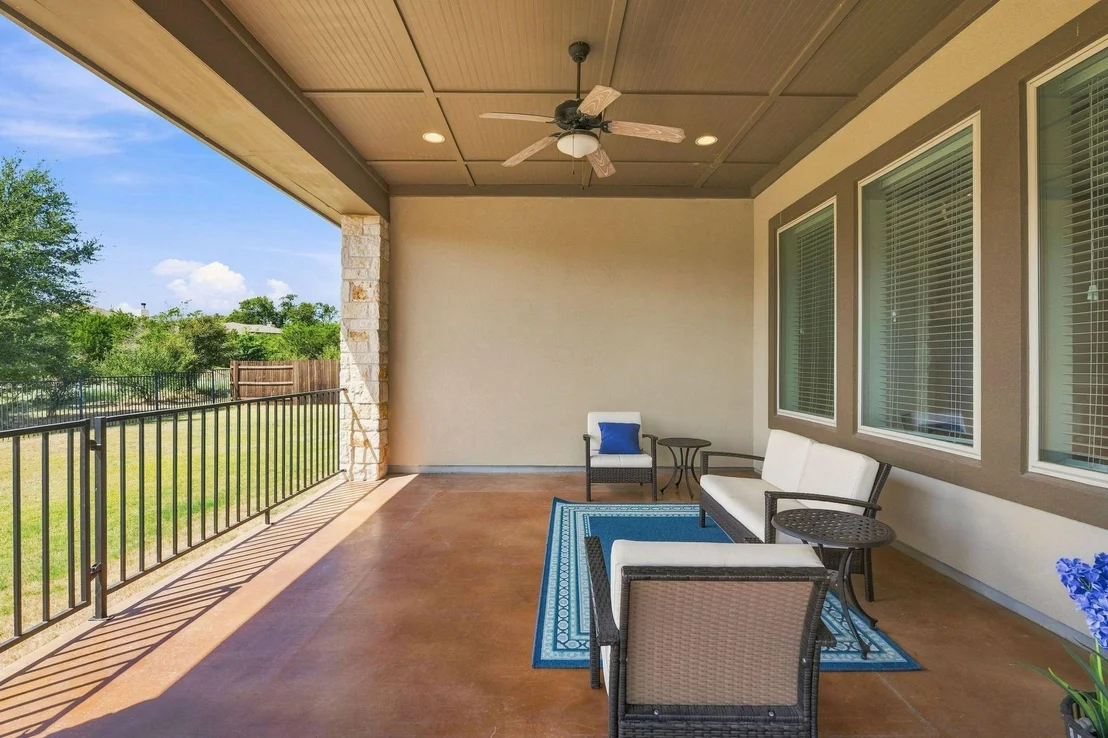
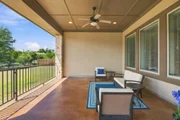
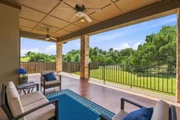
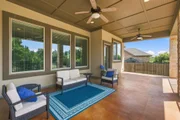
Step outside to the extended covered patio and enjoy peaceful Texas Hill Country evenings surrounded by mature trees and serene greenbelt views.

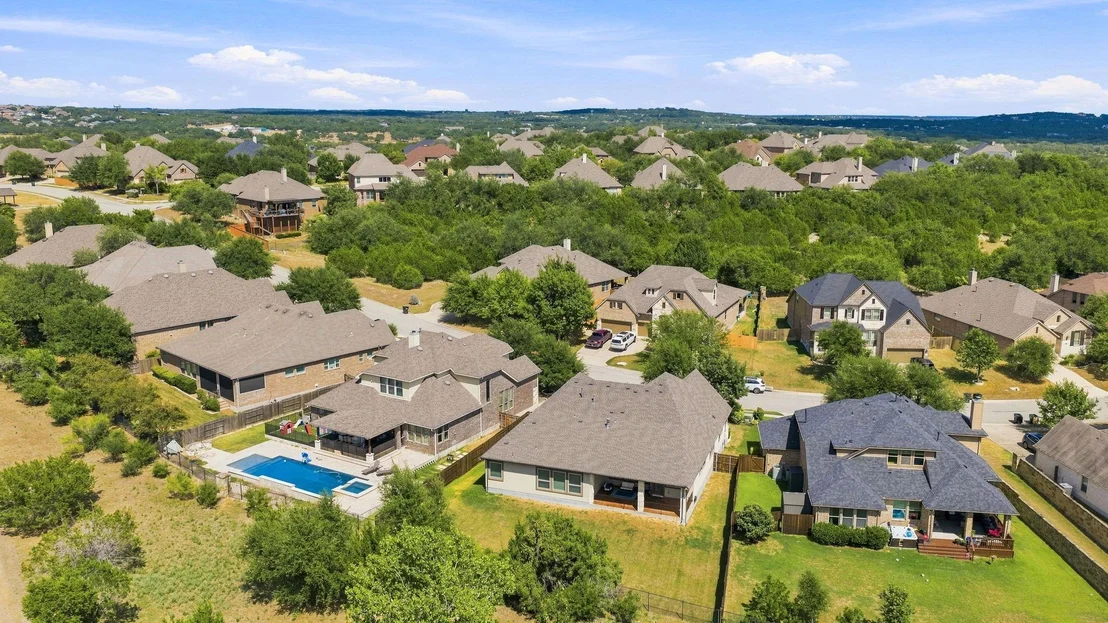
Located in Belterra, one of Dripping Springs' most sought-after master-planned communities, residents enjoy neighborhood pools, parks, playgrounds, fitness amenities, miles of trails, and convenient access to shopping, dining, Austin, and the Texas Hill Country.

If you're searching for a single-story home in Belterra with 4 bedrooms, a home office, greenbelt privacy, and Hill Country views, 266 Merion Dr is one you won't want to miss.
Unit Size
2,951 Ft²
Days on Market
-
Land Size
0.25 acres
Price per sqft
$244
Property Type
House
Property Taxes
$1,503
HOA Dues
$144
Year Built
2014

Listed By

Samantha LeBlanc
Keller Williams - Lake Travis

Payment Calculator

Cap Rate Calculator

Last updated: 12 days ago (Unlock MLS #ACT5577115)

Price History

Date / Event Date Event Price
Oct 7, 2026 In contract -
In contract
Sep 25, 2026 Relisted $719,000
Relisted
Sep 23, 2026 In contract -
In contract
Sep 15, 2026 Listed by Compass RE Texas, LLC $719,000
Listed by Compass RE Texas, LLC

Property Highlights

Garage
Air Conditioning
Fireplace
With View
Parking Details
Has Garage
Parking Features: Attached, Garage Faces Front
Garage Spaces: 3
Interior Details
Half Bathrooms: 1
Full Bathrooms: 3
Interior Features: Crown Molding, Entrance Foyer, In-Law Floorplan, Recessed Lighting, Walk-In Closet(s), Ceiling-High, Multiple Dining Areas, Primary Bedroom on Main, Study/Home Office
Appliances: Dishwasher, Disposal, Exhaust Fan, Gas Cooktop, Microwave, Self Cleaning Oven, Built-In Oven(s)
Flooring Type: Carpet, Tile, Wood
Has Fireplace
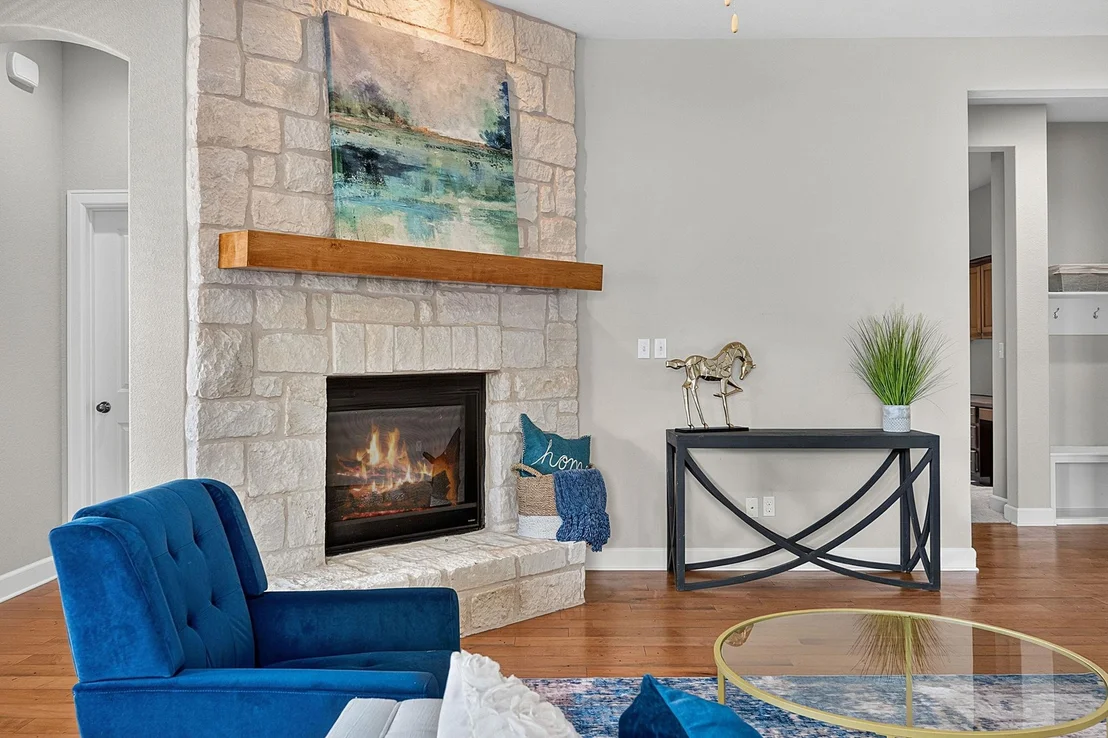
Fireplace Features: Family Room, Gas Log, Heatilator
Fireplaces: 1
Exterior Details
Square Footage: 2951
Square Footage Source: $0
Green Sustainability
Security Features: Fire Alarm, Smoke Detector(s)
Property Condition: Resale
Year Built Source: Public Records
Year Built: 2014
Waterfront Features: None
Builder Name: David Weekley Homes
Levels: One
Other Structures: None
Window Features: Blinds, Double Pane Windows
Construction Materials: Masonry – All Sides
Patio and Porch Features: Covered, Front Porch, Patio
Pool Features: None
Lot Features: Greenbelt, Level, Trees-Small (Under 20 Ft)
Lot Size Area: 10903.07
Lot Size Units: Square Feet
Lot Size Acres: 0.2503
Lot Size Square Feet: 10903.07
Water Source: MUD
Financial Details
Tax Map Number: 123
Tax Assessed Value: $765,472
Tax Annual Amount: $18,034
Utilities Details
Cooling Type: Central Air
Heating Type: Central
Sewer : MUD
Location Details
HOA/Condo/Coop Fee Includes: Maintenance Grounds
HOA/Condo/Coop Amenities: Barbecue, Trail(s)
HOA Fee: $144
HOA Fee Frequency: Quarterly

Building Info

Overview

    General

  • Year Built: 2014
  • Effective Year Built: 2014
  • Bedroom Count: 0
  • Building Condition: 0
  • Building Quality: 0
  • Construction Type: 0
  • Building Style: 0
  • Exterior Walls Type: 11
  • Interior Walls Type: 0
  • Roof Shape Type: 7
  • Roof Cover Type: 3
  • Floor Count: 100
  • Floor Cover: 0
  • Basement Type: 0
  • Basement Area: 0
  • Garage Type: 1
  • Garage Square Area: 561
  • Parking Space Count: 2
  • Patio Type: 0
  • Porch Type: 6
  • Pool Type: 0

    Dimensions

  • Lot Size Square Feet: 10,905
  • Total Building Area: 2,951
  • Gross Building Area: 3,512
  • Building Area: 2,951
  • Building Area Measurement: L

    Heating and Cooling

  • Air Conditioning: 1
  • Heating: 3
  • Heated Square Feet: 2,951
  • Heating Fuel Type: 0

    Utilities

  • Sewer System: 0
  • Water Service: 0

Building

  • Building Type: 0
  • Property Class: R
  • Subdivision: BELTERRA PHASE 4
  • Land Acres: 0000000250
  • Standard Land Use Code: 1001
  • County Land Use Code: A1
  • Legal Description 1: BELTERRA PHASE 4 SEC 13, BLOCK P, LOT 123

Neighborhood

  • School District Name: Dripping Springs Independent School District
  • School Tax School District: RSP,SDS,WHC2
  • Census Tract: 010805

Geography

  • Account Number: R137495
  • Parcel: 11-0366-000P-12300-4
  • Lot: 123
  • Municipality: UNINCORPORATED AREA
  • Latitude: 30.1817
  • Longitude: -97.9858

    Address

  • Full Address: 266 Merion Dr
  • Address - House Number: 266
  • Address - Street Name: Merion
  • Address - Suffix Type: Dr
  • State: TX
  • City Name: Austin
  • Carrier Code: R156
  • 4-Digit Zip Code: 4726
  • Zip Code: 78737

Valuation

    Tax

  • Tax Year: 2020
  • Tax Amount: $1,354,905
  • Tax Rate Code Area: CAD,ENR,FN

    Market Valuation

  • Market Total Value: $507,030
  • Market Land Value: $40,000
  • Market Improvement Value: $467,030

    Assessments Valuation

  • Assessed Year: 2019
  • Assessed Total Value: $507,030
  • Assessed Land Value: $40,000
  • Assessed Improvements Value: $467,030

    Exemptions

  • Homeowner Exemption: Yes

    Sales

  • Current Sale Contract Date: Mar 06, 2015
  • Current Sale Recording Date: Mar 09, 2015
  • Current Sale Price:
  • Current Sale Document Type: 70
  • Current Sale Input Document Number: 2015-15006357
  • Previous Sale Recording Date: Oct 29, 2013
  • Previous Sale Document Type: 27

    Financing

  • First Mortgage Financing Type: ADJ
Data used for valuation calculations is provided by RealtyHop, and other third party sources

Comparables

Unit
Status
Type
Beds
Baths
ft²
Price/ft²
Asking Price
Listed On
Closing Price
Sold On
HOA + Taxes

About Hays


Similar Homes for Sale

Currently no similar homes around

Nearby Rentals

Unit for rent at 126 Little Stream Cv, Austin, TX, 78737

$5,200 /mo

  • 4 Beds
  • 3 Baths
  • 3,686 ft²
126 Little Stream Cv, Austin, TX, 78737 Listing by Sijo Vadakkan
Unit for rent at 462 Old Stone Rd, Austin, TX, 78737

$5,800 /mo

  • 4 Beds
  • 5 Baths
  • 5,217 ft²
462 Old Stone Rd, Austin, TX, 78737 Listing by Bobby Mathew
Unit for rent at 225 Lexington Dr, Austin, TX, 78737

$2,595 /mo

  • 3 Beds
  • 2 Baths
  • 2,204 ft²
225 Lexington Dr, Austin, TX, 78737 Listing by Michael Hall


Frequently Asked Questions

When was property at 266 Merion Drive built and last sold?
The property at 266 Merion Drive was built in 2014 and last sold on Mar 6, 2015 for $426,000.
How much is this home worth?
The estimated value of the home located at 266 Merion Drive is $717,859.
What are some comparable homes to 266 Merion Drive?
There are currently no comparable homes to 266 Merion Drive.