See Home Value
Elgin 60124
266 Longview Drive
$439,000
● House - Off Market

266 Longview Drive

Elgin, IL 60124
bedrooms
3 Beds
bathrooms
3 Baths, 1 Half Bath
square feet
2,137 Ft²
$2,940
Est. Monthly
$33
HOA / Fees
5.22%
Cap Rate

About This Property

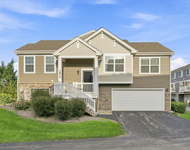
This SF home is the only corner lot Georgetown model ever built in this subdivision!  Much larger than it looks from the outside!!  The heart of the home is the expansive gourmet kitchen, featuring stainless steel appliances, plenty of cabinets, and generous granite counterspace. But the real showstopper is the custom slate island, perfect for entertaining your guests in style! Open floorplan includes the FR which effortlessly extends your living space both indoors & outdoors with ith sliding doors leading directly to the backyard,  Take a tour of the beautiful fenced property with patio and front/back gates.The wrap around front porch invites you to step inside and as you enter, you're greeted by a grand 2-story foyer that sets the tone for the spacious and sunlit interior.   Convenience is key in this home, with a separate entrance to the utility garage door.  First floor laundry plus an interior door providing direct access to garage. Whether you're bringing in groceries or heading out for a weekend adventure, easy access is always at your fingertips. The primary bedroom is a true haven, featuring ample space to unwind and relax after a long day - includes a huge WIC providing plenty of storage for your wardrobe and belongings. Step into the en-suite bathroom with double bowl vanity,  separate shower or immerse yourself in the inviting soaking tub, where stresses simply melt away. But the luxury doesn't end there. Two more spacious bedrooms await, each offering comfort and charm for family members or guests. And with a full guest bath nearby, everyone enjoys convenience and privacy. Full basement is plumbed for another bath and waiting for your finishing ideas! Original owner has taken great pride in this property and it shows in the impeccable landscaping and custom features throughout! Great views of the open space across the street. Highly rated 301 Burlington school district.
Unit Size
2,137 Ft²
Days on Market
-
Land Size
0.17 acres
Price per sqft
$205
Property Type
House
Property Taxes
$751
HOA Dues
$33
Year Built
2007

Payment Calculator

Cap Rate Calculator

Last updated: 3 years ago (MRED MLS #12055079)

Price History

Date / Event Date Event Price
Jun 18, 2024 Sold
Sold
May 13, 2024 Listed by Berkshire Hathaway HomeServices Starck Real Estate $439,000
Listed by Berkshire Hathaway HomeServices Starck Real Estate

Property Highlights

Air Conditioning

Building Info

Overview

    General

  • Year Built: 2007
  • Effective Year Built: 2007
  • Building Count: 1
  • Total Rooms: 3
  • Bedroom Count: 6
  • Bathroom Count: 3
  • Full Bathrooms: 2
  • Partial Bathrooms: 3
  • Building Condition: 0
  • Building Quality: 0
  • Construction Type: 6
  • Building Style: 0
  • Exterior Walls Type: 0
  • Interior Walls Type: 0
  • Roof Shape Type: 0
  • Roof Cover Type: 0
  • Floor Count: 200
  • Floor Cover: 0
  • Basement Type: 8
  • Basement Area: 1,101
  • Garage Type: 1
  • Parking Space Count: 2
  • Patio Type: 0
  • Porch Type: 0
  • Pool Type: 0

    Dimensions

  • Lot Size Square Feet: 6,098
  • Lot Size Depth Feet: 1,210
  • Lot Size Frontage Feet: 500
  • Total Building Area: 3,238
  • Gross Building Area: 3,238
  • Building Area: 2,137
  • Building Area Measurement: L

    Heating and Cooling

  • Air Conditioning: 13
  • Heating: 0
  • Heated Square Feet: 2,137
  • Heating Fuel Type: 0

    Utilities

  • Sewer System: 0
  • Water Service: 0

Building

  • Building Type: 0
  • Property Class: R
  • Subdivision: WEST POINT GARDENS
  • Land Acres: 0000000140
  • Standard Land Use Code: 1001
  • County Land Use Code: 0040
  • State Land Use Code: 0040
  • Legal Description 1: WEST POINT GARDENS PHASE 1 LT 268

Neighborhood

  • School District Name: Central Community Unit School District 301
  • Census Tract: 851911

Geography

  • Subdivision Phase Number: 1
  • Parcel: 06-18-405-029
  • Lot: 268
  • Municipality: ELGIN
  • Latitude: 42.0348
  • Longitude: -88.3683

    Address

  • Full Address: 266 Longview Dr
  • Address - House Number: 266
  • Address - Street Name: Longview
  • Address - Suffix Type: Dr
  • State: IL
  • City Name: Elgin
  • Carrier Code: R029
  • 4-Digit Zip Code: 0231
  • Zip Code: 60124

Valuation

    Tax

  • Tax Year: 2022
  • Tax Amount: $900,906
  • Tax Rate Code Area: EL074

    Appraisal Valuation

  • Standard Deviation: 0.1406
  • Valuation Date: Mar 27, 2024
  • Confidence Score: 83
  • Final Value: 392,678
  • High Value: 447,891
  • Low Value: 337,464

    Market Valuation

  • Market Total Value: $300,231
  • Market Land Value: $98,463
  • Market Improvement Value: $201,768

    Assessments Valuation

  • Assessed Year: 2022
  • Assessed Total Value: $100,037
  • Assessed Land Value: $32,808
  • Assessed Improvements Value: $67,229

    Exemptions

  • Homeowner Exemption: Yes

    Sales

  • Current Sale Contract Date: Mar 23, 2007
  • Current Sale Recording Date: Apr 02, 2007
  • Current Sale Price:
  • Current Sale Document Type: 71
  • Current Sale Input Document Number: 2007K036645
Data used for valuation calculations is provided by RealtyHop, and other third party sources

Comparables

Unit
Status
Type
Beds
Baths
ft²
Price/ft²
Asking Price
Listed On
Closing Price
Sold On
HOA + Taxes

About Elgin


Similar Homes for Sale

Currently no similar homes around

Nearby Rentals

Unit for rent at 3839 Honeysuckle Lane, Elgin, IL, 60124

$2,850 /mo

  • 3 Beds
  • 2 Baths
  • 1,756 ft²
3839 Honeysuckle Lane, Elgin, IL, 60124 Listing by Lori Cromie


Frequently Asked Questions

When was property at 266 Longview Drive built and last sold?
The property at 266 Longview Drive was built in 2007 and last sold on Mar 23, 2007 for $359,500.
How much is this home worth?
The estimated value of the home located at 266 Longview Drive is $0.
What are some comparable homes to 266 Longview Drive?
There are currently no comparable homes to 266 Longview Drive.