Check Availability
Union 30512
266 E Wright Road
$1,345,000
↓ $45K (3.2%)
● House - For Sale

266 E Wright Road

Blairsville, GA 30512
bedrooms
4 Beds
bathrooms
2 Baths, 2 Half Baths
square feet
4,343 Ft²
$6,931
Est. Monthly
1.64%
Cap Rate

About This Property

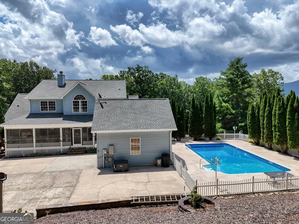
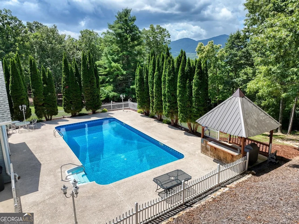
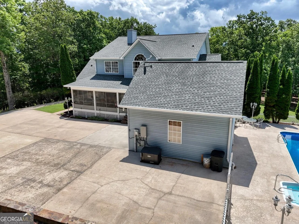
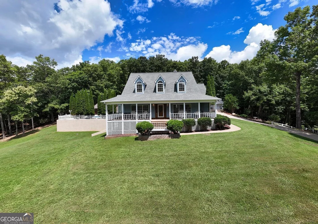
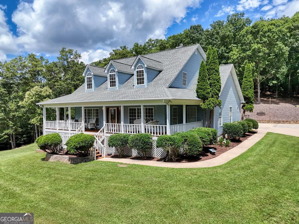
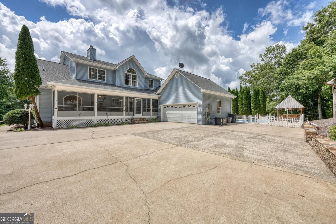
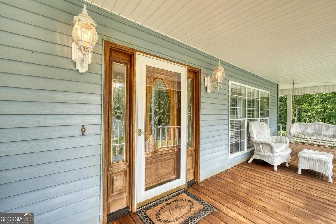
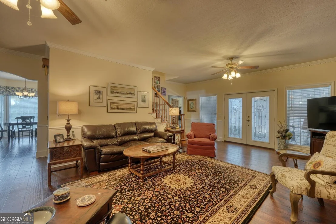
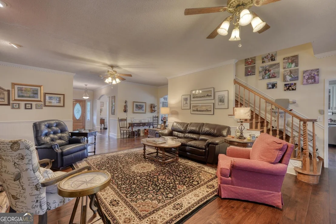
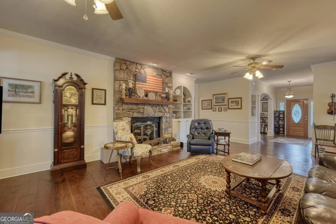
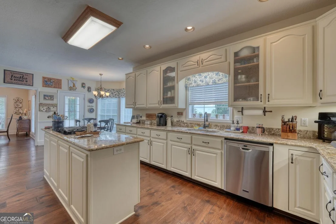
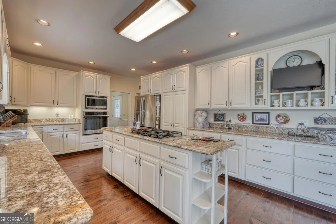
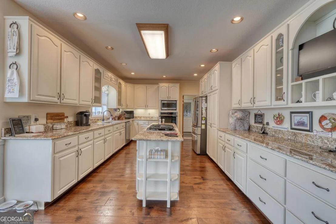
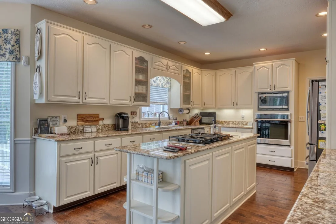
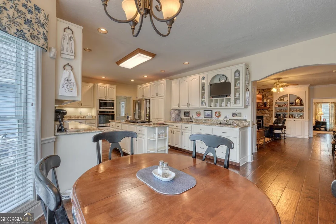
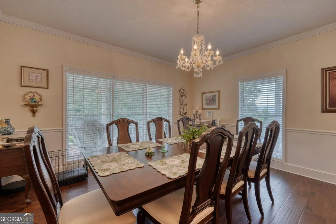
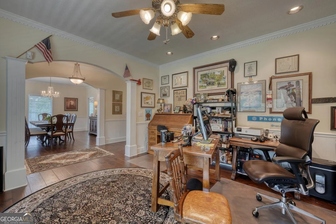
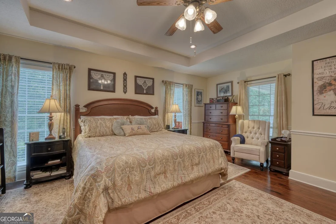
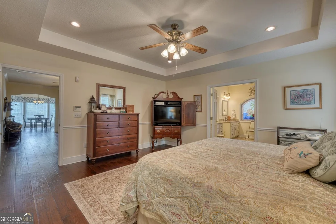
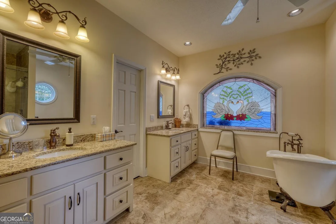
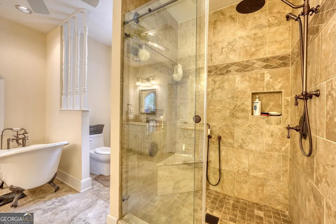
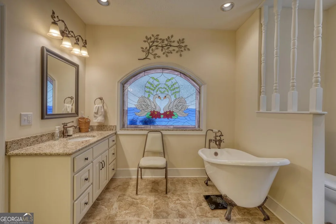
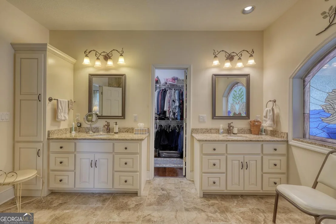
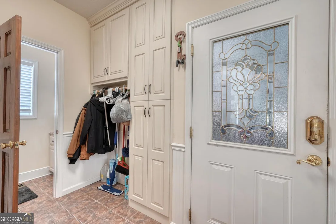
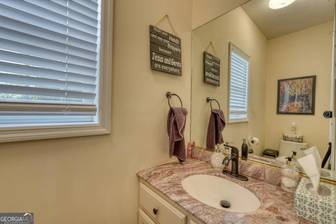
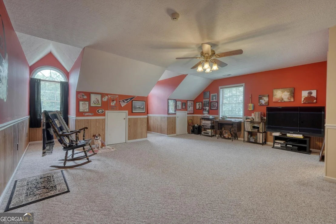
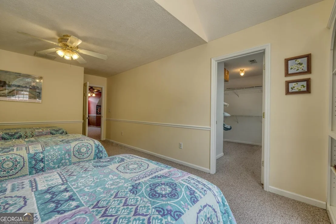
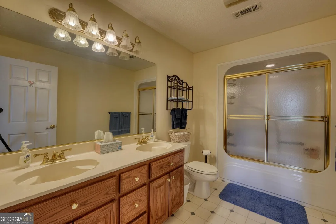
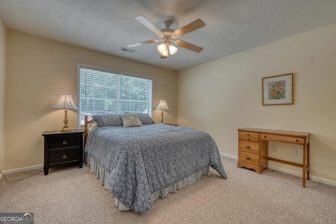
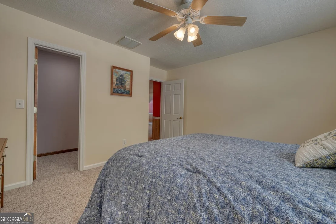
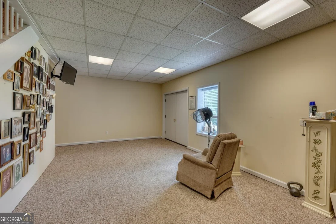
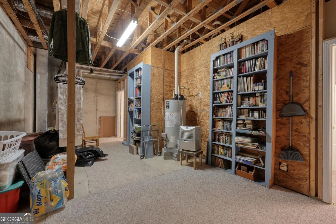
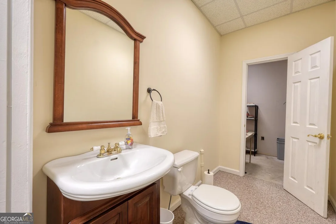
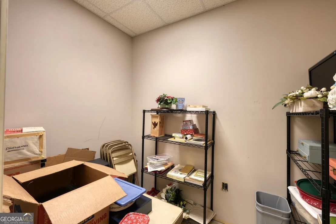
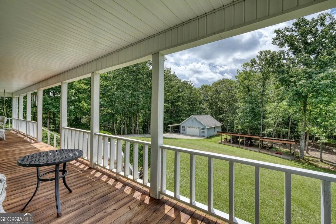
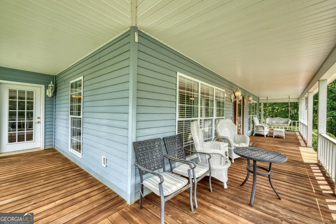
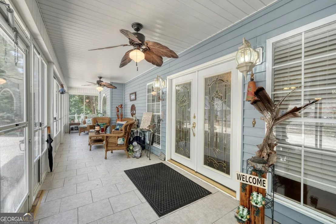
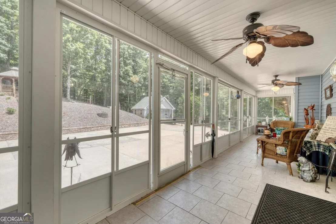
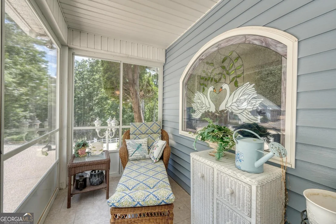
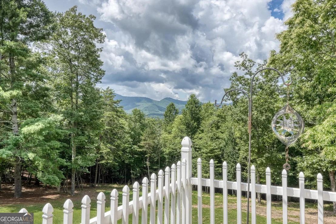
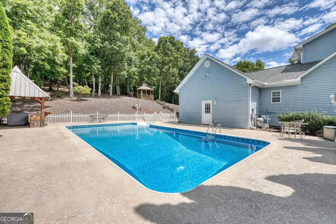
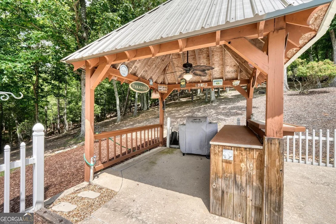
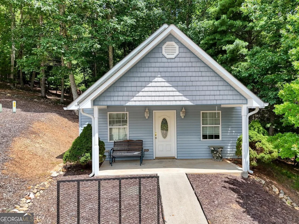
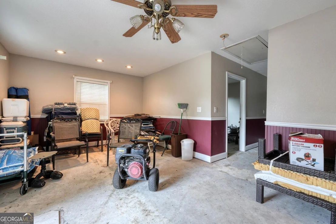
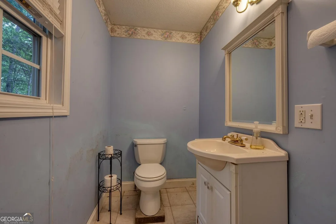
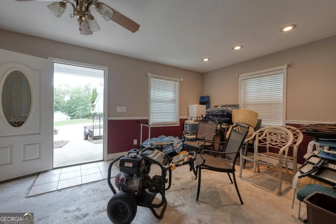
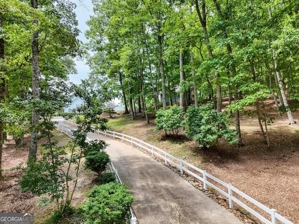
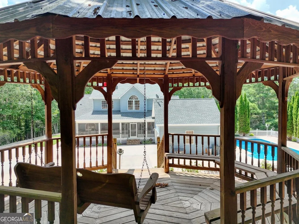
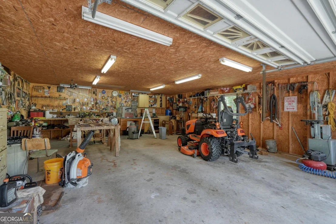
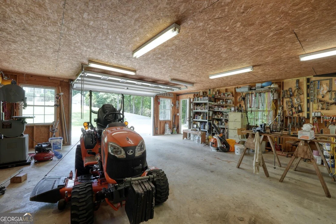
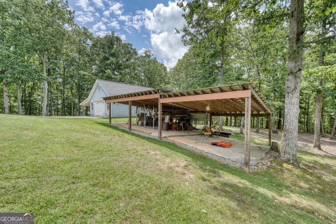
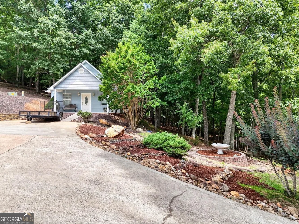
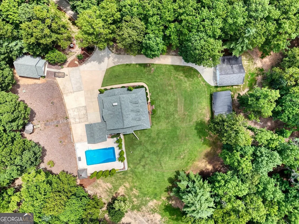
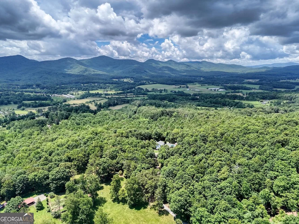
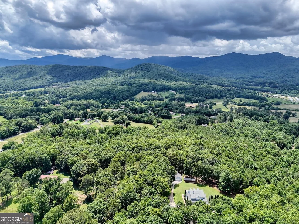
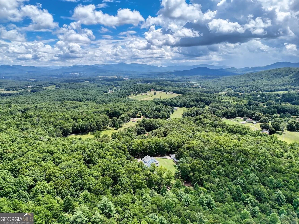
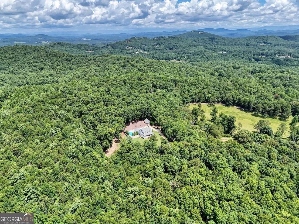
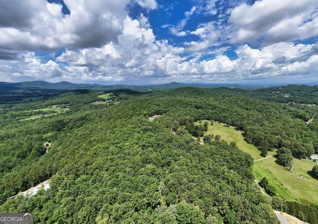
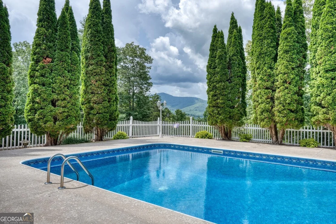
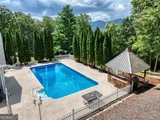
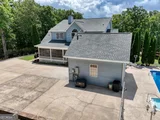
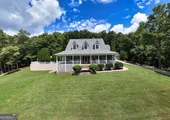
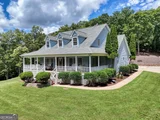
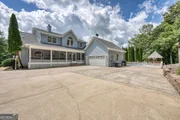
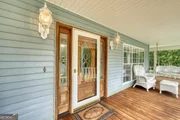
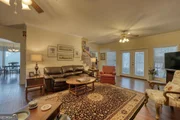
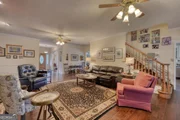
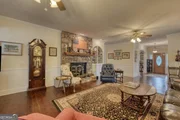
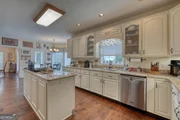
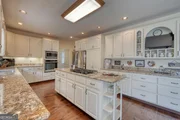
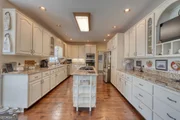
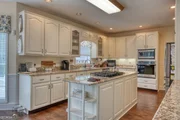
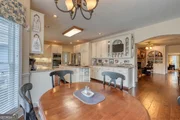
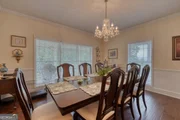
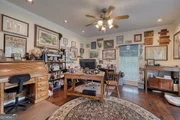
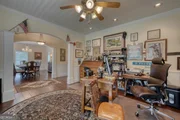
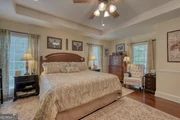
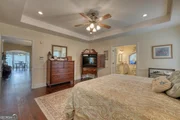
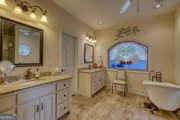
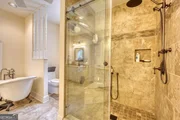
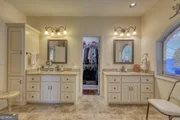
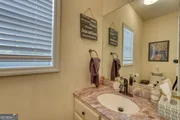
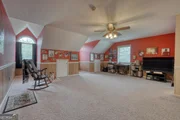
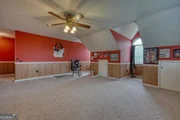
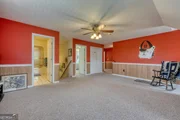
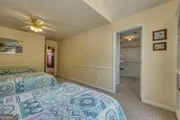
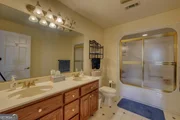
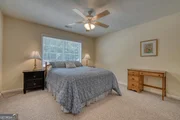
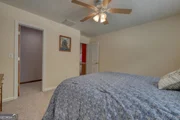
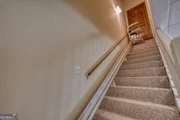
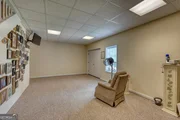
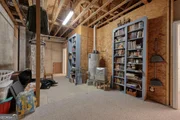
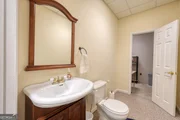
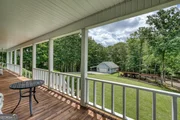
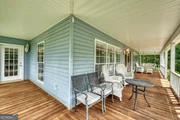
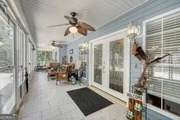
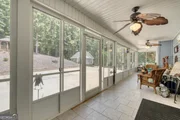
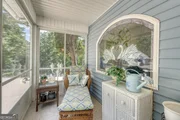
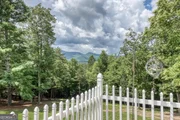
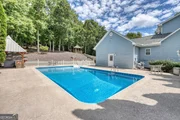
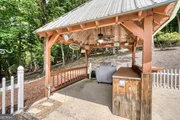
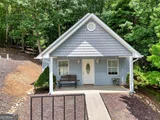
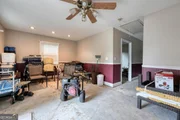
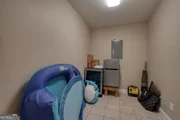
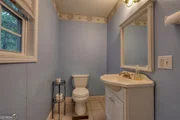
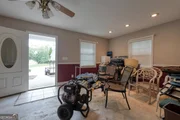
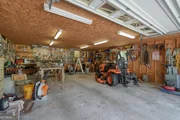
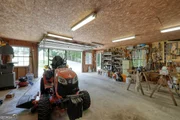
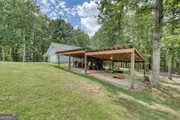
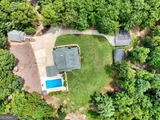
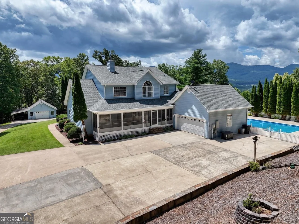
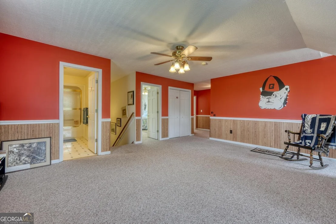
Timeless Cape Cod Retreat, 30+ Acres with Guest Cottage, Saltwater Pool & Mountain Views. Welcome to your dream mountain escape! This classic home is just minutes from town & near one of the area's most popular wineries. 4 spacious bedrooms, 2 full bathrooms, 2 half baths, and an additional 1 bedroom guest cottage, this property offers exceptional space, comfort, & opportunity for both family living & income potential. The main home greets you w/timeless charm, featuring a wraparound porch, mountain views, & nine-foot ceilings throughout. Step inside to a warm & inviting farmhouse kitchen with an oversized island, abundant cabinetry, & a sun filled breakfast room. The adjoining formal dining room comfortably seats 8 or more, perfect for holiday gatherings. The large living room features a gas log fireplace w/rock surround, built-ins & a nearby office/formal living area. The main level master suite is a peaceful retreat with a luxurious on-suite bath featuring a soaking claw foot tub, step-in shower, double sinks, a stained-glass window, & a massive walk-in closet. Upstairs, you'll find 3 generous bedrooms, a full bath, linen closet, & a charming living area ideal for kids, guests, or quiet reading. Downstairs, the partially finished basement includes a large living room with a half bath that's stubbed for a shower, plus an expansive storage area & double doors leading to the outdoors. Enjoy Summer time entertaining in the gorgeous saltwater pool surrounded by lush evergreens, a tiki bar, & a gazebo on the hill. Watch the wildlife roam and take in breathtaking sunsets from the west side of the property. The one bedroom cottage is ideal as a mother-in-law suite or rental income. It features a half bath (expandable to full), its own septic system, & room for a full kitchen addition. Whole-house generator & Newer roof. This is a rare opportunity to own a private estate that combines timeless style & natural beauty. Your mountain dream begins here!
Unit Size
4,343 Ft²
Days on Market
471 days
Land Size
30.24 acres
Price per sqft
$310
Property Type
House
Property Taxes
$326
HOA Dues
-
Year Built
1996

Listed By

Rick Urban
Rick Urban
Re/Max Town & Country

Payment Calculator

Cap Rate Calculator

Last updated: 3 months ago (GAMLS #10568591)

Price History

Date / Event Date Event Price
Aug 12, 2026 Price Decreased $1,345,000
↓ $45K (3.2%)
Price Decreased
Sep 6, 2025 Price Decreased $1,390,000
↓ $200K (12.6%)
Price Decreased
Jul 21, 2025 Listed by RE/MAX Town & Country $1,590,000
Listed by RE/MAX Town & Country
Sep 12, 2014 Sold
Sold

Property Highlights

Garage
Air Conditioning
Fireplace
Parking Details
Has Garage
Parking Features: Attached, Detached, Garage, Guest, Kitchen Level, RV Access/Parking
Interior Details
Half Bathrooms: 2
Full Bathrooms: 2
Interior Features: Bookcases, Double Vanity, High Ceilings, Soaking Tub, Walk-In Closet(s), Wet Bar, Master On Main Level, Separate Shower
Appliances: Cooktop, Dishwasher, Disposal, Dryer, Gas Water Heater, Microwave, Refrigerator, Washer, Oven (Wall)
Flooring Type: Carpet, Hardwood, Tile
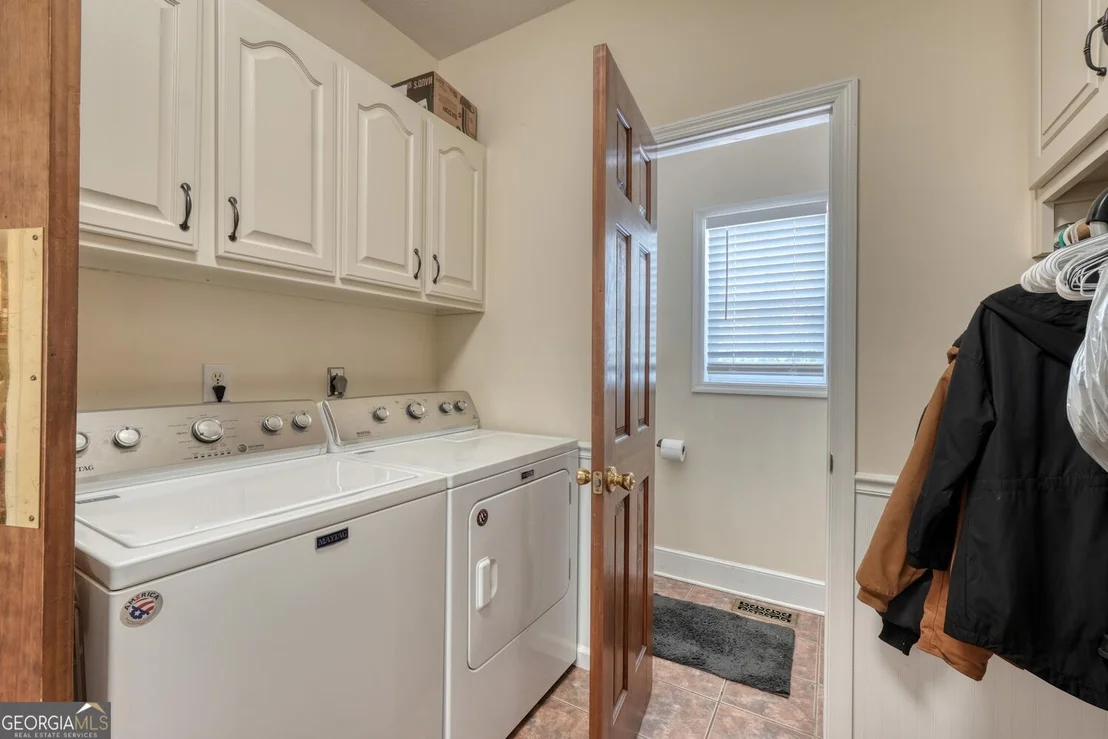
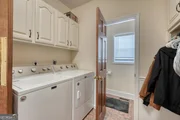
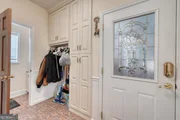
Laundry Features: In Mud Room
Has Fireplace
Fireplace Features: Gas Log, Living Room
Fireplaces: 1
Basement: Daylight, Exterior Entry, Finished, Interior Entry, Partial, Unfinished
Exterior Details
Square Footage: 4343
Square Footage Source: $0
Property Condition: Resale
Architectural Style: Cape Cod, Traditional
Year Built: 1996
Levels: Three Or More
Construction Materials: Vinyl Siding
Patio and Porch Features: Porch
Pool Features: In Ground, Salt Water
Pool is Private
Lot Features: Private
Lot Size Area: 1317254.4
Lot Size Units: Square Feet
Lot Size Acres: 30.24
Lot Size Square Feet: 1317254.4
Water Source: Private, Well
Financial Details
Tax Annual Amount: $3,910
Utilities Details
Cooling Type: Ceiling Fan(s), Central Air
Heating Type: Central
Sewer : Septic Tank
Location Details
HOA/Condo/Coop Fee Includes: None
HOA Fee Frequency: Annually

Building Info

Overview

    General

  • Year Built: 1996
  • Effective Year Built: 2006
  • Total Rooms: 7
  • Bedroom Count: 3
  • Bathroom Count: 3
  • Full Bathrooms: 2
  • Partial Bathrooms: 3
  • Building Condition: 6
  • Building Quality: 0
  • Construction Type: 0
  • Building Style: 0
  • Exterior Walls Type: 29
  • Interior Walls Type: 13
  • Roof Shape Type: 1
  • Roof Cover Type: 3
  • Floor Count: 200
  • Floor Cover: 15
  • Basement Type: 3
  • Basement Area: 316
  • Garage Type: 7
  • Garage Square Area: 484
  • Parking Space Count: 3
  • Patio Type: 0
  • Porch Type: 8
  • Pool Type: 8

    Dimensions

  • Lot Size Square Feet: 189,922
  • Lot Size Frontage Feet: 0
  • Total Building Area: 3,289
  • Building Area: 3,289
  • Building Area Measurement: E

    Heating and Cooling

  • Fireplace Count: 1
  • Air Conditioning: 1
  • Heating: 3
  • Heated Square Feet: 3,289
  • Heating Fuel Type: 3

    Utilities

  • Sewer System: 4
  • Water Service: 5

Building

  • Building Type: 0
  • Property Class: R
  • Land Acres: 0000004360
  • Standard Land Use Code: 1001
  • County Land Use Code: 001
  • Legal Description 1: LD 10 LL 32 TRACT 1

Neighborhood

  • School District Name: Union County School District
  • School Tax School District: COUNTY
  • Census Tract: 000204

Zoning

  • Zoning: 001

Geography

  • Account Number: 13908
  • District: 10
  • Subdivision Tract Number: 1
  • Parcel: 040 030 A
  • Lot: 32
  • Municipality: UNINCORPORATED
  • Latitude: 34.8472
  • Longitude: -84.0548

    Address

  • Full Address: 266 E Wright Rd
  • Address - House Number: 266
  • Street Direction: E
  • Address - Street Name: Wright
  • Address - Suffix Type: Rd
  • State: GA
  • City Name: Blairsville
  • Carrier Code: R018
  • 4-Digit Zip Code: 4060
  • Zip Code: 30512

Valuation

    Tax

  • Tax Year: 2023
  • Tax Amount: $305,350
  • Tax Rate Code Area: 1

    Appraisal Valuation

  • Standard Deviation: 0.2111
  • Valuation Date: Jan 31, 2024
  • Confidence Score: 71
  • Final Value: 879,989
  • High Value: 1,065,829
  • Low Value: 694,148

    Market Valuation

  • Market Total Value: $848,370
  • Market Land Value: $70,400
  • Market Improvement Value: $777,970

    Assessments Valuation

  • Assessed Year: 2023
  • Assessed Total Value: $339,348
  • Assessed Land Value: $28,160
  • Assessed Improvements Value: $311,188

    Exemptions

  • Veteran Exemption: Yes
  • Senior Citizen Exemption : Yes
  • Disabled Exemption: Yes
  • Homeowner Exemption: Yes

    Sales

  • Current Sale Contract Date: Sep 12, 2014
  • Current Sale Recording Date: Sep 12, 2014
  • Current Sale Price:
  • Current Sale Document Type: 71
  • Current Sale Input Document Number: 2014-001693
  • Previous Sale Recording Date: Apr 21, 2003
  • Previous Sale Contract Date: Apr 21, 2003
  • Previous Sale Document Type: 27
Data used for valuation calculations is provided by RealtyHop, and other third party sources

Comparables

Unit
Status
Type
Beds
Baths
ft²
Price/ft²
Asking Price
Listed On
Closing Price
Sold On
HOA + Taxes

About Union


Similar Homes for Sale

Currently no similar homes around

Nearby Rentals


Frequently Asked Questions

When was property at 266 East Wright Road built and last sold?
The property at 266 East Wright Road was built in 1996 and last sold on Sep 12, 2014 for $363,000.
How much is this home worth?
The estimated value of the home located at 266 East Wright Road is $1,341,611.
What are some comparable homes to 266 East Wright Road?
There are currently no comparable homes to 266 East Wright Road.