Check Availability
$650,000
● House - In Contract

2659 Hoddam Road

Naperville, IL 60564
bedrooms
4 Beds
bathrooms
4 Baths
square feet
2,939 Ft²
$4,339
Est. Monthly
$19
HOA / Fees

About This Property

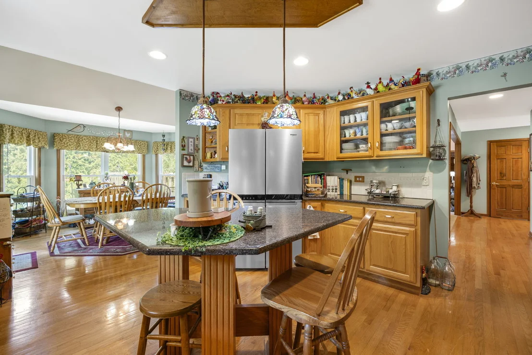
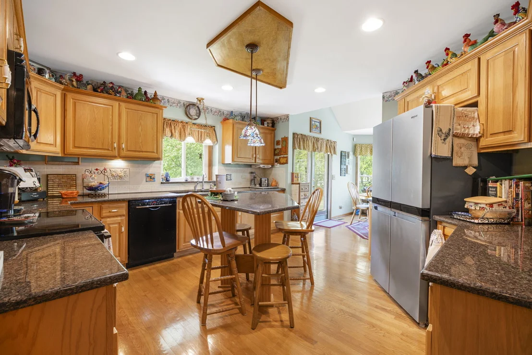
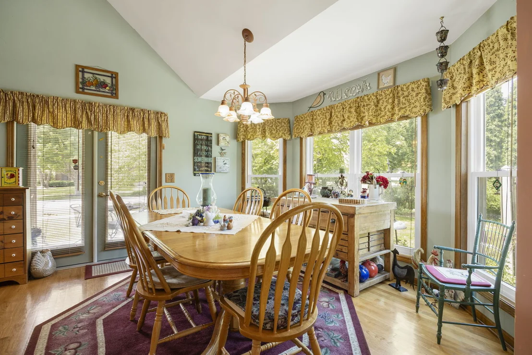
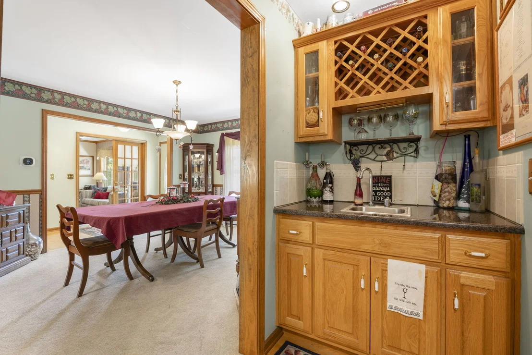
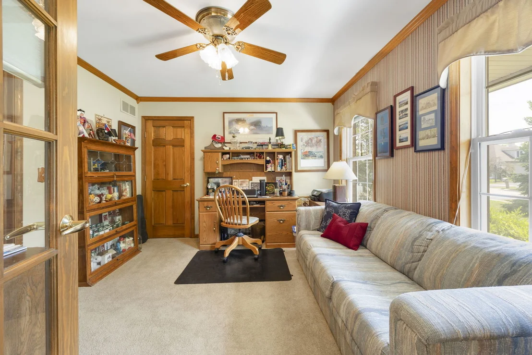
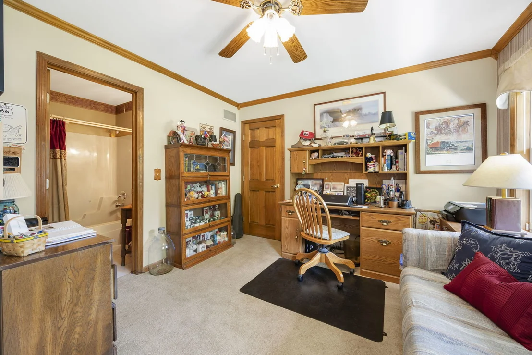
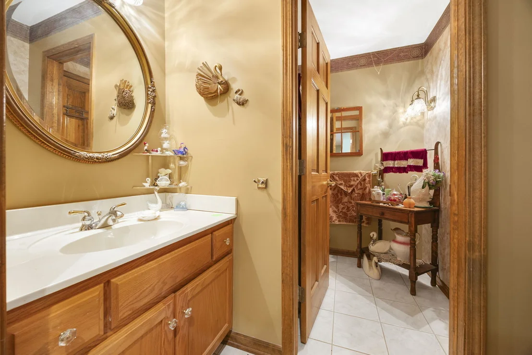
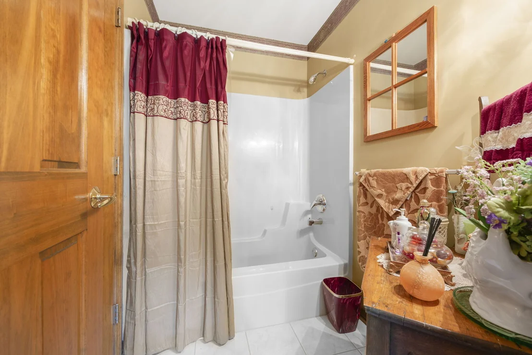
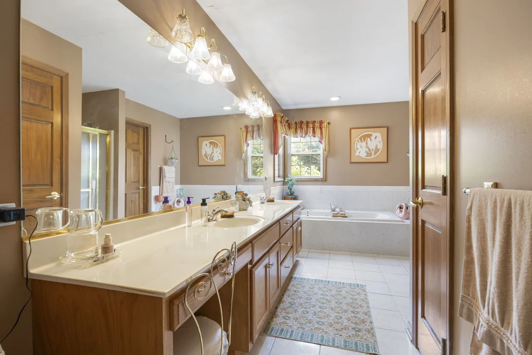
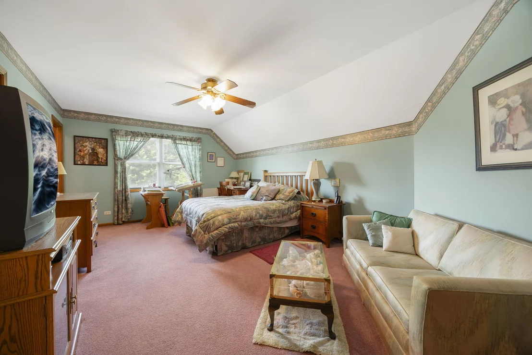
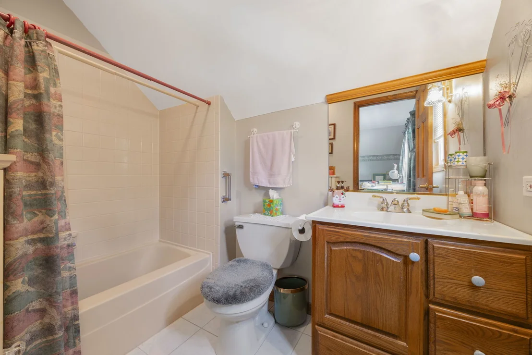
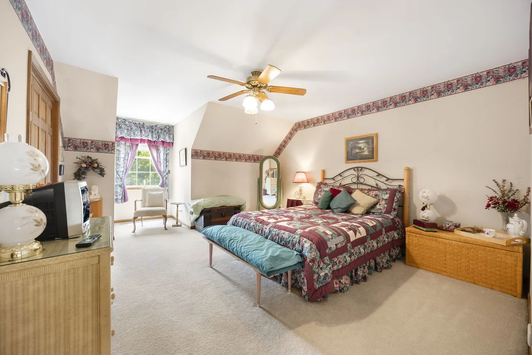
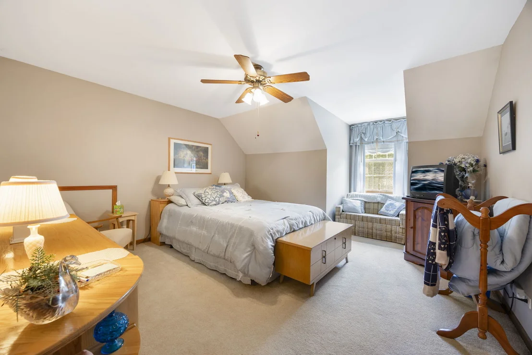
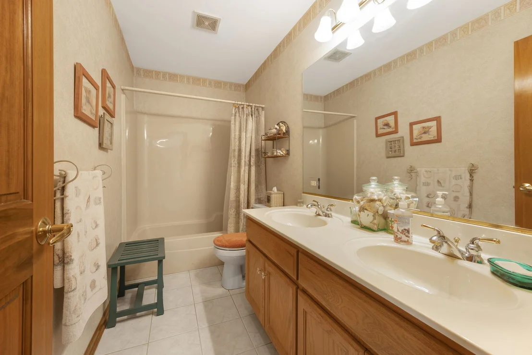
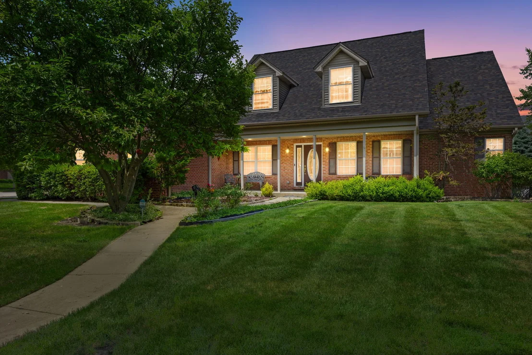
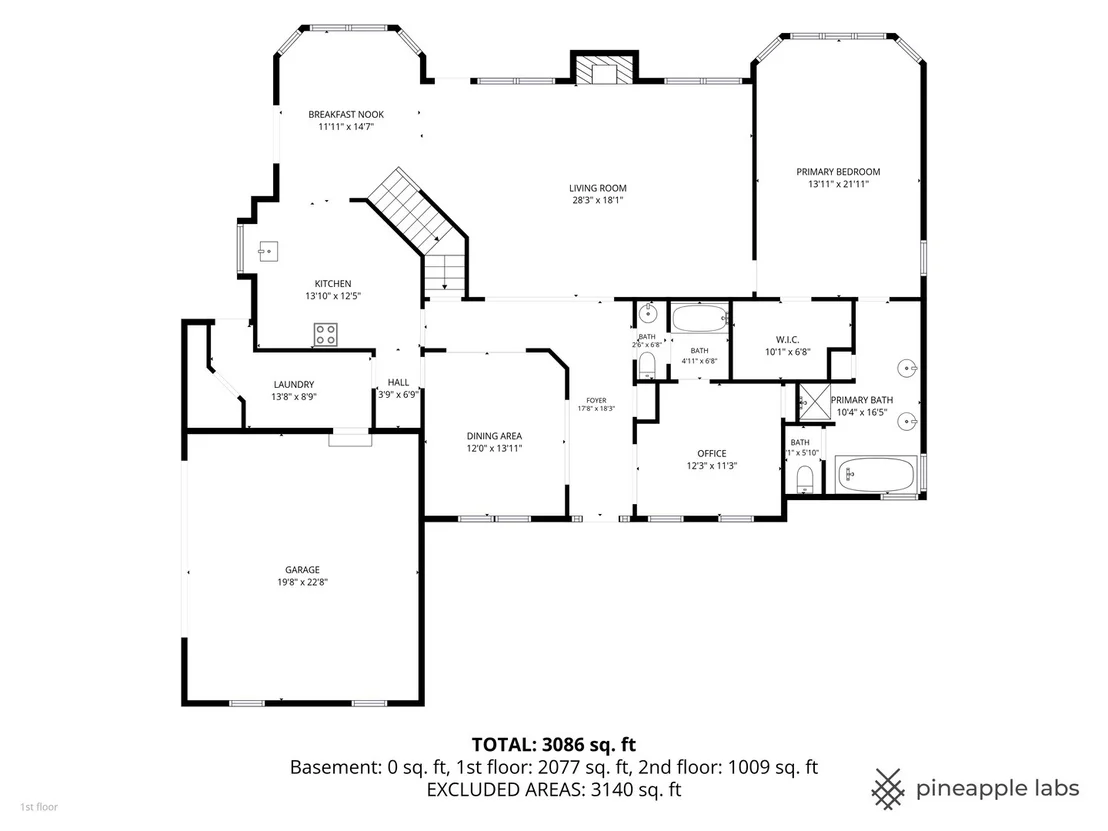
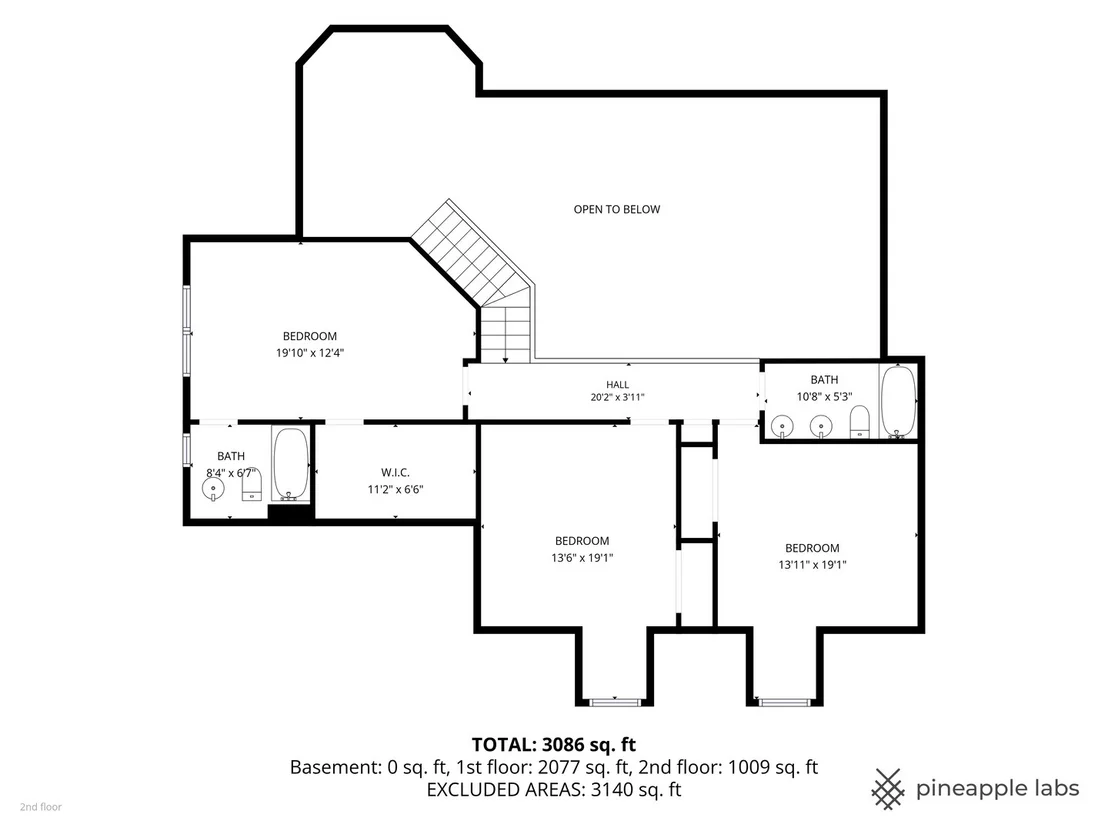
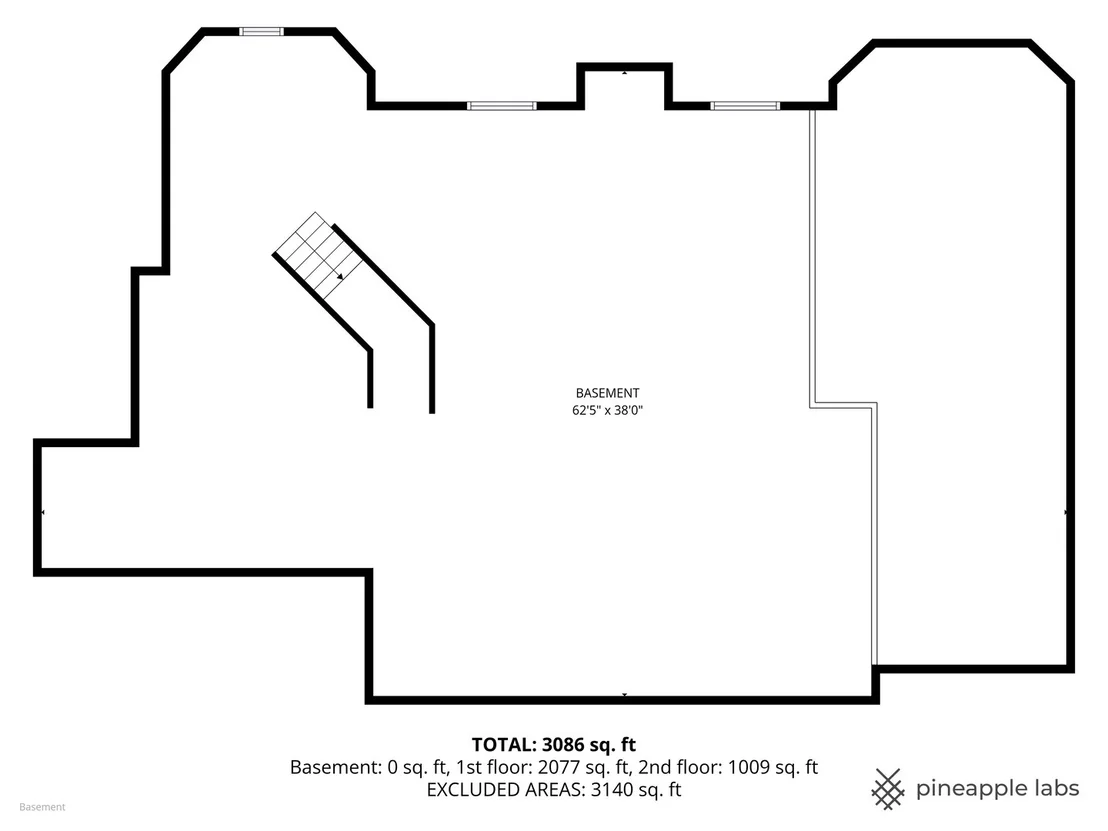
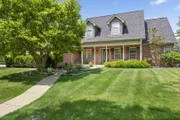
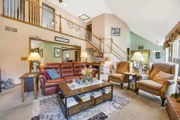
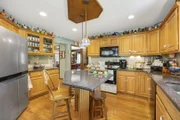
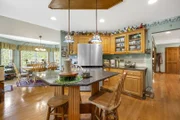
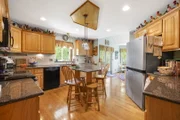
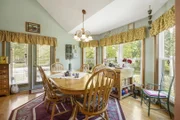
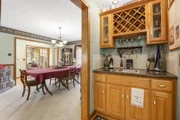
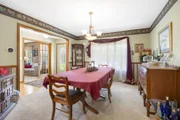
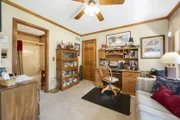
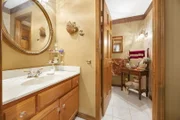
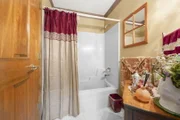
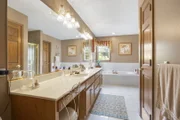
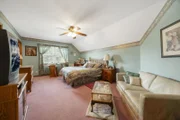
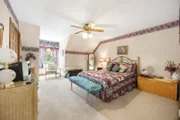
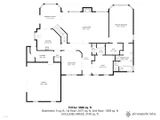
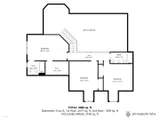
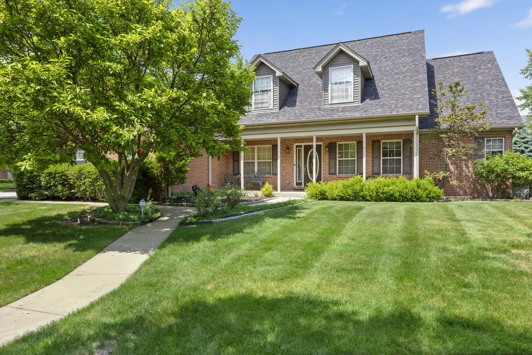
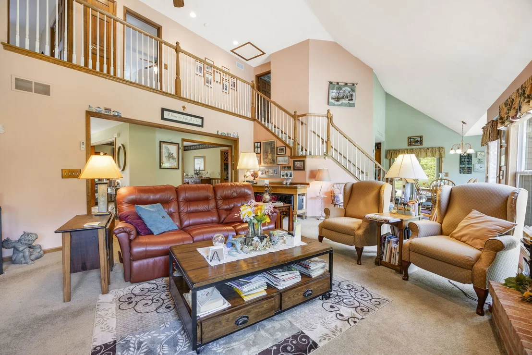
Spacious and versatile custom built 4-bedroom, 4-bath home in highly acclaimed Neuqua Valley High School District 204. This unique floor plan features two private bedroom suites, including a desirable first-floor primary suite with dual vanity, whirlpool tub and separate shower, perfect for multigenerational living or extended guests. Large additional bedroom suite on second floor. A main-floor den with an adjacent full bath offers flexibility as a home office, guest room, or potential 5th bedroom. This home boasts hardwood floors, cathedral ceilings, granite countertops, a large kitchen with island and walk-in pantry, wet bar with built in wine rack, first-floor laundry, and abundant natural light throughout. Tons of storage space.  Situated on a professionally landscaped corner lot with a huge unfinished basement offering endless possibilities for future expansion. Front and side covered porches, dual level concrete patio. Conveniently located near parks, shopping, dining, and more. Exceptional space, flexibility, and value!    Notables: Roof and siding recently replaced (2019); newer sump pump; newer sink and disposal in kitchen; furnace and AC replaced (2016); new thermostat (2026)
Unit Size
2,939 Ft²
Days on Market
-
Land Size
0.29 acres
Price per sqft
$221
Property Type
House
Property Taxes
$1,128
HOA Dues
$19
Year Built
1998

Listed By

Paul Rapnikas
Coldwell Banker Realty

Payment Calculator

Cap Rate Calculator

Property Highlights

Garage
Air Conditioning
Fireplace
Parking Details
Has Garage
Parking Features: Asphalt, Garage Door Opener, Garage, Attached, Yes
Garage Spaces: 2
Interior Details
Full Bathrooms: 4
Interior Features: Cathedral Ceiling(s), Wet Bar, Walk-In Closet(s), Granite Counters, Pantry, 1st Floor Bedroom, 1st Floor Full Bath, Separate Dining Room, Replacement Windows
Appliances: Range, Microwave, Dishwasher, Washer, Dryer, Disposal, Gas Oven
Flooring Type: Hardwood, Carpet
Laundry Features: Main Level, Gas Dryer Hookup, Laundry Chute, Sink
Rooms: 9
Has Fireplace
Fireplace Features: Gas Log, Attached Fireplace Doors/Screen
Fireplaces: 1
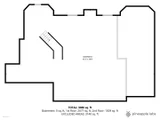
Basement: Unfinished, Partial
Exterior Details
Square Footage: 2939
Square Footage Source: $0
Architectural Style: Traditional
Year Built: 1998
Other Structures: None
Window Features: Window Treatments, Drapes, Blinds, Screens
Construction Materials: Vinyl Siding, Brick
Patio and Porch Features: Patio, Porch
Lot Features: Corner Lot
Lot Size Area: 12632.4
Lot Size Units: Square Feet
Lot Size Acres: 0.29
Lot Size Square Feet: 12632.4
Lot Size Dimensions: 100 x 125
Water Source: Public
Financial Details
Tax Annual Amount: $13,541
Utilities Details
Cooling Type: Central Air
Heating Type: Natural Gas
Sewer : Public Sewer
Location Details
HOA/Condo/Coop Fee Includes: Other
HOA Fee: $225
HOA Fee Frequency: Annually

Building Info

Overview

    General

  • Year Built: 1998
  • Effective Year Built: 1998
  • Bedroom Count: 0
  • Bathroom Count: 3
  • Full Bathrooms: 2
  • Partial Bathrooms: 3
  • Building Condition: 0
  • Building Quality: 0
  • Construction Type: 0
  • Building Style: 0
  • Exterior Walls Type: 0
  • Interior Walls Type: 0
  • Roof Shape Type: 0
  • Roof Cover Type: 0
  • Floor Count: 200
  • Floor Cover: 0
  • Basement Type: 8
  • Basement Area: 2,144
  • Garage Type: 7
  • Garage Square Area: 514
  • Parking Space Count: 0
  • Patio Type: 0
  • Porch Type: 0
  • Pool Type: 0

    Dimensions

  • Lot Size Square Feet: 12,566
  • Total Building Area: 5,083
  • Building Area: 2,939
  • Building Area Measurement: L

    Heating and Cooling

  • Air Conditioning: 0
  • Heating: 0
  • Heated Square Feet: 2,939
  • Heating Fuel Type: 0

    Utilities

  • Sewer System: 0
  • Water Service: 0

Building

  • Building Type: 0
  • Property Class: R
  • Subdivision: HARMONY GROVE
  • Land Acres: 0000000290
  • Standard Land Use Code: 1001
  • County Land Use Code: 0040
  • Legal Description 1: LOT 344 IN HARMONY GROVE UNIT 4, BEING A SUB OF PRT OF THE SW1/4 OF SEC. 15, T37N-R9E.

Neighborhood

  • School District Name: Indian Prairie Community Unit School District 204
  • Census Tract: 880309

Geography

  • Parcel: 07-01-15-309-016
  • Lot: 344
  • Meridian: SEC 15 TWN 37N RNG 09E
  • Municipality: WHEATLAND
  • Latitude: 41.6869
  • Longitude: -88.2035

    Address

  • Full Address: 2659 Hoddam Rd
  • Legal Unit: 4
  • Address - House Number: 2659
  • Address - Street Name: Hoddam
  • Address - Suffix Type: Rd
  • State: IL
  • City Name: Naperville
  • Carrier Code: R039
  • 4-Digit Zip Code: 5874
  • Zip Code: 60564

Valuation

    Tax

  • Tax Year: 2022
  • Tax Amount: $970,306
  • Tax Rate Code Area: 0711

    Appraisal Valuation

  • Standard Deviation: 0.1419
  • Valuation Date: Aug 09, 2023
  • Confidence Score: 83
  • Final Value: 670,277
  • High Value: 765,435
  • Low Value: 575,119

    Market Valuation

  • Market Total Value: $515,355
  • Market Land Value: $109,680
  • Market Improvement Value: $405,675

    Assessments Valuation

  • Assessed Year: 2022
  • Assessed Total Value: $171,785
  • Assessed Land Value: $36,560
  • Assessed Improvements Value: $135,225

    Exemptions

  • Senior Citizen Exemption : Yes
  • Homeowner Exemption: Yes

    Sales

  • Current Sale Contract Date: Mar 31, 1998
  • Current Sale Recording Date: Apr 22, 1998
  • Current Sale Price:
  • Current Sale Document Type: 71
  • Current Sale Input Document Number: R98-042444
  • Previous Sale Recording Date: Apr 22, 1998
  • Previous Sale Contract Date: Dec 10, 1997
  • Previous Sale Amount: $61,500
  • Previous Sale Document Type: 71
Data used for valuation calculations is provided by RealtyHop, and other third party sources

Comparables

Unit
Status
Type
Beds
Baths
ft²
Price/ft²
Asking Price
Listed On
Closing Price
Sold On
HOA + Taxes

About Harmony Grove


Similar Homes for Sale

Currently no similar homes around

Nearby Rentals

Unit for rent at 2256 Horseshoe Circle, Naperville, IL, 60564

$7,500 /mo

  • 3 Beds
  • 2 Baths
  • 1,883 ft²
2256 Horseshoe Circle #9104, Naperville, IL, 60564 Listing by Ting Sumarli
Unit for rent at 2207 Haider Avenue, Naperville, IL, 60564

$3,700 /mo

  • 4 Beds
  • 3 Baths
  • 2,471 ft²
2207 Haider Avenue, Naperville, IL, 60564 Listing by Abdullah Lakhany
Unit for rent at 3304 Rollingridge Road, Naperville, IL, 60564

$6,500 /mo

  • 4 Beds
  • 5 Baths
  • 4,142 ft²
3304 Rollingridge Road, Naperville, IL, 60564 Listing by Violeta Pacheco Galindo


Frequently Asked Questions

When was property at 2659 Hoddam Road built and last sold?
The property at 2659 Hoddam Road was built in 1998 and last sold on Mar 31, 1998 for $63,500.
How much is this home worth?
The estimated value of the home located at 2659 Hoddam Road is $665,011.
What are some comparable homes to 2659 Hoddam Road?
There are currently no comparable homes to 2659 Hoddam Road.