Check Availability
Longmont 80503
2659 Beech Cir
$684,000
↓ $15K (2.1%)
● House - For Sale

2659 Beech Cir

Longmont, CO 80503
bedrooms
4 Beds
bathrooms
2 Baths, 1 Half Bath
square feet
3,036 Ft²
$3,722
Est. Monthly

About This Property

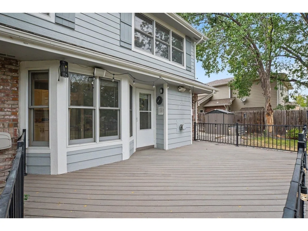
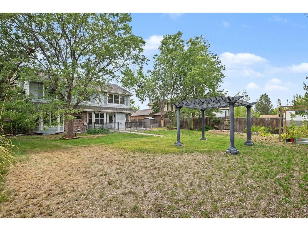
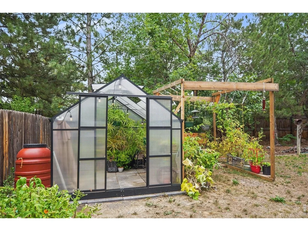
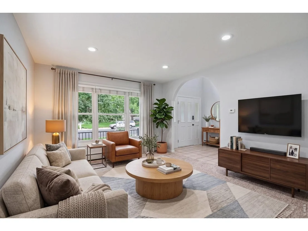
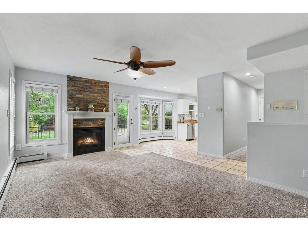
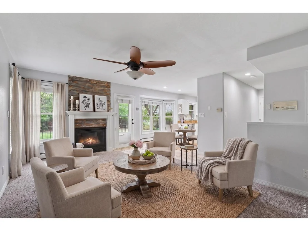
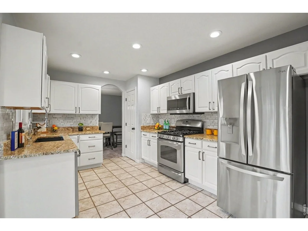
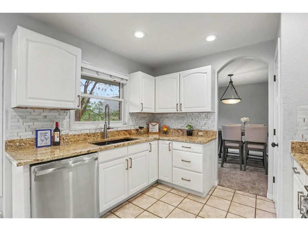
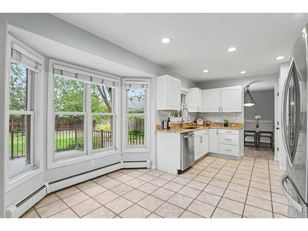
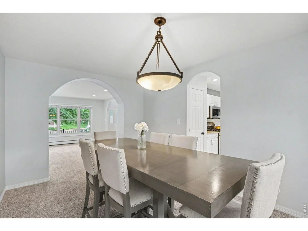
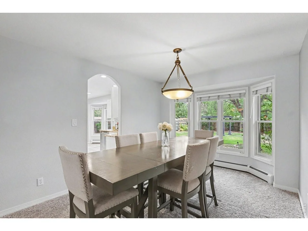
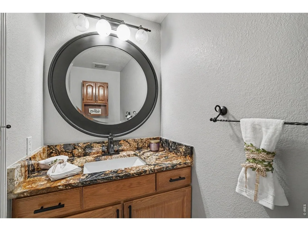
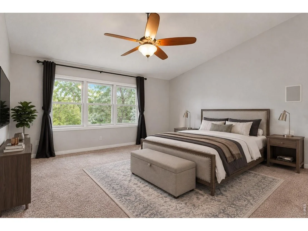
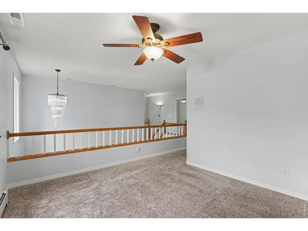
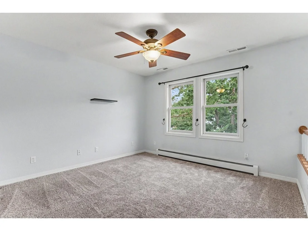
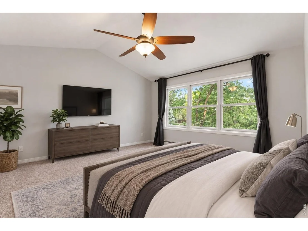
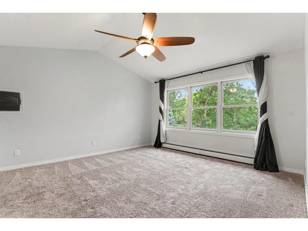
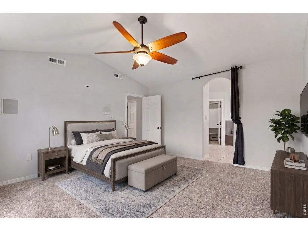
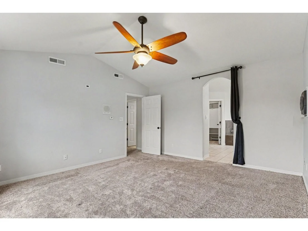
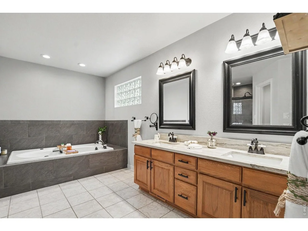
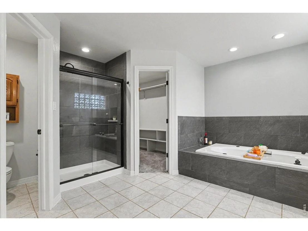
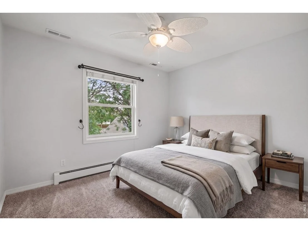
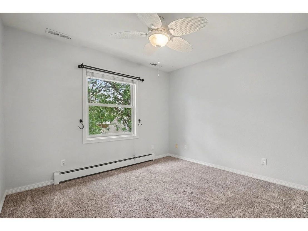
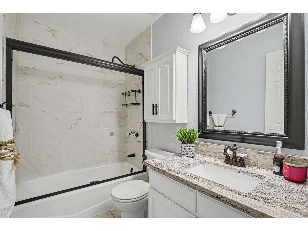
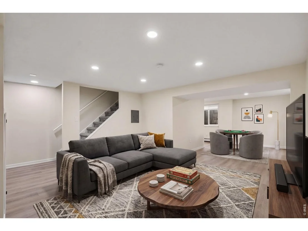
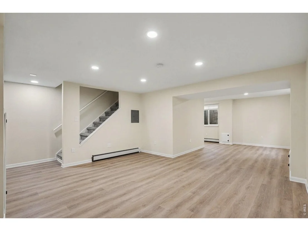
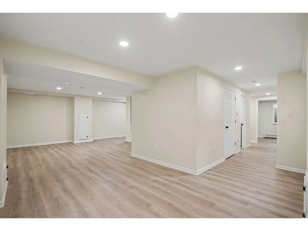
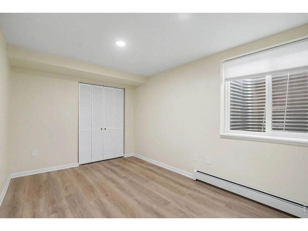
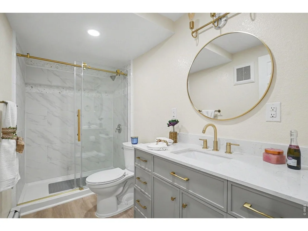
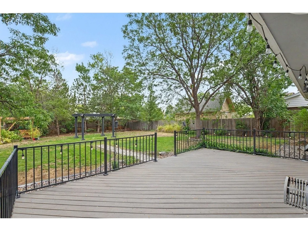
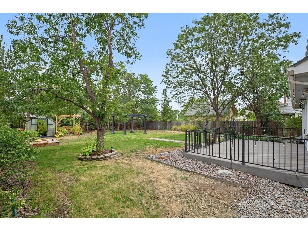
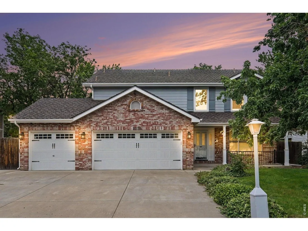
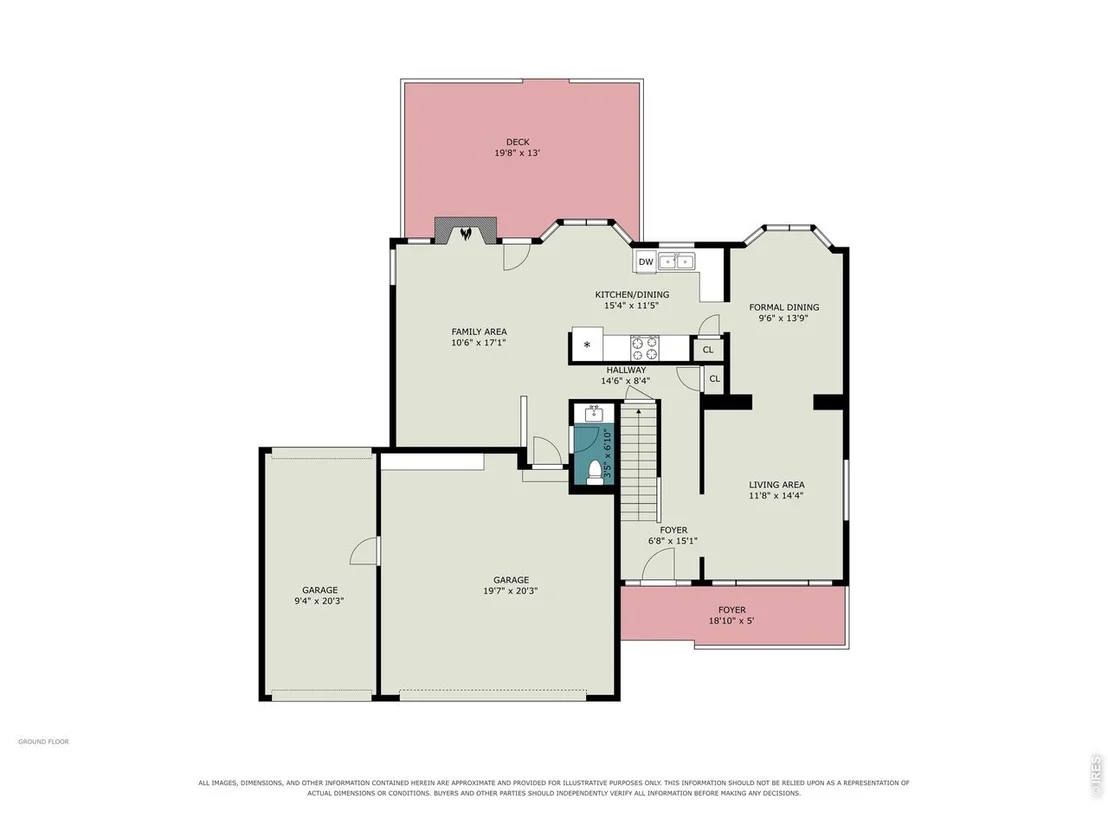
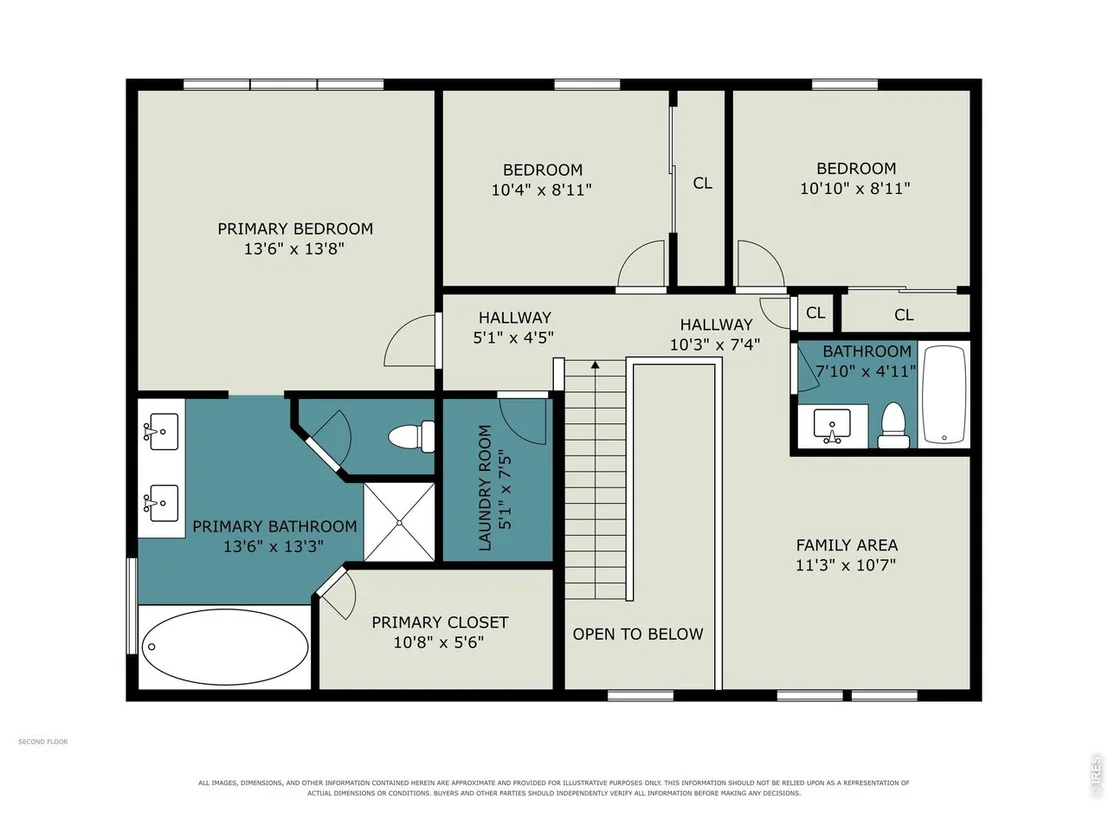
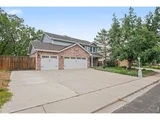
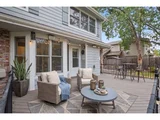
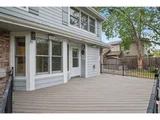
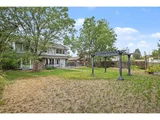
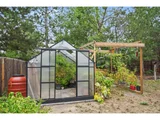
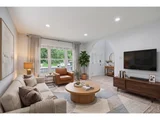
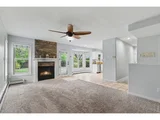
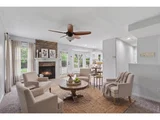
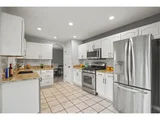
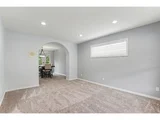
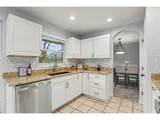
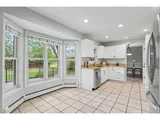
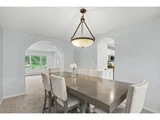
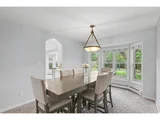
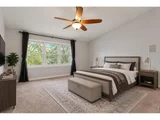
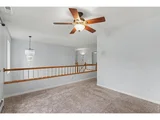
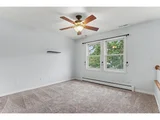
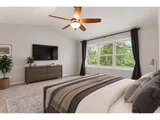
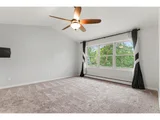
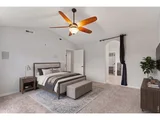
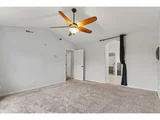
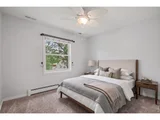
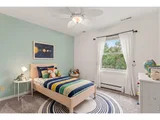
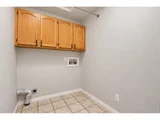
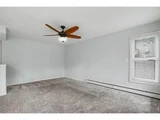
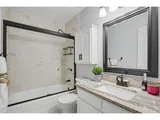
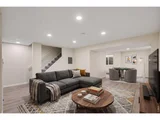
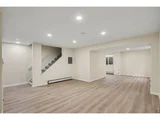
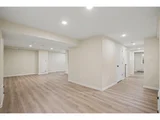
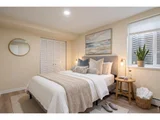
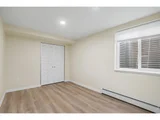
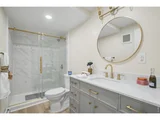
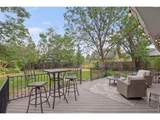
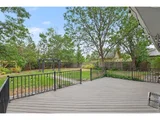
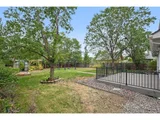
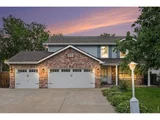
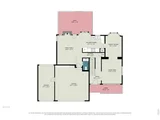
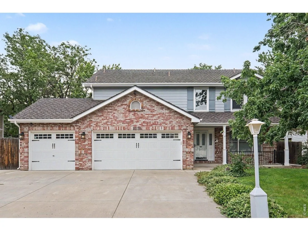
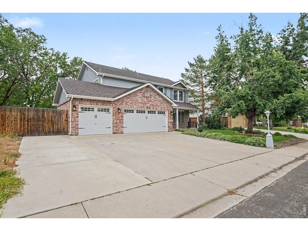
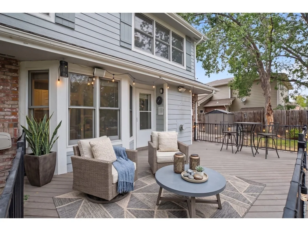
Welcome home to this bright, open, and beautifully updated two-story residence in the highly desirable Westlake Manor neighborhood. Perfect for both high-end entertaining and quiet relaxation, this move-in ready 4-bedroom, 4-bathroom floor plan thoughtfully blends refined interior upgrades with an extraordinary outdoor retreat. Efficient baseboard heating system combined with new forced air A/C system, adding central cooling throughout. The heart of the home centers on a stunning 2020 kitchen renovation featuring modern appliances and granite counters. Adjacent to the kitchen, the welcoming family room is highlighted by a clean-burning gas fireplace accented with a custom, handcrafted live-edge mantel. Natural light streams throughout the home. Downstairs, the versatile finished basement provides exceptional flexible space for a home media setup, game area, private guest retreat, and expansive storage. Complete with a 3-car garage equipped with built-in overhead storage, organization is effortless. Step outside to discover a private back yard sanctuary situated on a large, fully fenced lot. Exceptional outdoor amenities include RV/Boat Parking, spacious back yard deck, a shaded pergola ideal for morning coffee or evening gatherings, and a dedicated greenhouse for garden enthusiasts. Every detail of this property has been crafted to deliver comfort, style, and functional luxury.
Unit Size
3,036 Ft²
Days on Market
-
Land Size
0.25 acres
Price per sqft
$225
Property Type
House
Property Taxes
$363
HOA Dues
-
Year Built
1992

Listed By

Shawna Blair
The Colorado RE Group LLC

Payment Calculator

Cap Rate Calculator

Last updated: 15 days ago (IRES MLS #IRE1069089)

Price History

Date / Event Date Event Price
Oct 17, 2026 Price Decreased $684,000
↓ $15K (2.2%)
Price Decreased
Sep 20, 2026 Listed $699,000
Listed
Dec 19, 2020 No longer available -
No longer available
Dec 14, 2020 Sold
Sold
Nov 10, 2020 Listed $525,000
Listed
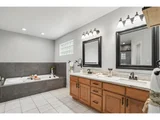
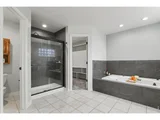
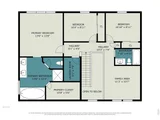
Updated & Ready for new owners. New carpet,recently painted. Granite counters. All kitchen appliances included. Gas fireplace in living room off the kitchen, separate dining room.Upper level features a loft, a master suite with oversized luxury master bath, 2 other bedrooms and laundry. Park like backyard with sandy area for leisure or play, pergola, trex type deck. 3rd car garage has pass through garage doors to back yard, unfinished basement for future expansion. Extended concrete parking pad The manager has listed the unit size as 3140 square feet.
Show More

Property Highlights

Garage
Fireplace
Parking Details
Has Garage
Parking Features: Garage Door Opener, RV Access/Parking, Attached
Garage Spaces: 3
Interior Details
Half Bathrooms: 1
Full Bathrooms: 2
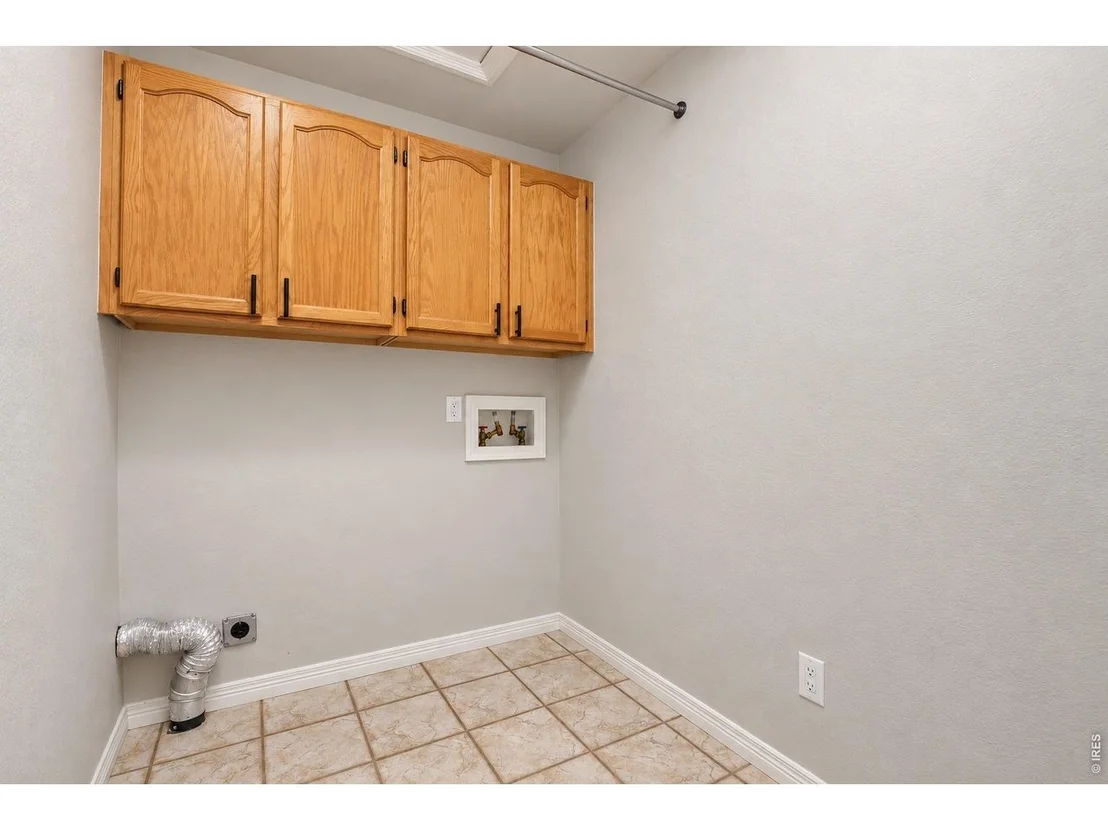
Interior Features: Eat-in Kitchen, Open Floorplan, Pantry, Walk-In Closet(s), Separate Dining Room, Bay or Bow Window, Washer/Dryer Hookup, 6-Panel Doors
Appliances: Gas Range, Dishwasher, Refrigerator, Microwave, Disposal, Fire Alarm
Has Fireplace
Fireplace Features: Gas
Basement: Full, Partially Finished
Exterior Details
Square Footage: 3036
Square Footage Source: $0
Architectural Style: Contemporary
Year Built: 1992
Levels: Two
Window Features: Window Coverings
Construction Materials: Frame, Brick
Patio and Porch Features: Patio, Deck
Lot Features: Level, Paved, House Faces West, City Limits, Sidewalks, Fire Hydrant within 500 Feet
Lot Size Area: 10890
Lot Size Units: Square Feet
Lot Size Acres: 0.25
Lot Size Square Feet: 10890
Water Source: Public
Financial Details
Tax Annual Amount: $4,357
Utilities Details
Cooling Type: Evaporative Cooling, Ceiling Fan(s)
Heating Type: Baseboard
Sewer : Public Sewer

Building Info

Overview

    General

  • Year Built: 1992
  • Effective Year Built: 2000
  • Building Count: 1
  • Total Rooms: 8
  • Bedroom Count: 3
  • Bathroom Count: 3
  • Full Bathrooms: 2
  • Partial Bathrooms: 3
  • Building Condition: 3
  • Building Quality: 4
  • Construction Type: 12
  • Building Style: 28
  • Exterior Walls Type: 3
  • Interior Walls Type: 3
  • Roof Shape Type: 0
  • Roof Cover Type: 0
  • Floor Count: 200
  • Living Units: 1
  • Floor Cover: 0
  • Basement Type: 7
  • Basement Area: 1,040
  • Garage Type: 1
  • Garage Square Area: 620
  • Parking Space Count: 2
  • Patio Type: 0
  • Porch Type: 0
  • Pool Type: 0

    Dimensions

  • Lot Size Square Feet: 10,822
  • Total Building Area: 3,760
  • Gross Building Area: 3,760
  • Building Area: 2,100
  • Building Area Measurement: L

    Heating and Cooling

  • Air Conditioning: 2
  • Heating: 4
  • Heated Square Feet: 2,100
  • Heating Fuel Type: 0

    Utilities

  • Sewer System: 0
  • Water Service: 0

Building

  • Building Type: 0
  • Property Class: R
  • Subdivision: WESTLAKE MANOR 3 - LG
  • Land Acres: 0000000248
  • Standard Land Use Code: 1001
  • County Land Use Code: 1112
  • Legal Description 1: LOT 19 BLK 6 WESTLAKE MANORS 3 LESS MINERALS SEE ID 111156 FOR MINERAL SPLIT

Neighborhood

  • School District Name: St. Vrain Valley School District RE 1J
  • Census Tract: 013207

Geography

  • Assessors Map Reference: B2-J
  • Account Number: R0097988
  • Parcel: R0097988
  • Block: 6
  • Lot: 19
  • Meridian: SEC 29 TWN 3N RNG 69
  • Municipality: LONGMONT
  • Latitude: 40.197
  • Longitude: -105.132

    Address

  • Full Address: 2659 Beech Cir
  • Address - House Number: 2659
  • Address - Street Name: Beech
  • Address - Suffix Type: Cir
  • State: CO
  • City Name: Longmont
  • Carrier Code: R016
  • 4-Digit Zip Code: 8111
  • Zip Code: 80503

Valuation

    Tax

  • Tax Year: 2022
  • Tax Amount: $329,714
  • Tax Rate Code Area: 00-680

    Appraisal Valuation

  • Standard Deviation: 0.1627
  • Valuation Date: May 17, 2023
  • Confidence Score: 79
  • Final Value: 673,690
  • High Value: 783,348
  • Low Value: 564,031

    Market Valuation

  • Market Total Value: $665,000
  • Market Land Value: $157,000
  • Market Improvement Value: $508,000

    Assessments Valuation

  • Assessed Year: 2023
  • Assessed Total Value: $44,987
  • Assessed Land Value: $10,621
  • Assessed Improvements Value: $34,366

    Sales

  • Current Sale Contract Date: Dec 11, 2020
  • Current Sale Recording Date: Dec 14, 2020
  • Current Sale Price:
  • Current Sale Document Type: 68
  • Current Sale Input Document Number: 3841587
  • Previous Sale Recording Date: Apr 06, 1993
  • Previous Sale Contract Date: Apr 06, 1993
  • Previous Sale Document Type: 27
Data used for valuation calculations is provided by RealtyHop, and other third party sources

Comparables

Unit
Status
Type
Beds
Baths
ft²
Price/ft²
Asking Price
Listed On
Closing Price
Sold On
HOA + Taxes

About Longmont


Similar Homes for Sale

Currently no similar homes around

Nearby Rentals


Frequently Asked Questions

When was property at 2659 Beech Circle built and last sold?
The property at 2659 Beech Circle was built in 1992 and last sold on Dec 11, 2020 for $525,000.
How much is this home worth?
The estimated value of the home located at 2659 Beech Circle is $694,210.
What are some comparable homes to 2659 Beech Circle?
There are currently no comparable homes to 2659 Beech Circle.