See Home Value
Aurora 60502 Eola Yards
2655 Harlstone Drive
$801,000
● House - Off Market

2655 Harlstone Drive

Aurora, IL 60502
bedrooms
4 Beds
bathrooms
4 Baths, 1 Half Bath
square feet
3,255 Ft²
$4,990
Est. Monthly
$103
HOA / Fees
3.15%
Cap Rate

About This Property

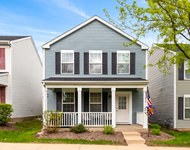
WELCOME HOME to this meticulously maintained Oakhurst North home, nestled on a NE facing serene half-acre lot with a 3-car garage. Crafted with a discerning eye, this original owner residence offers a one-of-a-kind open floor plan that sets it apart, highlighted by a thoughtful addition that creates an expanded kitchen and laundry room area. Upon entry, a 2-story foyer welcomes you with a split staircase, flanked by the elegant living and dining rooms. A fully equipped granite gourmet kitchen beckons with its expansive eating island, walk-in pantry, and a Butler's pantry for seamless entertaining. Adjacent to the kitchen, a spacious eating area overlooks the impressive 2-story family room with its brick front fireplace, wall of windows, and impressive stone accent wall. A standout feature of the main level is the remarkable laundry/mudroom addition, providing direct access to both the garage and the backyard multi-level patio area. A centrally located half bath completes the main level along with a private office adorned with built-ins, ideal for work or study. The generous size primary suite boasts a cathedral ceiling and an updated bath adorned with heated floors, split dual vanities, walk-in shower, whirlpool tub, and an expanded walk-in closet. Three additional sizable bedrooms on the upper level share a remodeled granite double vanity hall bath. The lower level features a full basement with a great amount of space for recreation and relaxation. Discover a large entertainment area with built-ins, a dedicated media/surround sound section, a bonus room with ample closet space, a full bath, a study bar, and extensive storage options, all perfect for versatile living. Outside, escape to your half-acre private oasis featuring a multi-tiered patio accessed through a sliding glass door from the kitchen. Enjoy a tranquil water feature, a wood-burning firepit, a semi-built-in grill station, and two covered cedar pergolas, ideal for alfresco dining and outdoor gatherings. This home has many updates including a sump pump with battery backup and water level monitoring system (2023), 50-gallon hot water heater, kitchen light fixtures, garbage disposal, and microwave (2020), family room stone accent wall (2018), new carpeting (2016), new driveway, furnace and air conditioner, garage doors and openers, outdoor coach lights, and half bath remodel (2014), new roof (2012). Other features include: All windows and doors replaced by Marvin, a 7-zone irrigation system, front and back door Ring doorbells, HVAC and front entry is controlled remotely via an app as well as garage doors which have MyQ technology that allows for remote opening and closing. Pool and clubhouse community (included with assessments...only one of its kind in the Eola corridor), close to the Rt. 59 train station, shopping, and schools. It's not just a home, it's a lifestyle living in the vibrant community of Oakhurst North!

Unit Size
3,255 Ft²
Days on Market
-
Land Size
0.51 acres
Price per sqft
$227
Property Type
House
Property Taxes
$1,253
HOA Dues
$103
Year Built
1996

Payment Calculator

Cap Rate Calculator

Last updated: 3 years ago (MRED MLS #12092153)

Price History

Date / Event Date Event Price
Jul 23, 2024 Sold
Sold
Jul 2, 2024 In contract -
In contract
Jun 27, 2024 Listed by @properties Christie's International Real Estate $740,000
Listed by @properties Christie's International Real Estate

Property Highlights

Air Conditioning
Fireplace

Building Info

Overview

    General

  • Year Built: 1996
  • Effective Year Built: 1996
  • Building Count: 1
  • Total Rooms: 9
  • Bedroom Count: 4
  • Bathroom Count: 3
  • Full Bathrooms: 2
  • Partial Bathrooms: 3
  • Building Condition: 0
  • Building Quality: 0
  • Construction Type: 2
  • Building Style: 0
  • Exterior Walls Type: 2
  • Interior Walls Type: 0
  • Roof Shape Type: 0
  • Roof Cover Type: 0
  • Floor Count: 200
  • Living Units: 1
  • Floor Cover: 0
  • Basement Type: 9
  • Basement Area: 1,597
  • Garage Type: 7
  • Parking Space Count: 3
  • Patio Type: 0
  • Porch Type: 0
  • Pool Type: 0

    Dimensions

  • Lot Size Square Feet: 19,602
  • Lot Size Depth Feet: 220
  • Lot Size Frontage Feet: 101
  • Total Building Area: 4,852
  • Gross Building Area: 4,852
  • Building Area: 3,255
  • Building Area Measurement: L

    Heating and Cooling

  • Air Conditioning: 1
  • Heating: 3
  • Heated Square Feet: 3,255
  • Heating Fuel Type: 0

    Utilities

  • Sewer System: 0
  • Water Service: 0

Building

  • Building Type: 0
  • Property Class: R
  • Subdivision: FOX VALLEY EAST REGION 2 UNIT 53 PHASE 1
  • Land Acres: 0000000450
  • Standard Land Use Code: 1001
  • County Land Use Code: R
  • Legal Description 1: FOX VALLEY EAST REGION 2 UNIT 53 PHASE 1 ALL

Neighborhood

  • School District Name: Indian Prairie Community Unit School District 204
  • School Tax School District: DISTRICT 204
  • Census Tract: 846517

Zoning

  • Zoning: R

Geography

  • Assessors Map Reference: 3139-C7
  • Subdivision Phase Number: 1
  • Parcel: 07-19-203-049
  • Lot: 47
  • Municipality: NAPERVILLE
  • Latitude: 41.763
  • Longitude: -88.2497

    Address

  • Full Address: 2655 Harlstone Dr
  • Legal Unit: 53
  • Address - House Number: 2655
  • Address - Street Name: Harlstone
  • Address - Suffix Type: Dr
  • State: IL
  • City Name: Aurora
  • Carrier Code: R016
  • 4-Digit Zip Code: 9027
  • Zip Code: 60502

Valuation

    Tax

  • Tax Year: 2022
  • Tax Amount: $1,487,156
  • Tax Rate Code Area: 7045

    Appraisal Valuation

  • Standard Deviation: 0.1571
  • Valuation Date: Jan 10, 2024
  • Confidence Score: 80
  • Final Value: 671,676
  • High Value: 777,254
  • Low Value: 566,098

    Market Valuation

  • Market Total Value: $550,020
  • Market Land Value: $119,640
  • Market Improvement Value: $430,380

    Assessments Valuation

  • Assessed Year: 2022
  • Assessed Total Value: $183,340
  • Assessed Land Value: $39,880
  • Assessed Improvements Value: $143,460

    Exemptions

  • Homeowner Exemption: Yes

    Sales

  • Current Sale Recording Date: Apr 15, 1996
  • Current Sale Price:
  • Current Sale Document Type: 71
  • Current Sale Input Document Number: R96-060859
Data used for valuation calculations is provided by RealtyHop, and other third party sources

Comparables

Unit
Status
Type
Beds
Baths
ft²
Price/ft²
Asking Price
Listed On
Closing Price
Sold On
HOA + Taxes

About Eola Yards


Similar Homes for Sale

Currently no similar homes around

Nearby Rentals

Unit for rent at 939 Four Seasons Boulevard, Aurora, IL, 60504

$3,200 /mo

  • 3 Beds
  • 1 Bath
  • 1,369 ft²
939 Four Seasons Boulevard, Aurora, IL, 60504 Listing by Giovanna Schmieder
Unit for rent at 1265 Dunbarton Drive, Aurora, IL, 60502

$3,650 /mo

  • 4 Beds
  • 3 Baths
  • 2,274 ft²
1265 Dunbarton Drive, Aurora, IL, 60502 Listing by Calvin Zhao


Frequently Asked Questions

When was property at 2655 Harlstone Drive built and last sold?
The property at 2655 Harlstone Drive was built in 1996 and last sold on Jan 1, 1970 for $283,000.
How much is this home worth?
The estimated value of the home located at 2655 Harlstone Drive is $751,116.
What are some comparable homes to 2655 Harlstone Drive?
There are currently no comparable homes to 2655 Harlstone Drive.