See Home Value
Gilpin 80422
2655 Gamble Gulch Rd
$849,000
● House - Off Market

2655 Gamble Gulch Rd

Black Hawk, CO 80422
bedrooms
3 Beds
bathrooms
2 Baths, 1 Half Bath
square feet
2,896 Ft²
$4,530
Est. Monthly

About This Property

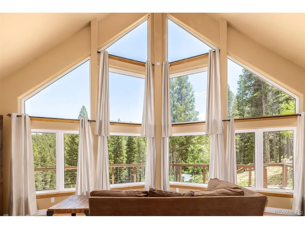
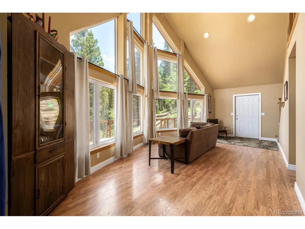
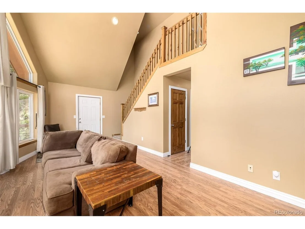
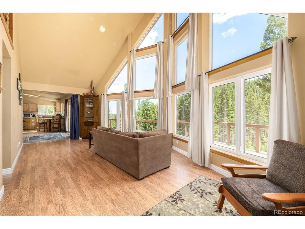
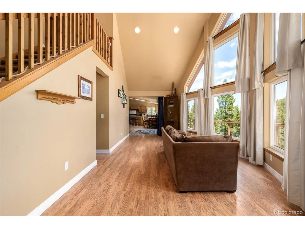
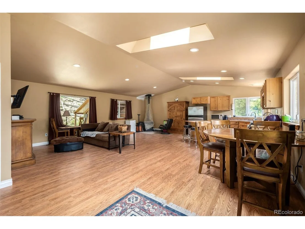
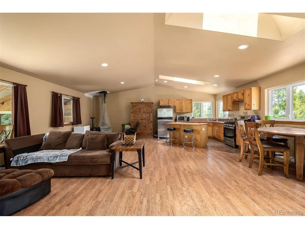
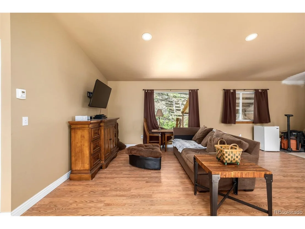
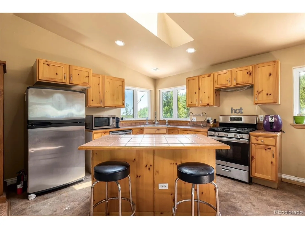
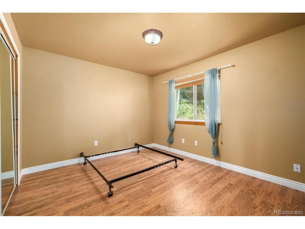
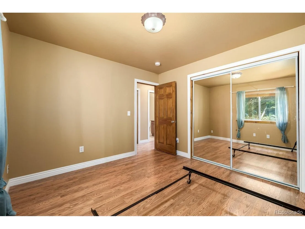
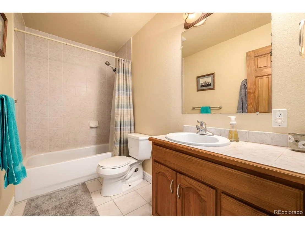
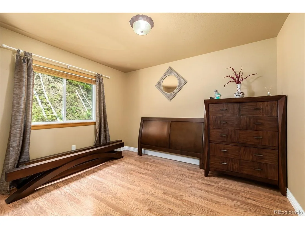
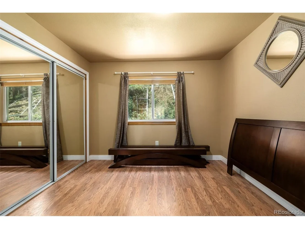
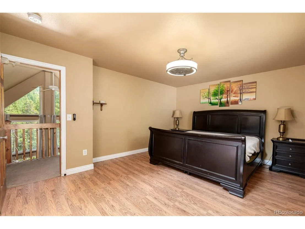
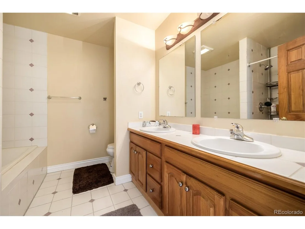
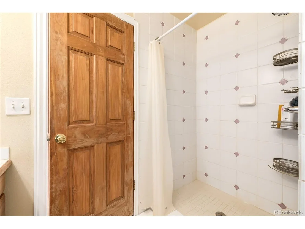
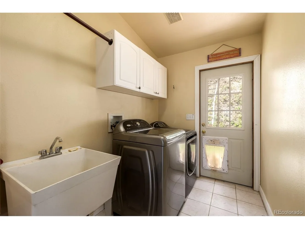
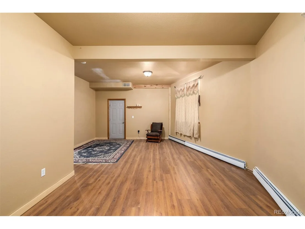
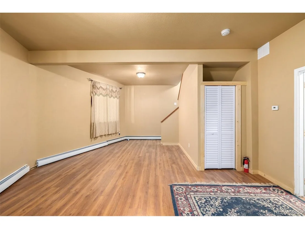
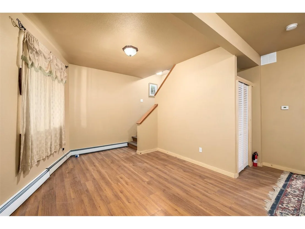
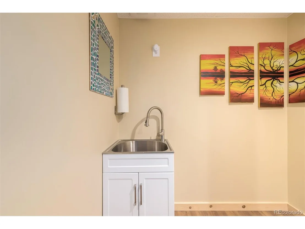
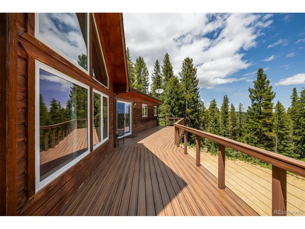
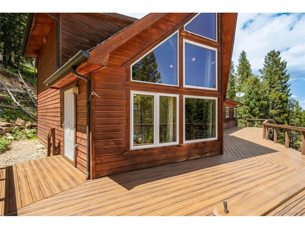
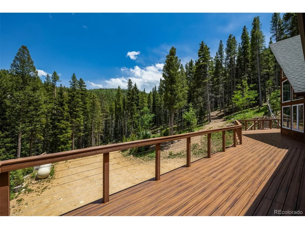
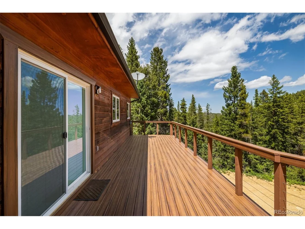
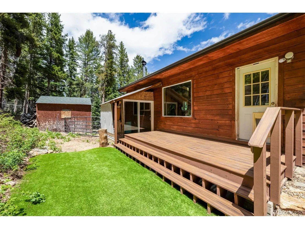
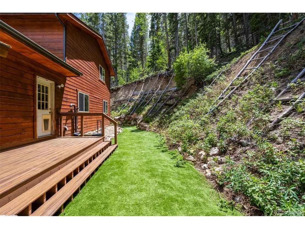
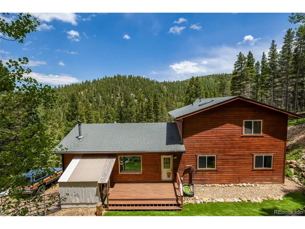
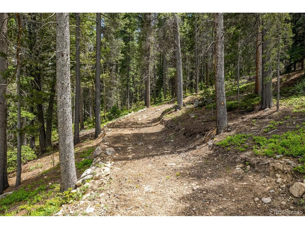
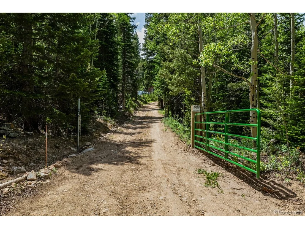
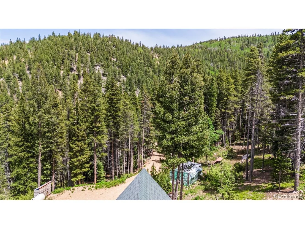
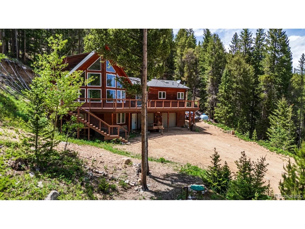
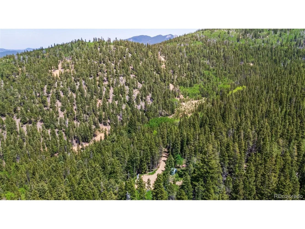
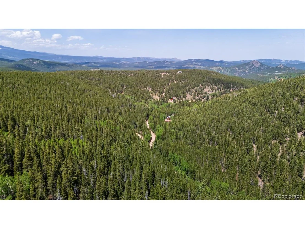
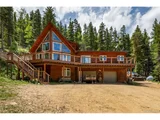
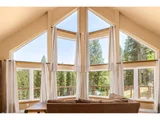
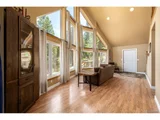
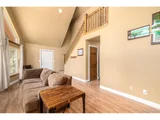
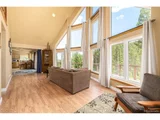
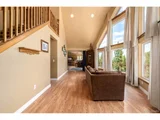
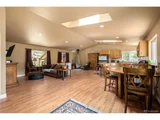
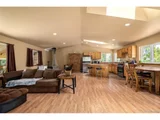
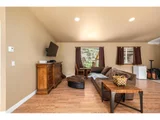
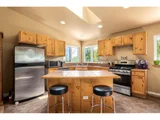
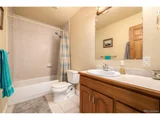
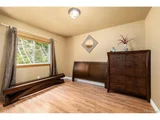
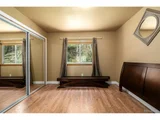
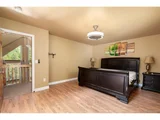
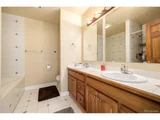
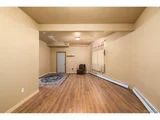
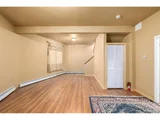
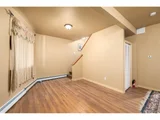
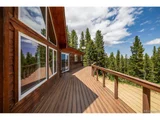
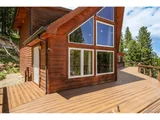
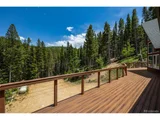
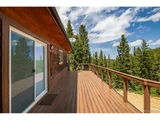
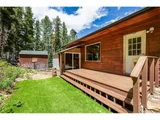
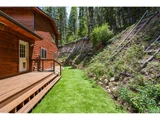
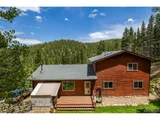
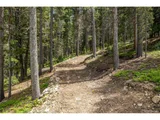
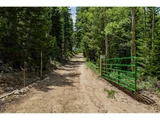
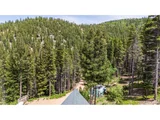
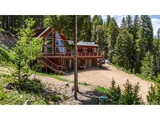
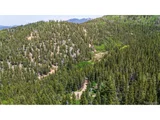
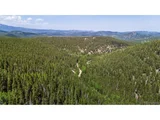
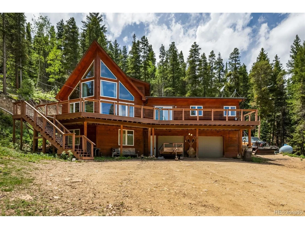
The search is finally over! Nestled among towering pine trees, this serene private mountain sanctuary offers a tranquil retreat from the hustle and bustle of daily life! Located just south of Rollinsville in Gilpin County, 10.24 acres are included and surrounded by National Forest. Built in 2001 this 3 bed, 3 bath home has all to modern comforts. The living room features vaulted ceilings, warm wood flooring, and abundant windows that fill the space with natural light and provide stunning views of the surrounding forest. The open kitchen is equipped with tile countertops, wooden cabinetry, stainless steel appliances, and an island with a breakfast bar for casual dining, next to a dining room space and wood burning fireplace. A custom wood storage shed with access from the house will keep you and the wood dry in the winter. The main floor also features 2 bedroom and a full bathroom. Upstairs the primary bedroom includes ample closet space with mirrored doors, a skylight and an ensuite with a tub and separate shower and dual sinks. You'll also find a finished lower level ideal for an entertainment room/bedroom/office/craftroom and it also has a newer 1/2 bath. Radiant floor heating throughout to keep you cozy in the winter. Outside, a wrap-around deck invites you to relax and enjoy the breathtaking natural scenery. The deck is 2 years old and built with 50 year decking to withstand the snow and is wired for a hottub! The backyard has an 8ft fence to keep the dogs in, a french drain system to keep the water away from the home, easy to care for astro turf and a few sheds. A disk golf course is already set up. Attached 2 car garage. Just out your door enjoy 100 miles of trails for walking, biking and 4-wheeling. This property allows legal use of 4-wheelers from the home to the road to the forest. Cell phone service, internet, directv and phone is available at this home. Don't miss out on this fantastic opportunity!
Unit Size
2,896 Ft²
Days on Market
-
Land Size
10.24 acres
Price per sqft
$293
Property Type
House
Property Taxes
$361
HOA Dues
-
Year Built
2000

Payment Calculator

Cap Rate Calculator

Last updated: 2 months ago (REcolorado MLS #IRE1711034)

Price History

Date / Event Date Event Price
Aug 23, 2024 Sold
Sold
Jul 15, 2024 In contract -
In contract
Jul 9, 2024 Listed by RE/MAX Elevate $849,000
Listed by RE/MAX Elevate
The search is finally over! Nestled among towering pine trees, this serene private mountain sanctuary offers a tranquil retreat from the hustle and bustle of daily life! Located just south of Rollinsville in Gilpin County, 10.24 acres are included and surrounded by National Forest. Built in 2001 this 3 bed, 3 bath home has all to modern comforts. The living room features vaulted ceilings, warm wood flooring, and abundant windows that fill the space with natural light and provide stunning views of the surrounding forest. The open kitchen is equipped with tile countertops, wooden cabinetry, stainless steel appliances, and an island with a breakfast bar for casual dining, next to a dining room space and wood burning fireplace. A custom wood storage shed with access from the house will keep you and the wood dry in the winter. The main floor also features 2 bedroom and a full bathroom. Upstairs the primary bedroom includes ample closet space with mirrored doors, a skylight and an ensuite with a tub and separate shower and dual sinks. You'll also find a finished lower level ideal for an entertainment room/bedroom/office/craftroom and it also has a newer 1/2 bath. Radiant floor heating throughout to keep you cozy in the winter. Outside, a wrap-around deck invites you to relax and enjoy the breathtaking natural scenery. The deck is 2 years old and built with 50 year decking to withstand the snow and is wired for a hottub! The backyard has an 8ft fence to keep the dogs in, a french drain system to keep the water away from the home, easy to care for astro turf and a few sheds. A disk golf course is already set up. Attached 2 car garage. Just out your door enjoy 100 miles of trails for walking, biking and 4-wheeling. This property allows legal use of 4-wheelers from the home to the road to the forest. Cell phone service, internet, directv and phone is available at this home. Don't miss out on this fantastic opportunity!
Mar 12, 2015 Sold
Sold
Jan 18, 2011 Sold
Sold

Property Highlights

Garage
Fireplace

Building Info

Overview

    General

  • Year Built: 2000
  • Effective Year Built: 2000
  • Building Count: 2
  • Total Rooms: 6
  • Bedroom Count: 3
  • Bathroom Count: 2
  • Full Bathrooms: 2
  • Partial Bathrooms: 2
  • Bathroom Plumbing Fixtures: 10
  • Building Condition: 6
  • Building Quality: 0
  • Construction Type: 6
  • Building Style: 25
  • Exterior Walls Type: 18
  • Interior Walls Type: 3
  • Roof Shape Type: 7
  • Roof Cover Type: 3
  • Floor Count: 200
  • Floor Cover: 14
  • Basement Type: 7
  • Basement Area: 368
  • Garage Type: 17
  • Garage Square Area: 700
  • Parking Space Count: 2
  • Patio Type: 0
  • Porch Type: 0
  • Pool Type: 0

    Dimensions

  • Lot Size Square Feet: 220,849
  • Total Building Area: 2,156
  • Gross Building Area: 3,218
  • Building Area: 2,156
  • Building Area Measurement: E

    Heating and Cooling

  • Fireplace Count: 1
  • Air Conditioning: 0
  • Heating: 13
  • Heated Square Feet: 2,156
  • Heating Fuel Type: 3

    Utilities

  • Sewer System: 0
  • Water Service: 0

Building

  • Building Type: 0
  • Property Class: R
  • Subdivision: HATFIELD LODE MINING CLAIM
  • Land Acres: 0000005070
  • Standard Land Use Code: 1001
  • County Land Use Code: 1212
  • Legal Description 1: S: 11 T: 2S R: 73W MINE: HATFIELD - 16456 5.07 ACRES& IMPS INDEPENDENT

Neighborhood

  • School District Name: Boulder Valley School District RE-2
  • Census Tract: 013801

Geography

  • Account Number: R009486
  • Parcel: 1709-113-00-004
  • Meridian: SEC 11 TWN 02S RNG 73W
  • Municipality: TAX AREA 58-HIGH CTY
  • Latitude: 39.8893
  • Longitude: -105.526

    Address

  • Full Address: 2655 Gamble Gulch Rd
  • Address - House Number: 2655
  • Address - Street Name: Gamble Gulch
  • Address - Suffix Type: Rd
  • State: CO
  • City Name: Black Hawk
  • Carrier Code: R003
  • 4-Digit Zip Code: 4626
  • Zip Code: 80422

Valuation

    Tax

  • Total Area: 2,524
  • Tax Year: 2023
  • Tax Amount: $309,068
  • Tax Rate Code Area: 58

    Appraisal Valuation

  • Standard Deviation: 0.1863
  • Valuation Date: Feb 07, 2024
  • Confidence Score: 75
  • Final Value: 718,119
  • High Value: 851,943
  • Low Value: 584,294

    Market Valuation

  • Market Total Value: $492,230
  • Market Land Value: $70,980
  • Market Improvement Value: $421,250

    Assessments Valuation

  • Assessed Year: 2022
  • Assessed Total Value: $34,210
  • Assessed Land Value: $4,930
  • Assessed Improvements Value: $29,280

    Sales

  • Current Sale Contract Date: Mar 06, 2015
  • Current Sale Recording Date: Mar 12, 2015
  • Current Sale Price:
  • Current Sale Document Type: 71
  • Current Sale Input Document Number: 153264
  • Previous Sale Recording Date: Jan 18, 2011
  • Previous Sale Contract Date: Jan 14, 2011
  • Previous Sale Amount: $285,000
  • Previous Sale Document Type: 71
Data used for valuation calculations is provided by RealtyHop, and other third party sources

Comparables

Unit
Status
Type
Beds
Baths
ft²
Price/ft²
Asking Price
Listed On
Closing Price
Sold On
HOA + Taxes

About Gilpin


Similar Homes for Sale

Currently no similar homes around

Nearby Rentals


Frequently Asked Questions

When was property at 2655 Gamble Gulch Road built and last sold?
The property at 2655 Gamble Gulch Road was built in 2000 and last sold on Mar 6, 2015 for $329,000.
How much is this home worth?
The estimated value of the home located at 2655 Gamble Gulch Road is $858,598.
What are some comparable homes to 2655 Gamble Gulch Road?
There are currently no comparable homes to 2655 Gamble Gulch Road.