| Date / Event | Date | Event |
Price
|
| Oct 7, 2021 | No longer available |
-
|
|
No longer available
|
| Jul 27, 2021 | In contract |
-
|
|
In contract
|
| Jul 19, 2021 | Price Decreased |
$600,000
↓ $15K
(2.4%) |
|
Price Decreased
|
| Jun 25, 2021 | Price Decreased |
$615,000
↓ $10K
(1.6%) |
|
Price Decreased
|
| May 19, 2021 | Listed by OPENDOOR BROKERAGE INC. |
$625,000
|
|
Listed by OPENDOOR BROKERAGE INC.
|
| |
|
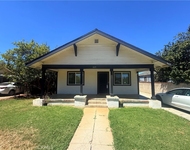
This Riverside one-story home offers quartz countertops, and a two-car garage. The manager has listed the unit size as 1932 square feet.
|
| Dec 7, 2018 | Sold | |
|
Sold
|
| Oct 22, 2018 | Listed by INTERO REAL ESTATE SERVICES |
$399,999
|
|
Listed by INTERO REAL ESTATE SERVICES
|
| |
|
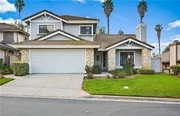
Completely remodeled with fantastic curb appeal and brand new gorgeous interior. From the moment you enter you will be delighted by the abundant natural light and general floor plan of the home. Open and spacious layout with brand new laminate flooring, a pitched ceiling, and cozy tile hearth fireplace with natural wood mantle in the living room. Dining room is light and bright with access to the backyard via a large sliding glass door. The second fireplace in the family room is adorned with a stone hearth and ample windows, plus a wet bar. The eat-in kitchen provides additional dining space as well as abundant cabinetry and counter top space featuring a quartz counter top and stainless steel sink. Bathrooms have also been redone with quartz counter tops. The laundry room provides extra storage. Bedrooms are all located on the upper level and have plush carpet. The master bedroom is over sized and features its own private bathroom with dual sinks and an encased bathtub with separate shower. The backyard is private and has a very nice covered concrete patio area, as well as wood access decking. This home also features an attached two-car garage. Please call your agent immediately for a private tour of this beautiful home, as this one will not last!
|
| Oct 19, 2018 | No longer available |
-
|
|
No longer available
|
| Oct 17, 2018 | Price Decreased |
$425,000
↓ $10K
(2.3%) |
|
Price Decreased
|
| Sep 5, 2018 | Price Decreased |
$435,000
↓ $5K
(1.1%) |
|
Price Decreased
|
| Aug 21, 2018 | Price Decreased |
$440,000
↓ $25K
(5.4%) |
|
Price Decreased
|
| Jul 17, 2018 | Price Increased |
$464,900
↑ $40K
(9.4%) |
|
Price Increased
|
| Jun 11, 2018 | Listed |
$425,000
|
|
Listed
|
| |
|
Completely remodeled with fantastic curb appeal and brand new gorgeous interior. From the moment you enter you will be delighted by the abundant natural light and general floor plan of the home. Open and spacious layout with brand new laminate flooring, a pitched ceiling, and cozy tile hearth fireplace with natural wood mantle in the living room. Dining room is light and bright with access to the backyard via a large sliding glass door. The second fireplace in the family room is adorned with a stone hearth and ample windows, plus a wet bar. The eat-in kitchen provides additional dining space as well as abundant cabinetry and counter top space featuring a quartz counter top and stainless steel sink. Bathrooms have also been redone with quartz counter tops. The laundry room provides extra storage. Bedrooms are all located on the upper level and have plush carpet. The master bedroom is over sized and features its own private bathroom with dual sinks and an encased bathtub with separate shower. The backyard is private and has a very nice covered concrete patio area, as well as wood access decking. This home also features an attached two-car garage. Please call your agent immediately for a private tour of this beautiful home, as this one will not last! The manager has listed the unit size as 1932 square feet.
|
| Jan 31, 2018 | Sold | |
|
Sold
|
| Jul 9, 2017 | Listed |
$403,750
|
|
Listed
|
| |
|
**HUD HOME** in Victoria Park. This home has lots to offer... double door tiled entry opens to step down Formal Living Room with fireplace on the right. A Formal Dining Room offers large windows and sliding glass door and has direct kitchen access which is laid out with to keep serving simple for either Formal Dining Room or Casual Dinette. Nice amount of cabinets and wood laminate flooring will help keep the kitchen nice and tidy. A floor to ceiling rock fireplace makes gives a cozy atmosphere to the Family Room and a wet bar is tucked off to the side. Down the hall is the main bathroom with shower, the laundry and direct access to garage. The wide stairway leads to upper hall on the right you have the Master Suite with vaulted ceiling and large windows looking over the back yard making the room open and bright. Walk-in Closet and a Master bath with his & her vanity, a Garden Tub and separate shower. Down the hall you have an upper & lower cabinet for linens, two secondary bedrooms that are nicely sized with large closets and hall bath with vanity and convenient tub over shower. The rear yard has a covered patio and grass area. HOA Community with walking trails, mature landscaping and more. The manager has listed the unit size as 1929 square feet.
|
| Jun 15, 2017 | Listed by KELLER WILLIAMS REALTY |
$371,450
|
|
Listed by KELLER WILLIAMS REALTY
|





 Your Privacy Choices
Phone: 425-283-2930
Address: 335 Madison Avenue, New York, NY 10017