


88
Map
2654 AUGUSTA DRIVE N


About This Property
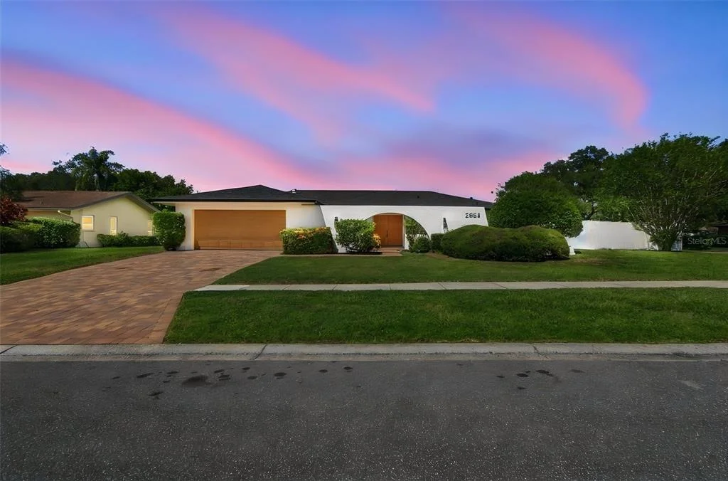
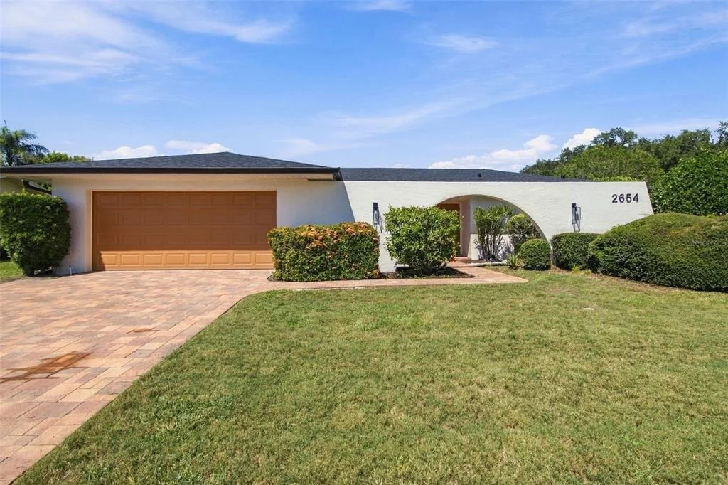
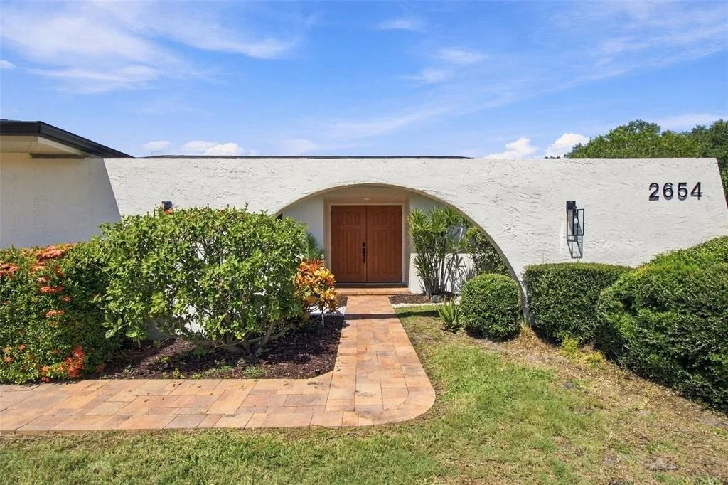
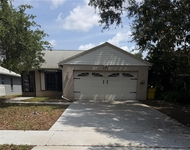
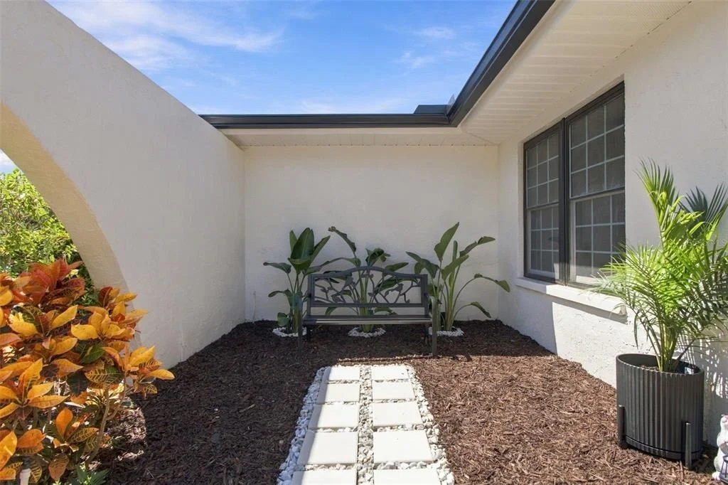
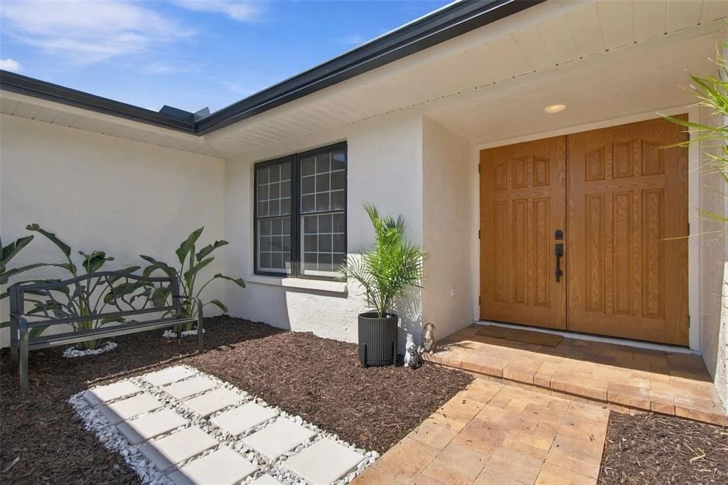
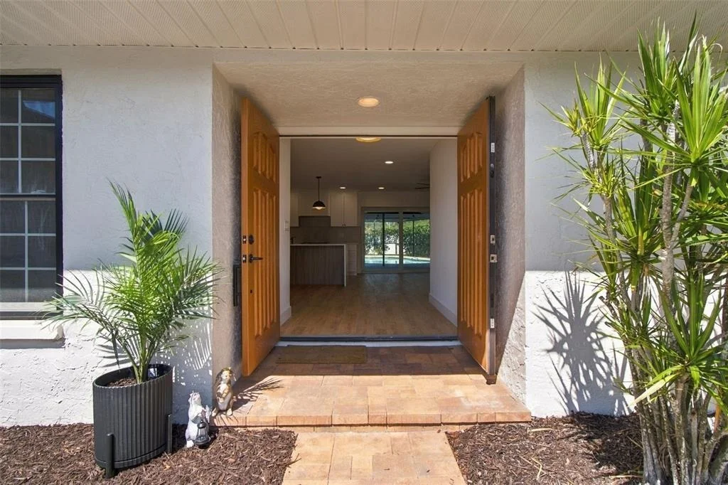
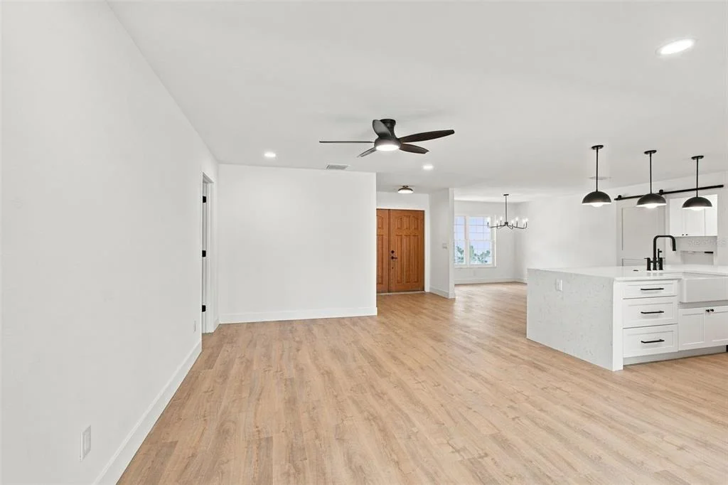
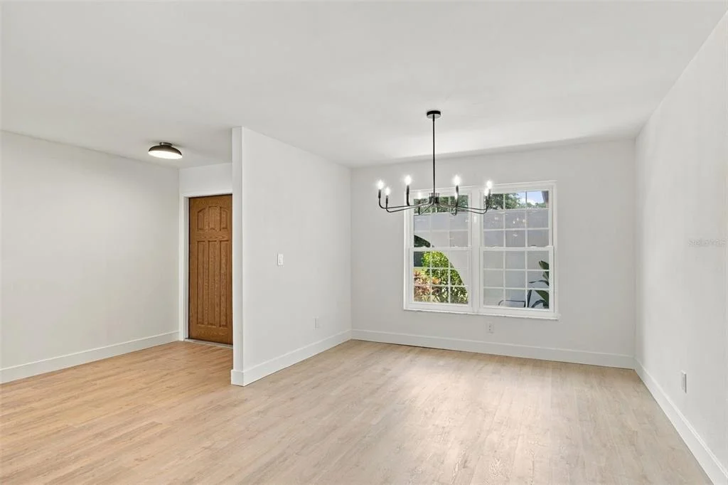
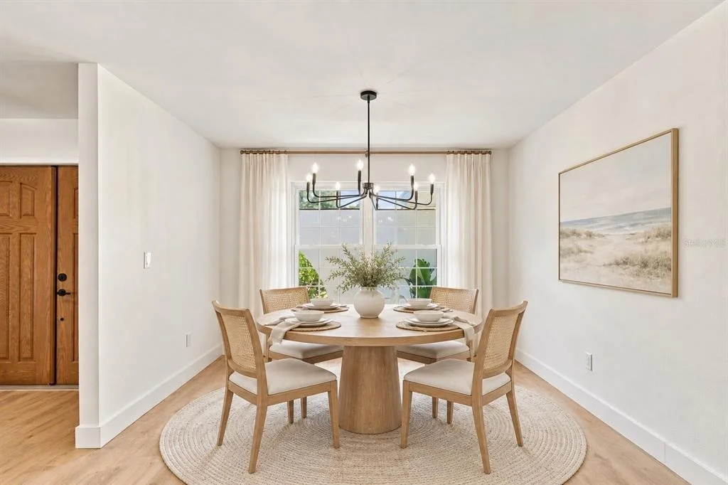
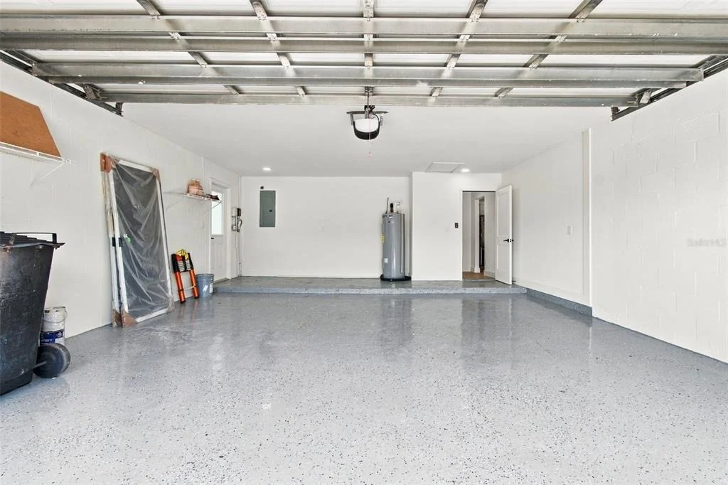
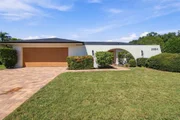
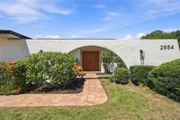
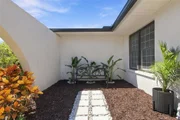
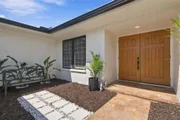
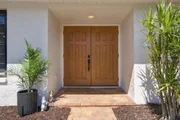
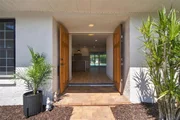
A pavered driveway and walkway lead to a private courtyard, where wood double front doors set the tone for what awaits inside. A brand-new roof, a 2026 HVAC system, a 2026 water heater, and an attached 2-car garage add to the appeal. All doors, windows, and sliders feature energy-efficient, hurricane-impact PGT products for comfort and peace of mind.
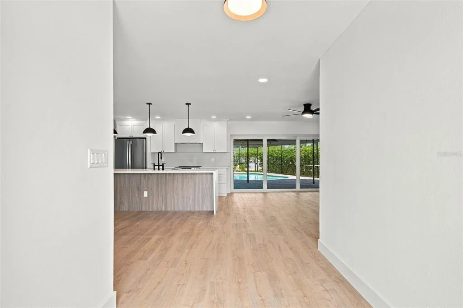
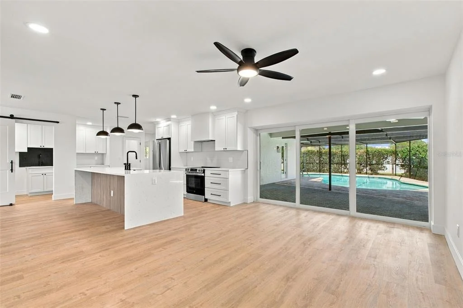
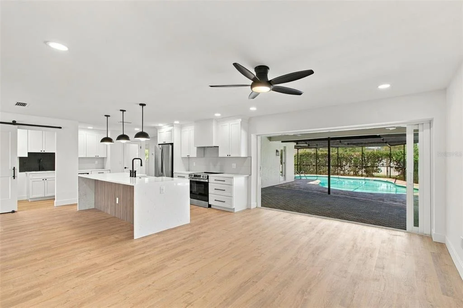
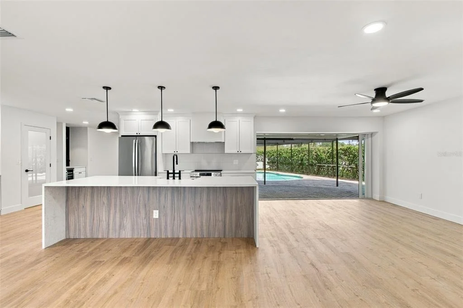
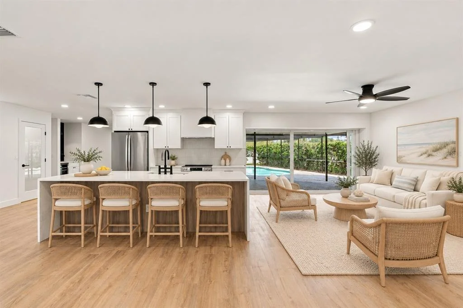
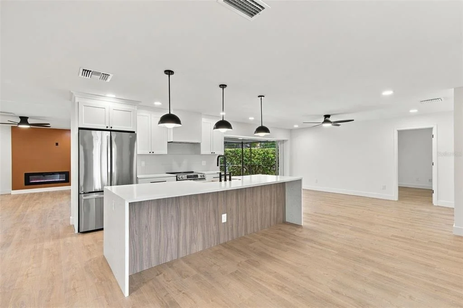
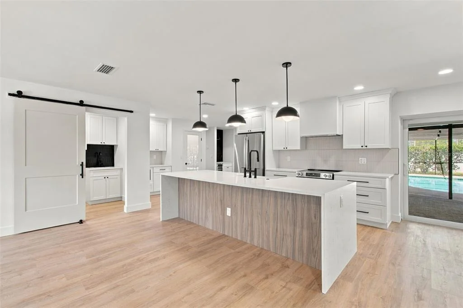
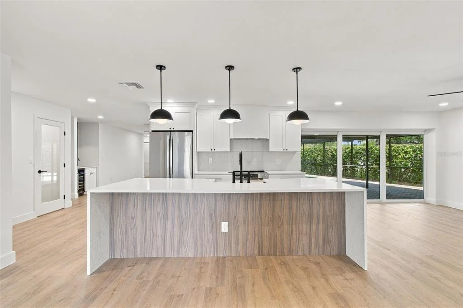
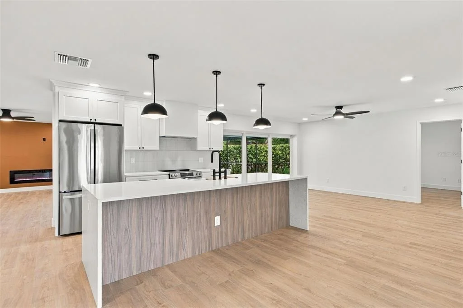
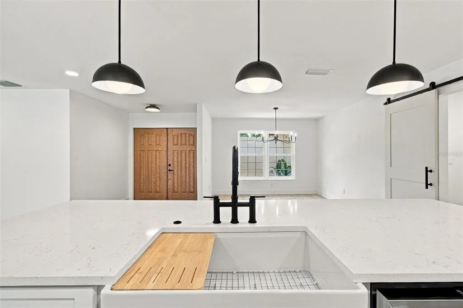
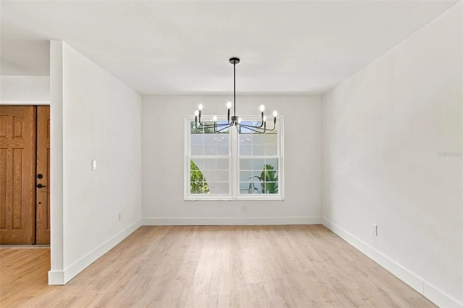
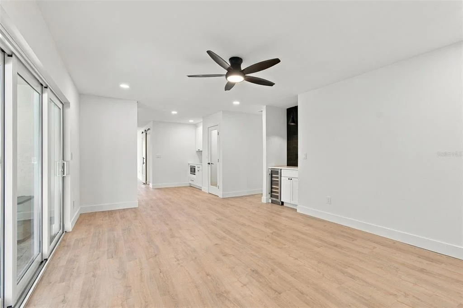
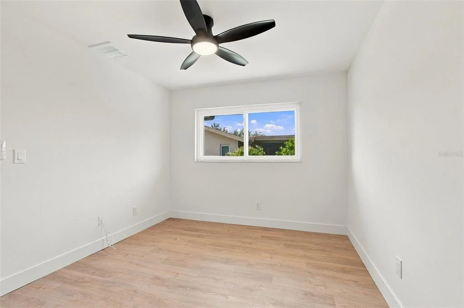
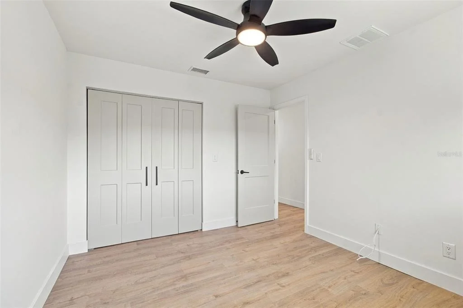
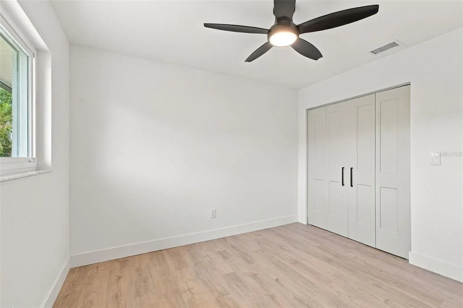
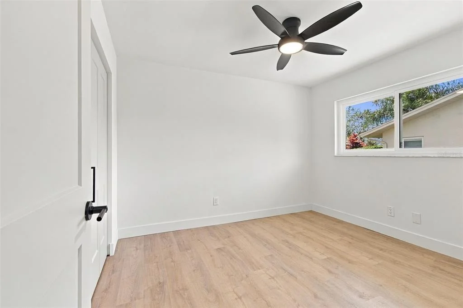
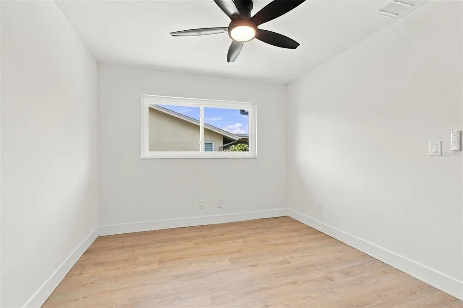
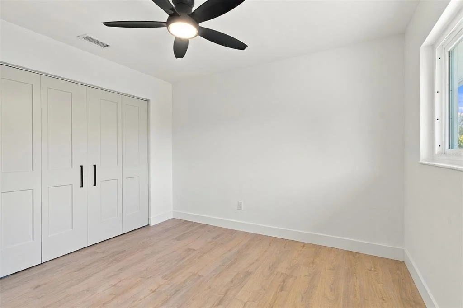
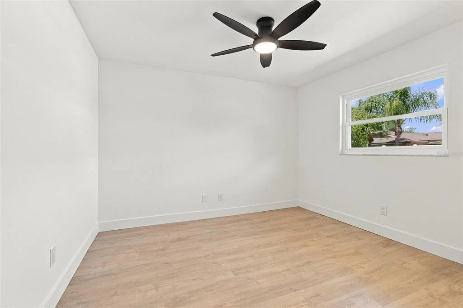
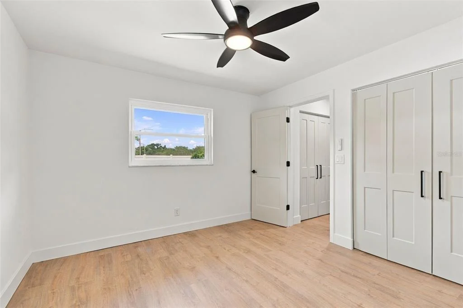
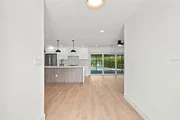
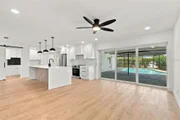
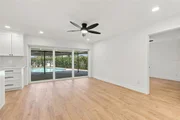
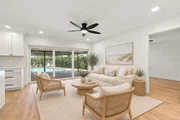
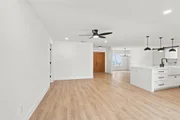
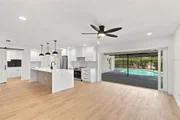
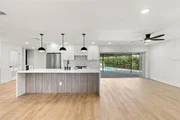
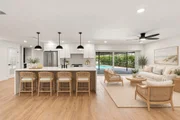
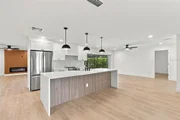
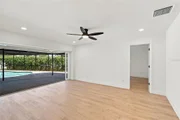
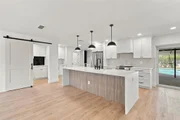
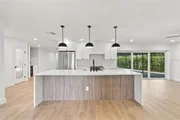
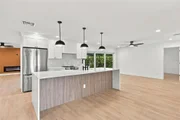
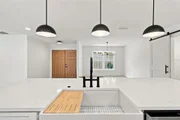
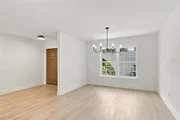
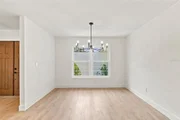
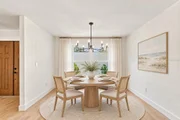
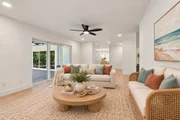
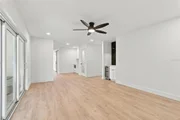
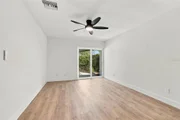
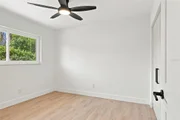
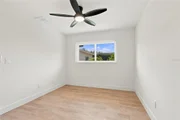
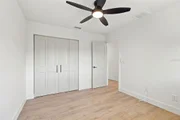
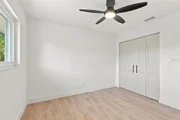
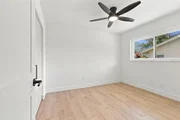
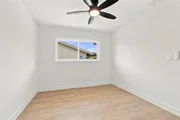
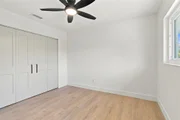
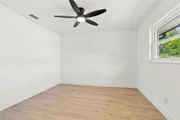
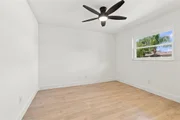
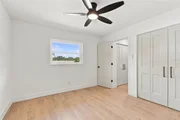
Inside, luxury vinyl plank flooring flows throughout more than 2,100 square feet of living space, while recessed lighting and an open layout create a bright, cohesive feel. The stunning kitchen brings together ample white cabinetry, a complementary backsplash, stainless steel appliances, and a custom vent hood. A large island with waterfall-edge quartz countertops and modern pendant lighting creates a natural gathering spot, while a separate dining room offers space for meals and special occasions.
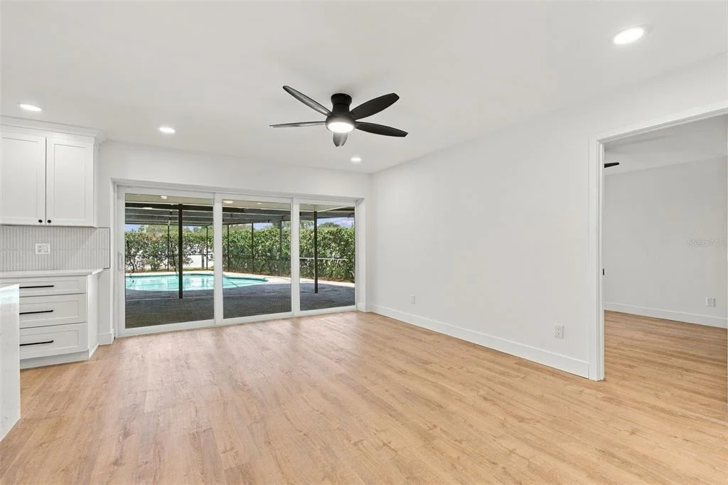
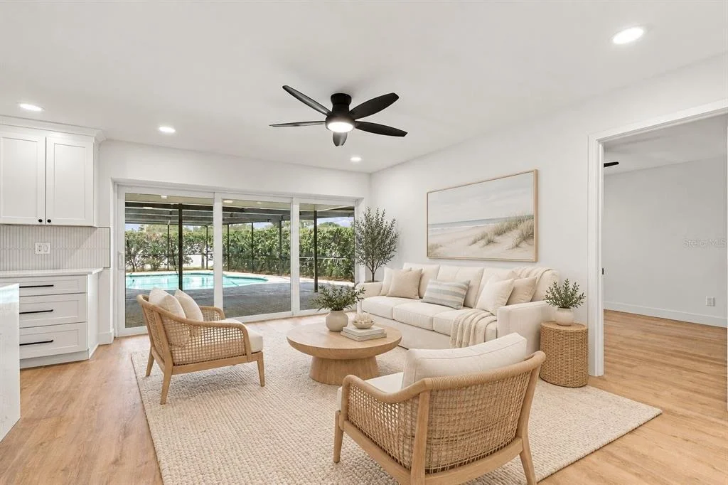
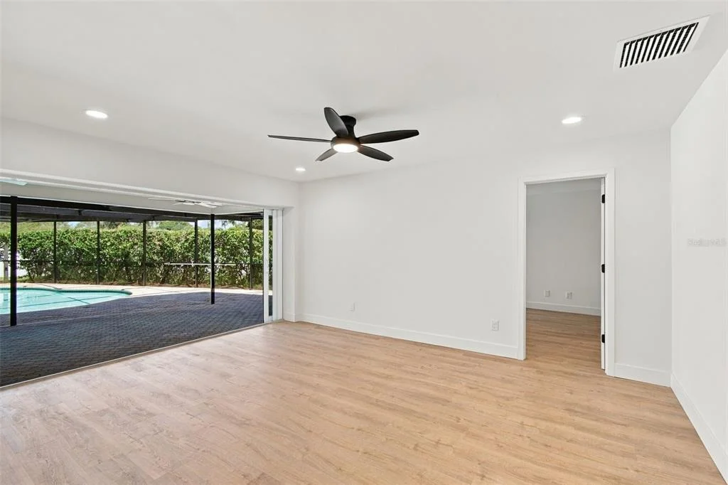
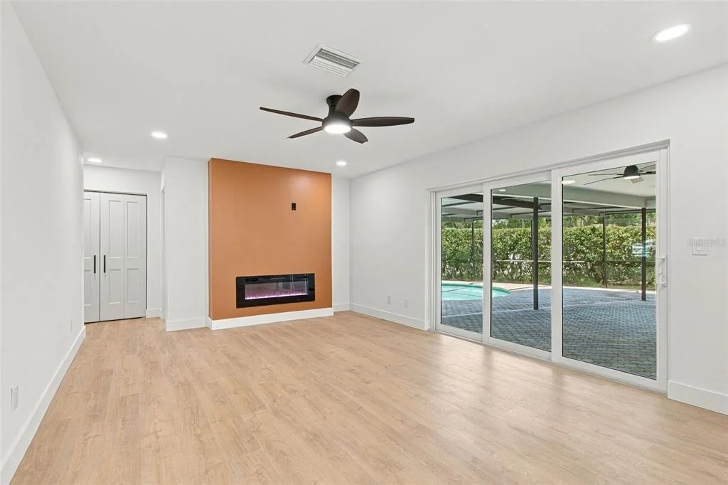
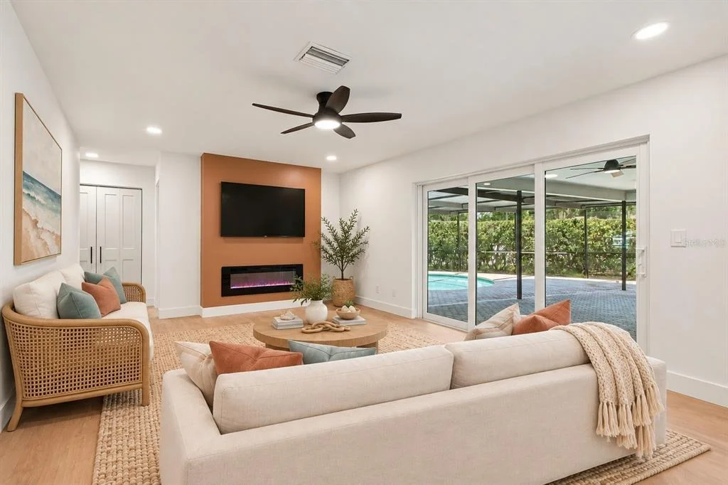
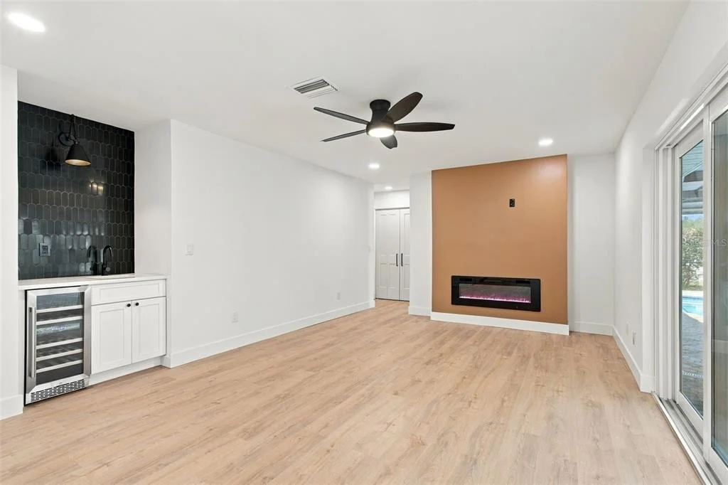
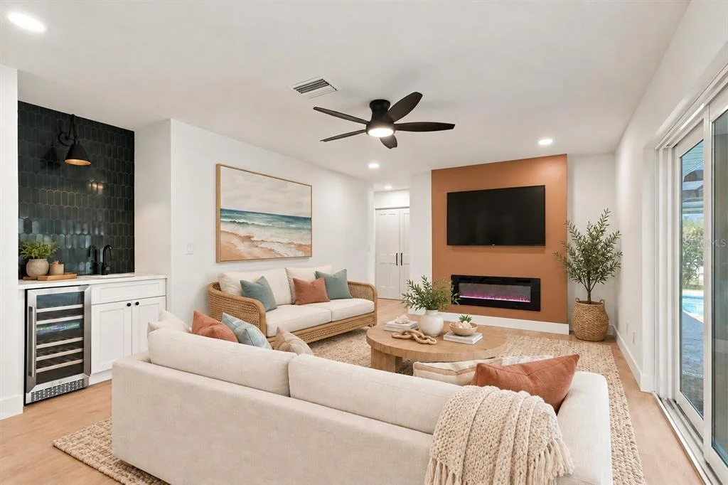
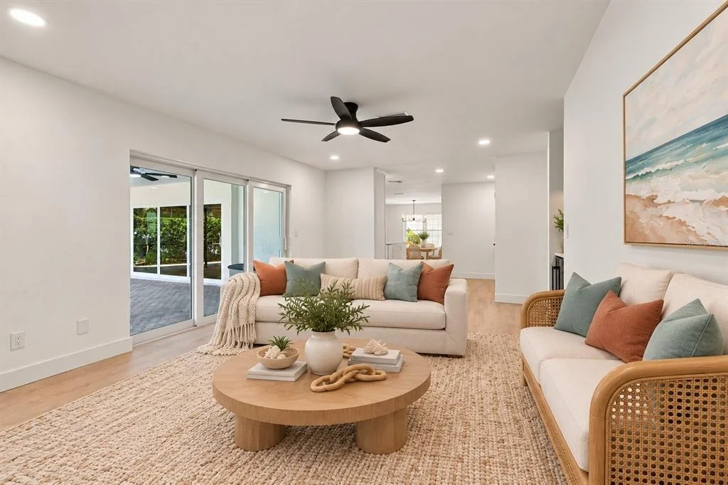
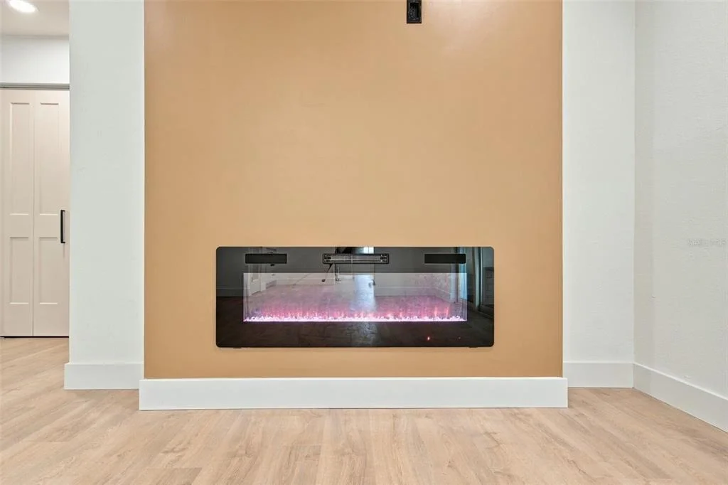
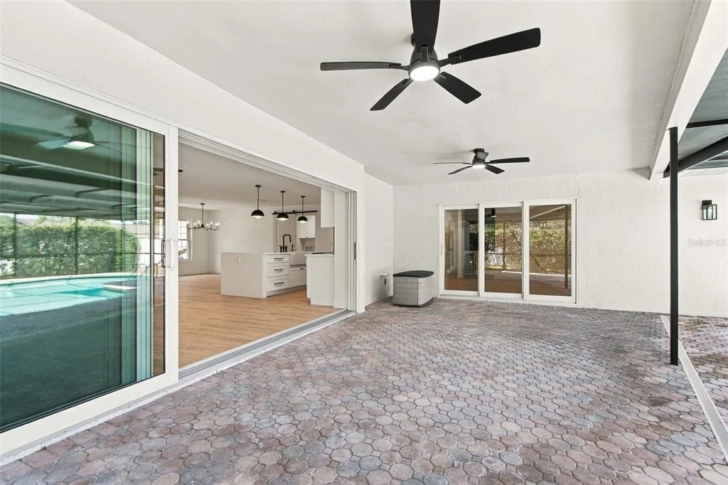
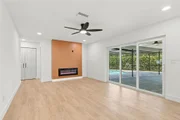
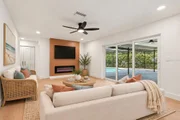
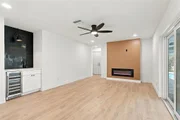
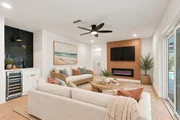
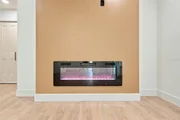
Nearby, the family room invites you to settle in with a modern electric fireplace and an indoor wet bar with a wine fridge that makes entertaining easy. Sliding glass doors connect the space to the lanai, keeping the pool and outdoor living areas part of the everyday view.
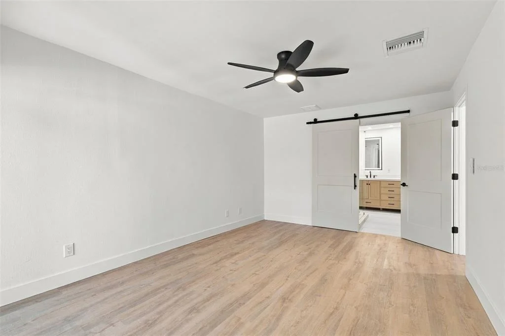
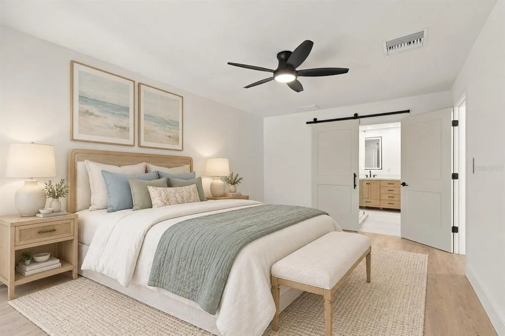
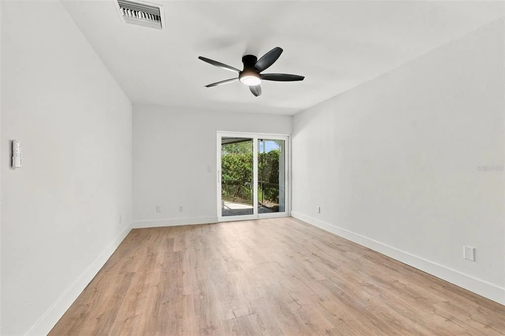
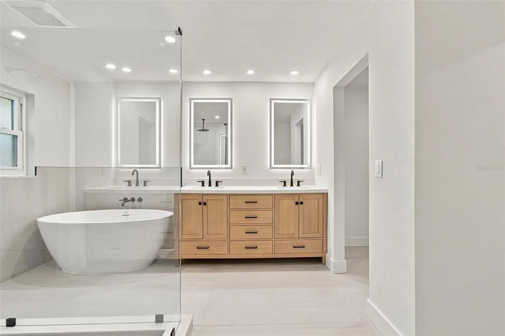
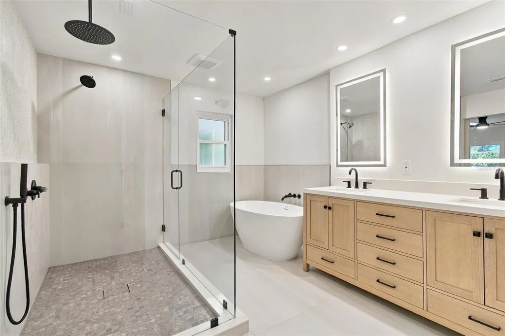
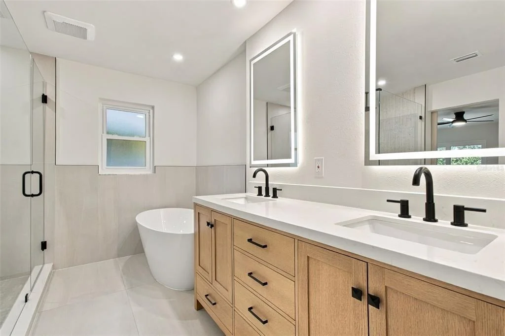
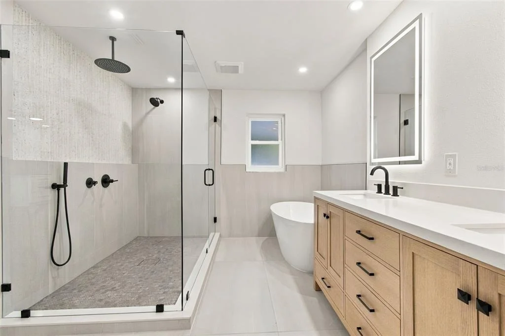
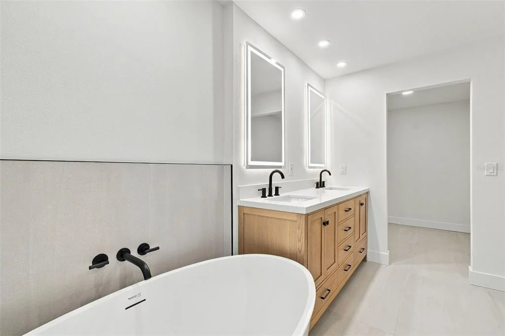
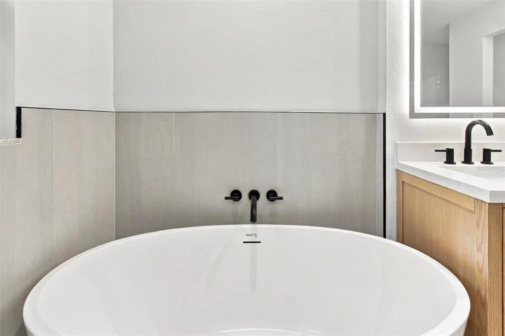
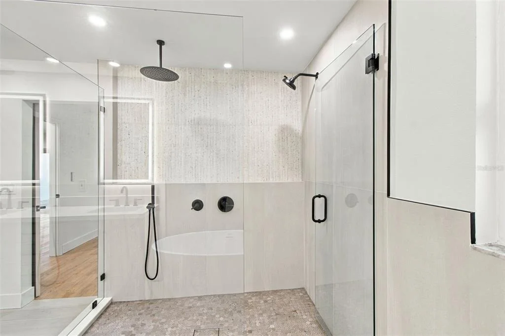
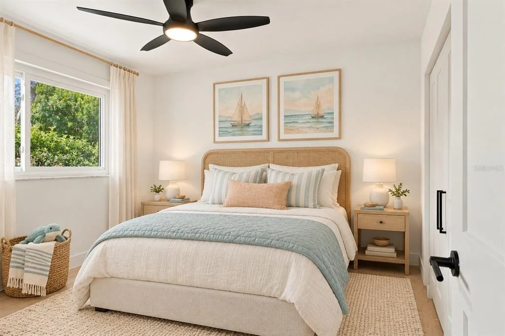
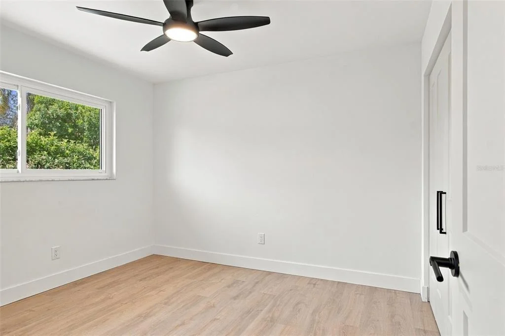
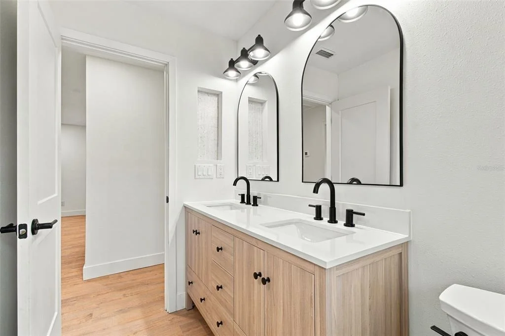
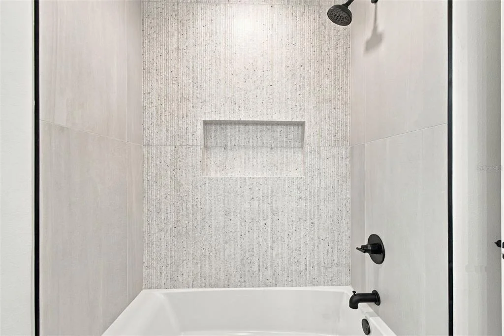
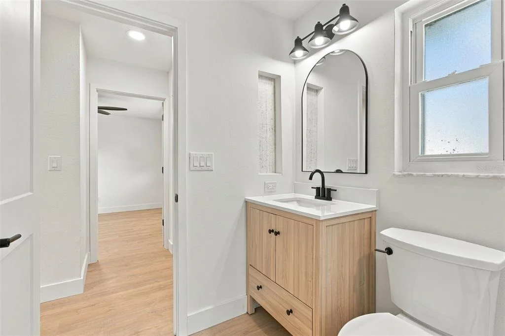
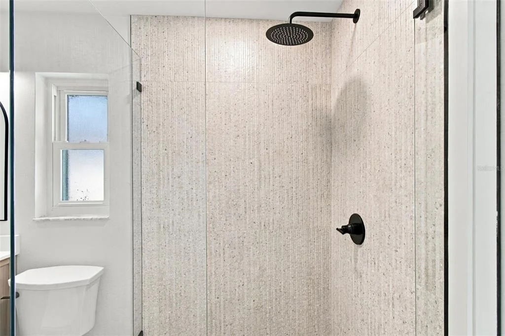
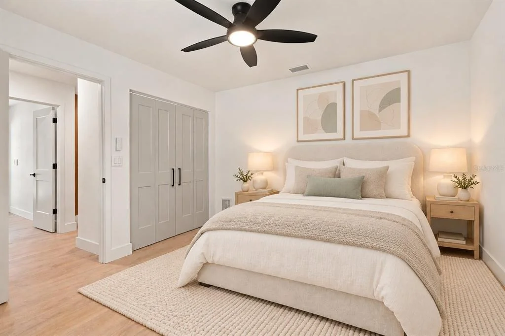
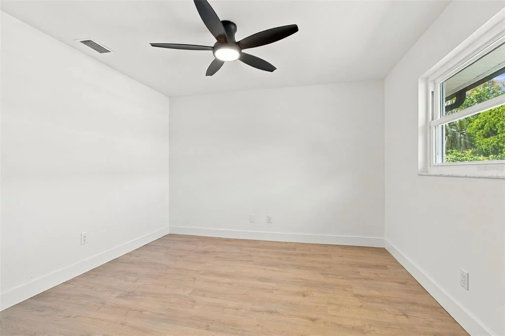
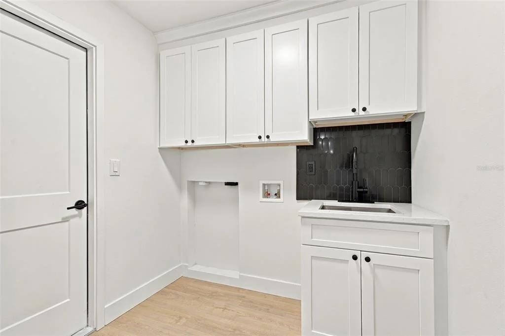
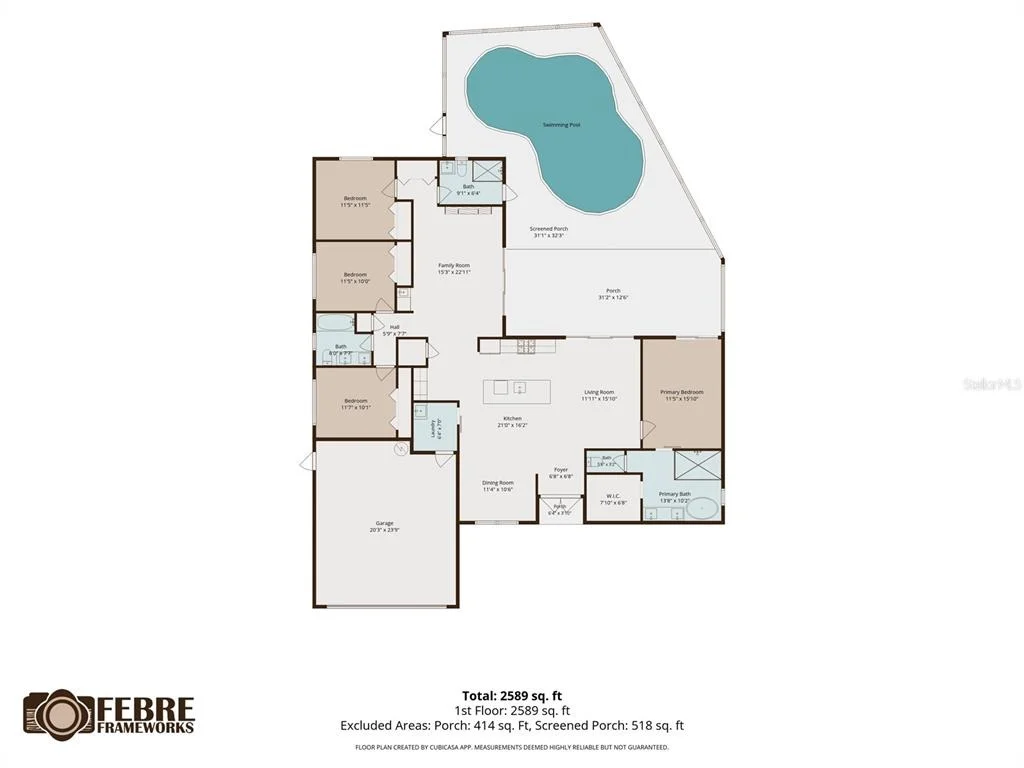
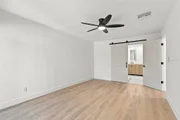
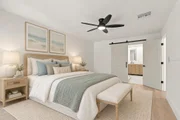
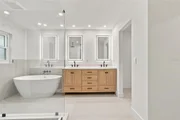
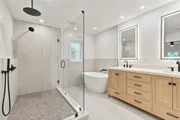
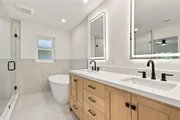
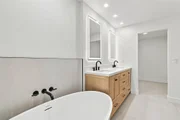
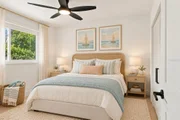
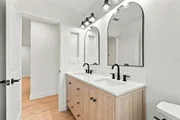
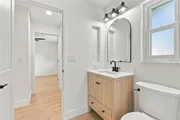
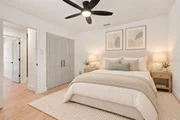
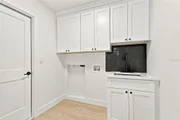
The owner's suite offers a private retreat with sliding glass doors to the lanai, a walk-in closet, and a barn door leading into the beautifully finished ensuite bathroom. Dual sinks with LED mirrors, a large soaking tub, and a frameless glass-enclosed shower with multiple showerheads, including a rainfall showerhead, create a spa-inspired feel. The split-bedroom floor plan places the secondary bedrooms and bathrooms on the opposite side of the home for privacy, with cohesive modern finishes throughout. The indoor laundry room features generous storage, a utility sink, and a coordinating backsplash.
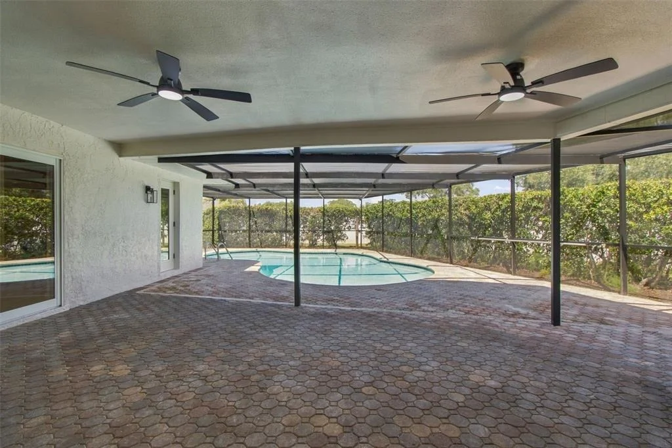
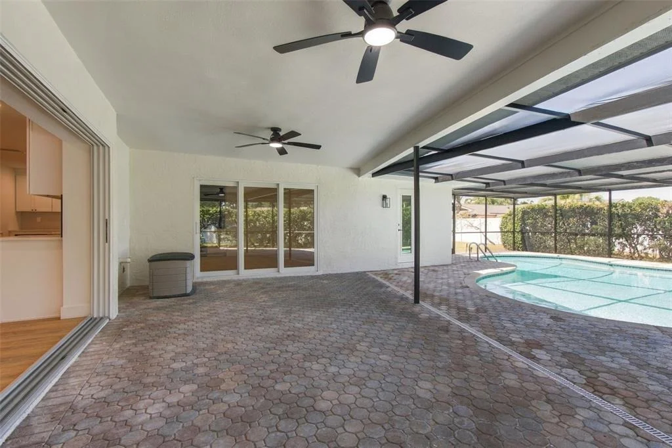
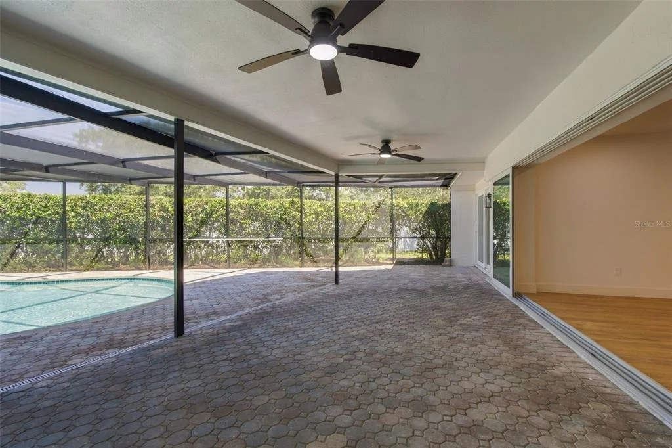
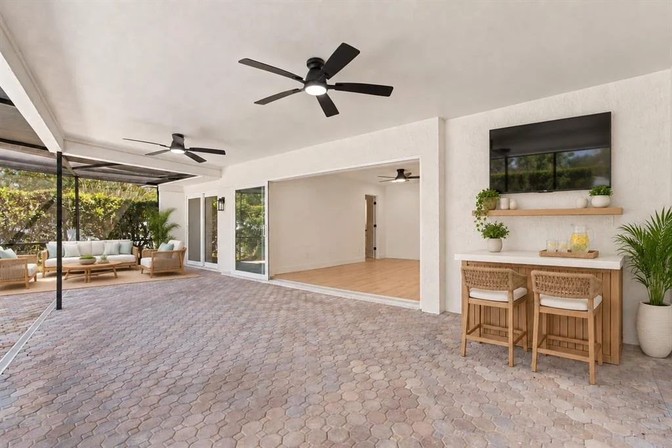
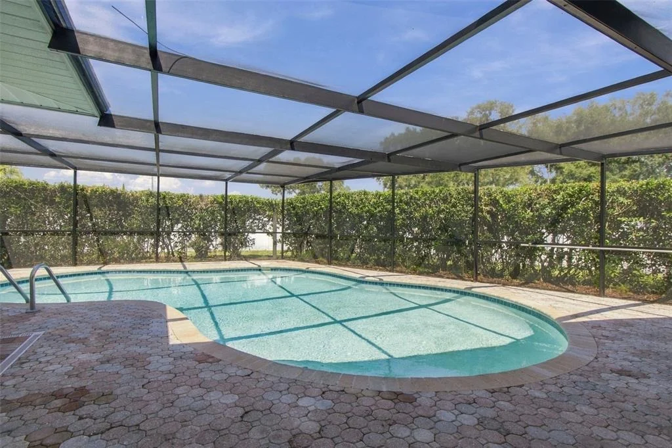
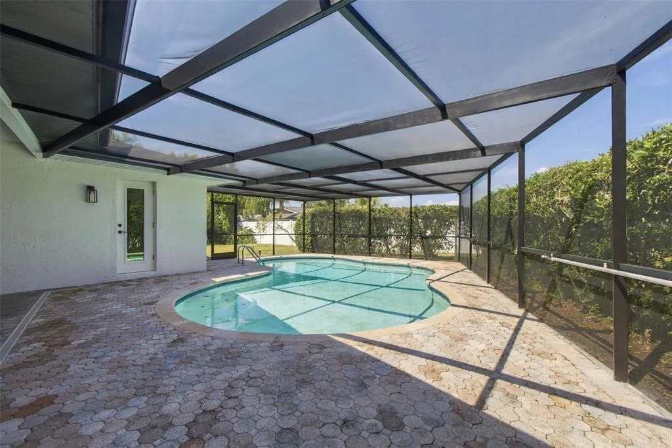
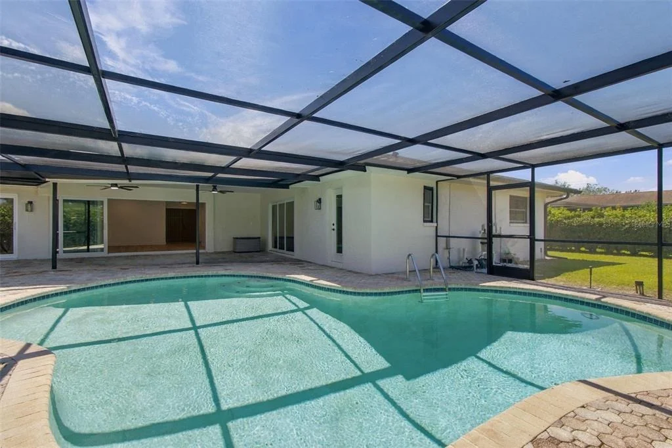
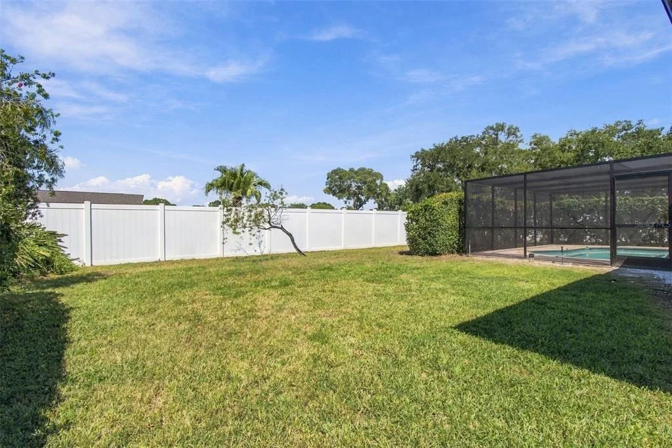
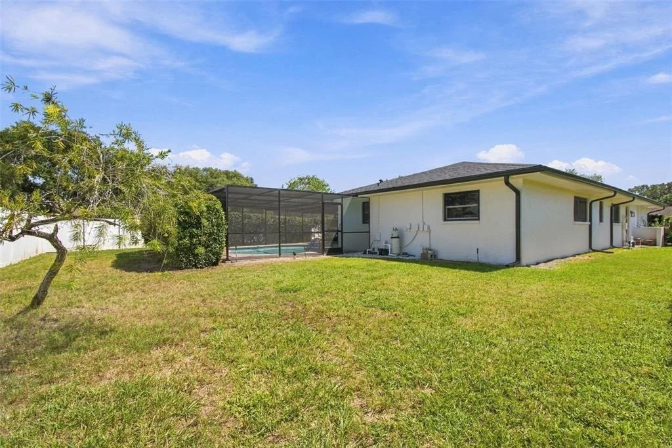
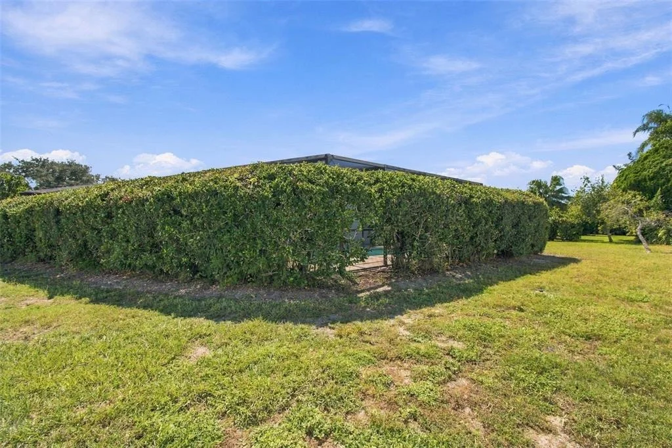
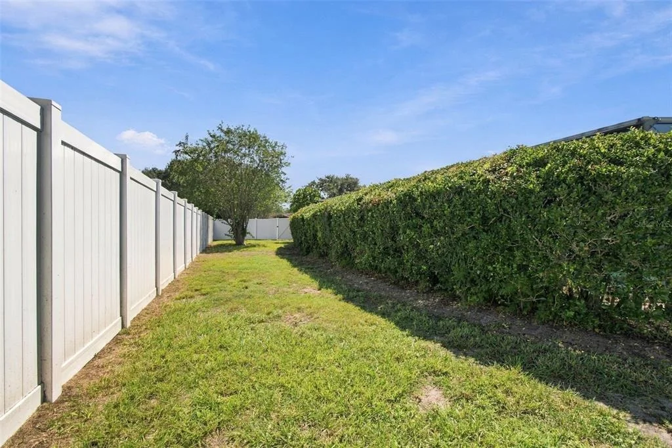
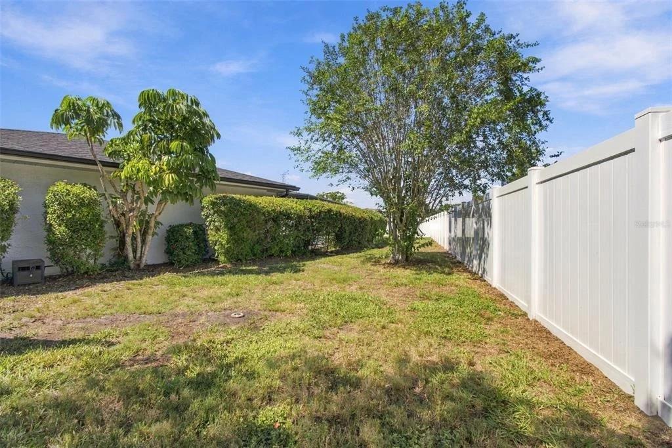
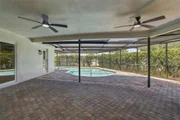
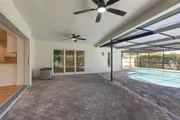
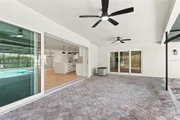
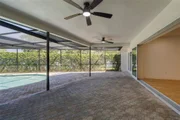
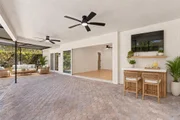
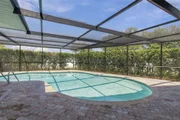
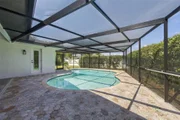
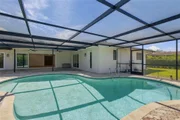
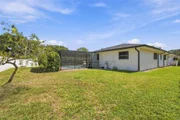
Slide open the pocket glass doors and let the living space extend outdoors. The screened, pavered lanai offers plenty of room for lounging, dining, and gathering around the inground pool. An existing patio hookup provides the opportunity to create an outdoor wet bar for poolside entertaining. Beyond the screen, a fenced backyard lined with hedges creates privacy-an inviting setting for slow mornings, afternoon swims, and evenings outside.
Countryside brings everyday convenience and weekend possibilities together. Just steps away, the paved, multi-use Duke Energy Trail offers space for walking, jogging, and cycling. Countryside Mall and the surrounding shopping and dining corridor keep errands and dinner plans close to home, while nearby Countryside Country Club offers golf, tennis, fitness, and social opportunities through a separate membership, with clubhouse access available through a small additional membership.
Spend a morning browsing downtown Dunedin's local shops and stopping for coffee, head to Safety Harbor for lunch along Main Street and a waterfront stroll, or pack up for a beach day at Honeymoon Island or Clearwater Beach. With a beautifully renovated interior, inviting outdoor living, and so much to enjoy nearby, this home gives you plenty of reasons to love where you live. Schedule your showing today!
Listed By
Payment Calculator
Your Estimated Monthly Payment
Cap Rate Calculator
What does this mean?
Based on our analysis, the cap rate of this property is 1.25%. A negative cap rate indicates that the property might not be feasible as an income-producing asset. The median cap rate for a near zip code 11238 is 4.23%.
How much can I actually make?
Actual monthly rental income may vary between $4,760 and $7,140 depending on unit-specific characteristics. You can change the amount using the slider to further explore.
How is cap rate calculated?
Cap Rate = Net Operating Income (NOI) / Property Asset Value.
When calculating the cap rate, we assume 100% occupancy. Leverage (mortgage) is not considered.
Cap Rate provided by RealtyHop and RentHop, learn more about cap rate here.
Price History
| Date / Event | Date | Event | Price |
|---|---|---|---|
| Oct 18, 2026 | Price Decreased |
$799,900
↓ $23K
(2.8%) | |
| Price Decreased | |||
| Sep 29, 2026 | Listed by MAVREALTY | $822,900 | |
| Listed by MAVREALTY | |||
| Mar 20, 2026 | Sold | ||
| Sold | |||
| Feb 19, 2026 | In contract | - | |
| In contract | |||
| Jan 27, 2026 | Listed by KELLER WILLIAMS REALTY- PALM H | $550,000 | |
| Listed by KELLER WILLIAMS REALTY- PALM H | |||
| | |||
|
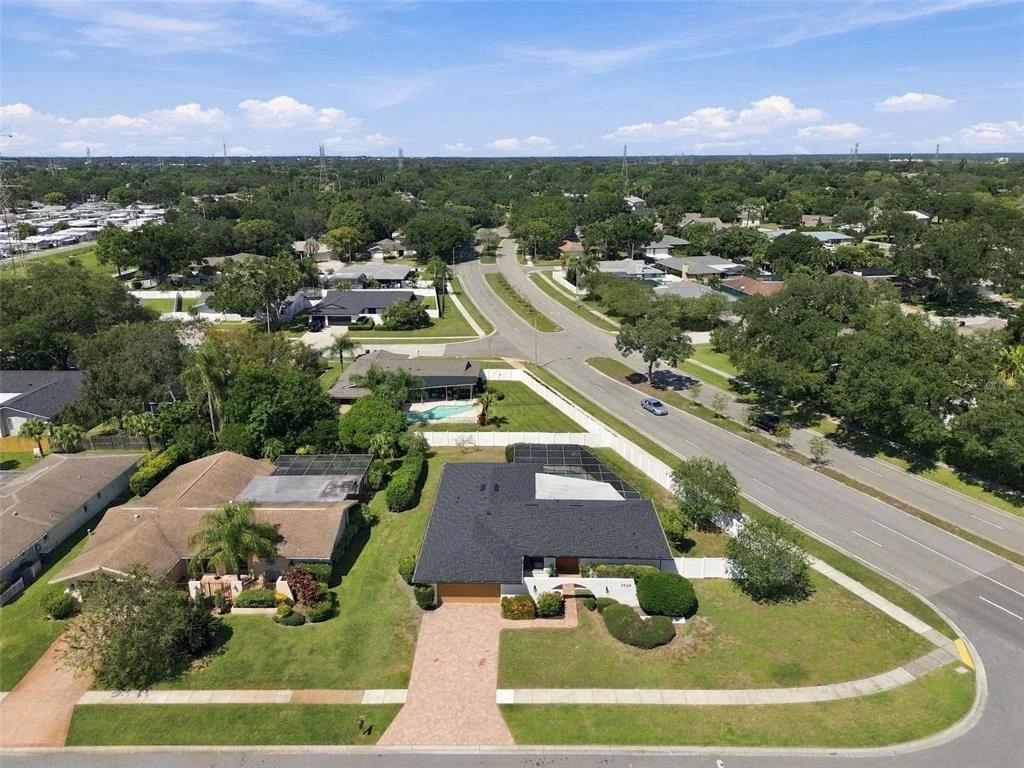
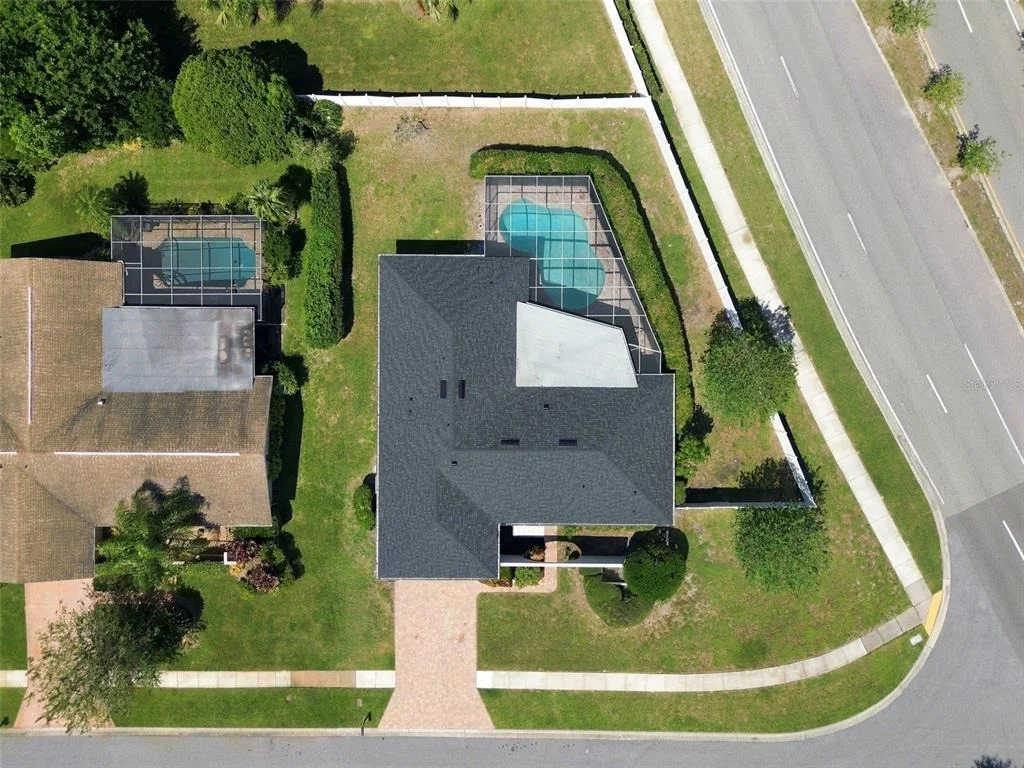
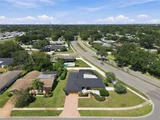
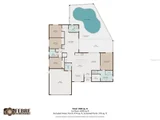
Located in the desirable Clubhouse Estates in the heart of popular Countryside. This well-kept pool home on .32 acres is designed for comfortable everyday living and effortless entertaining. Spacious and well-maintained pool, featuring a true 4-bedroom, 3-bath split floor plan with an inside laundry room. The recently updated kitchen offers newer cabinetry, stone countertops, and updated appliances. An oversized family room opens via sliders to a large, screened lanai with expansive pool and deck space—perfect for entertaining.
The primary suite includes a private ensuite bath with vanity area, a large walk-in closet, and direct access to the pool through private sliders. Bedrooms 1 and 2 are generously sized and share a Jack-and-Jill bathroom, while Bedroom 3 features an updated bath and private pool/deck access, making it ideal for guests or multigenerational living.
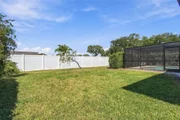
Notable updates include a new flat roof (2022), impact windows (2011), water heater 2021 and newer porcelain marble flooring throughout.. According to a recent 4 Pt Main Roof 22 years old, A/C 14 years old. The oversized backyard is fully enclosed with newly installed 6' white vinyl fencing. Located in the desirable Clubhouse Estates area of Countryside, this home offers space, functionality, and an excellent layout for everyday living and entertaining. his location provides excellent convenience and lifestyle appeal: approximately 18–19 miles (about 25–30 minutes’ drive) to Tampa International Airport, quick access to the beautiful Gulf Coast beaches including Clearwater Beach, Sand Key, Honeymoon Island, and Caladesi Island, all known for sugar-white sand and clear waters. The area also features lovely parks like Moccasin Lake Nature Park and Coachman Park, and is close to Countryside Mall with abundant shopping, dining, and entertainment options.
| |||

Property Highlights
Building Info
Comparables
Status
Price/ft²
Listed On
Sold On
About Clubhouse Estates
Similar Homes for Sale
Currently no similar homes aroundNearby Rentals

$2,900 /mo
- 3 Beds
- 2 Baths
- 1,612 ft²
$1,750 /mo
- 2 Beds
- 2 Baths
- 1,148 ft²

MAVREALTY
Last Updated: 17 days ago
Data Source: Stellar MLS, MLS# TB8553340






































 Your Privacy Choices
Phone: 425-283-2930
Address: 335 Madison Avenue, New York, NY 10017