


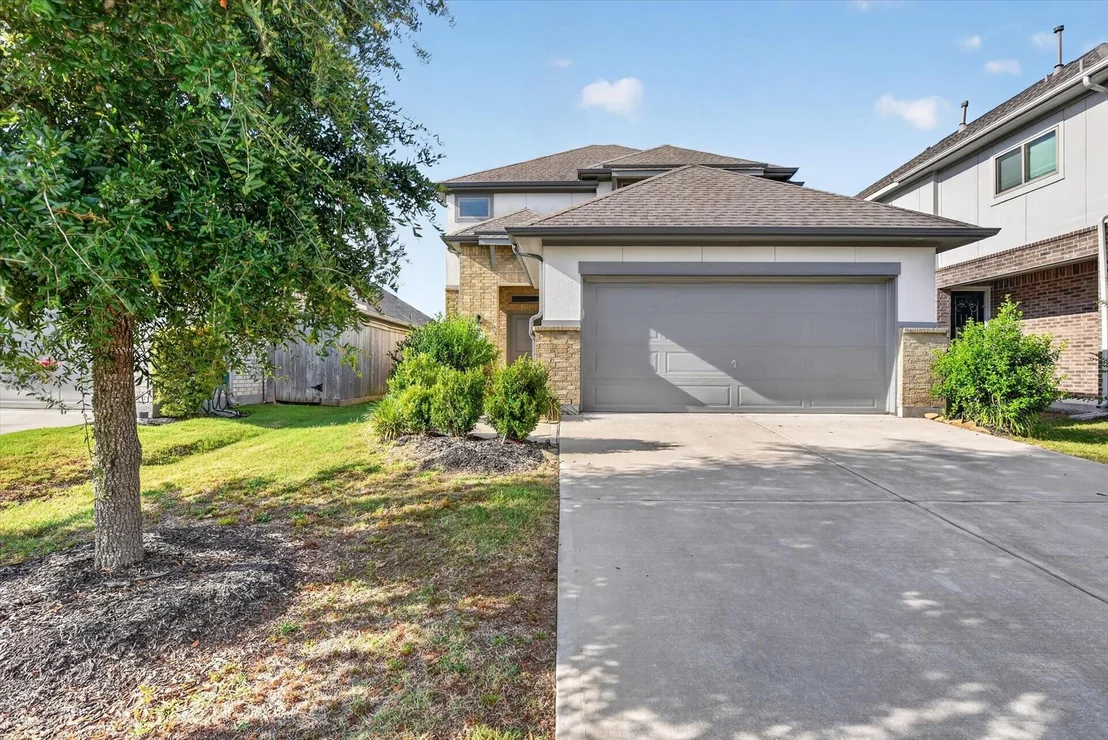

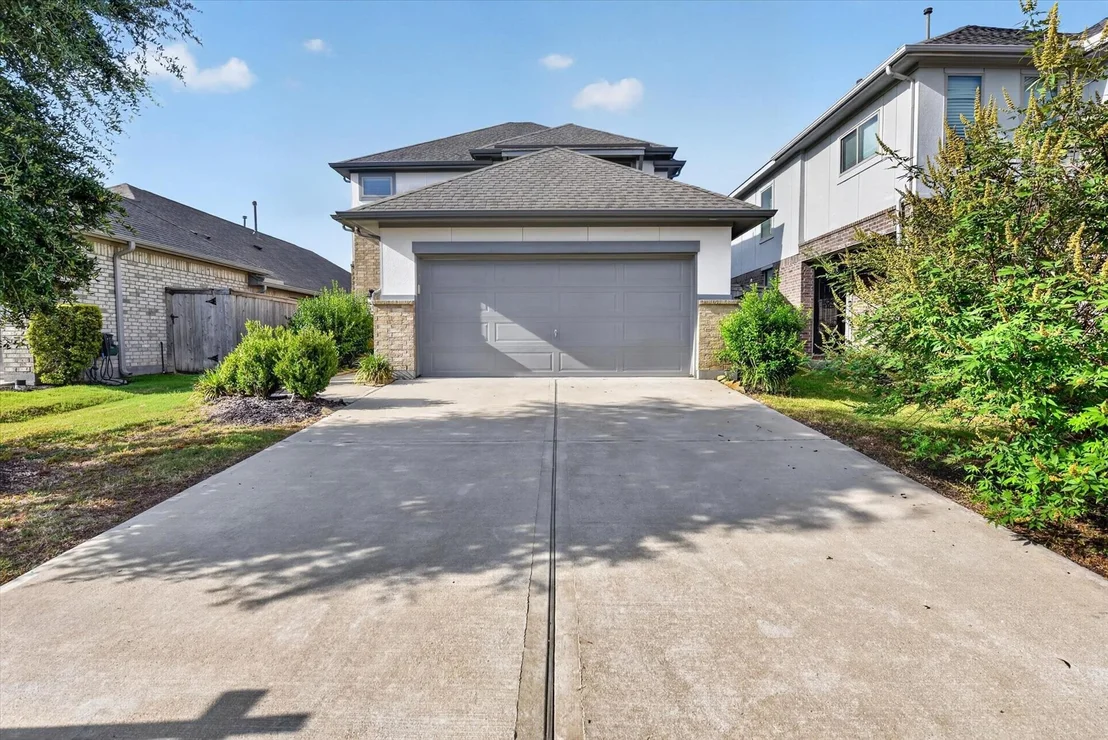
26523 Hypatia Trace


About This Property
Payment Calculator
Your Estimated Monthly Payment
Cap Rate Calculator
What does this mean?
Based on our analysis, the cap rate of this property is 1.25%. A negative cap rate indicates that the property might not be feasible as an income-producing asset. The median cap rate for a near zip code 11238 is 4.23%.
How much can I actually make?
Actual monthly rental income may vary between $4,760 and $7,140 depending on unit-specific characteristics. You can change the amount using the slider to further explore.
How is cap rate calculated?
Cap Rate = Net Operating Income (NOI) / Property Asset Value.
When calculating the cap rate, we assume 100% occupancy. Leverage (mortgage) is not considered.
Cap Rate provided by RealtyHop and RentHop, learn more about cap rate here.
Price History
| Date / Event | Date | Event | Price |
|---|---|---|---|
| Aug 8, 2026 | Temporarily off market | - | |
| Temporarily off market | |||
| Jul 7, 2026 | Listed by CENTURY 21 Western Realty, Inc | $395,000 | |
| Listed by CENTURY 21 Western Realty, Inc | |||
| Jun 2, 2026 | Temporarily off market | - | |
| Temporarily off market | |||
| Apr 10, 2026 | Price Decreased |
$399,000
↓ $16K
(3.9%) | |
| Price Decreased | |||
| Feb 18, 2026 | Listed by The Sears Group | $415,000 | |
| Listed by The Sears Group | |||
   | |||
|
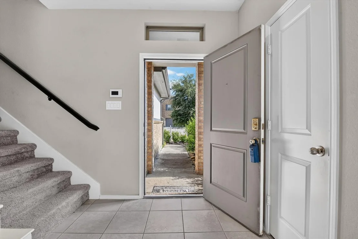
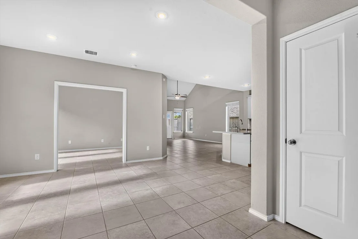
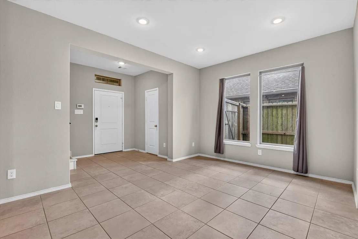
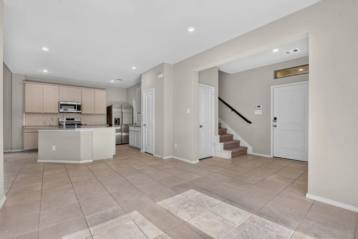
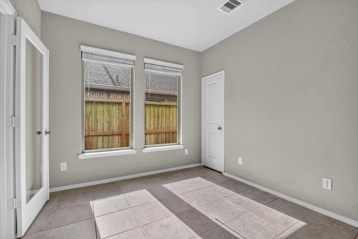
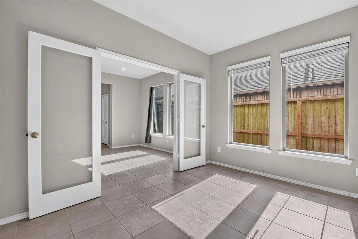
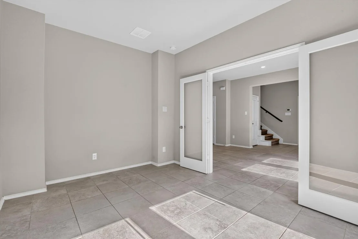
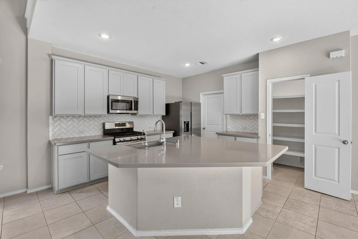
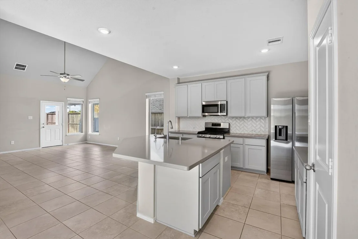
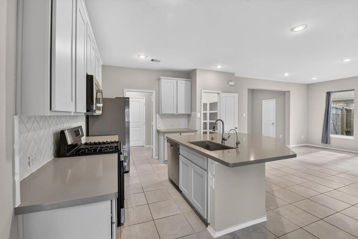
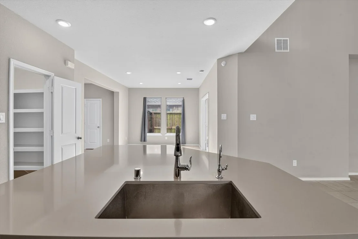
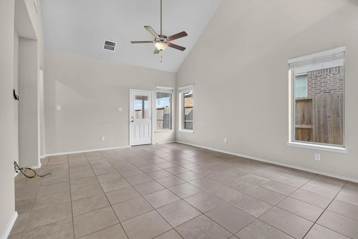
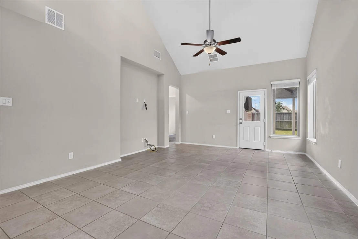
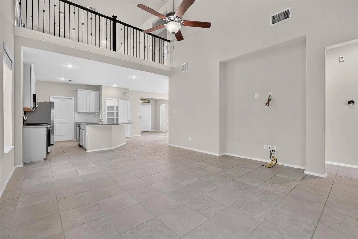
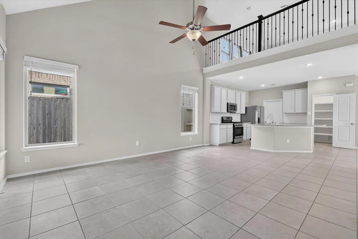
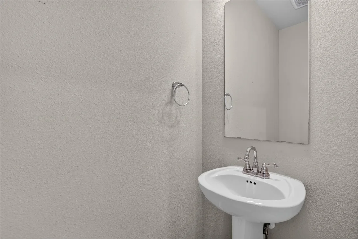
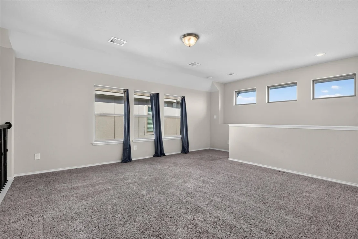
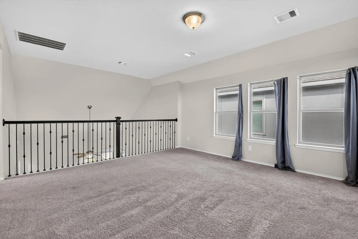
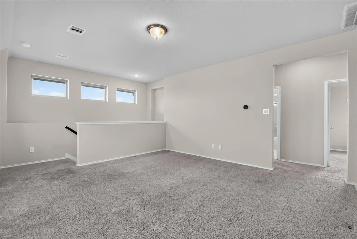
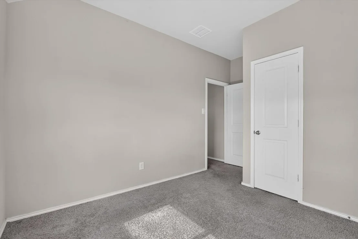
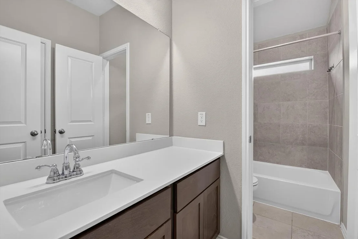
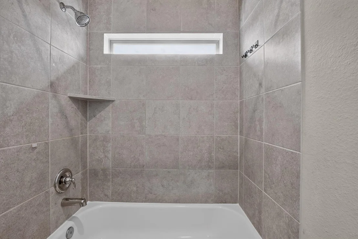
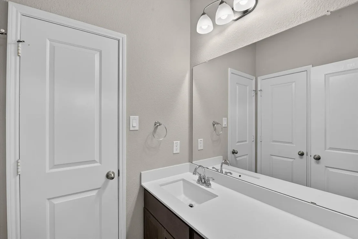
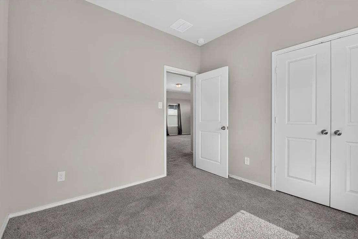
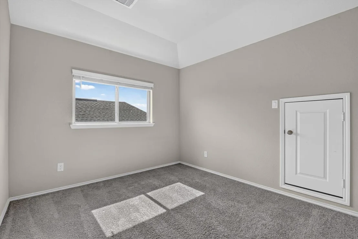
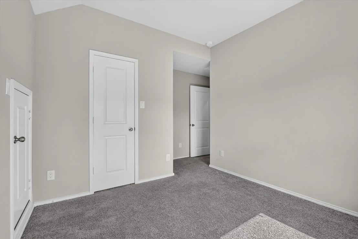
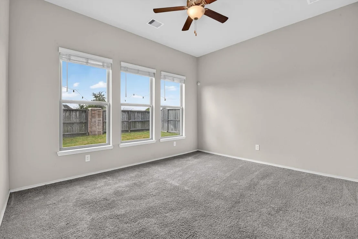
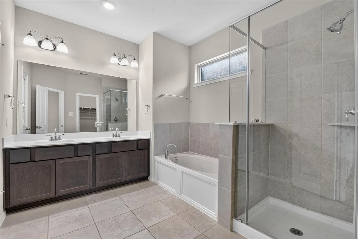
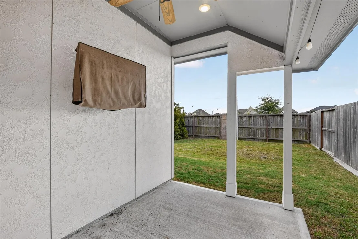
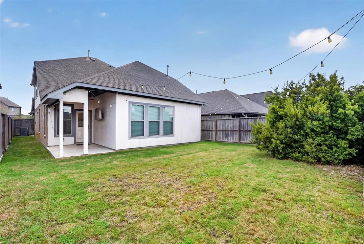
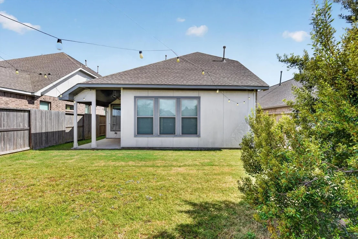
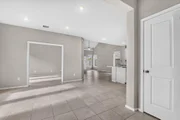
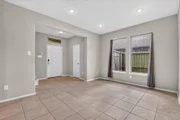
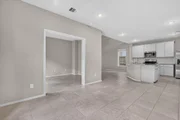
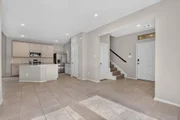
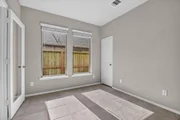
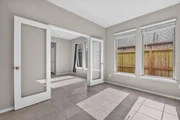
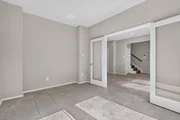
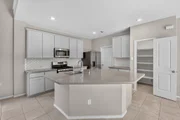
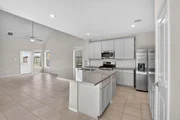
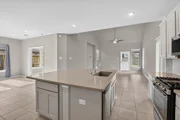
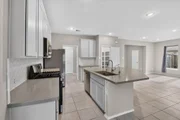
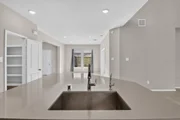
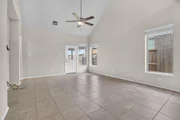
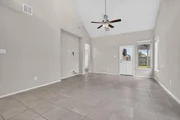
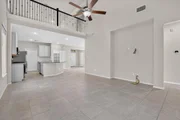
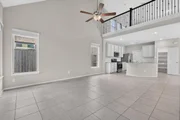
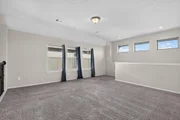
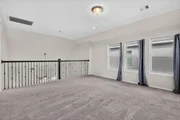
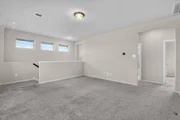
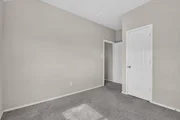
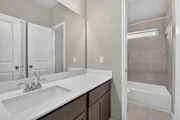
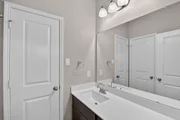
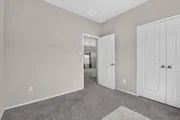
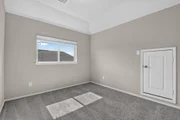
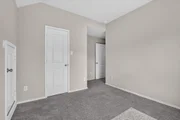
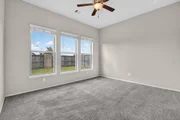
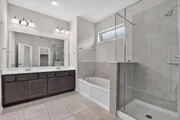
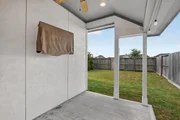
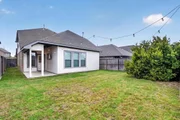
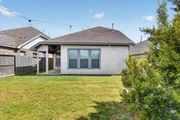
Don't miss this beautiful Coventry home! 2 Story Riviera Floor plan, 2296 SF, 4 bedrooms, 2.1 baths, Study AND Game Room. Beautiful tile floors throughout w/carpet only in primary bed & upstairs. Gorgeous open floor plan includes kitchen w/large island, herringbone subway tile backsplash, SS stainless appliances with gas range, & large single basin sink w/2nd filtered water faucet. The primary bedroom located on the 1st floor has an ensuite upgraded to include both a soaking tub & shower, double sinks, separate toilet & large walk-in closet. Study can be used as a 5th bedroom and is located on the 1st floor behind double french doors. Upstairs you will find a large game room over looking the downstairs family room w/wrought iron railing, 3 additional beds & a large bath w/separate tub/shower combo. Home includes covered patio and large backyard. Walk to Community Pool/Splashpad/park and Elementary School.
| |||

Property Highlights
Comparables
Status
Price/ft²
Listed On
Sold On
About Fort Bend
Similar Homes for Sale
Currently no similar homes aroundNearby Rentals
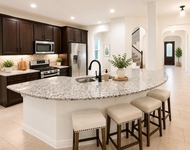
$2,800 /mo
- 4 Beds
- 3 Baths
- 2,716 ft²

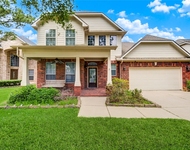
$3,800 /mo
- 4 Beds
- 3 Baths
- 2,600 ft²

Last Updated: 2 months ago
Data Source: HAR , MLS# 10915683

























 Your Privacy Choices
Phone: 425-283-2930
Address: 335 Madison Avenue, New York, NY 10017