Check Availability
Plainfield 60585
26519 Silverleaf Drive
$749,900
● House - For Sale

26519 Silverleaf Drive

Plainfield, IL 60585
bedrooms
4 Beds
bathrooms
3 Baths, 1 Half Bath
square feet
3,045 Ft²
$4,960
Est. Monthly
$104
HOA / Fees

About This Property

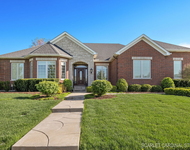
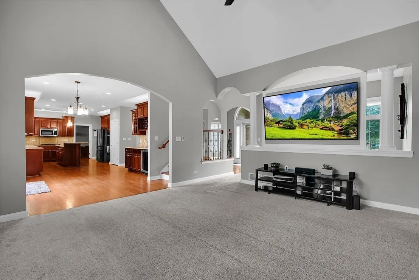
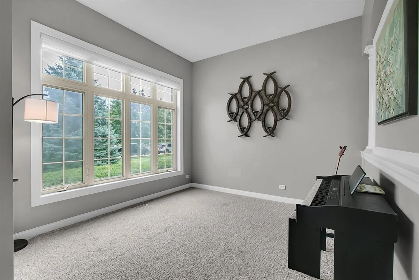
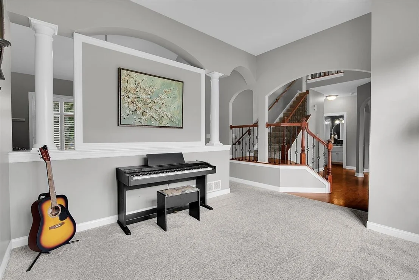
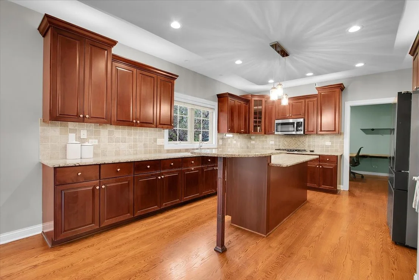
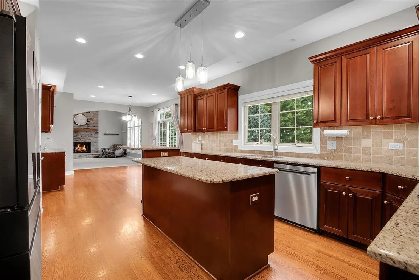
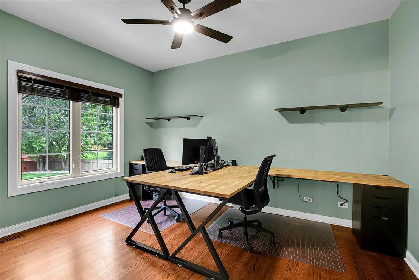
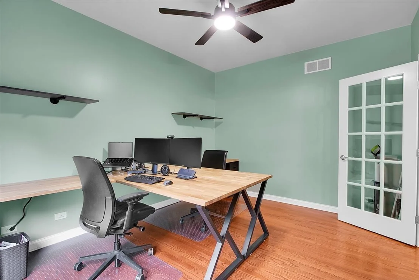
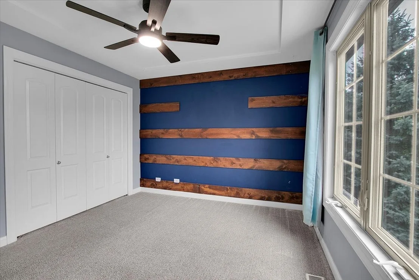
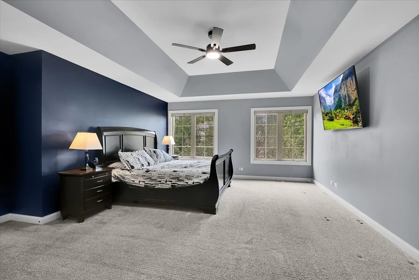
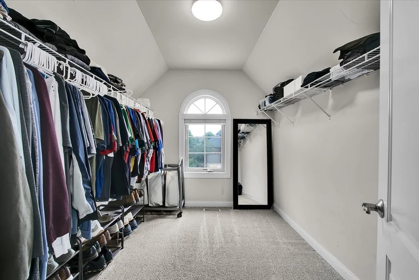
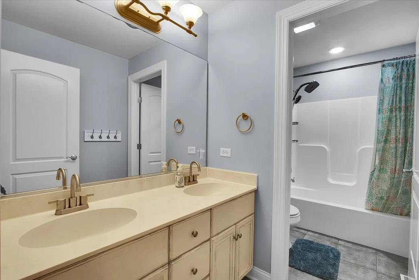
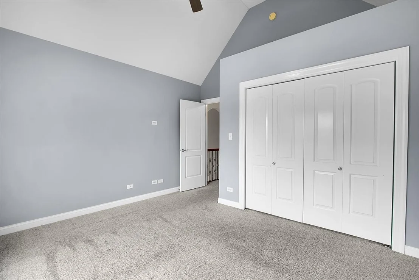
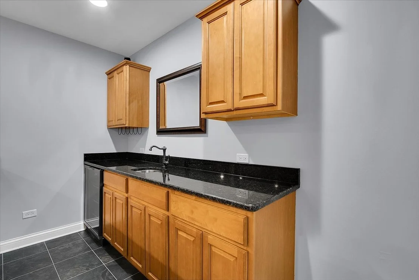
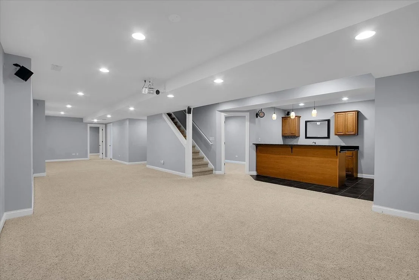
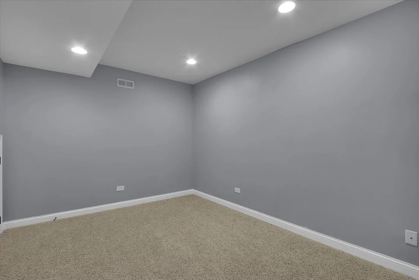
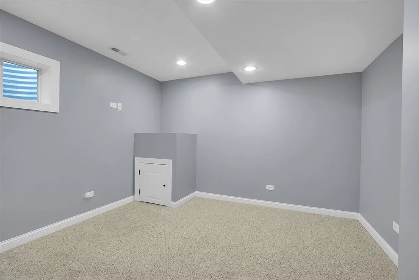
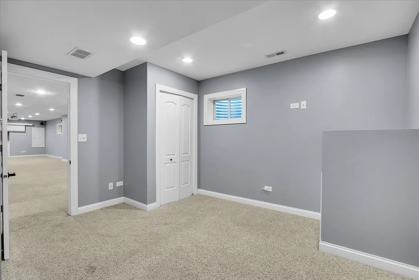
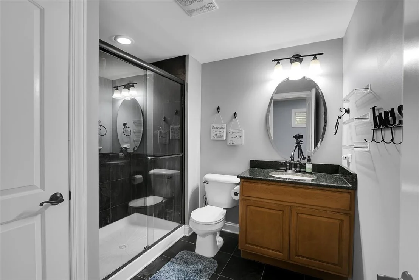
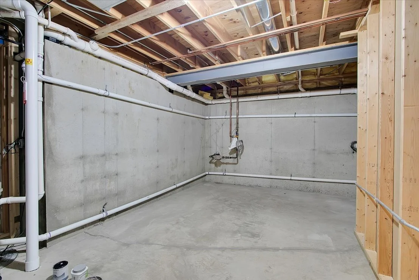
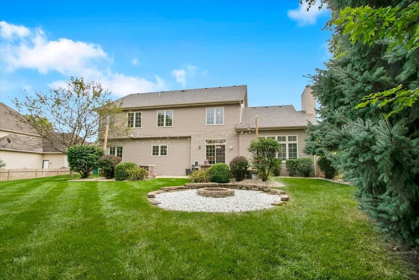
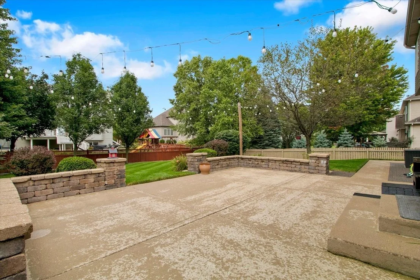
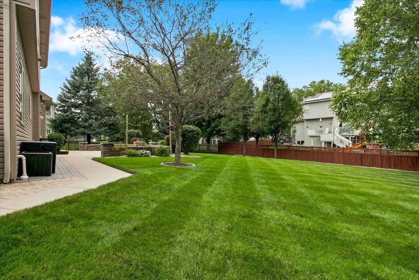
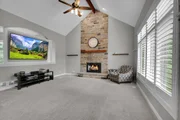
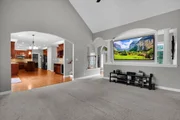
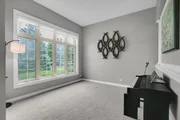
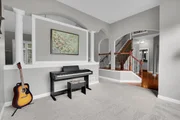
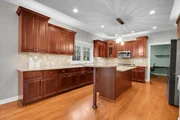
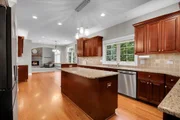
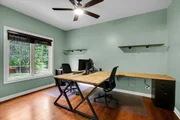
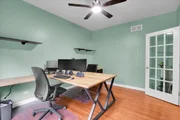
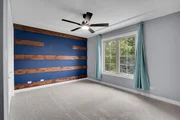
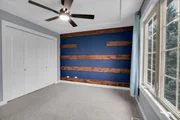
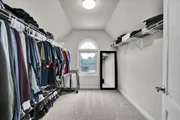
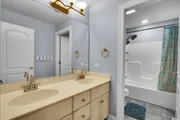
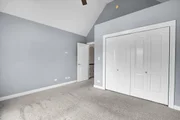
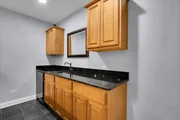
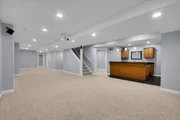
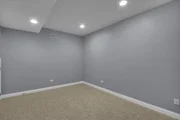
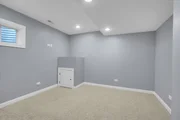
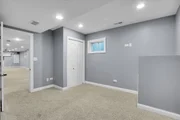
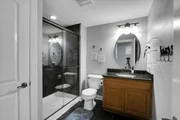
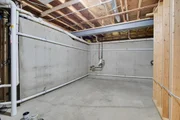
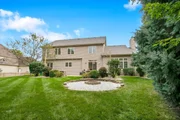
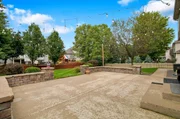
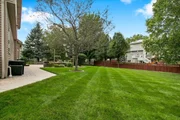
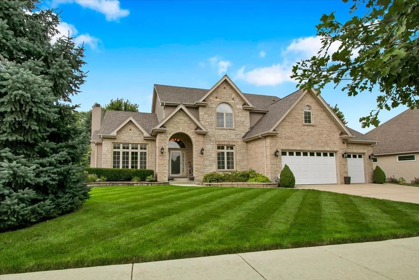
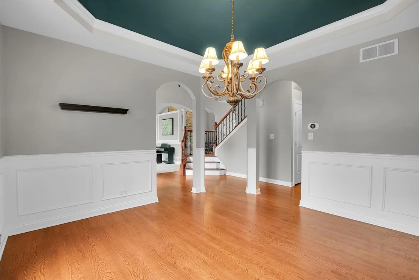
Beautifully maintained 5-bedroom, 3.5-bath home in desirable Grande Park with approximately 4,558 finished square feet, including a fully finished basement. A new roof was installed in July 2026, adding peace of mind for the next owner. The spacious open floor plan features hardwood floors, custom details, and a dramatic two-story family room with a floor-to-ceiling brick fireplace and plantation shutters.  The kitchen offers generous cabinet and counter space, a center island, stainless steel appliances, and a large eating area overlooking the backyard. All major appliances are included with the sale. The main level also features a formal dining room, dedicated office with built-in dual workstations, and first-floor laundry.  Upstairs, the spacious primary suite includes a large walk-in closet and private bath with dual sinks and separate shower, along with three additional generously sized bedrooms.  The fully finished basement provides exceptional additional living space with a large recreation room, wet bar, fifth bedroom, full bath, exercise/play room, and ample storage.  Outside, enjoy extensive landscaping, an irrigation system, invisible fence, patio, and a beautifully maintained yard. The attached 3.5-car heated garage offers abundant parking and storage.  Located in the highly desirable Grande Park community with access to the clubhouse, pool, parks, playgrounds, tennis courts, and walking paths. Served by Oswego District 308 schools, including Grande Park Elementary, Murphy Junior High, and Oswego East High School. A spacious, well-cared-for home with flexible living space and standout features throughout.
Unit Size
3,045 Ft²
Days on Market
-
Land Size
0.29 acres
Price per sqft
$246
Property Type
House
Property Taxes
$1,173
HOA Dues
$104
Year Built
-

Listed By

Payment Calculator

Cap Rate Calculator

Property Highlights

Garage
Air Conditioning
Fireplace
Parking Details
Has Garage
Parking Features: Concrete, Garage Door Opener, Heated Garage, Garage, Attached, Yes
Garage Spaces: 3
Interior Details
Half Bathrooms: 1
Full Bathrooms: 3
Interior Features: Vaulted Ceiling(s), Wet Bar
Appliances: Double Oven, Microwave, Dishwasher, Refrigerator, Bar Fridge, Washer, Dryer, Disposal, Stainless Steel Appliance(s), Cooktop, Range Hood, Humidifier
Flooring Type: Hardwood
Laundry Features: Main Level
Rooms: 13
Has Fireplace
Fireplace Features: Gas Log
Fireplaces: 1
Basement: Finished, Full
Exterior Details
Square Footage: 3045
Architectural Style: Traditional
Year Built: 2004
Construction Materials: Vinyl Siding, Brick
Patio and Porch Features: Patio
Lot Features: Landscaped
Lot Size Area: 12632.4
Lot Size Units: Square Feet
Lot Size Acres: 0.29
Lot Size Square Feet: 12632.4
Lot Size Dimensions: 95x105x34x78x133
Water Source: Public
Financial Details
Tax Annual Amount: $14,078
Utilities Details
Cooling Type: Central Air
Heating Type: Natural Gas, Forced Air
Sewer : Public Sewer
Location Details
HOA/Condo/Coop Fee Includes: Clubhouse, Pool
HOA Fee: $1,248
HOA Fee Frequency: Annually

Building Info

Overview

    General

  • Building Count: 1
  • Bedroom Count: 0
  • Building Condition: 0
  • Building Quality: 0
  • Construction Type: 0
  • Building Style: 0
  • Exterior Walls Type: 0
  • Interior Walls Type: 0
  • Roof Shape Type: 0
  • Roof Cover Type: 0
  • Floor Count: 200
  • Floor Cover: 0
  • Basement Type: 3
  • Basement Area: 1,513
  • Garage Type: 1
  • Parking Space Count: 3
  • Patio Type: 0
  • Porch Type: 0
  • Pool Type: 0

    Dimensions

  • Lot Size Square Feet: 12,851
  • Total Building Area: 1,513
  • Gross Building Area: 1,513
  • Building Area: 1,513
  • Building Area Measurement: L

    Heating and Cooling

  • Fireplace Count: 1
  • Air Conditioning: 0
  • Heating: 0
  • Heated Square Feet: 1,513
  • Heating Fuel Type: 0

    Utilities

  • Sewer System: 0
  • Water Service: 0

Building

  • Building Type: 0
  • Property Class: R
  • Subdivision: GRANDE PARK NEIGHBORHOOD
  • Land Acres: 0000000295
  • Standard Land Use Code: 1000
  • County Land Use Code: 0040
  • Legal Description 1: LT 69 GRANDE PARK NEIGHBORHOOD EIGHT, VILLAGE OF PLAINFIELD

Neighborhood

  • School District Name: Oswego Community Unit School District 308
  • Census Tract: 890105

Geography

  • Assessors Map Reference: 3337-B1
  • Parcel: 03-36-227-024
  • Lot: 69
  • Municipality: OSWEGO TOWNSHIP
  • Latitude: 41.6493
  • Longitude: -88.2622

    Address

  • Full Address: 26519 Silverleaf Dr
  • Address - House Number: 26519
  • Address - Street Name: Silverleaf
  • Address - Suffix Type: Dr
  • State: IL
  • City Name: Plainfield
  • Carrier Code: R055
  • 4-Digit Zip Code: 2499
  • Zip Code: 60585

Valuation

    Tax

  • Tax Year: 2022
  • Tax Amount: $1,316,980
  • Tax Rate Code Area: OS028

    Appraisal Valuation

  • Standard Deviation: 0.1478
  • Valuation Date: Nov 29, 2023
  • Confidence Score: 82
  • Final Value: 572,252
  • High Value: 656,845
  • Low Value: 487,658

    Market Valuation

  • Market Total Value: $440,562
  • Market Land Value: $76,602
  • Market Improvement Value: $363,960

    Assessments Valuation

  • Assessed Year: 2022
  • Assessed Total Value: $146,854
  • Assessed Land Value: $25,534
  • Assessed Improvements Value: $121,320

    Sales

  • Current Sale Contract Date: May 17, 2021
  • Current Sale Recording Date: Jun 28, 2021
  • Current Sale Price:
  • Current Sale Document Type: 71
  • Current Sale Input Document Number: 202100016296
  • Previous Sale Recording Date: Jun 08, 2020
  • Previous Sale Contract Date: May 18, 2020
  • Previous Sale Amount: $435,000
  • Previous Sale Document Type: 71
Data used for valuation calculations is provided by RealtyHop, and other third party sources

Comparables

Unit
Status
Type
Beds
Baths
ft²
Price/ft²
Asking Price
Listed On
Closing Price
Sold On
HOA + Taxes

About Plainfield


Similar Homes for Sale

Currently no similar homes around

Nearby Rentals

Unit for rent at 13334 Kerr Street, Plainfield, IL, 60585

$6,700 /mo

  • 3 Beds
  • 3 Baths
  • 3,406 ft²
13334 Kerr Street, Plainfield, IL, 60585 Listing by Jeff Stainer
Unit for rent at 13732 S Palmetto Drive, Plainfield, IL, 60544

$3,550 /mo

  • 4 Beds
  • 2 Baths
  • 2,051 ft²
13732 S Palmetto Drive, Plainfield, IL, 60544 Listing by Fabio Brancati
Unit for rent at 13520 S Carmel Boulevard, Plainfield, IL, 60544

$3,800 /mo

  • 4 Beds
  • 2 Baths
  • 2,600 ft²
13520 S Carmel Boulevard, Plainfield, IL, 60544 Listing by Pranav Kaul


Frequently Asked Questions

When was property at 26519 Silverleaf Drive built and last sold?
The property at 26519 Silverleaf Drive was built in and last sold on May 17, 2021 for $551,000.
How much is this home worth?
The estimated value of the home located at 26519 Silverleaf Drive is $744,125.
What are some comparable homes to 26519 Silverleaf Drive?
There are currently no comparable homes to 26519 Silverleaf Drive.