


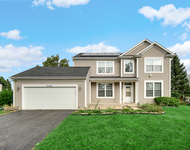
26517 Silverleaf Drive


About This Property
Payment Calculator
Your Estimated Monthly Payment
Cap Rate Calculator
What does this mean?
Based on our analysis, the cap rate of this property is 1.25%. A negative cap rate indicates that the property might not be feasible as an income-producing asset. The median cap rate for a near zip code 11238 is 4.23%.
How much can I actually make?
Actual monthly rental income may vary between $4,760 and $7,140 depending on unit-specific characteristics. You can change the amount using the slider to further explore.
How is cap rate calculated?
Cap Rate = Net Operating Income (NOI) / Property Asset Value.
When calculating the cap rate, we assume 100% occupancy. Leverage (mortgage) is not considered.
Cap Rate provided by RealtyHop and RentHop, learn more about cap rate here.
Price History
| Date / Event | Date | Event | Price |
|---|---|---|---|
| Feb 24, 2023 | Sold | ||
| Sold | |||
| Nov 30, 2022 | Listed by Keller Williams Experience | $649,900 | |
| Listed by Keller Williams Experience | |||
| | |||
|
Stunning Sun-Filled custom home in desirable Grande Park pool/clubhouse community offers the perfect floorplan for working and schooling from home and related living with rare first floor bedroom and full bathroom. Open floorplan, solid core white doors & trim, neutral decor, custom finishes throughout & all rooms offer ceiling fans or overhead lighting. Stately brick/stone front with cozy front porch offers 5 Bedrooms plus Additional 6th Bedroom option in basement, 1st floor Office/Den, Full Finished basement with theatre room & spacious 3 car garage-3,658 sqft plus additional 1,913 in finished basement. Gleaming hardwood floors in entry, bright dining room with paneled wainscoting & large window, Office/Den/Study with french door & hardwood flooring. Two story family room with floor-to-ceiling windows offers great natural light, hardwood flooring, gas fireplace & ceiling fan. The family room flows into the gourmet kitchen offering 42" staggered cabinets, 6 Ft island with seating, granite countertops, ceramic tiled backsplash, double oven, custom light fixtures-pendants & recessed, undermount lighting, pantry and butler pantry with wine refrigerator. Large eating area with sliding door and view of backyard. Versatile 5th bedroom/Home Office with walk-in closet & adjacent full bathroom with walk-in shower is the perfect in-law or guest arrangement. First floor laundry room with LG Steam washer/dryer, custom built-ins and coat closet & exterior door with access to backyard. Custom turned staircase with wrought iron railing leads to 2nd floor loft with built-in homework desks perfect for children's study or crafts. Primary suite offers tray ceiling, recessed lighting, ceiling fan, dual walk-in closets, Walk-in shower with multiple sprayers, whirlpool, Quartz dual raised height vanities. Spacious 2nd & 3rd bedrooms with ceiling fans and ample closet space. 4th bedroom offers walk-in closet & ceiling fan. Hallway bathroom with dual raised height vanity and tub/shower ceramic tile surround & linen closet. Dry, Full Finished basement great for entertaining with recessed lighting throughout-recreation area, surround sound, theatre room, 6th Bedroom/Exercise room with closet, wet bar with seating, full refrigerator & large bathroom with walk-in shower, great storage. The outdoor space is just as impressive as interior offering extensive landscaping with irrigation system, large brick paver patio with pergola, firepit, 6 person hot-tub & swingset perfect for family gatherings & entertaining. Attached 3 car garage with epoxy floor, great storage & commercial grade cabinetry. Top rated Oswego Dist 308 schools with K-8 conveniently located in subdivision, steps to park. Grande Park offers outdoor pool, clubhouse, parks, walking paths & tennis courts. A stunning home, impeccably maintained & well loved in a highly desired social community. Hot tub, washer/dryer, wine refrig & basement refrig included. The perfect forever home!
| |||
| Jul 21, 2017 | Sold | ||
| Sold | |||
| May 18, 2017 | Listed by Baird & Warner | $479,900 | |
| Listed by Baird & Warner | |||
Property Highlights
Building Info
Comparables
Status
Price/ft²
Listed On
Sold On
About Plainfield
Similar Homes for Sale
Currently no similar homes aroundNearby Rentals


Last Updated: 3 years ago
Data Source: MRED, MLS# 09630864
 Your Privacy Choices
Phone: 425-283-2930
Address: 335 Madison Avenue, New York, NY 10017