| Date / Event | Date | Event |
Price
|
| Sep 1, 2023 | Sold | |
|
Sold
|
| Jun 10, 2023 | No longer available |
-
|
|
No longer available
|
| Jun 8, 2023 | Listed by Little Realty |
$565,350
|
|
Listed by Little Realty
|
| Apr 21, 2023 | Price Increased |
$565,350
↑ $2K
(0.4%) |
|
Price Increased
|
| Apr 2, 2023 | Price Increased |
$563,350
↑ $880
(0.2%) |
|
Price Increased
|
| Mar 25, 2023 | Price Decreased |
$562,470
↓ $890
(0.2%) |
|
Price Decreased
|
| Mar 22, 2023 | Price Increased |
$563,360
↑ $36K
(6.8%) |
|
Price Increased
|
| Mar 1, 2023 | Price Increased |
$527,410
↑ $2K
(0.4%) |
|
Price Increased
|
| Feb 10, 2023 | Price Increased |
$525,410
↑ $2K
(0.4%) |
|
Price Increased
|
| Jan 28, 2023 | Price Increased |
$523,410
↑ $3K
(0.6%) |
|
Price Increased
|
| Oct 15, 2022 | Price Increased |
$520,410
↑ $10K
(2%) |
|
Price Increased
|
| Sep 28, 2022 | No longer available |
-
|
|
No longer available
|
| Sep 26, 2022 | Listed by Little Realty |
$510,410
|
|
Listed by Little Realty
|
| |
|
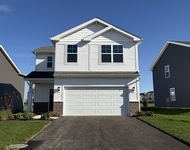
Welcome to the Eastman, an innovative floorplan at 2,738 square feet featuring four bedrooms, two-and-a-half-bathrooms, a planning center, a convenient second-floor laundry, and a two-car garage. Upon entering the home, the two-story foyer sets the tone of the impressive home design. The flex room can be turned into a space to tailor the needs for you and your family. Walk down the hall, past the powder room and coat closet, to the family room with fireplace that opens to the breakfast area and kitchen. The kitchen with center island has a notable wall of cabinetry that leads to the walk-in pantry and mud room. The mud room serves as a very practical owner's entry. The Eastman is known for its planning center, a secluded niche space that is tucked away by the stairs. This room is designed to help you stay organized and focused-pay bills, plan for the future, do homework-but still feels connected to the hub of the home. Up the stairs are the three secondary bedrooms, each with a walk-in closet, and the owner's suite. The secondary bedrooms share a hall bathroom with a dual sink vanity and tub/shower combo. The convenient second-floor laundry is also a perk; no more lugging laundry baskets up and down the stairs, saving you time to handle more important things of life. The owner's suite includes an appealing owner's bathroom design which leads to a walk-in closet with a window. Rounding out this home is a full basement with a rough-in for a future bathroom. *Photos and Virtual Tour are of a model home, not subject home* Broker must be present at clients first visit to any M/I Homes community. The manager has listed the unit size as 2738 square feet.
|
| Sep 20, 2022 | Price Increased |
$510,410
↑ $5K
(1%) |
|
Price Increased
|
| Sep 19, 2022 | Price Increased |
$505,410
↑ $5K
(1%) |
|
Price Increased
|
| Jul 9, 2022 | Price Increased |
$500,410
↑ $2K
(0.4%) |
|
Price Increased
|
| Jul 2, 2022 | Price Increased |
$498,410
↑ $5K
(1%) |
|
Price Increased
|
| Jun 5, 2022 | Price Increased |
$493,410
↑ $2K
(0.5%) |
|
Price Increased
|
| May 24, 2022 | Price Decreased |
$491,160
↓ $1K
(0.3%) |
|
Price Decreased
|
| May 14, 2022 | Listed by Little Realty |
$492,410
|
|
Listed by Little Realty
|
| |
|
***Still time to choose interior design finishes*** Welcome to the Eastman, an innovative floorplan at 2,738 square feet featuring four bedrooms, two-and-a-half-bathrooms, a planning center, a convenient second-floor laundry, and a two-car garage. Upon entering the home, the two-story foyer sets the tone of the impressive home design. The flex room can be turned into a space to tailor the needs for you and your family. Walk down the hall, past the powder room and coat closet, to the family room with fireplace that opens to the breakfast area and kitchen. The kitchen with center island has a notable wall of cabinetry that leads to the walk-in pantry and mud room. The mud room serves as a very practical owner's entry. The Eastman is known for its planning center, a secluded niche space that is tucked away by the stairs. This room is designed to help you stay organized and focused-pay bills, plan for the future, do homework-but still feels connected to the hub of the home. Up the stairs are the three secondary bedrooms, each with a walk-in closet, and the owner's suite. The secondary bedrooms share a hall bathroom with a dual sink vanity and tub/shower combo. The convenient second-floor laundry is also a perk; no more lugging laundry baskets up and down the stairs, saving you time to handle more important things of life. The owner's suite includes an appealing owner's bathroom design which leads to a walk-in closet with a window. Rounding out this home is a full basement with a rough-in for a future bathroom. *Photos and Virtual Tour are of a model home, not subject home* The manager has listed the unit size as 2738 square feet.
|





 Your Privacy Choices
Phone: 425-283-2930
Address: 335 Madison Avenue, New York, NY 10017