


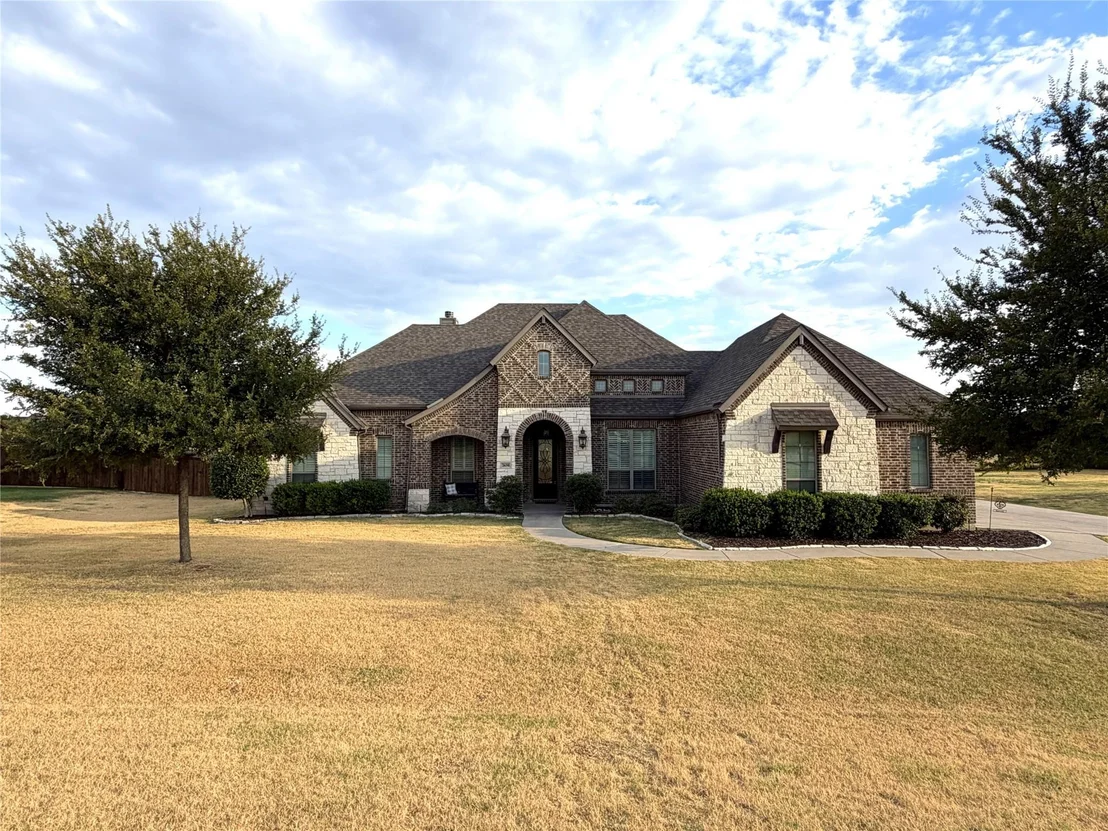
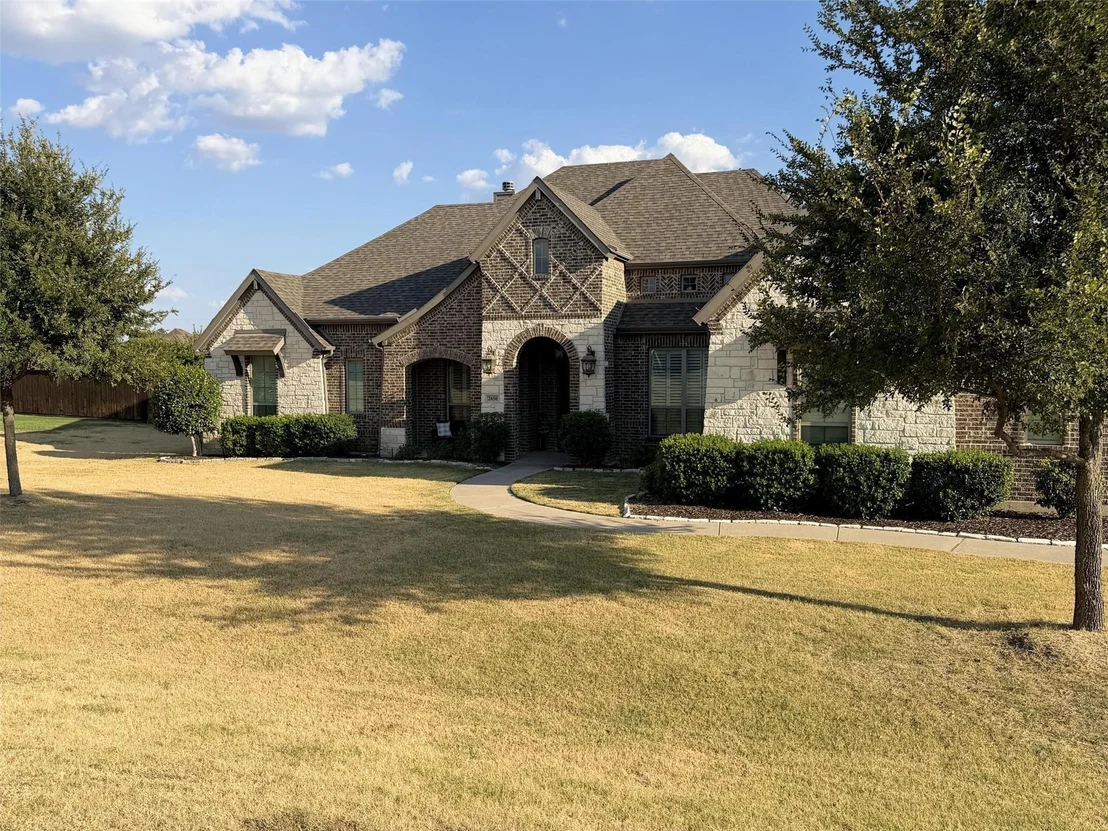
2650 Shale Street


About This Property
Key Highlights:
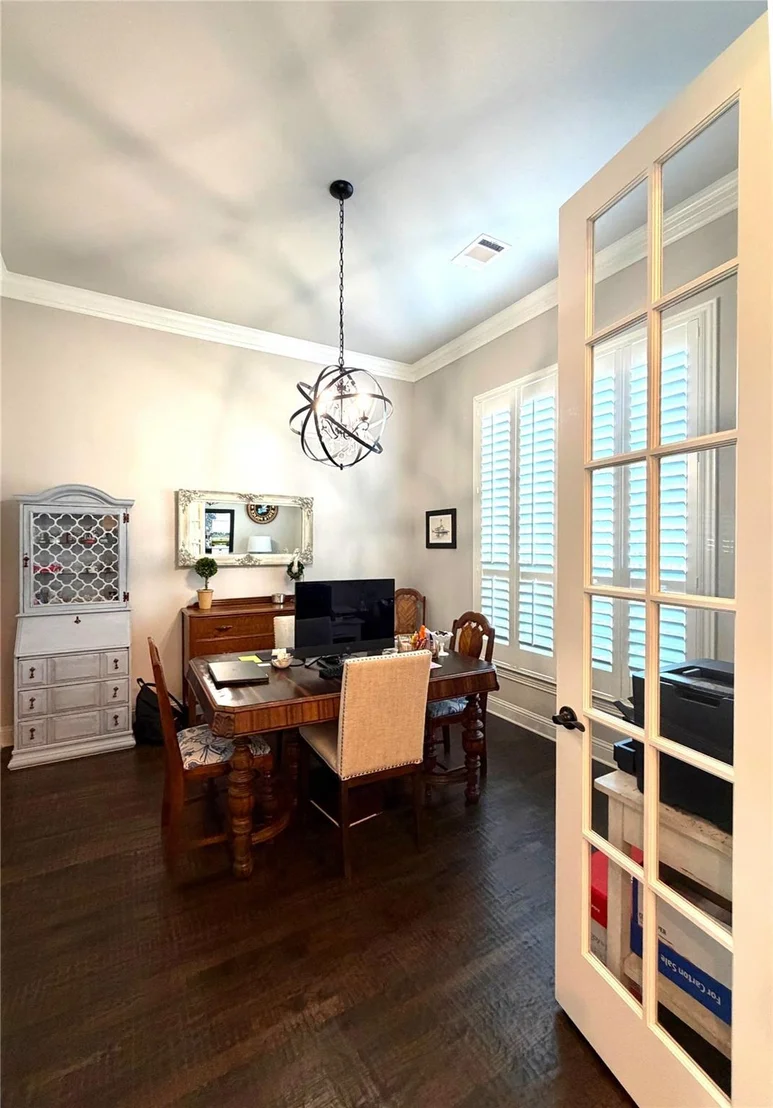
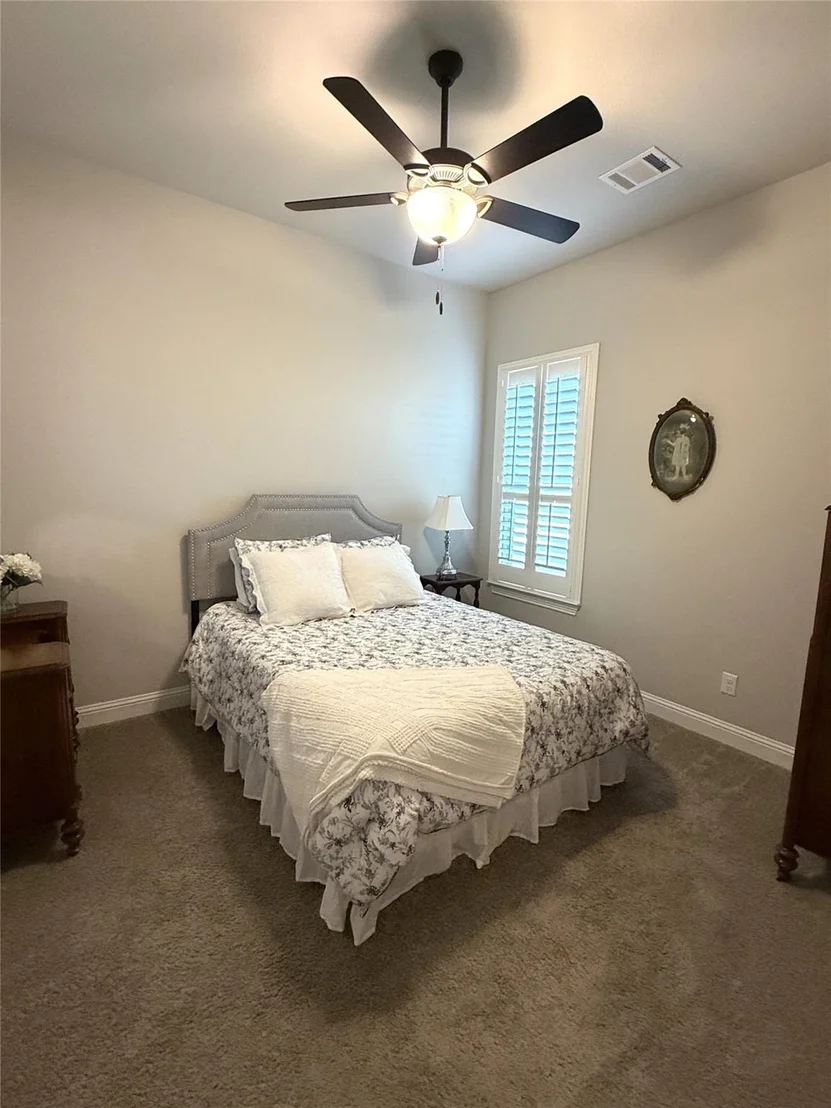
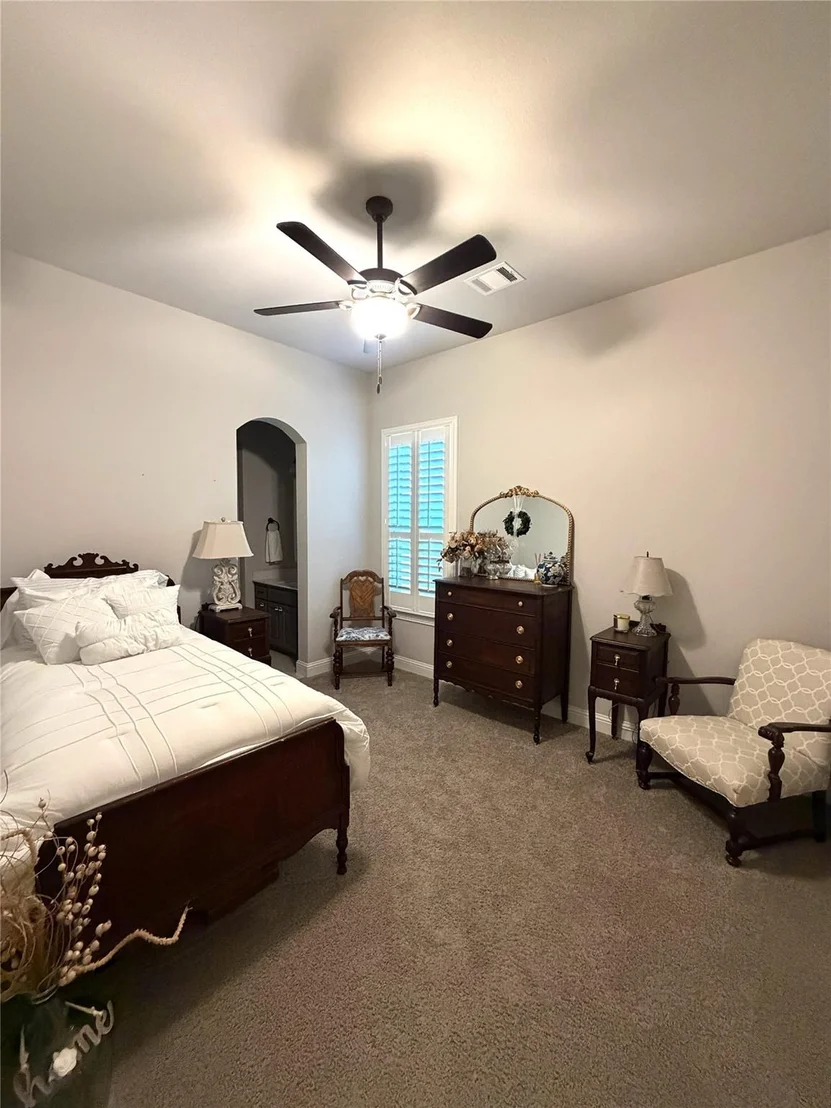
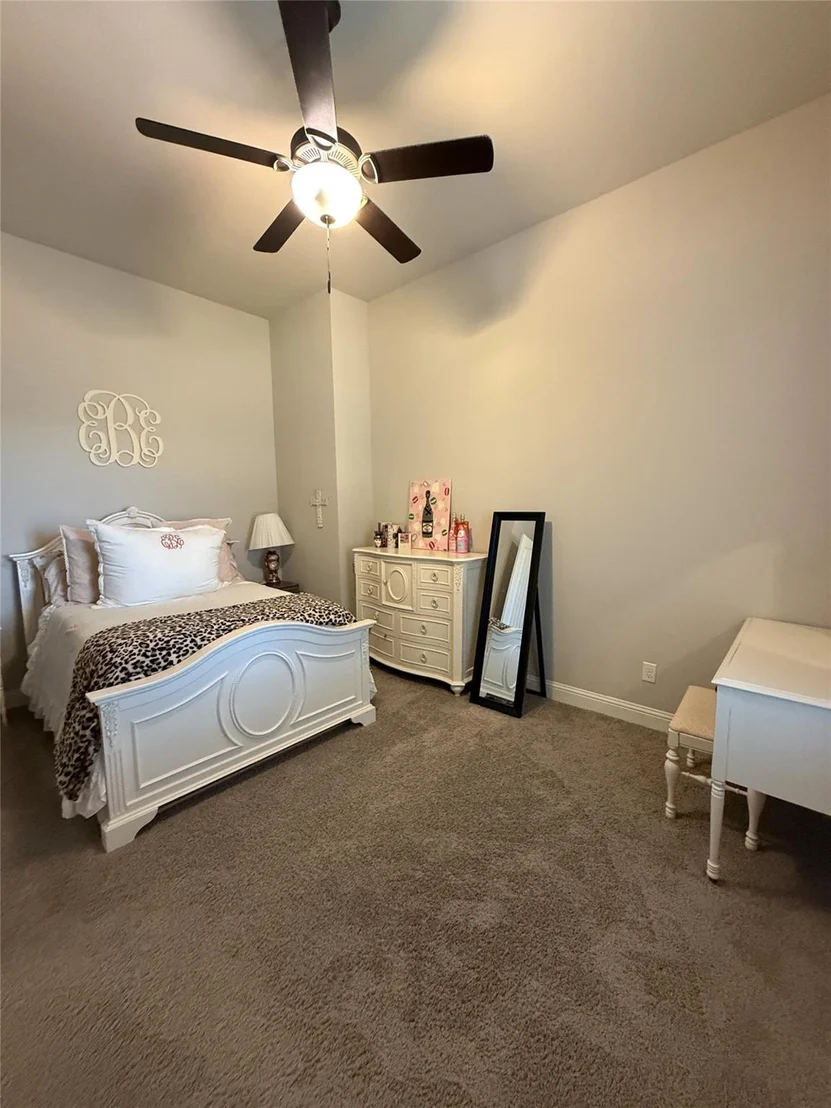
• Layout: 4 spacious bedrooms, 3 full baths, private media room, and dedicated home office across 3,190 sq ft of custom living space.
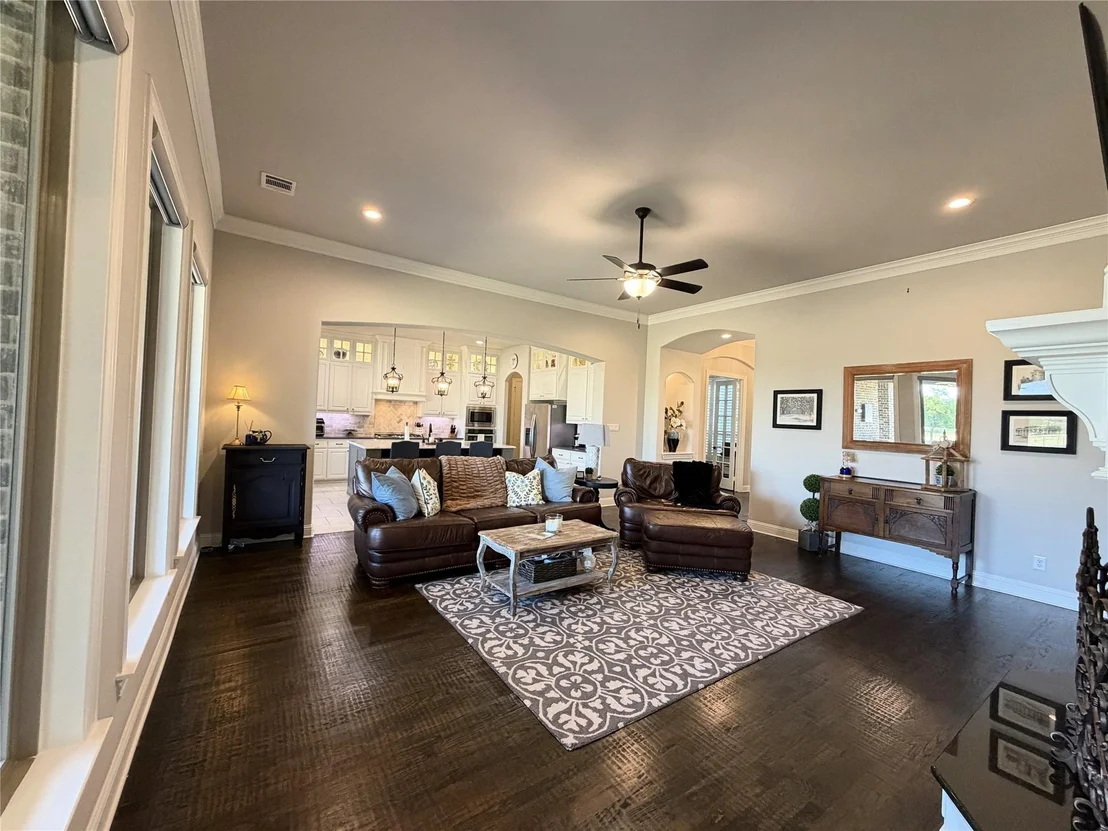
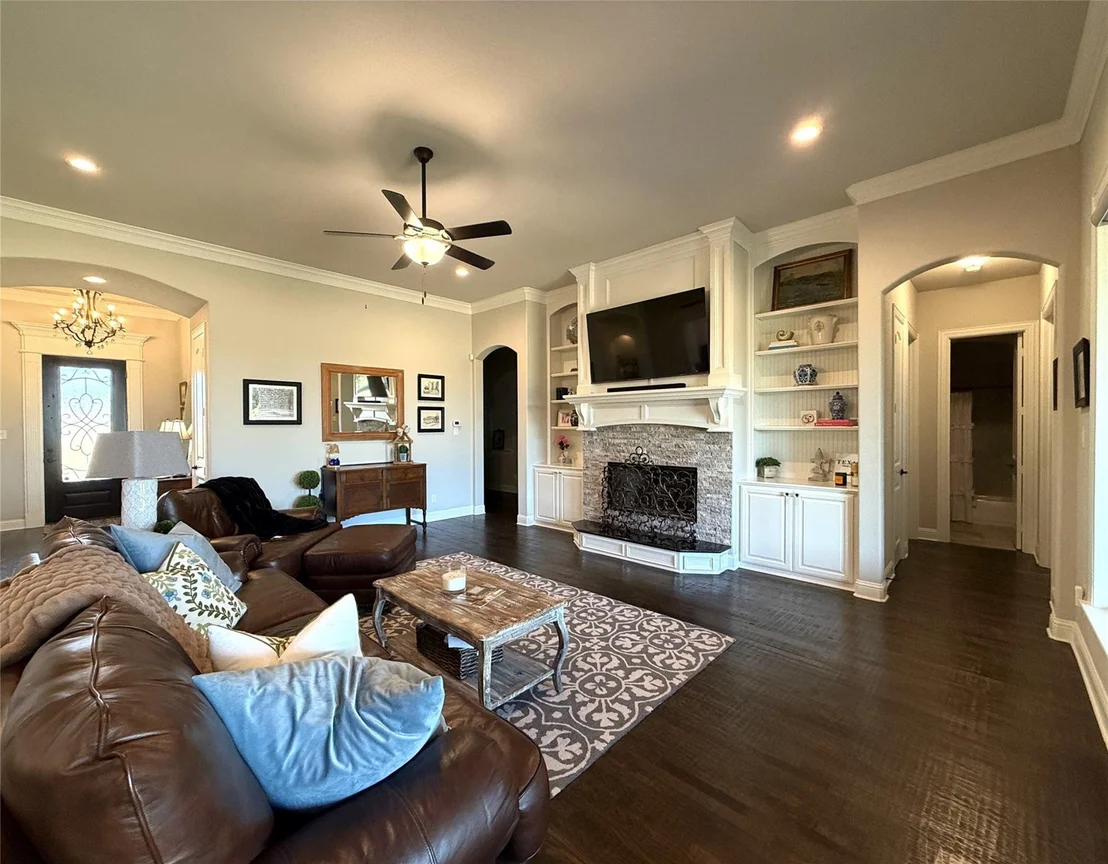
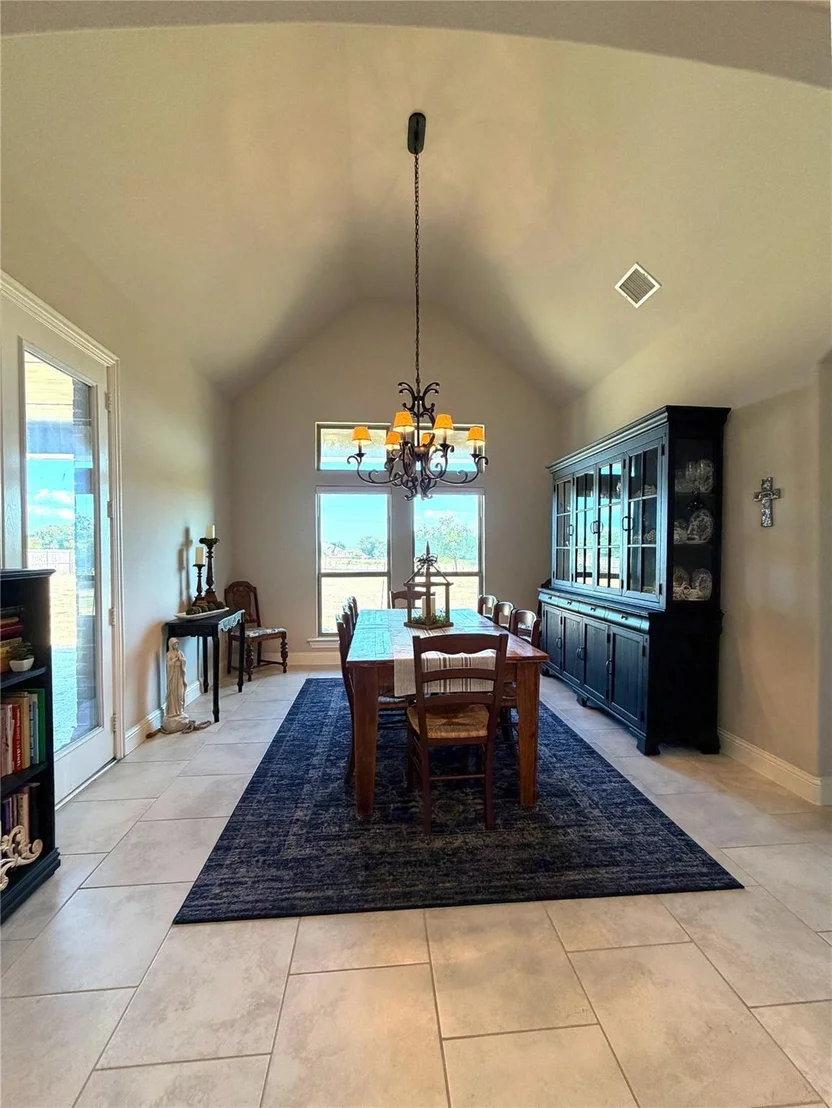
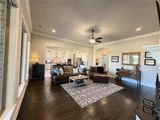
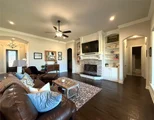
• Interior: Hand-scraped hardwood floors, 8-foot doors, custom plantation shutters, and a stone wood-burning fireplace with built-in cabinetry.
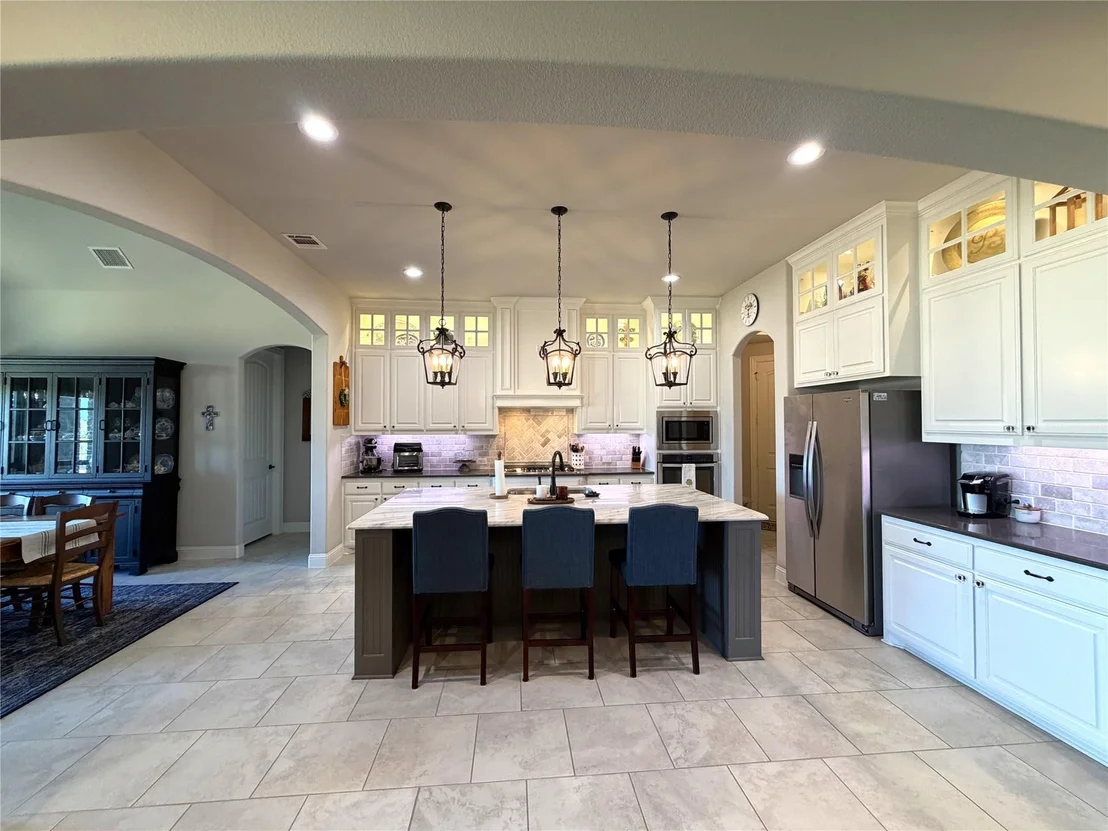
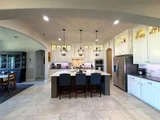
• Gourmet Kitchen: Oversized granite entertaining island, custom cabinetry, under-cabinet lighting, and an abundance of prep space.
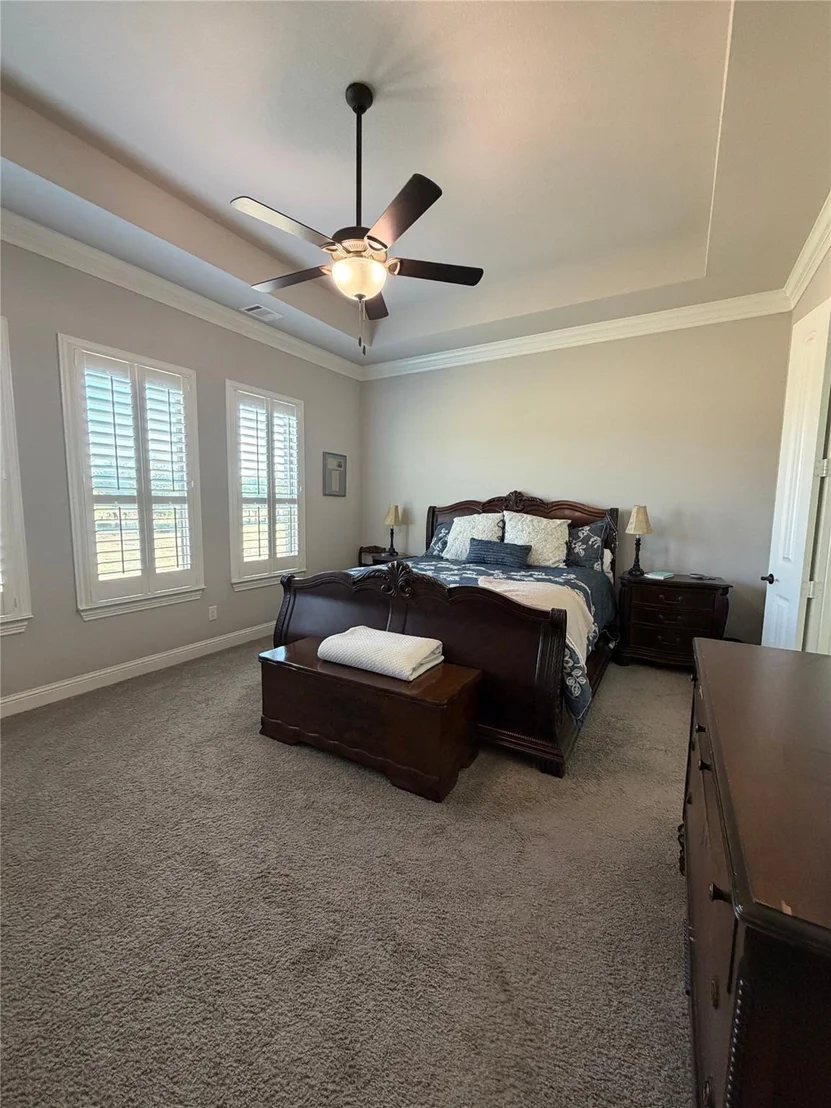
• Primary Suite: Spa-like ensuite with a massive walk-in shower, dual vanities, garden tub, and a huge walk-in closet.
• Bonus Feature: Detached, fully climate-controlled workshop out back featuring dedicated electricity, water, and mini-split HVAC system.
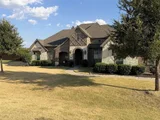
• Lot: Quiet cul-de-sac lot, immaculate landscaping, and an expansive covered back patio perfect for Texas sunsets. Top-rated Midlothian ISD!
Listed By
Payment Calculator
Your Estimated Monthly Payment
Cap Rate Calculator
What does this mean?
Based on our analysis, the cap rate of this property is 1.25%. A negative cap rate indicates that the property might not be feasible as an income-producing asset. The median cap rate for a near zip code 11238 is 4.23%.
How much can I actually make?
Actual monthly rental income may vary between $4,760 and $7,140 depending on unit-specific characteristics. You can change the amount using the slider to further explore.
How is cap rate calculated?
Cap Rate = Net Operating Income (NOI) / Property Asset Value.
When calculating the cap rate, we assume 100% occupancy. Leverage (mortgage) is not considered.
Cap Rate provided by RealtyHop and RentHop, learn more about cap rate here.
Price History
| Date / Event | Date | Event | Price |
|---|---|---|---|
| Sep 4, 2026 | Listed by My Castle Realty | $739,000 | |
| Listed by My Castle Realty | |||
| Sep 1, 2026 | No longer available | - | |
| No longer available | |||
| Jul 24, 2026 | Listed by Mark Spain Real Estate | $775,000 | |
| Listed by Mark Spain Real Estate | |||
   | |||
|
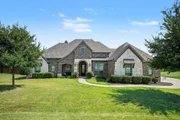
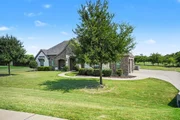
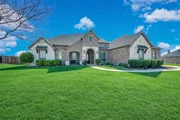
Experience elevated Texas luxury in this exceptional custom estate, gracefully positioned on 1.04 picturesque acres in the prestigious McAlpin Manor community and served by acclaimed Midlothian ISD. Thoughtfully designed with impeccable craftsmanship and timeless elegance, this residence seamlessly blends sophisticated finishes with everyday comfort.
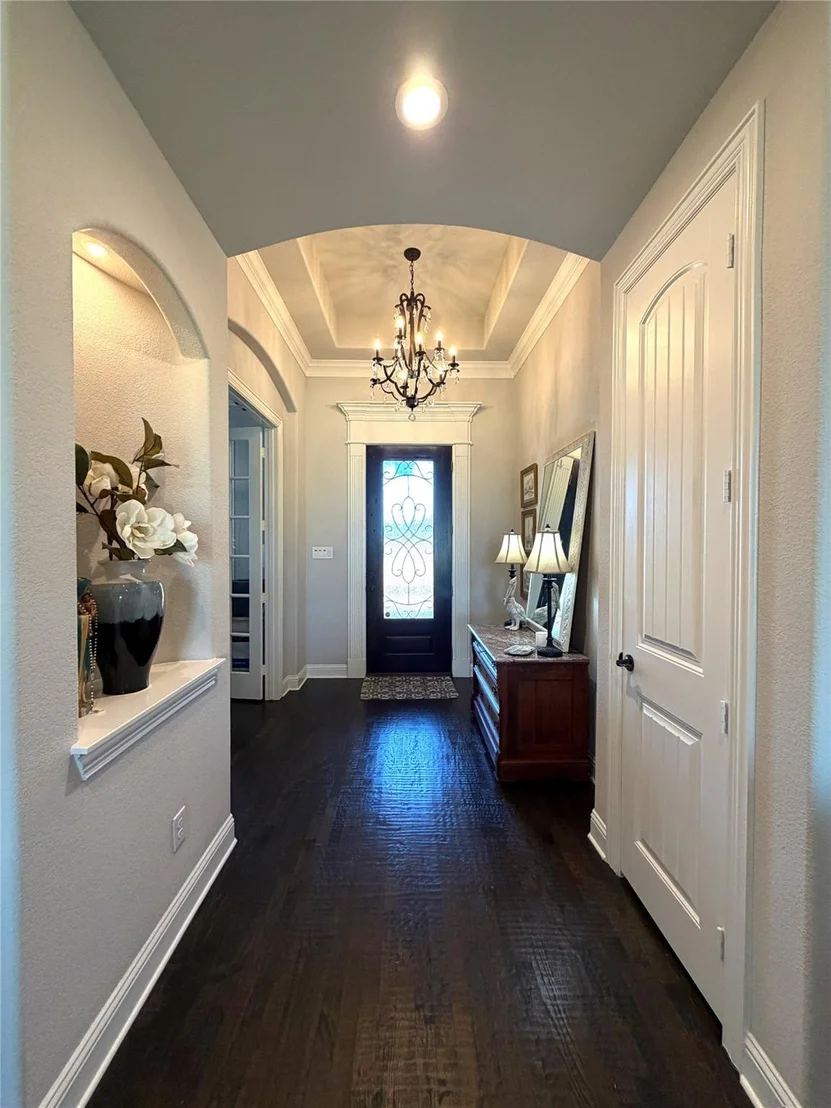
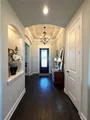
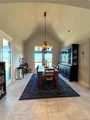
A grand entry welcomes you into light-filled interiors where rich hand-scraped hardwood flooring, designer lighting, stately 8-foot doors, custom plantation shutters, and motorized rear window shades create an atmosphere of understated luxury. The spacious living room serves as the heart of the home, showcasing a dramatic floor-to-ceiling stone fireplace with gas starter and wood-burning capability, an impressive stone hearth, and custom built-in cabinetry that adds both warmth and architectural character.
Designed for gathering, the gourmet kitchen is anchored by an oversized granite island and appointed with custom cabinetry, under-cabinet puck lighting, abundant prep space, and exceptional storage—offering the perfect balance of beauty and function for everyday living and elegant entertaining.
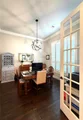
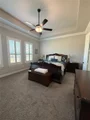
The private owner's retreat is a true sanctuary, featuring a spa-inspired bath with an expansive stone walk-in shower, relaxing garden tub, dual vanities, and an oversized walk-in closet. A dedicated executive office provides the ideal work-from-home setting, while the private media room offers the perfect space for movie nights, game days, or quiet evenings at home.
Outdoor living is equally impressive. The expansive covered patio overlooks a beautifully maintained backyard, creating an inviting setting for entertaining, dining under the stars, or enjoying peaceful Texas sunsets. The fully conditioned workshop is a standout feature, complete with electricity, water, and mini-split HVAC, making it ideal for a craftsman, collector, home business, fitness studio, or additional flex space.
This is a rare opportunity!
| |||
| Jul 1, 2026 | No longer available | - | |
| No longer available | |||
| Jun 9, 2026 | Price Decreased |
$755,900
↓ $4K
(0.5%) | |
| Price Decreased | |||



Property Highlights
Building Info
Comparables
Status
Price/ft²
Listed On
Sold On
About Ellis
Similar Homes for Sale
Currently no similar homes aroundNearby Rentals
$3,550 /mo
- 5 Beds
- 3 Baths
- 2,706 ft²
$2,450 /mo
- 4 Beds
- 2 Baths
- 1,653 ft²

Last Updated: 20 days ago
Data Source: NTREIS MLS, MLS# 21376295
Details provided by NTREIS and may not match the public record

 Your Privacy Choices
Phone: 425-283-2930
Address: 335 Madison Avenue, New York, NY 10017