See Home Value
Franklin Farm 20171
2650 CHISWELL PL
$769,900
● House - Off Market

2650 CHISWELL PL

OAK HILL, VA 20171
bedrooms
5 Beds
bathrooms
3 Baths, 1 Half Bath
square feet
2,200 Ft²
$803,502
RealtyHop Estimate
4.49%
Since Mar 1, 2023
National-US
Primary Model

About This Property

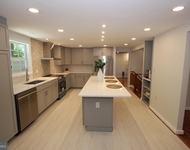
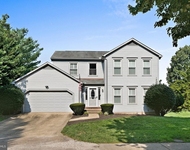
Sun-Drenched Colonial on an almost 1/2 Acre  Lot with Mature Trees Nestled on a Cul-de-Sac in the Sought-After Subdivision of Fox Mill Estates*Rarely Available 5 Bedrooms Up Means Plenty of Space for Everyone!*With Over $100K in Upgrades, this Home has been Beautifully Updated Throughout and is Turn-Key - All You Have to do is Move In!*Open Flowing Floor Plan is Perfect for Family Gatherings & Entertaining*Foyer with Brazilian Tiger Hardwood Floors Greets You*Open Living Room with Brazilian Tiger Hardwood Floors & Recessed Lights Flows Seamlessly into the Dining Room & Kitchen*The Open Concept Dining/Kitchen Room has Plenty of Space for Formal or Informal Gatherings*Gorgeous Kitchen Amenities Include Brazilian Tiger Hardwood Floors, Recessed Lights, Granite Countertops, An Abundance of Maple Cabinets with Soft Closet Drawers & Doors for Ample Storage, Glass Tile Backsplash, Double Door Pantry & Granite Topped Center Island with Built-In Maple Cabinets, Breakfast Bar & Pendant Lights*Stainless Steel Kitchen Appliances Include Frigidaire Side-by-Side Refrigerator with Door Ice Maker, Kenmore Dishwasher, Kenmore Built-In Microwave & GE Stove with Glass Electric Cooktop*Dining Room/Breakfast Room has Brazilian Tiger Hardwood Floors, Recessed Lights & Sliding Glass Doors to Screened-In Porch*Cozy Family Room off the Kitchen with Whitewashed Brick Woodburning Fireplace is Perfect for Cozying up with a Book on a Cold Winter Day*Ash Vinyl Plank Flooring Coupled with the Whitewashed Brick Fireplace Enhance the Cozy Warm Feel of the Relaxing Family Room*For Those Who Telecommute, the Family Room Could Make a Great Office or Den*Laundry with Ash Vinyl Plank Flooring is Conveniently Located on the Main Level*Powder Room with Ash Vinyl Plank Flooring has Crown Molding & Pedestal Sink*Relax & Unwind in Fabulous Screened-In Porch with Cathedral Ceiling, Lighted Ceiling Fan & Skylight*Huge Private Level Lot with Mature Trees & Firepit is Great Space for Sports of All Kinds*Spacious Primary Bedroom Retreat has Vinyl Plank Flooring & Lighted Ceiling Fan*Primary Bedroom has Fabulous Dressing Room with Vinyl Plank Flooring, Marble Topped Dual Vanity, Tons of Closet Space & Laundry Chute*Primary Bathroom with Vinyl Plank Flooring has Shower with Frameless Glass Door*Four Additional Spacious Bedrooms have Lighted Ceiling Fans & Large Closets*Hall Bath with Updated Fixtures & Lights has Tile Flooring & Tub/Shower Combo with Tile Surround*Awesome Finished Lower Level*Fabulous Rec Room with Bar that Conveys is Perfect for Movie Night or Game Night*Rec Room has Plenty of Space for Entertaining both Young and Old*Minutes to the Silver Line Metro*1 Minute Walk to Metro Bus*Park & Ride, and Major Commuter Arteries Such as the Fairfax County Pkwy, Rt 50, I66, Rt 28 & the Dulles Toll Road*Close to Dulles Airport*Close to Shopping : Fox Mill Shoppping Center, Reston Town Center, Fairfax Corner, Fair Oaks Mall, Fair Lakes Shopping Center, Wegmans. Harris Teeter, McLearen Square Shopping Center & Various Dining Options*Fox Mill Elementary, Carson Middle School, South Lakes High School
Unit Size
2,200 Ft²
Days on Market
29 days
Land Size
0.44 acres
Price per sqft
$350
Property Type
House
Property Taxes
$633
HOA Dues
$200
Year Built
1972

Payment Calculator

Cap Rate Calculator

Last updated: 3 years ago (Bright MLS #VAFX2105002)

Price History

Date / Event Date Event Price
Feb 7, 2023 Sold
Sold
Dec 2, 2022 Listed by Deb Frank Homes, Inc. $769,000
Listed by Deb Frank Homes, Inc.
Nov 19, 2022 No longer available -
No longer available
Oct 13, 2022 Price Decreased $775,000
↓ $20K (2.5%)
Price Decreased
Sep 20, 2022 Price Decreased $795,000
↓ $15K (1.9%)
Price Decreased
Show More

Property Highlights

Air Conditioning
Fireplace
Garage

Building Info

Overview

    General

  • Year Built: 1972
  • Effective Year Built: 1972
  • Building Count: 1
  • Total Rooms: 9
  • Bedroom Count: 5
  • Bathroom Count: 3
  • Full Bathrooms: 2
  • Partial Bathrooms: 3
  • Building Condition: 0
  • Building Quality: 0
  • Construction Type: 6
  • Building Style: 40
  • Exterior Walls Type: 19
  • Interior Walls Type: 0
  • Roof Shape Type: 0
  • Roof Cover Type: 3
  • Floor Count: 200
  • Living Units: 1
  • Floor Cover: 9
  • Basement Type: 2
  • Basement Area: 0
  • Garage Type: 1
  • Garage Square Area: 440
  • Parking Space Count: 2
  • Patio Type: 0
  • Porch Type: 4
  • Pool Type: 0
  • Location Influence Type: 85

    Dimensions

  • Lot Size Square Feet: 19,107
  • Total Building Area: 2,640
  • Gross Building Area: 2,944
  • Building Area: 2,200
  • Building Area Measurement: L

    Heating and Cooling

  • Fireplace Count: 1
  • Air Conditioning: 1
  • Heating: 24
  • Heated Square Feet: 2,200
  • Heating Fuel Type: 2

    Utilities

  • Sewer System: 1
  • Water Service: 2

Building

  • Building Type: 0
  • Property Class: R
  • Subdivision: FOX MILL ESTATES
  • Land Acres: 0000000439
  • Standard Land Use Code: 1001
  • County Land Use Code: 011
  • Legal Description 1: FOX MILL ESTATES LT 5 SEC 1

Neighborhood

  • School District Name: Fairfax County Public Schools
  • Census Tract: 481106

Zoning

  • Zoning: 121

Geography

  • Assessors Map Reference: 025-4
  • District: Nov 30, 2000
  • Section: 1
  • Parcel: 0254-02-0005
  • Lot: 5
  • Municipality: HUNTER MILL
  • Latitude: 38.9201
  • Longitude: -77.3762

    Address

  • Full Address: 2650 Chiswell Pl
  • Address - House Number: 2650
  • Address - Street Name: Chiswell
  • Address - Suffix Type: Pl
  • State: VA
  • City Name: Herndon
  • Carrier Code: R023
  • 4-Digit Zip Code: 2463
  • Zip Code: 20171

Valuation

    Tax

  • Total Area: 2,200
  • Tax Year: 2022
  • Tax Amount: $759,329
  • Tax Rate Code Area: 10000

    Appraisal Valuation

  • Standard Deviation: 0.0585
  • Valuation Date: Aug 23, 2023
  • Confidence Score: 98
  • Final Value: 800,445
  • High Value: 847,339
  • Low Value: 753,551

    Market Valuation

  • Market Total Value: $664,040
  • Market Land Value: $260,000
  • Market Improvement Value: $404,040

    Assessments Valuation

  • Assessed Year: 2022
  • Assessed Total Value: $664,040
  • Assessed Land Value: $260,000
  • Assessed Improvements Value: $404,040

    Sales

  • Current Sale Contract Date: Feb 02, 2023
  • Current Sale Recording Date: Feb 07, 2023
  • Current Sale Price:
  • Current Sale Document Type: 27
  • Current Sale Input Document Number: 5152
  • Previous Sale Recording Date: Apr 06, 2011
  • Previous Sale Contract Date: Mar 15, 2011
  • Previous Sale Amount: $509,000
  • Previous Sale Document Type: 68
Data used for valuation calculations is provided by RealtyHop, and other third party sources

Comparables

Unit
Status
Type
Beds
Baths
ft²
Price/ft²
Asking Price
Listed On
Closing Price
Sold On
HOA + Taxes

About Franklin Farm


Similar Homes for Sale

Currently no similar homes around

Nearby Rentals

Unit for rent at 12525 Fox View Way, RESTON, VA, 20191

$4,950 /mo

  • 3 Beds
  • 3 Baths
  • 2,672 ft²
12525 Fox View Way, RESTON, VA, 20191 Listing by Dena H Conrad
Unit for rent at 2283 Dosinia Court, RESTON, VA, 20191

$5,000 /mo

  • 5 Beds
  • 2 Baths
  • 3,240 ft²
2283 Dosinia Court, RESTON, VA, 20191 Listing by Rafi A Mohabbat
Unit for rent at 3504 Nodding Pine Court, FAIRFAX, VA, 22033

$4,800 /mo

  • 4 Beds
  • 3 Baths
  • 2,806 ft²
3504 Nodding Pine Court, FAIRFAX, VA, 22033 Listing by Jeremiah Pickell


Frequently Asked Questions

When was property at 2650 Chiswell Place built and last sold?
The property at 2650 Chiswell Place was built in 1972 and last sold on Feb 2, 2023 for $769,900.
How much is this home worth?
The estimated value of the home located at 2650 Chiswell Place is $760,978.
What are some comparable homes to 2650 Chiswell Place?
There are currently no comparable homes to 2650 Chiswell Place.