Check Availability
Pocasset 02559
265 Wings Neck Road
$1,095,000
● House - In Contract

265 Wings Neck Road

Bourne, MA 02559
bedrooms
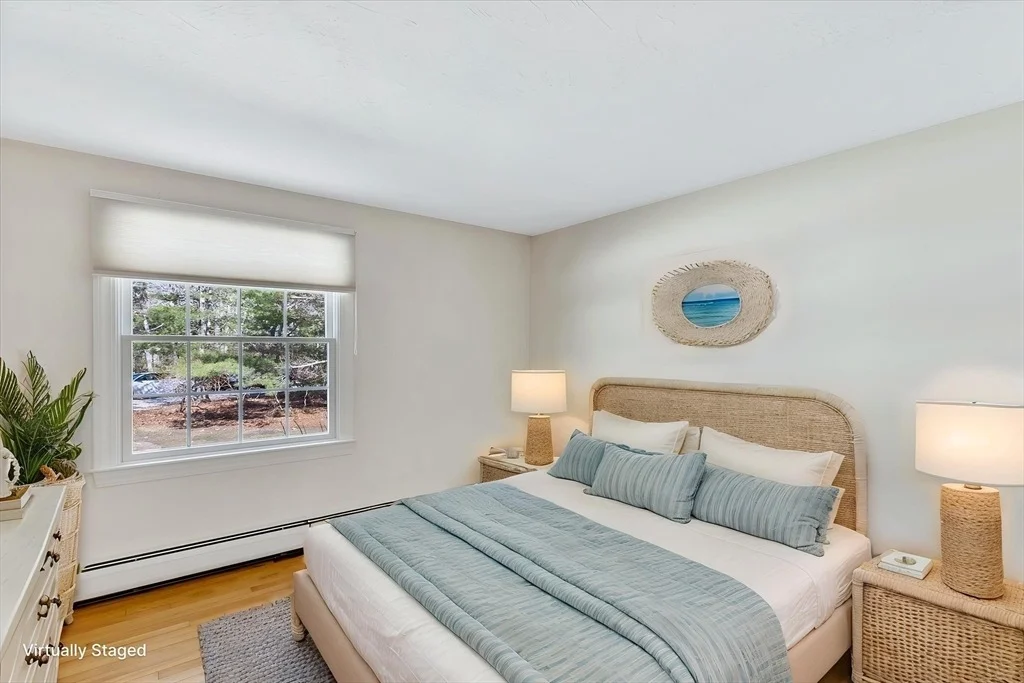
3 Beds
bathrooms
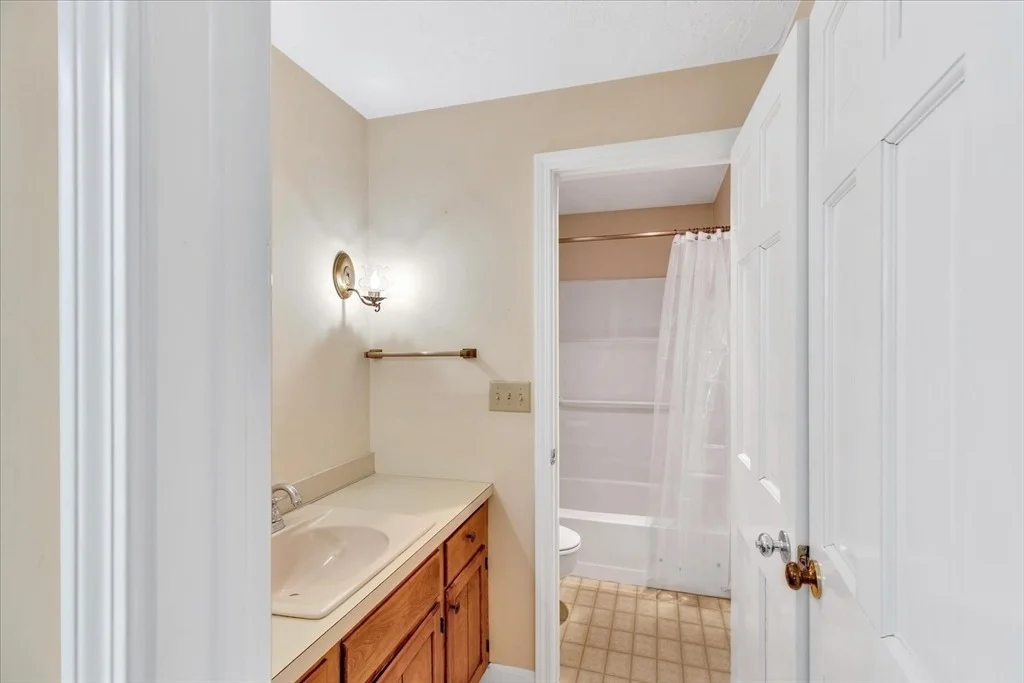
2 Baths
square feet
1,426 Ft²
$5,955
Est. Monthly
$33
HOA / Fees

About This Property

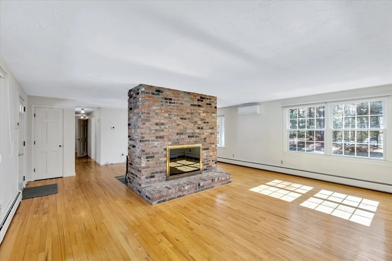
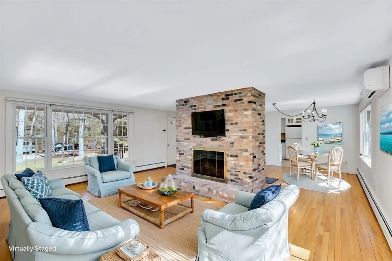
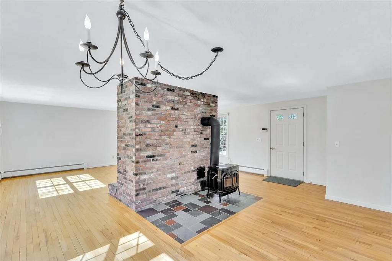
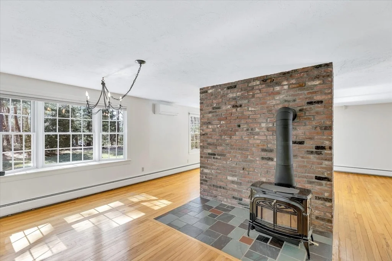
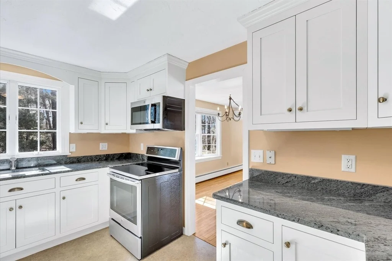
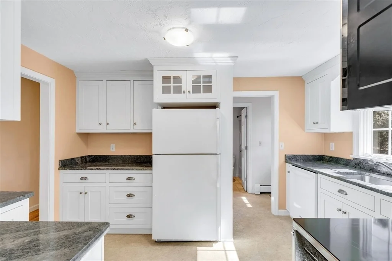
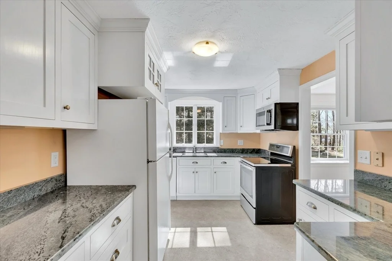
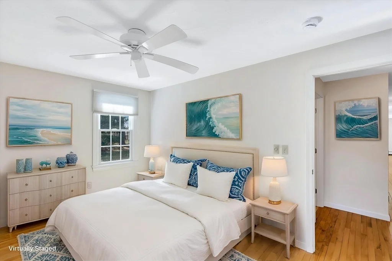
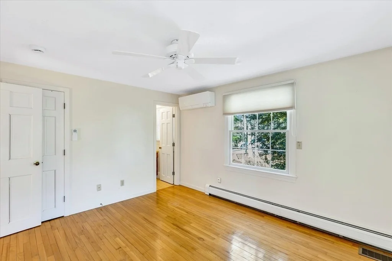
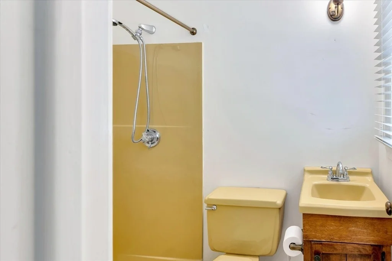
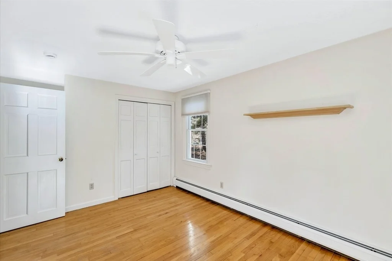
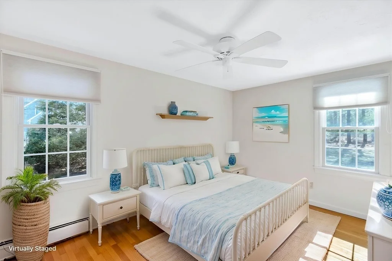
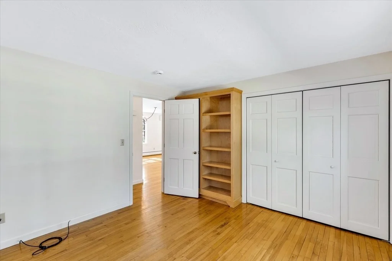
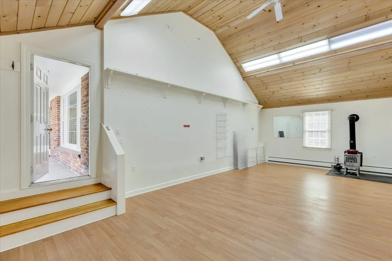
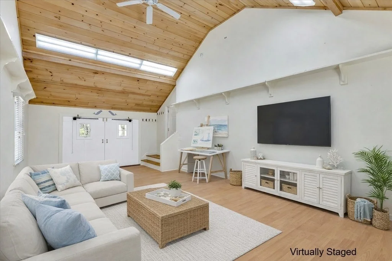
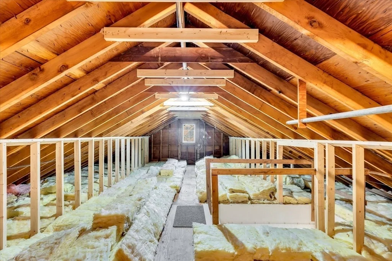
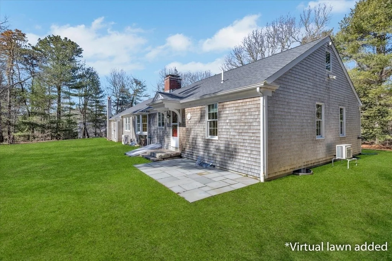
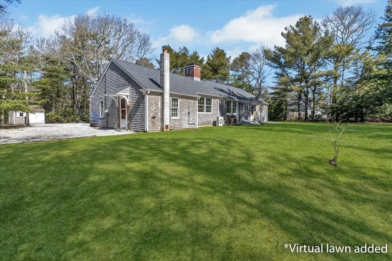
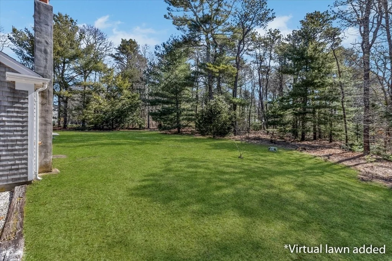
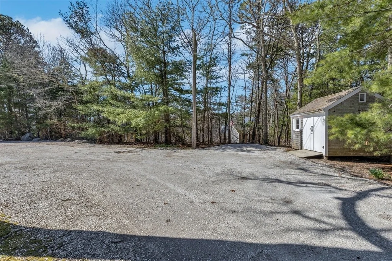
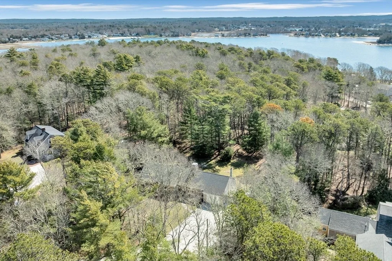
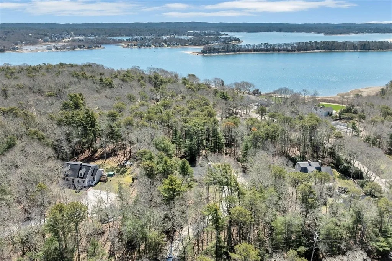
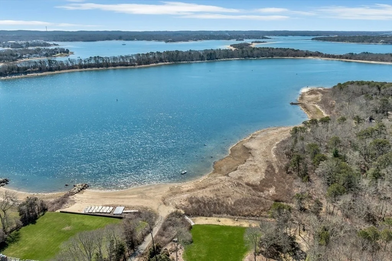
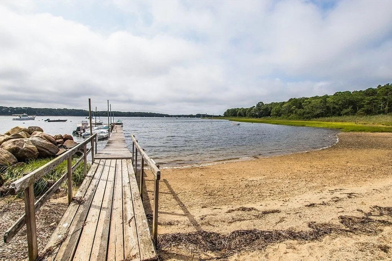
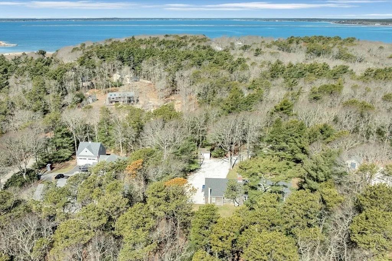
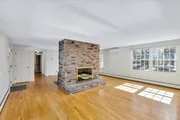
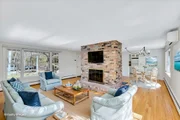
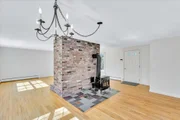
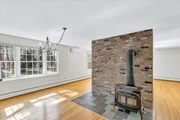
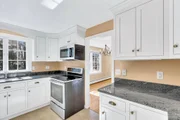
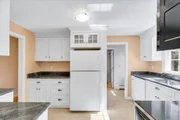
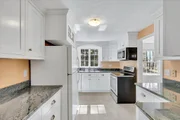
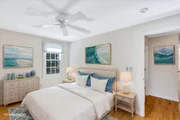
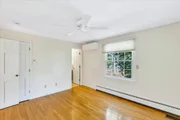
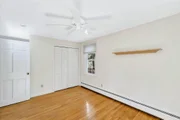
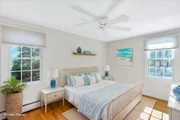
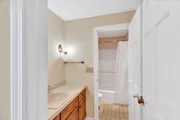
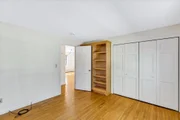
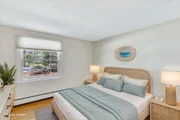
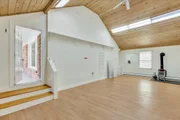
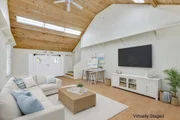
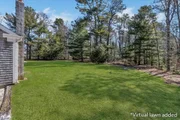
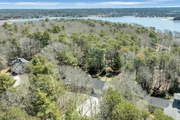
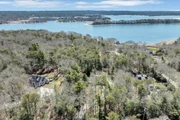
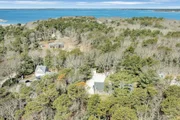
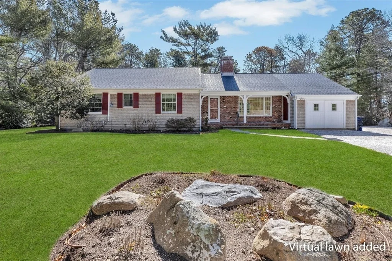
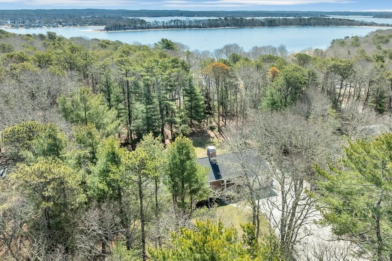
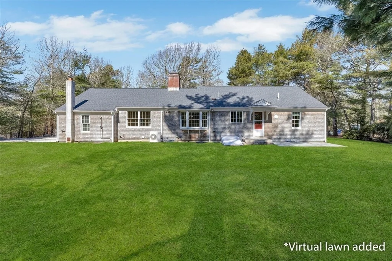
Set in the sought-after Wings Neck peninsula, this one-level ranch offers a rare blend of privacy, coastal charm, and boating lifestyle. Sited on over an acre, this 3BR, 2BA home is ideal for those who value effortless living and time on or near the water. Enjoy access to neighborhood docks through the coveted Winnepoc Association--perfect for boating enthusiasts. Inside, wood floors run throughout, complemented by a wood burning stove, efficient heat and mini splits for year-round comfort. A detached outbuilding and outdoor shower enhance the coastal experience. The former garage has been thoughtfully converted into a studio/great room--ideal for artists, musicians, media, or recreation. Expansion potential with a staircase to 2nd floor  and just over an acre of land. This is a rare opportunity to own in one of Bourne's most treasured waterfront communities.
Unit Size
1,426 Ft²
Days on Market
-
Land Size
1.09 acres
Price per sqft
$768
Property Type
House
Property Taxes
$544
HOA Dues
$33
Year Built
1979

Listed By

O'Neill Group
Berkshire Hathaway HomeServices Robert Paul Properties

Payment Calculator

Cap Rate Calculator

Last updated: 2 months ago (MLSPIN #73502730)

Price History

Date / Event Date Event Price
Sep 12, 2026 In contract -
In contract
Jul 9, 2026 Price Decreased $1,095,000
↓ $100K (8.4%)
Price Decreased
Jun 8, 2026 Price Decreased $1,195,000
↓ $54K (4.3%)
Price Decreased
Apr 16, 2026 Listed by Berkshire Hathaway HomeServices Robert Paul Properties $1,249,000
Listed by Berkshire Hathaway HomeServices Robert Paul Properties

Property Highlights

Parking Available
Air Conditioning
Fireplace
Parking Details
Has Open Parking
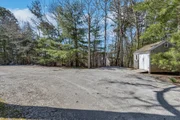
Parking Features: Off Street, Unpaved
Open Parking Spaces: 6
Interior Details
Full Bathrooms: 2
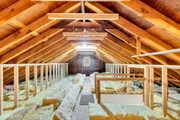
Interior Features: Ceiling Fan(s), Beamed Ceilings, Vaulted Ceiling(s)
Appliances: Electric Water Heater
Flooring Type: Wood, Vinyl, Laminate
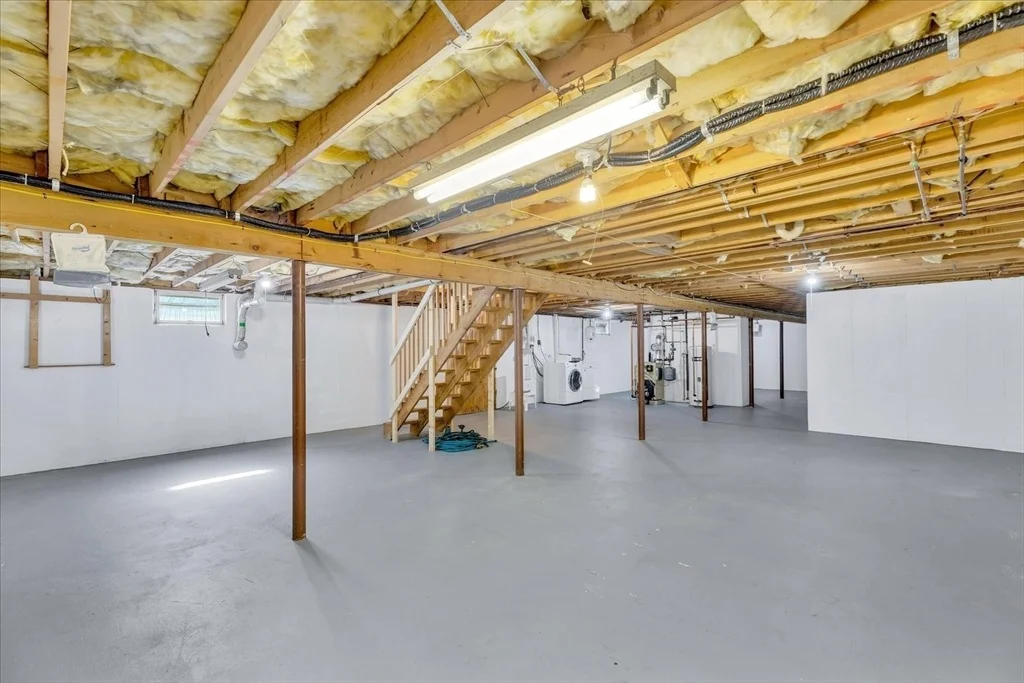
Laundry Features: In Basement
Rooms: 5
Has Fireplace
Fireplace Features: Living Room
Fireplaces: 1
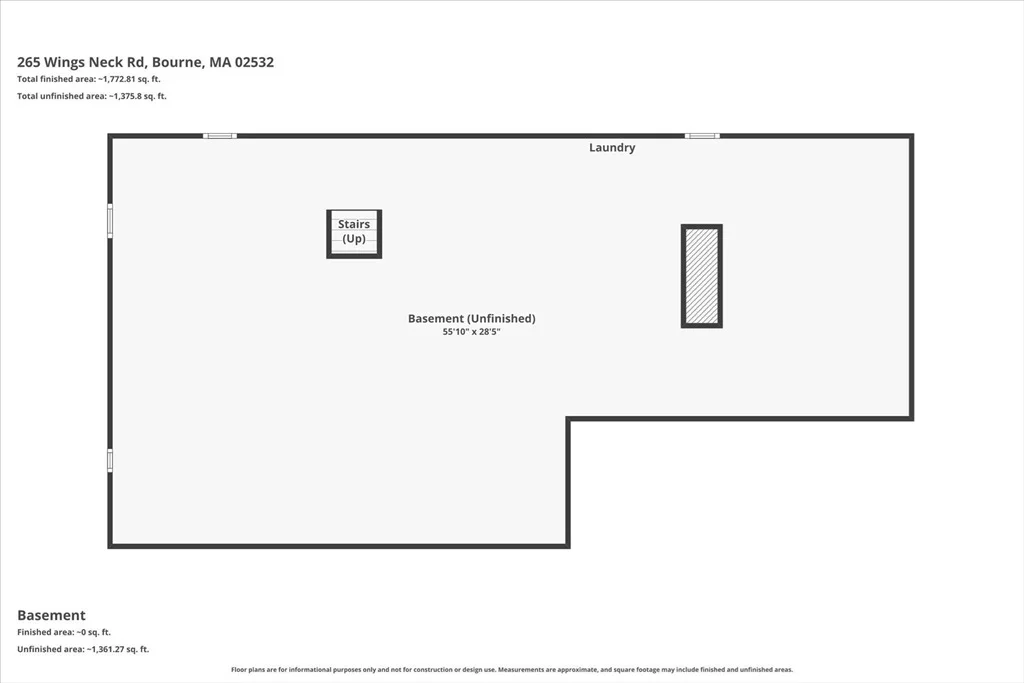
Basement: Full, Interior Entry, Concrete, Unfinished, Bulkhead
Exterior Details
Square Footage: 1426
Architectural Style: Ranch
Year Built Source: Public Records
Year Built: 1979
Waterfront Features: Harbor, Beach Ownership(Deeded Rights)
Building Area Total: 1426
Building Area Units: Square Feet
Patio and Porch Features: Porch, Patio
Lot Features: Wooded, Cleared, Level
Lot Size Area: 1.09
Lot Size Units: Acres
Lot Size Acres: 1.09
Lot Size Square Feet: 47480
Water Source: Public
Financial Details
Tax Assessed Value: $853,800
Tax Annual Amount: $6,532
Utilities Details
Cooling Type: Ductless
Heating Type: Baseboard, Oil
Sewer : Private Sewer
Location Details
HOA Fee: $400
HOA Fee Frequency: Annually

Building Info

Overview

    General

  • Year Built: 1979
  • Effective Year Built: 1998
  • Building Count: 1
  • Total Rooms: 5
  • Bedroom Count: 3
  • Bathroom Count: 2
  • Full Bathrooms: 2
  • Partial Bathrooms: 2
  • Building Condition: 6
  • Building Quality: 0
  • Construction Type: 6
  • Building Style: 11
  • Exterior Walls Type: 18
  • Interior Walls Type: 0
  • Roof Shape Type: 1
  • Roof Cover Type: 15
  • Floor Count: 100
  • Living Units: 1
  • Floor Cover: 0
  • Basement Type: 0
  • Basement Area: 0
  • Garage Type: 7
  • Parking Space Count: 1
  • Patio Type: 0
  • Porch Type: 0
  • Pool Type: 0

    Dimensions

  • Lot Size Square Feet: 47,480
  • Total Building Area: 1,426
  • Gross Building Area: 3,375
  • Building Area: 1,426
  • Building Area Measurement: L

    Heating and Cooling

  • Fireplace Count: 1
  • Air Conditioning: 0
  • Heating: 10
  • Heated Square Feet: 1,426
  • Heating Fuel Type: 6

    Utilities

  • Sewer System: 0
  • Water Service: 0

Building

  • Building Type: 0
  • Property Class: R
  • Land Acres: 0000001090
  • Standard Land Use Code: 1001
  • County Land Use Code: 101

Neighborhood

  • School District Name: Bourne School District
  • Census Tract: 014002

Zoning

  • Zoning: R40

Geography

  • Account Number: 8877
  • Parcel: BOUR M:42.2 P:19
  • Municipality: BOURNE
  • Latitude: 41.6909
  • Longitude: -70.6383

    Address

  • Full Address: 265 Wings Neck Rd
  • Address - House Number: 265
  • Address - Street Name: Wings Neck
  • Address - Suffix Type: Rd
  • State: MA
  • City Name: Pocasset
  • Carrier Code: R002
  • 4-Digit Zip Code: 1748
  • Zip Code: 02559

Valuation

    Tax

  • Tax Year: 2024
  • Tax Amount: $673,700

    Appraisal Valuation

  • Standard Deviation: 0.1517
  • Valuation Date: Feb 07, 2024
  • Confidence Score: 81
  • Final Value: 951,625
  • High Value: 1,096,064
  • Low Value: 807,187

    Assessments Valuation

  • Assessed Year: 2024
  • Assessed Total Value: $840,000
  • Assessed Land Value: $548,000
  • Assessed Improvements Value: $292,000
Data used for valuation calculations is provided by RealtyHop, and other third party sources

Comparables

Unit
Status
Type
Beds
Baths
ft²
Price/ft²
Asking Price
Listed On
Closing Price
Sold On
HOA + Taxes

About Pocasset


Similar Homes for Sale

Currently no similar homes around

Nearby Rentals


Frequently Asked Questions

When was property at 265 Wings Neck Road built and last sold?
The property at 265 Wings Neck Road was built in 1979 and last sold on Jan 1, 1970 for $0.
How much is this home worth?
The estimated value of the home located at 265 Wings Neck Road is $1,090,148.
What are some comparable homes to 265 Wings Neck Road?
There are currently no comparable homes to 265 Wings Neck Road.