


265 WINDWOOD CIR


About This Property
Payment Calculator
Your Estimated Monthly Payment
Cap Rate Calculator
What does this mean?
Based on our analysis, the cap rate of this property is 1.25%. A negative cap rate indicates that the property might not be feasible as an income-producing asset. The median cap rate for a near zip code 11238 is 4.23%.
How much can I actually make?
Actual monthly rental income may vary between $4,760 and $7,140 depending on unit-specific characteristics. You can change the amount using the slider to further explore.
How is cap rate calculated?
Cap Rate = Net Operating Income (NOI) / Property Asset Value.
When calculating the cap rate, we assume 100% occupancy. Leverage (mortgage) is not considered.
Cap Rate provided by RealtyHop and RentHop, learn more about cap rate here.
Price History
| Date / Event | Date | Event | Price |
|---|---|---|---|
| Jan 16, 2024 | Sold | ||
| Sold | |||
| Nov 23, 2023 | No longer available | - | |
| No longer available | |||
| Oct 29, 2023 | Price Decreased |
$625,000
↓ $25K
(3.8%) | |
| Price Decreased | |||
| Sep 28, 2023 | Price Decreased |
$649,900
↓ $25K
(3.7%) | |
| Price Decreased | |||
| Sep 19, 2023 | Listed by RE/MAX PREFERRED, REALTORS | $675,000 | |
| Listed by RE/MAX PREFERRED, REALTORS | |||
| | |||
|
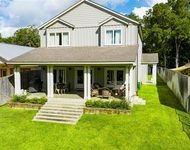
Don't miss this rare opportunity, a stone's throw from Lake McQueeney & the Guadalupe River, in exclusive Windwood Estates! Situated on 1.61 acres in prestigious Navarro ISD, you'll find a spacious 2,718 main house with 3 bedrooms, 2 full baths, and 2 half baths - a 250 sf studio style casita with its own half bath - AND a 500 sf workshop/detached garage! The wow factor starts the moment you arrive & drive up the sprawling driveway - tons of parking for you & your guests, plus your choice of a 2 car carport or an oversized 2 car garage for your vehicles! Step inside & be dazzled by the bright, open floor plan & soaring vaulted ceilings! The great room features a gorgeous brick fireplace & beautiful built-ins! The layout of the kitchen & 2 eating areas are an entertainer's delight! There's a wet bar that doubles as coffee station, an island, 2 breakfast bars, & cabinets galore,! Abundant storage is a theme throughout the home - adjacent to the kitchen you'll find a roomy walk-in pantry & a large utility room with a commode & mud sink! The fabulous features continue when you make your way to the private primary bedroom - where there's dual walk-in closets, separate vanities, a walk-in shower, & a jetted garden tub! The ample sized secondary bedrooms are in a wing of their own, complete with a full bath! Continue your exciting tour out back, where you'll find a massive covered patio overlooking the fully fenced back yard! There's a partial sprinkler system to keep the grass green, but if won't run up your water bill because its supplied by a well in the back yard!! There's a second covered cabana out back too! Follow the stepping stones & you'll arrive at the casita & its endless possible uses - guest house, home office, game room, in-law suite - perhaps even a man cave or she shed! Adjacent to the casita is the gigantic high-ceilinged workshop that could double as a detached garage, PLUS a storage shed! All this and so much more awaits, check out the 3D virtual tour! The manager has listed the unit size as 2718 square feet.
| |||

Property Highlights
Building Info
Comparables
Status
Price/ft²
Listed On
Sold On
About Seguin
Similar Homes for Sale
Currently no similar homes aroundNearby Rentals


Last Updated: 6 months ago
Data Source: LERA, MLS# 1711017
 Your Privacy Choices
Phone: 425-283-2930
Address: 335 Madison Avenue, New York, NY 10017