


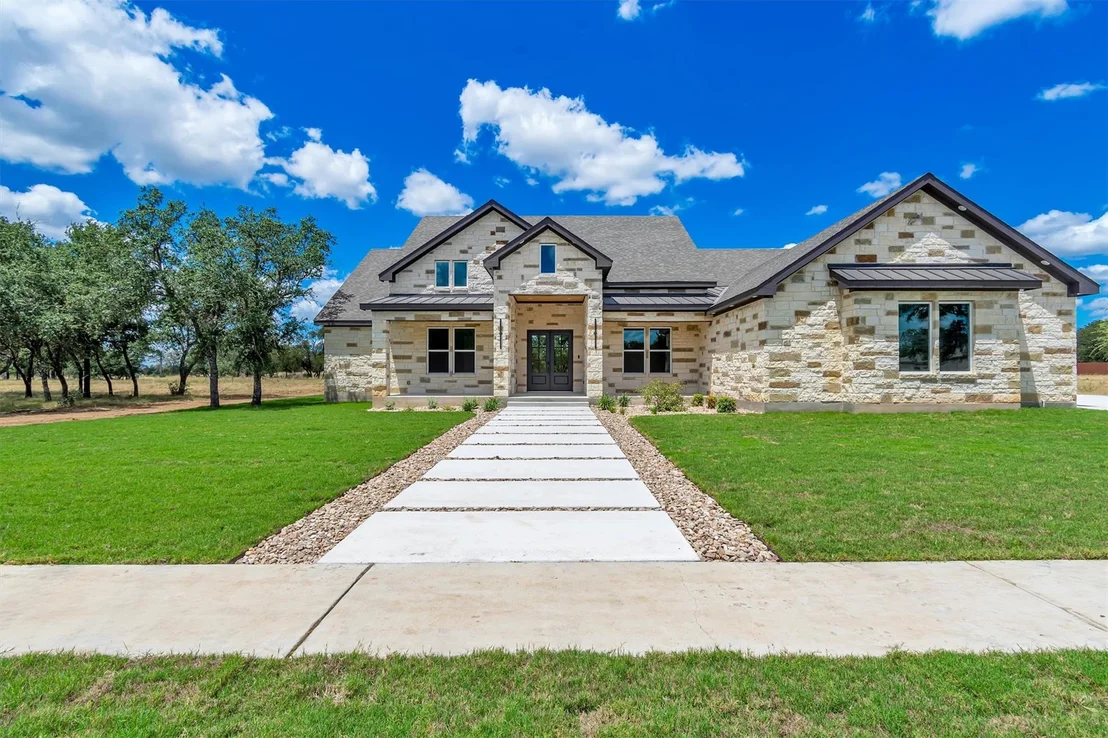
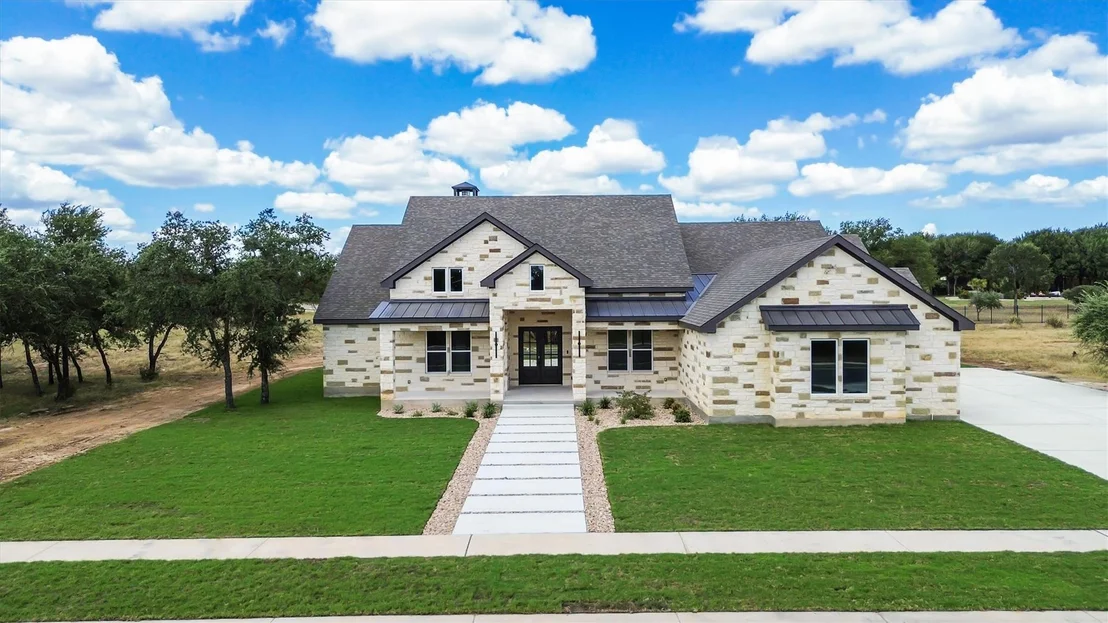
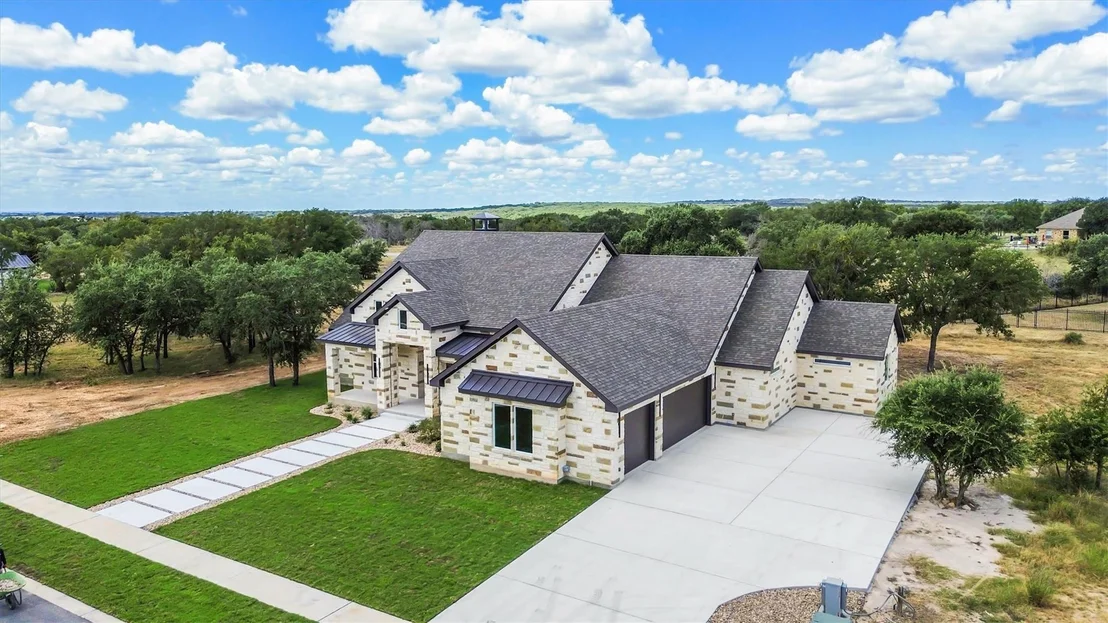
265 Sunday DR


About This Property
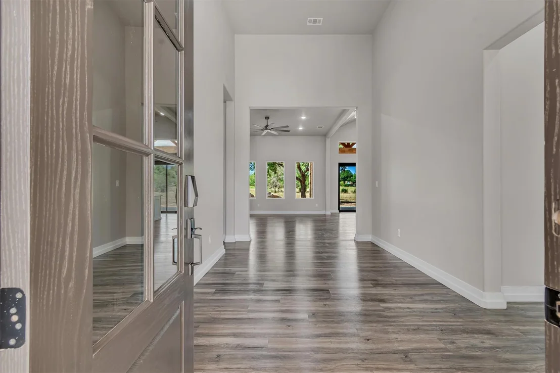
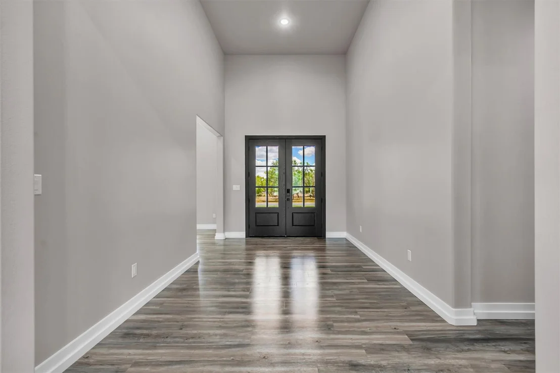
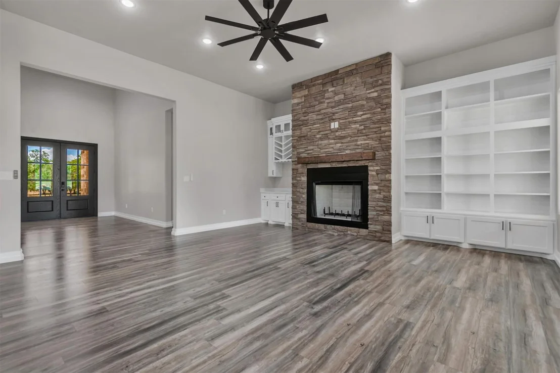
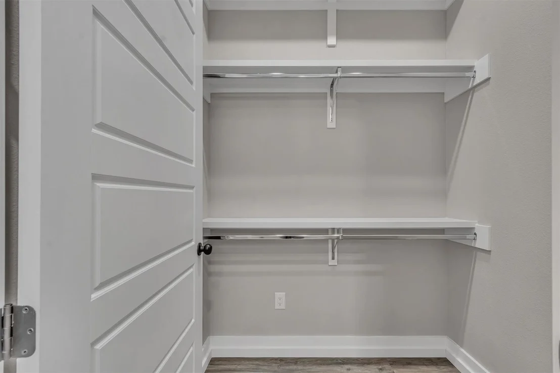
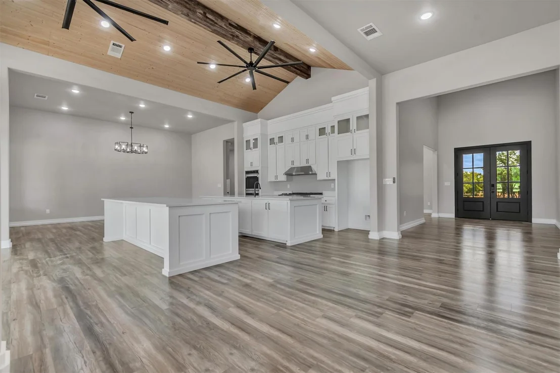
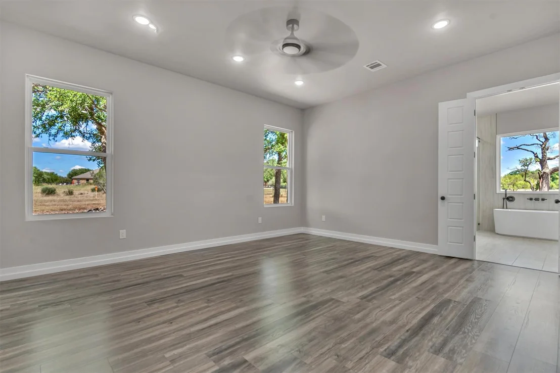
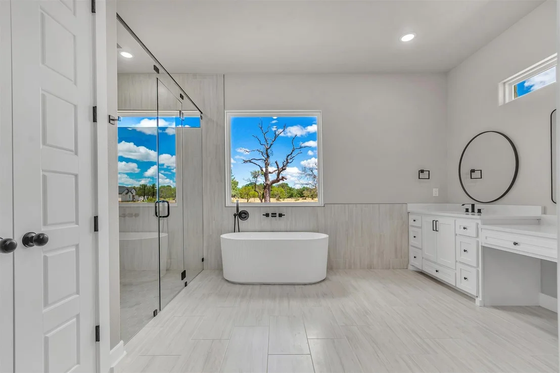
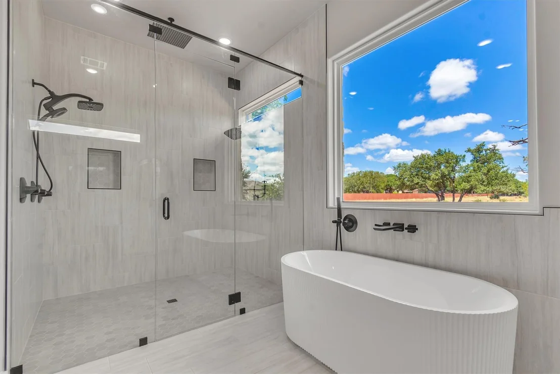
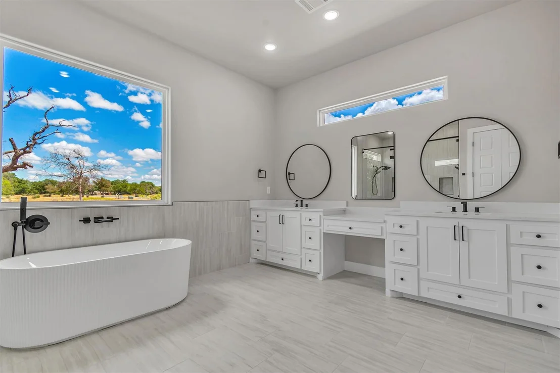
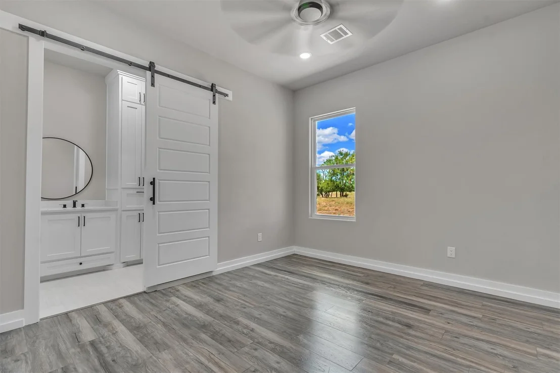
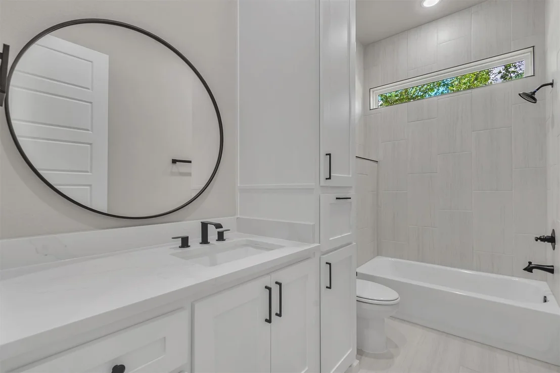
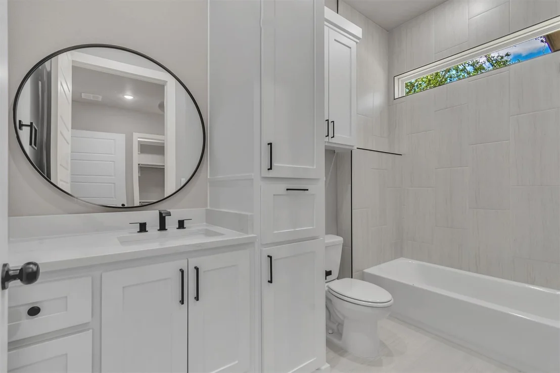
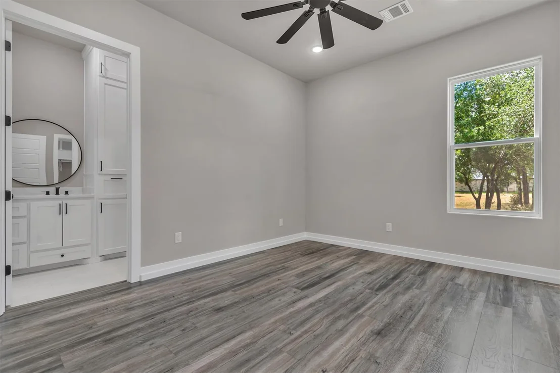
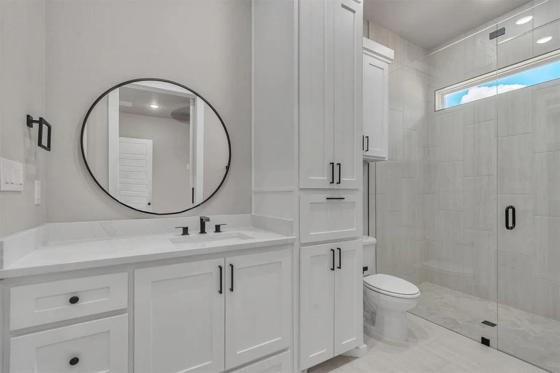
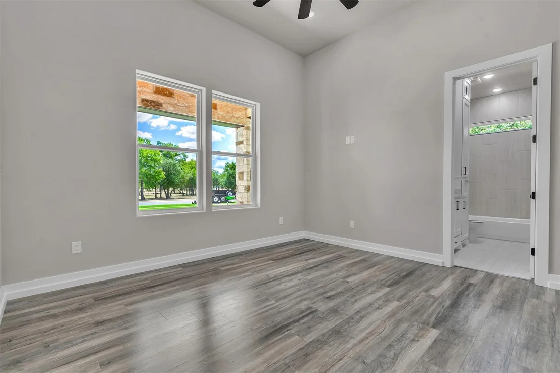
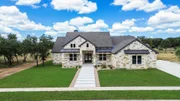
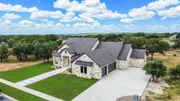
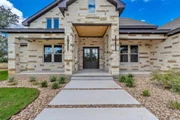
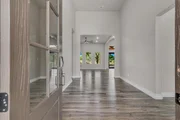
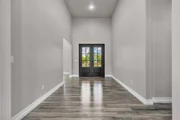
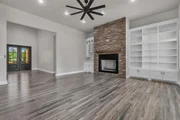
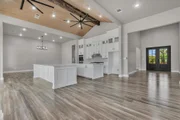
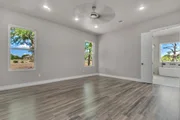
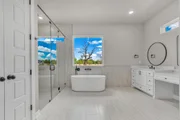
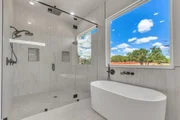
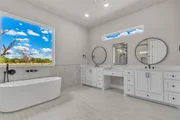
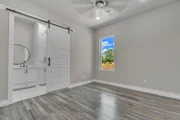
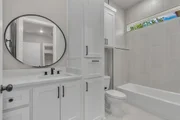
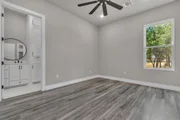
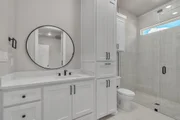
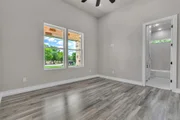
Step through the oversized entry into an impressive open-concept interior featuring soaring ceilings, abundant natural light and hard surface flooring throughout no carpet. A private primary suite occupies its own wing of the home, while the thoughtfully designed mother in-law floor plan provides privacy for family and guests. Each secondary bedroom features its own private en-suite bath with premium finishes.
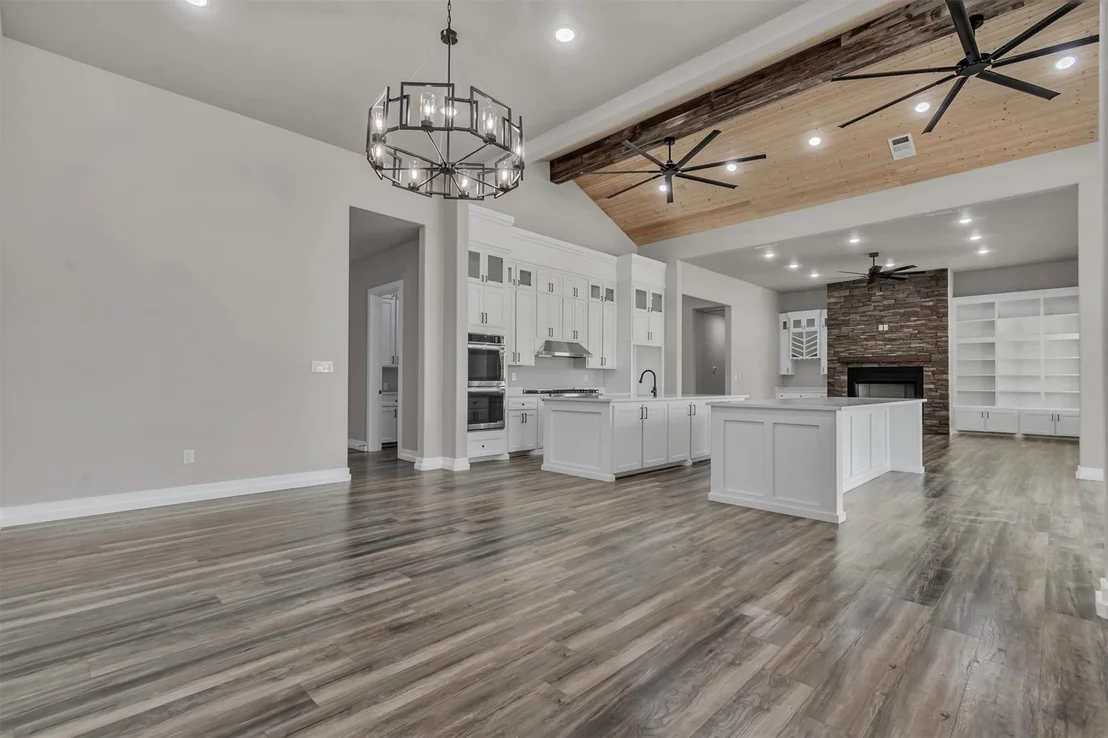
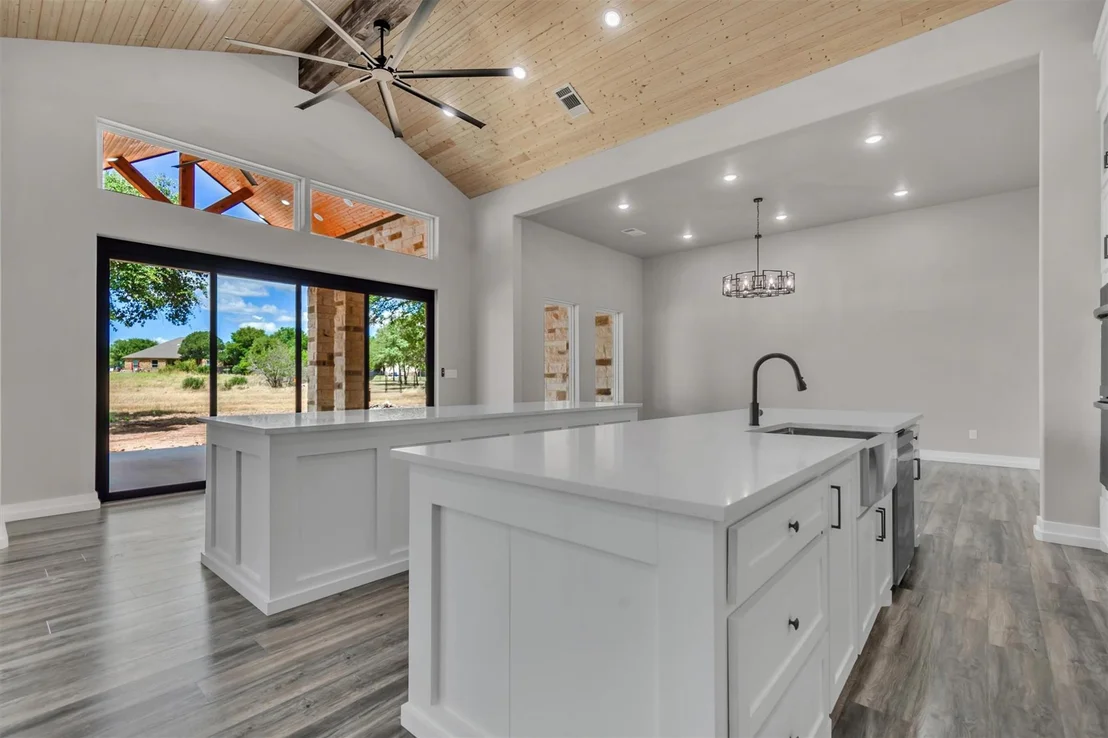
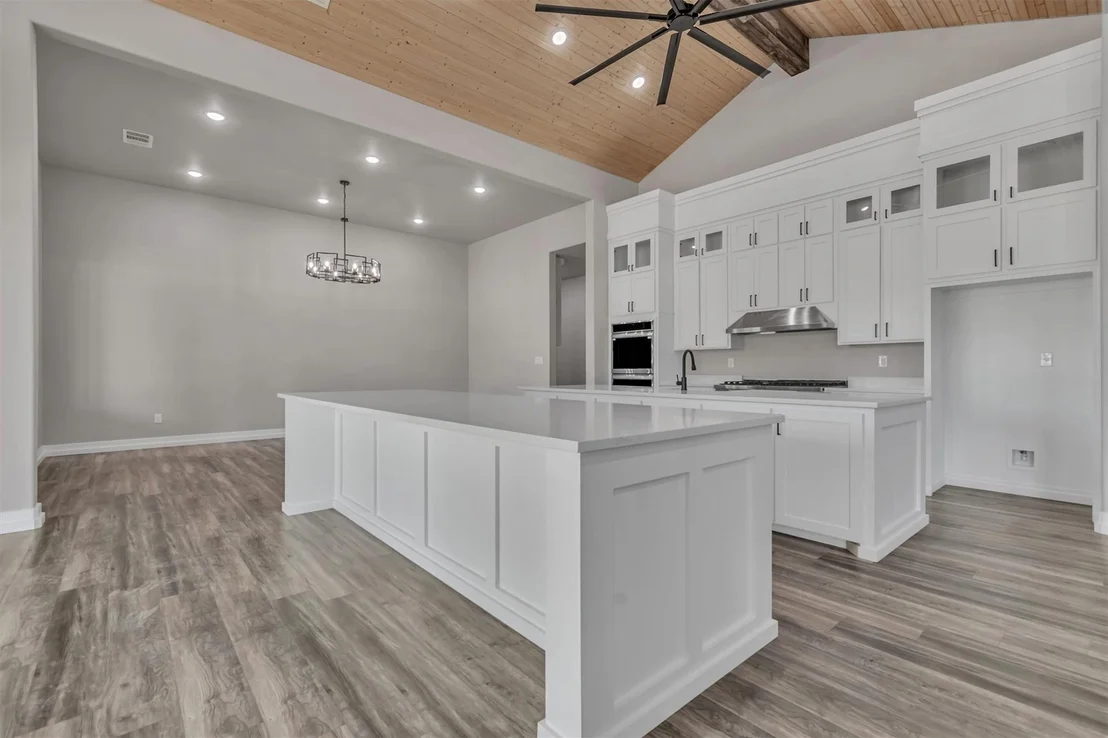
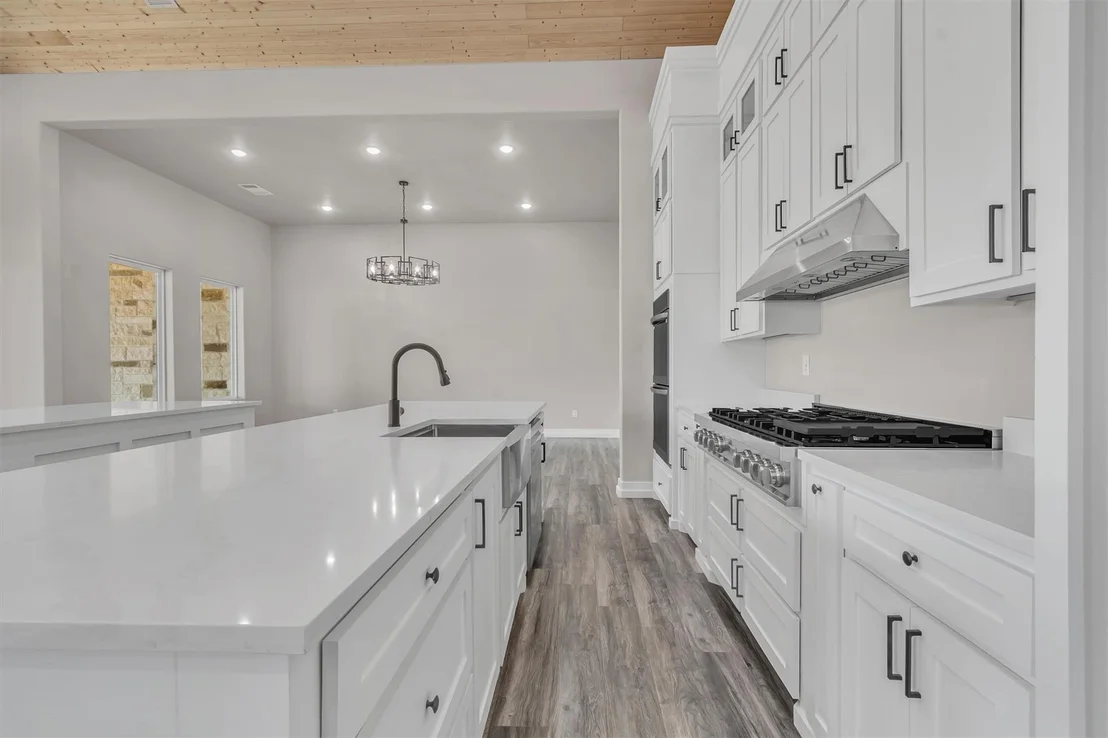
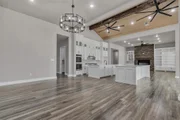
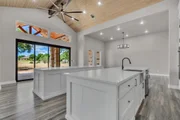
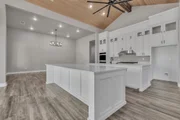
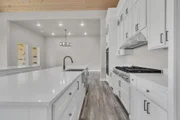
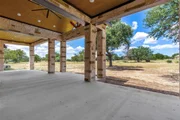
At the heart of the home is a show stopping gourmet kitchen designed for both entertaining and everyday living. Double islands, quartz countertops, built-in appliances, double ovens, warming drawers and a gas range create a beautiful and highly functional gathering space. Expansive glass doors open the kitchen and living area to a large covered patio, creating seamless indoor outdoor living and the perfect setting for relaxing or entertaining while enjoying peaceful Hill Country evenings.
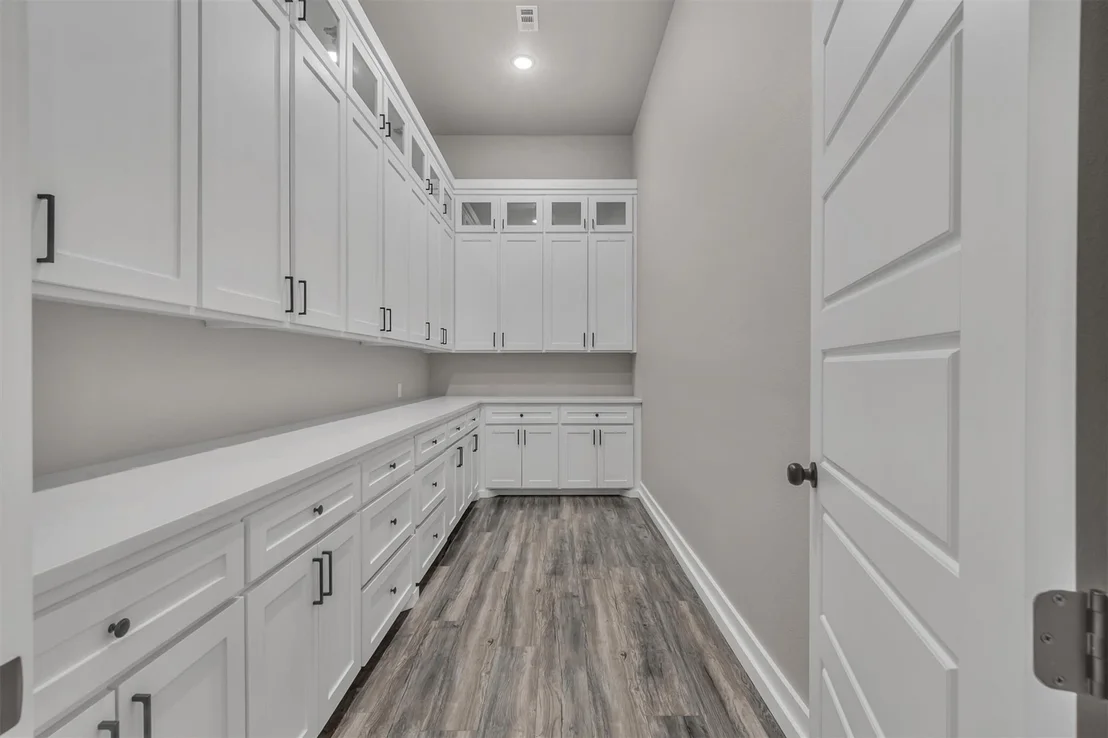
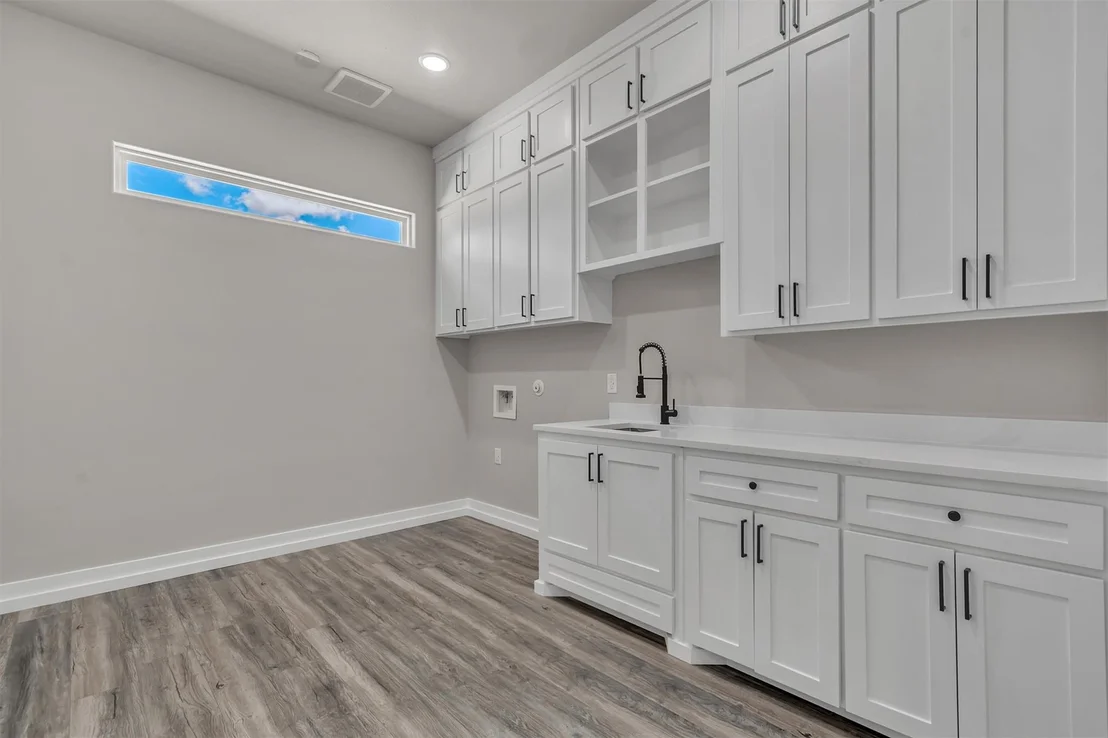
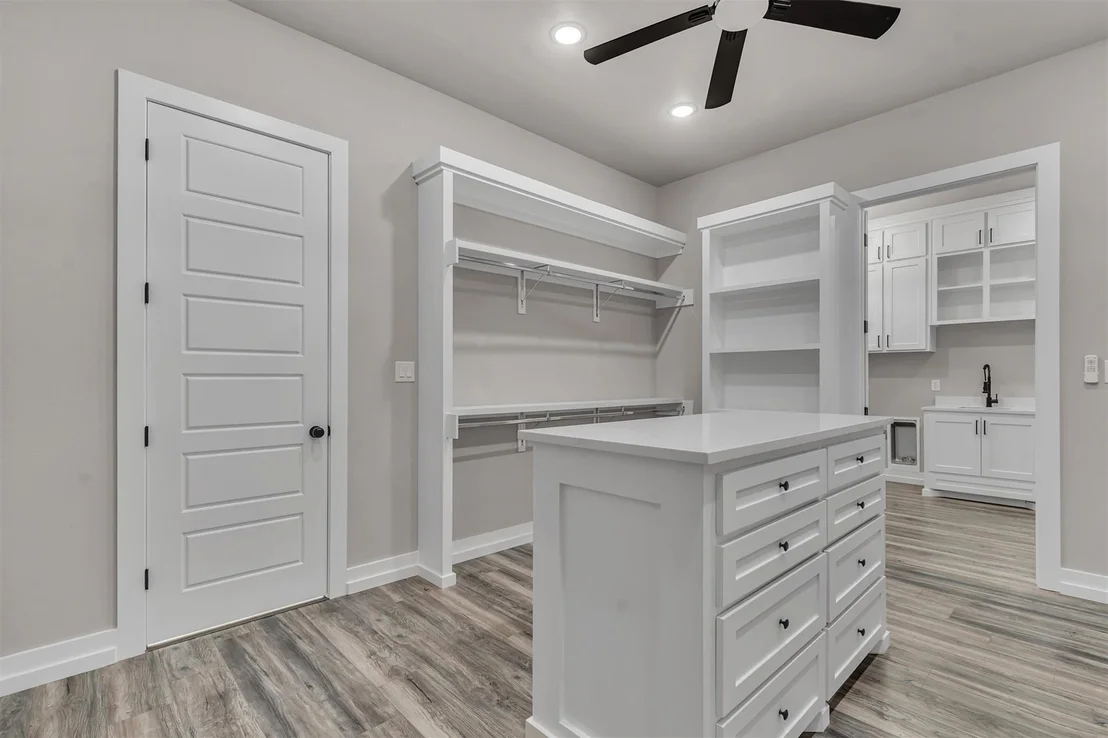
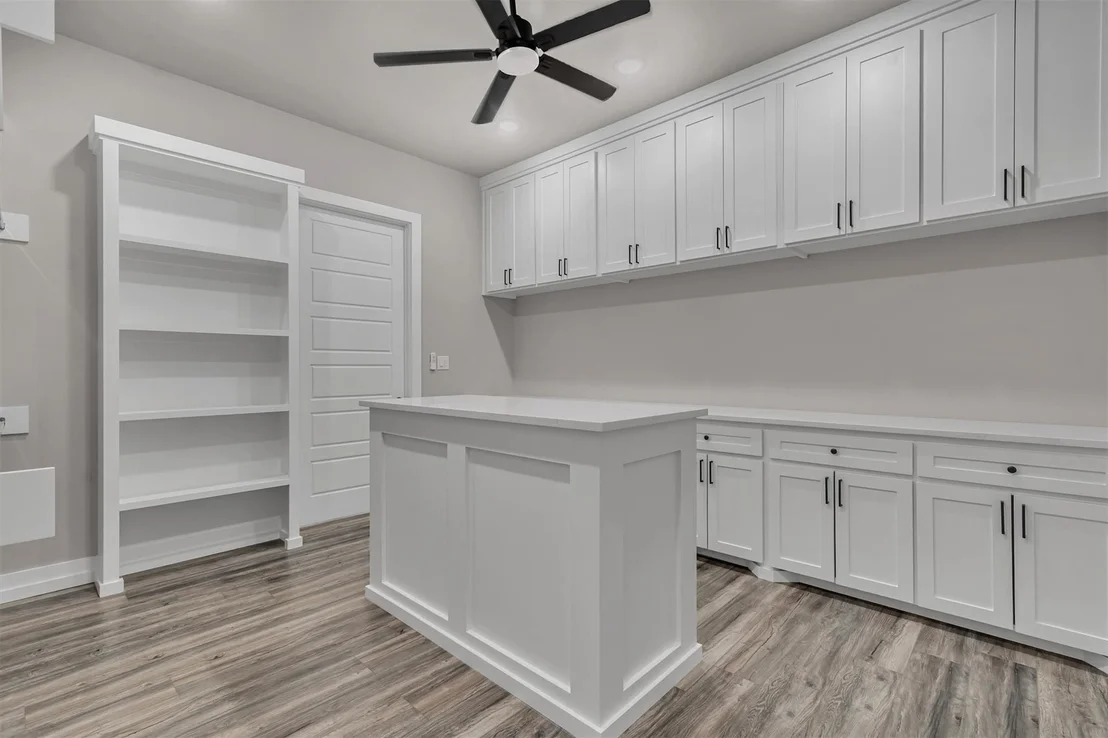
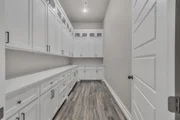
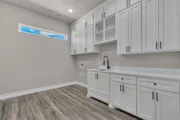
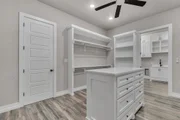
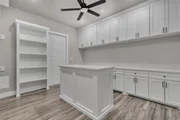
Additional features include an oversized laundry room, dedicated mudroom, low E double pane vinyl windows, tankless water heater, energy efficient construction and pre-wiring for security and modern technology.
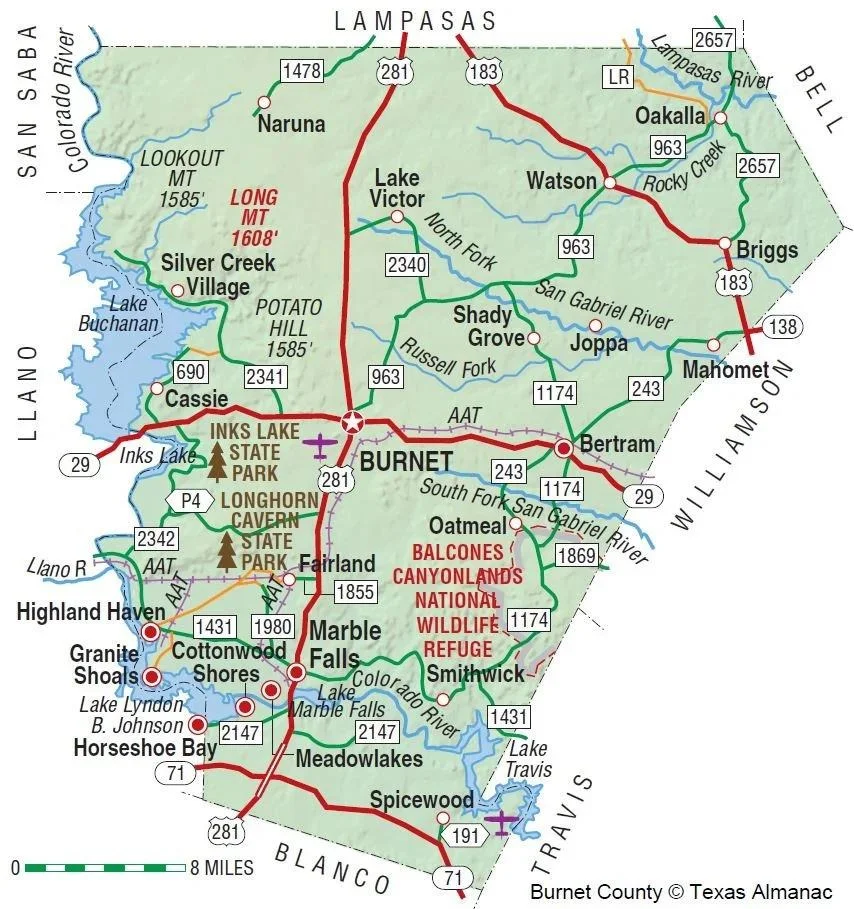
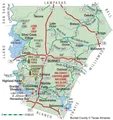
Located in one of Burnet County's desirable growing communities, this home offers the tranquility of country living without sacrificing convenience. Enjoy nearby premier golf, parks and recreation, plus boating and water activities throughout the Highland Lakes. A new approximately 30,000 sqft retail and shopping development is planned near the entrance of the community, adding even more convenience.
And when you need to head into the city, access to the 183 Toll is approximately 25 minutes away, providing an easy connection to Austin and the airport.
Listed By
Payment Calculator
Your Estimated Monthly Payment
Cap Rate Calculator
What does this mean?
Based on our analysis, the cap rate of this property is 1.25%. A negative cap rate indicates that the property might not be feasible as an income-producing asset. The median cap rate for a near zip code 11238 is 4.23%.
How much can I actually make?
Actual monthly rental income may vary between $4,760 and $7,140 depending on unit-specific characteristics. You can change the amount using the slider to further explore.
How is cap rate calculated?
Cap Rate = Net Operating Income (NOI) / Property Asset Value.
When calculating the cap rate, we assume 100% occupancy. Leverage (mortgage) is not considered.
Cap Rate provided by RealtyHop and RentHop, learn more about cap rate here.
Price History
| Date / Event | Date | Event | Price |
|---|---|---|---|
| Sep 9, 2026 | Listed by City View Realty | $1,174,875 | |
| Listed by City View Realty | |||
| Jun 26, 2026 | Withdrawn | - | |
| Withdrawn | |||
| Jun 6, 2025 | In contract | - | |
| In contract | |||
| May 28, 2025 | Listed by City View Realty | $1,174,875 | |
| Listed by City View Realty | |||
   | |||
|
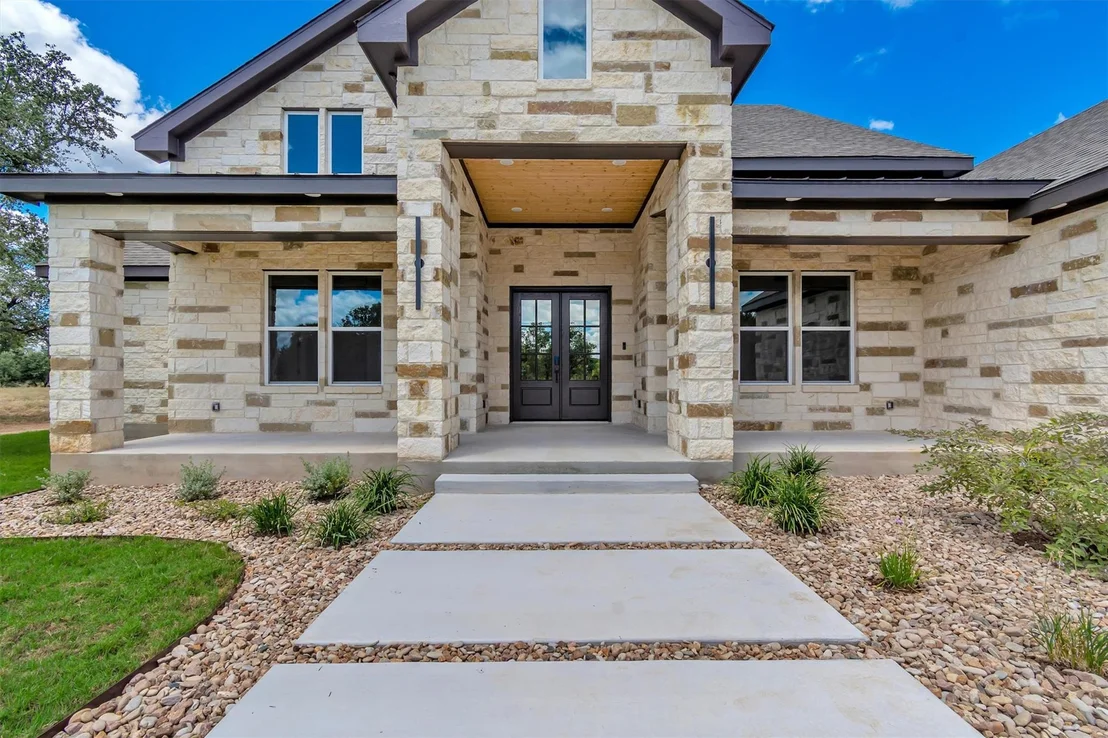
Discover the perfect blend of serene country living and upscale luxury with this exceptional opportunity to have your dream home in the scenic Hill Country of Burnet County. This is more than a home it’s an investment in lifestyle. This high end luxury ranch style residence in a location that combines the best of Texas Hill Country charm with proximity to everything you need.
Luxury features include oversized entry, high ceilings, no carpet, oversized laundry room, mud room, mother in law plan with master in its own private wing of home. Glass Expanse Doors off kitchen area opens to a large covered patio great for enjoying the hill country evenings.
Gourmet kitchen with double island, quartz countertops, built-in range, double ovens, and warming drawers, all electric appliances with the added luxury of a gas range are perfect for entertaining or culinary creativity. Each bedroom has its own private bathroom that include high level granite and premium finishes. Energy efficient features like low-E double pane vinyl windows, tankless water heater and pre-wired for security and other modern tech features.
This community offers a chance for serene country living, upscale luxury and refined tranquilty with access to modern amenities that allow you to enjoy the lifestyle you’ve always envisioned. Nearby access to premier golfing, lush parks, and water activities on Highland Lakes. New 30k sqft retail/shopping space going in right at the entrance of the community. Don’t miss this incredible opportunity to create have a custom sanctuary in one of Burnet County’s most desirable up and coming communities.
Whether you’re looking for weekend retreats or a forever home, this location delivers unmatched quality of life just 25 minutes to the 183 Toll makes for quick commute to Austin and the airport. Your luxury country escape awaits. Contact listing agent for other floorpan/lot building options.
| |||
Property Highlights
Comparables
Status
Price/ft²
Listed On
Sold On
About Burnet
Similar Homes for Sale
Currently no similar homes aroundNearby Rentals

Listed Office: City View Realty - Listing courtesy of Unlock MLS
Phone: (512) 917-3679
Last Updated: 2026-09-21 04:09:13
Data Source: Unlock MLS, MLS# ACT2135504
Based on information from Unlock MLS (alternatively, from ACTRIS). Neither the Board nor ACTRIS guarantees or is in any way responsible for its accuracy. All data is provided “AS IS” and with all faults. Data maintained by the Board or ACTRIS may not reflect all real estate activity in the market. Information being provided is for consumers’ personal, non-commercial use and may not be used for any purpose other than to identify prospective properties consumers may be interested in purchasing. Some IDX listings have been excluded from this website.
















 Your Privacy Choices
Phone: 425-283-2930
Address: 335 Madison Avenue, New York, NY 10017