


27
Map
265 Eaglewood Drive


About This Property
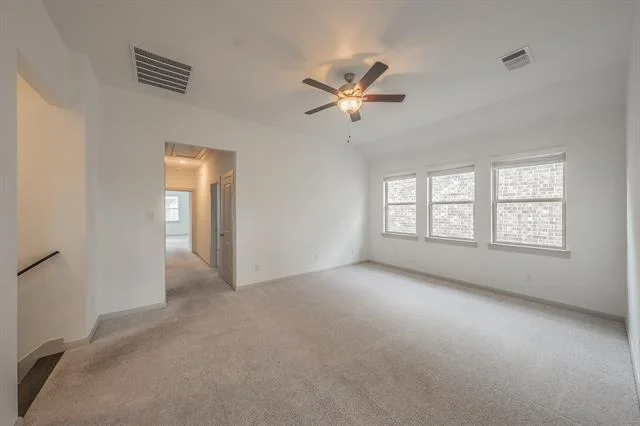
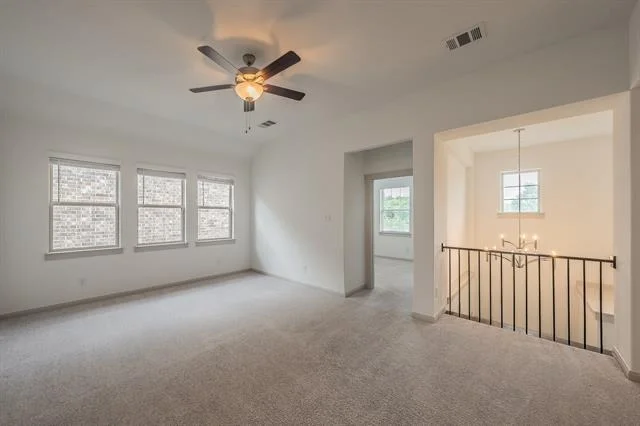
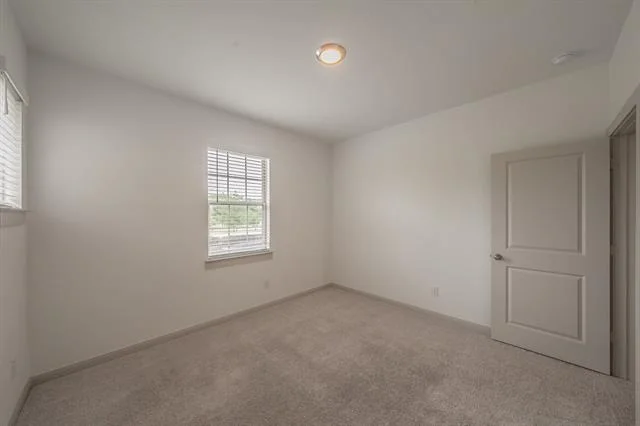
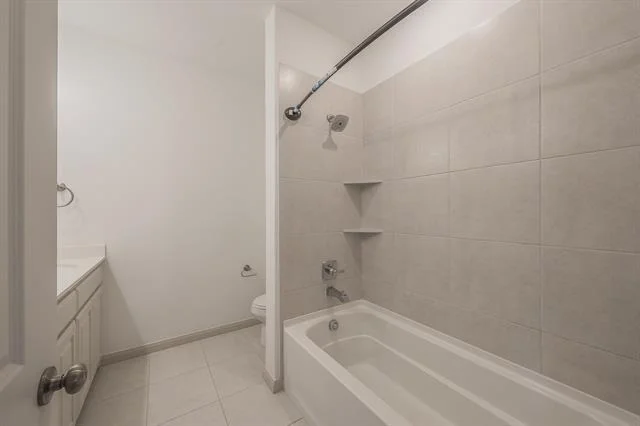
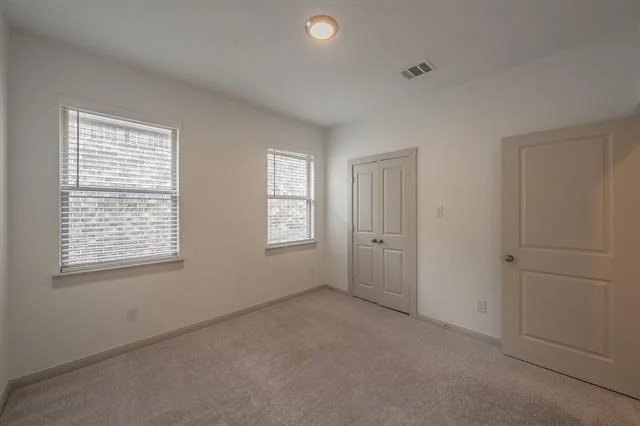
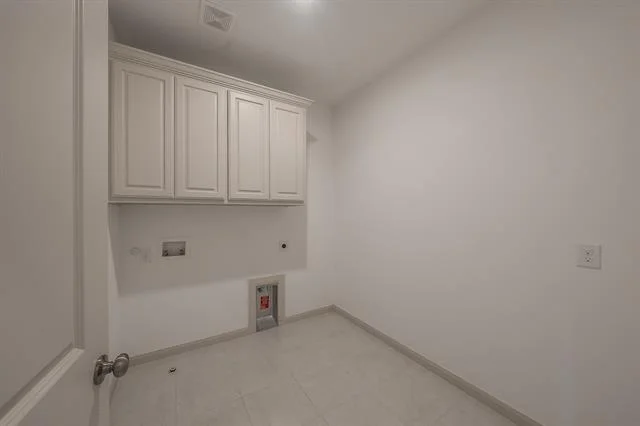
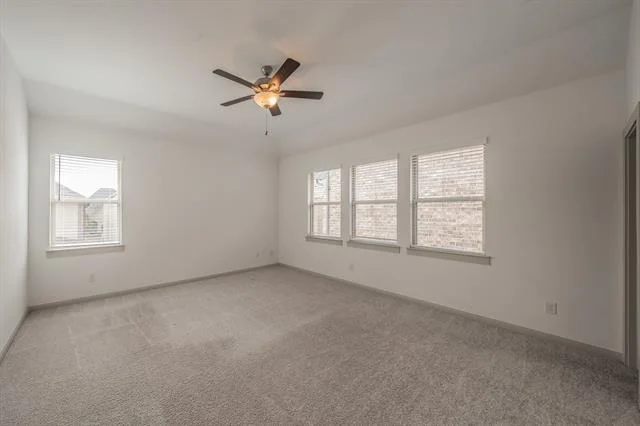
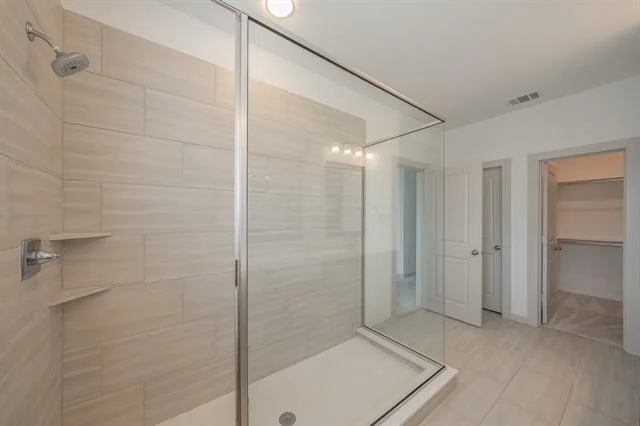
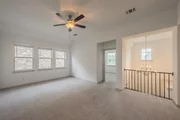
Upstairs, you'll find a spacious flexible space for a media room, play area, or lounge. The private primary suite offers a relaxing retreat, complemented by two additional bedrooms and a full bath-creating a layout that balances privacy and shared living.
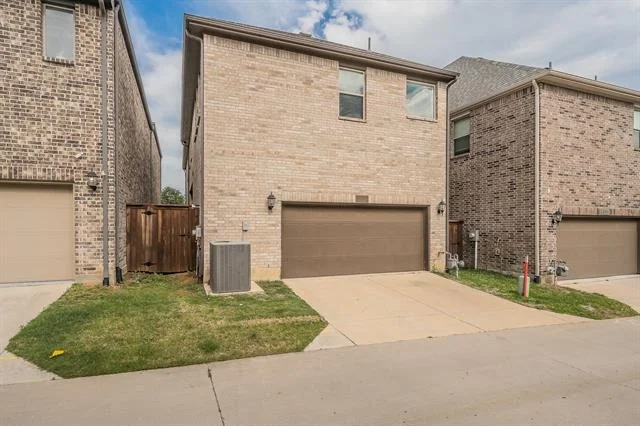
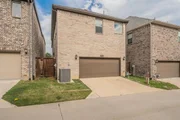
Rounding out the home, an oversized 2-car garage with an EV charging outlet and extra storage space is well-suited for modern needs.
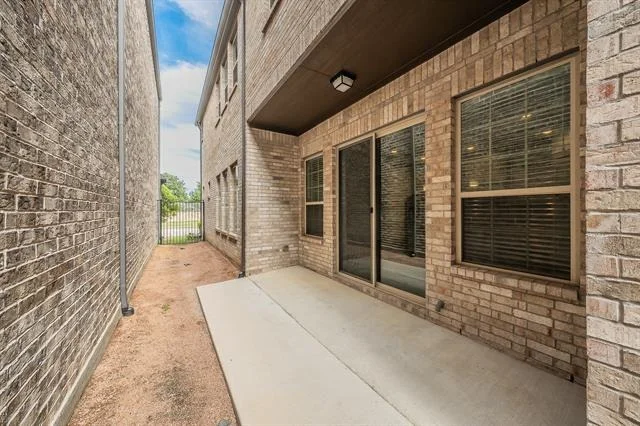
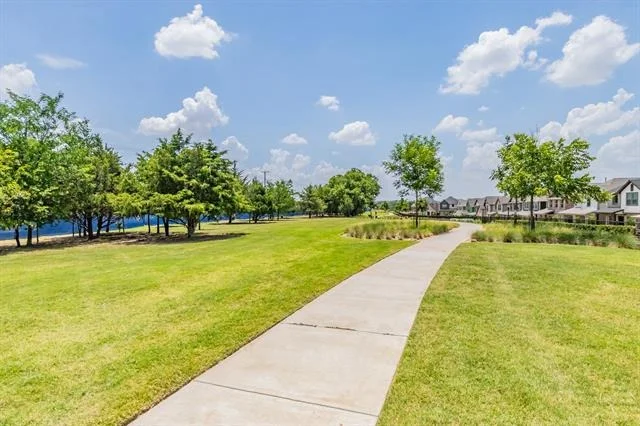
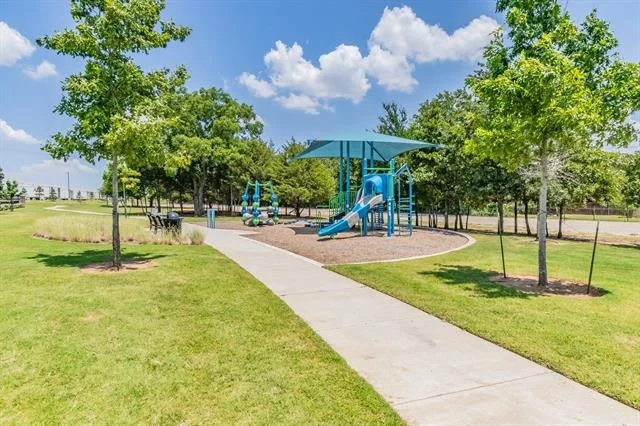
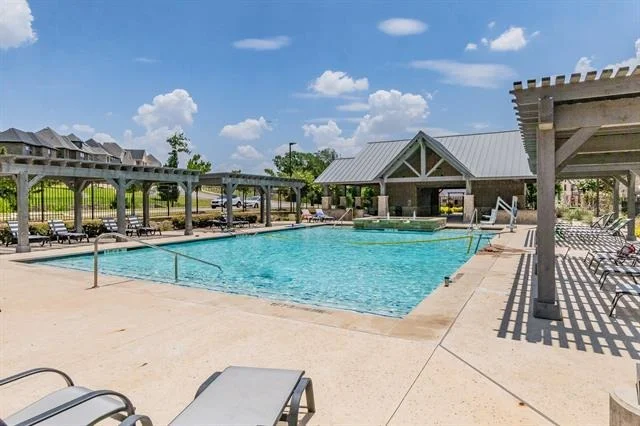
Residents of Villas at Southgate enjoy a vibrant community atmosphere with access to a seasonal pool, year-round grilling area, two playgrounds, and scenic walking trails. Thoughtfully priced to attract strong interest, this well-maintained home presents exceptional value less than one mile from the trails of Lake Grapevine and minutes from shopping, dining, and the Flower Mound Community Activity Center (CAC), known for its water park, fitness facilities, and year-round programs.
With convenient access to major highways and close proximity to DFW International Airport, this home offers a perfect blend of low-maintenance living, comfort, and convenience.
Payment Calculator
Your Estimated Monthly Payment
Cap Rate Calculator
What does this mean?
Based on our analysis, the cap rate of this property is 1.25%. A negative cap rate indicates that the property might not be feasible as an income-producing asset. The median cap rate for a near zip code 11238 is 4.23%.
How much can I actually make?
Actual monthly rental income may vary between $4,760 and $7,140 depending on unit-specific characteristics. You can change the amount using the slider to further explore.
How is cap rate calculated?
Cap Rate = Net Operating Income (NOI) / Property Asset Value.
When calculating the cap rate, we assume 100% occupancy. Leverage (mortgage) is not considered.
Cap Rate provided by RealtyHop and RentHop, learn more about cap rate here.
Price History
| Date / Event | Date | Event | Price |
|---|---|---|---|
| Jun 3, 2026 | Sold | ||
| Sold | |||
| May 6, 2026 | In contract | - | |
| In contract | |||
| Apr 20, 2026 | Listed by United Real Estate DFW | $607,000 | |
| Listed by United Real Estate DFW | |||
| Aug 28, 2020 | Sold | ||
| Sold | |||
| Apr 6, 2020 | Listed by Colleen Frost Real Estate Serv | $434,160 | |
| Listed by Colleen Frost Real Estate Serv | |||
| | |||
|
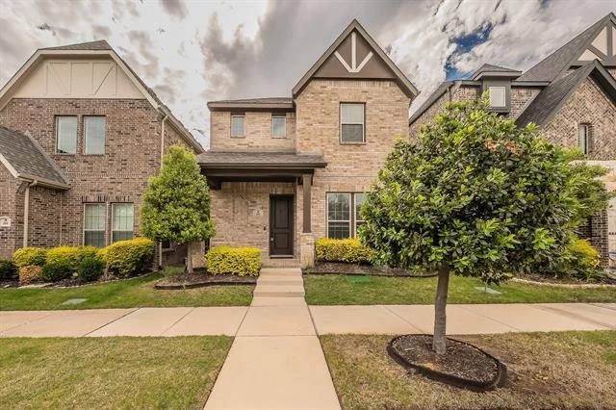
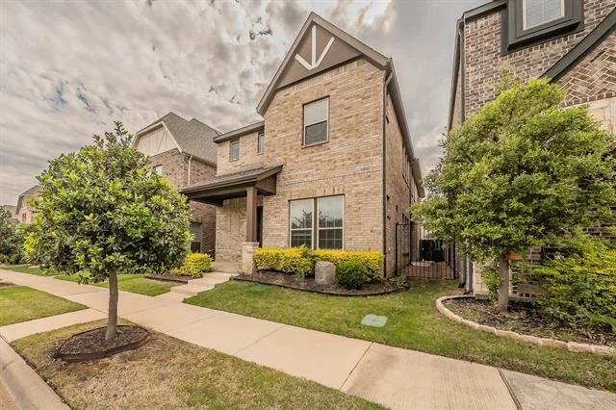
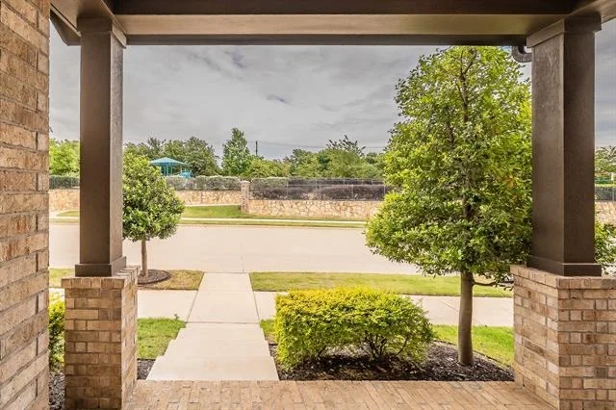
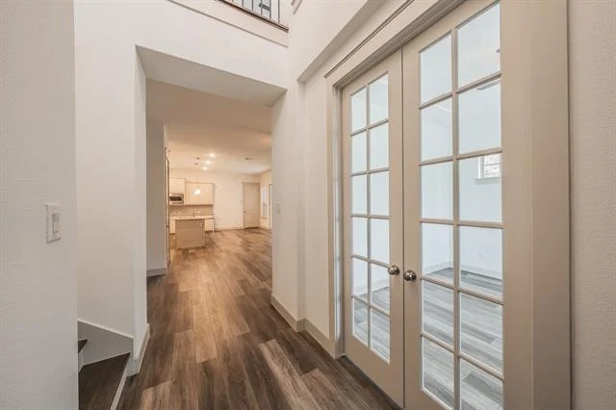
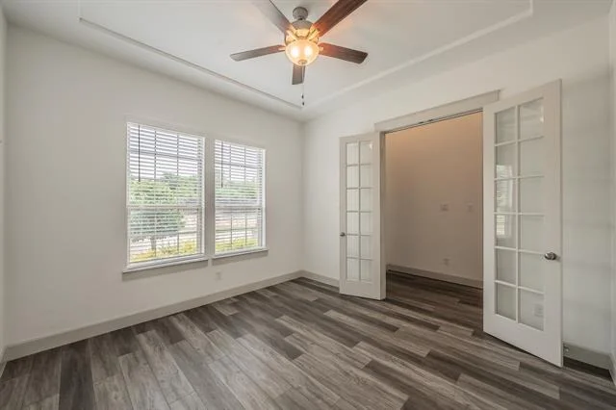
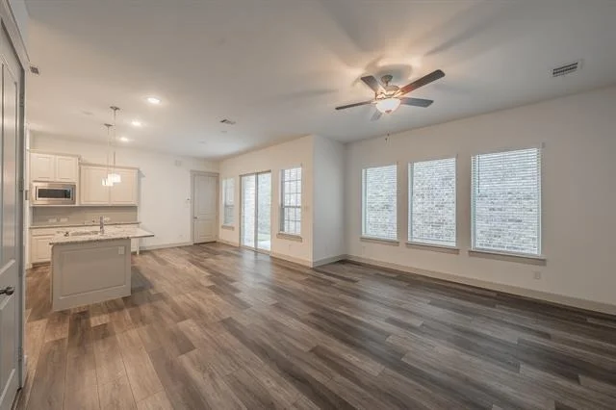
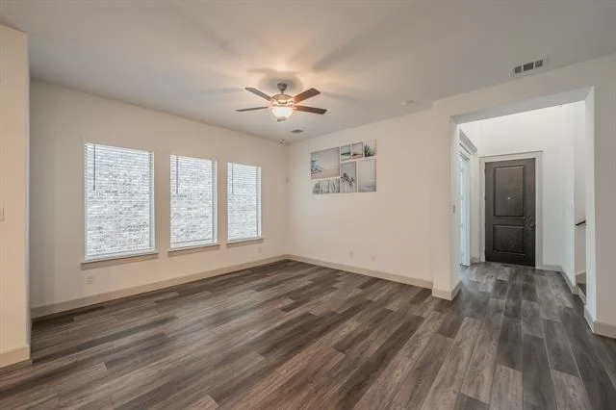
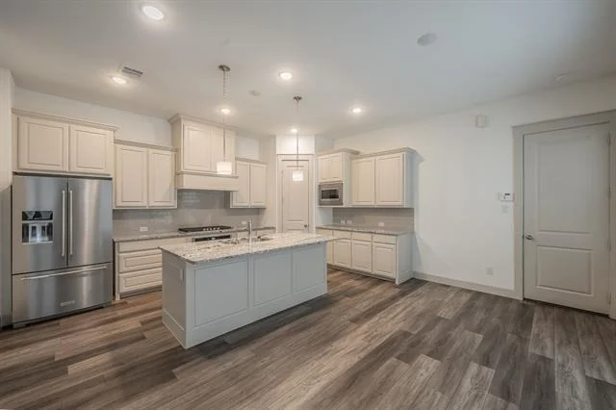
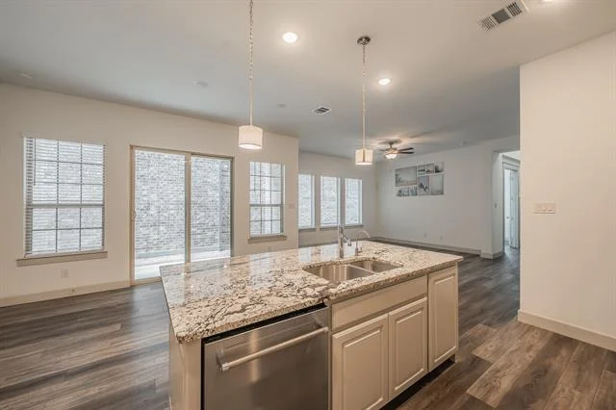
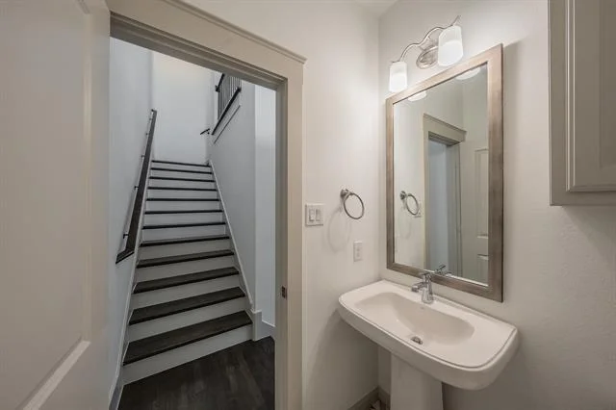
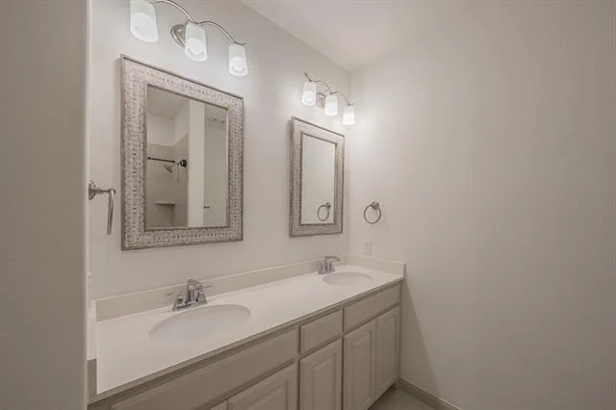
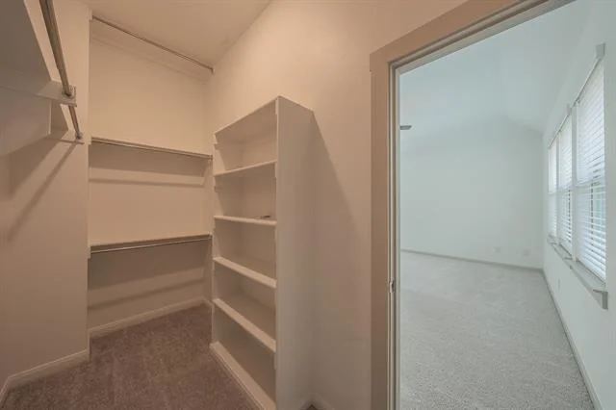
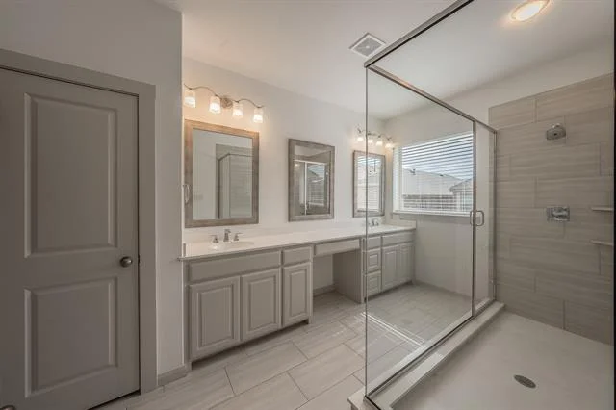
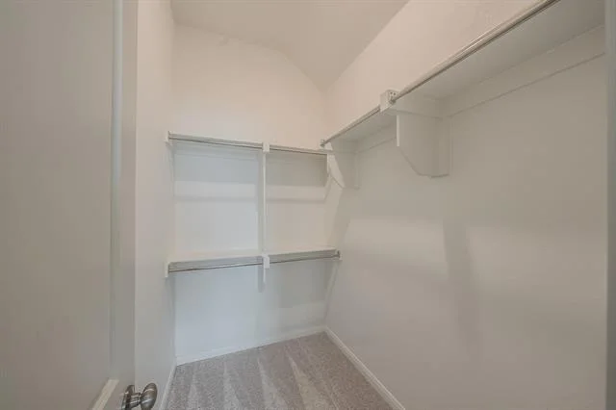
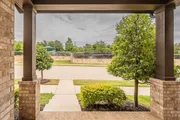
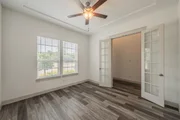
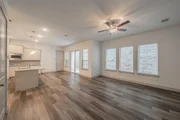
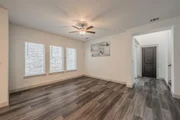
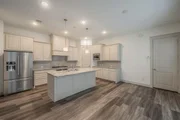
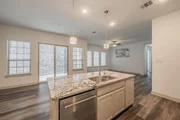
NORMANDY HOMES WHITFIELD floor plan. Want to live across from the park & playground? This one is for you. Walk into your home and you are greeted with gorgeous luxury vinyl plank flooring in the study-entry-dining-kitchen. Open concept kitchen offers beautiful gray cabinets, upgraded granite, SS appliances + open to the dining & family rooms. Master retreat upstairs with large shower, 2 sinks, his & hers closets. Secondary bedrooms are upstairs along with bath, utility & gameroom. This layout is great, entertaining downstairs and sleeping quarters upstairs. Located minutes to major highways & airport. Centrally located between Dallas & Fort Worth. Sought after Flower Mound schools!
| |||
Property Highlights
Building Info
Comparables
Status
Price/ft²
Listed On
Sold On
About Lakeside Ranch Business Park
Similar Homes for Sale
Currently no similar homes aroundNearby Rentals
$9,750 /mo
- 4 Beds
- 2 Baths
- 2,846 ft²
$8,000 /mo
- 4 Beds
- 3 Baths
- 3,247 ft²

Last Updated: 6 months ago
Data Source: NTREIS MLS, MLS# 21244438
Details provided by NTREIS and may not match the public record














 Your Privacy Choices
Phone: 425-283-2930
Address: 335 Madison Avenue, New York, NY 10017