


46
Map

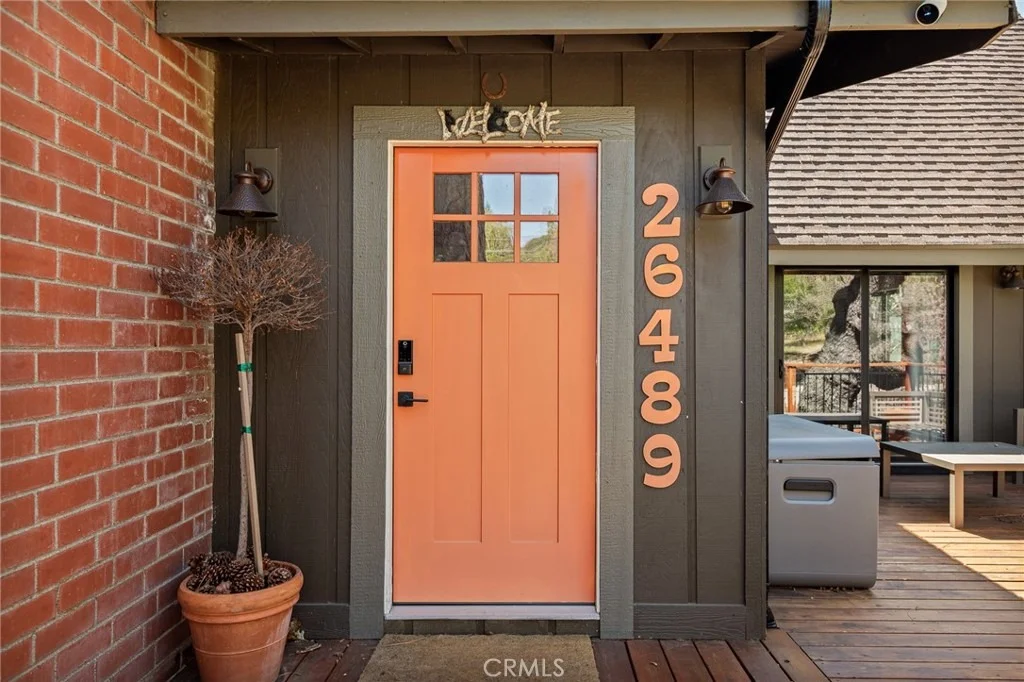
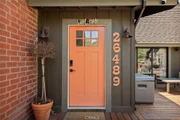
26489 Hillcrest Lane


About This Property
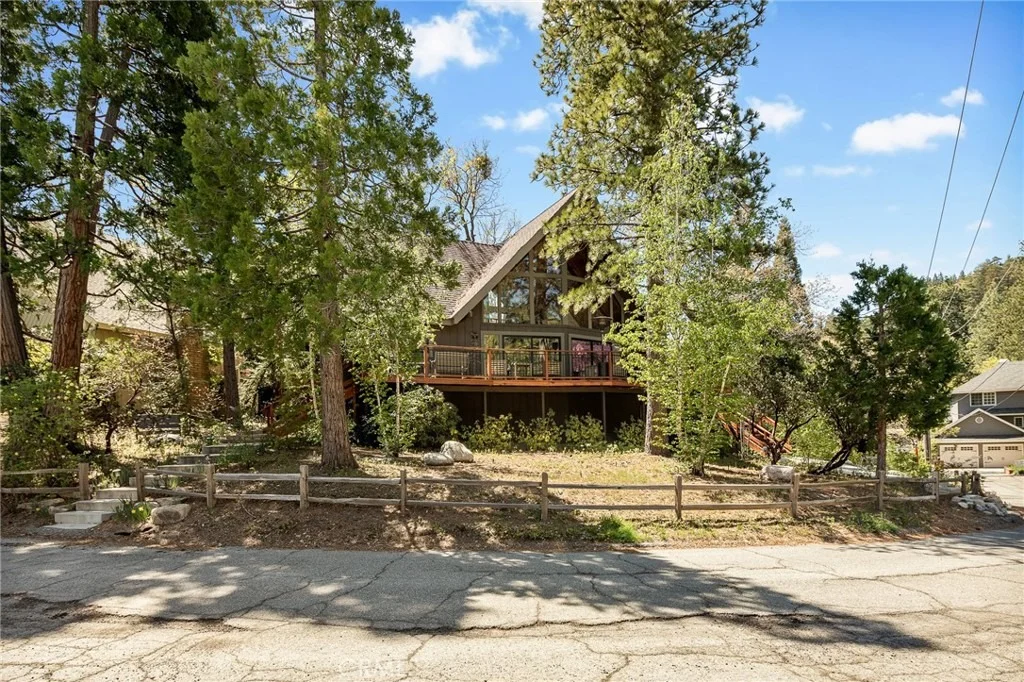
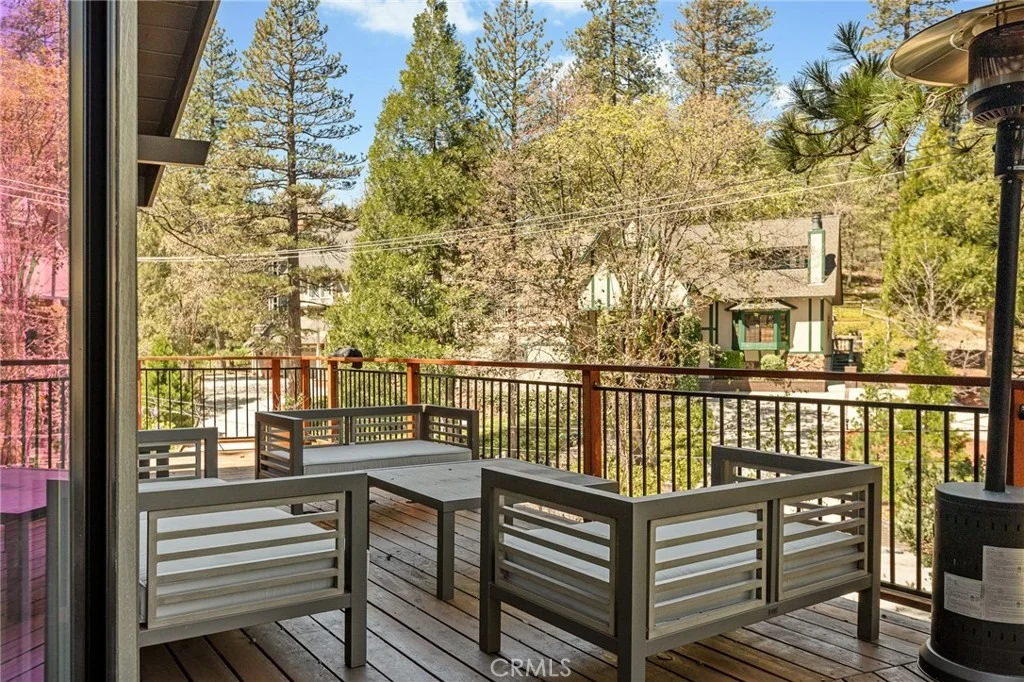
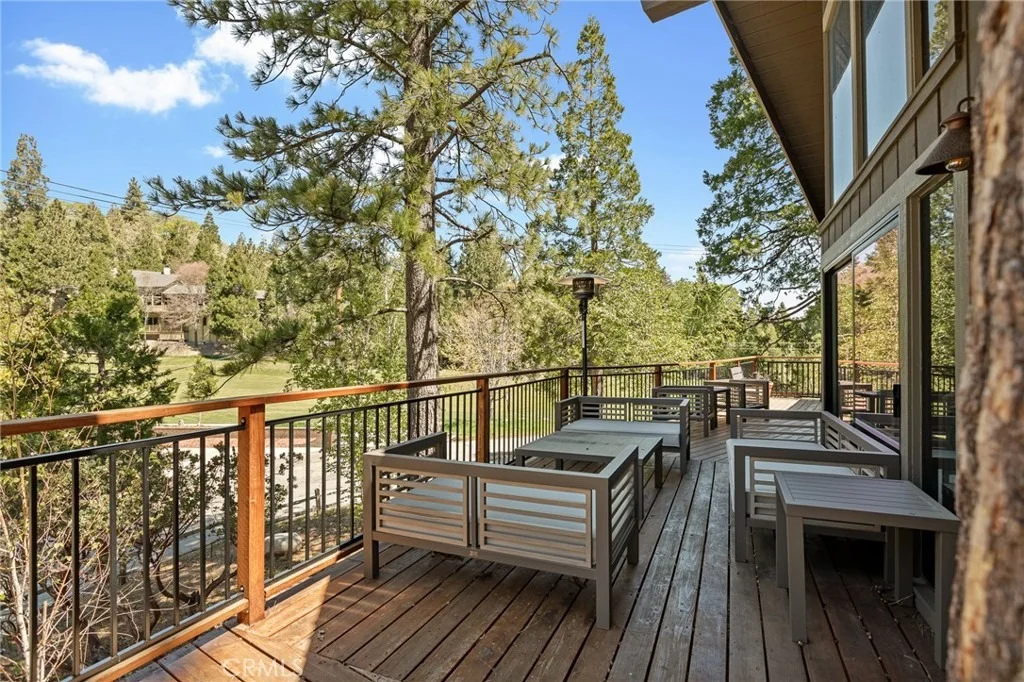
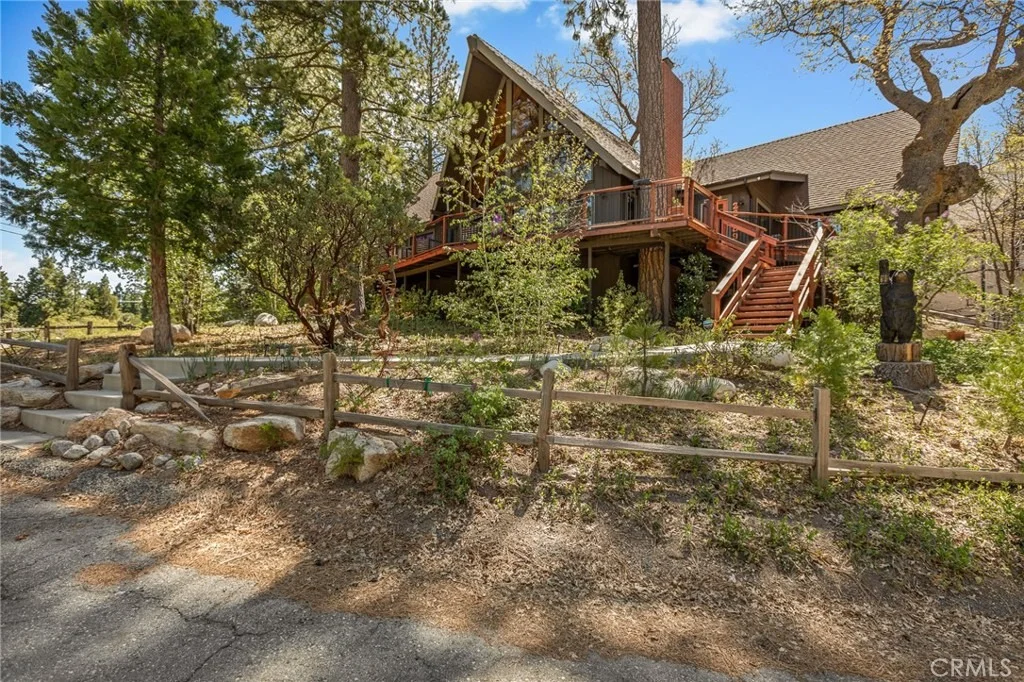
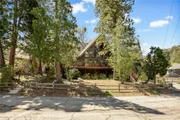
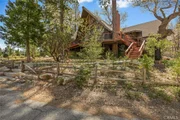
Positioned just one quiet street away from the greens, this property offers a rare opportunity to enjoy the feel of golf course frontage-without being directly on it. With only a lightly traveled road separating you from the course, you'll enjoy open, peaceful views paired with added privacy.
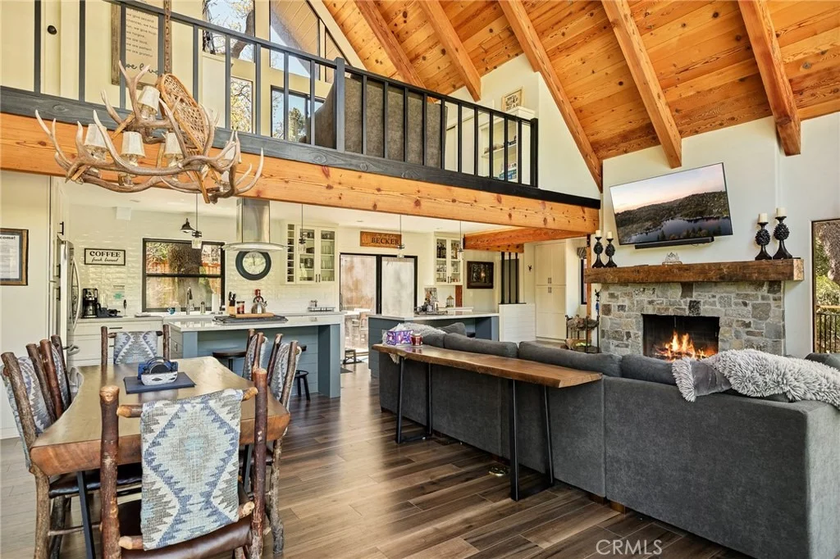
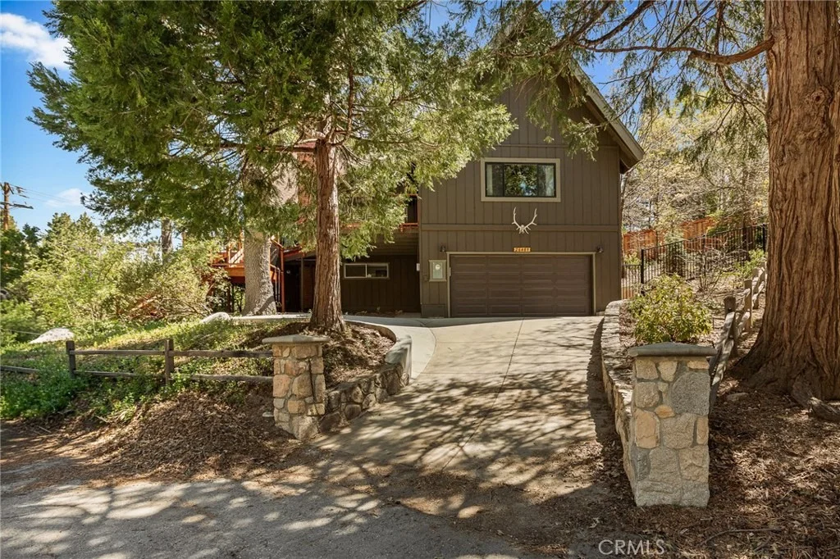
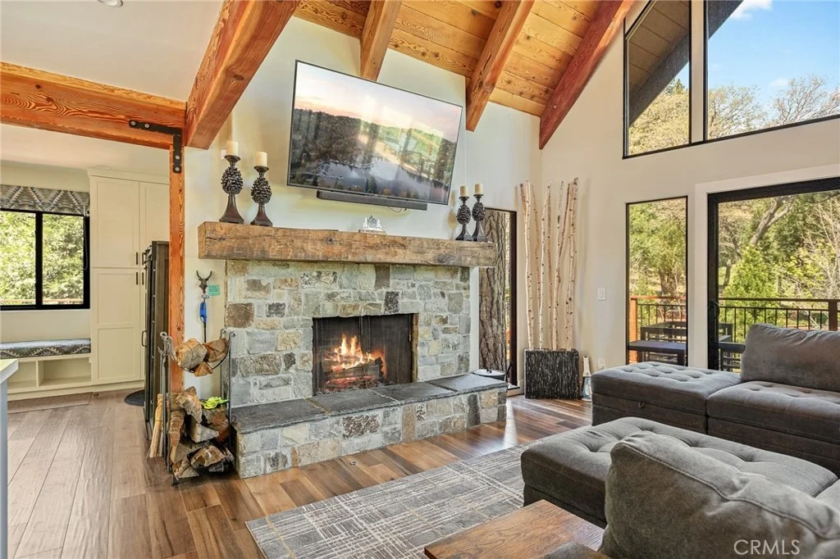
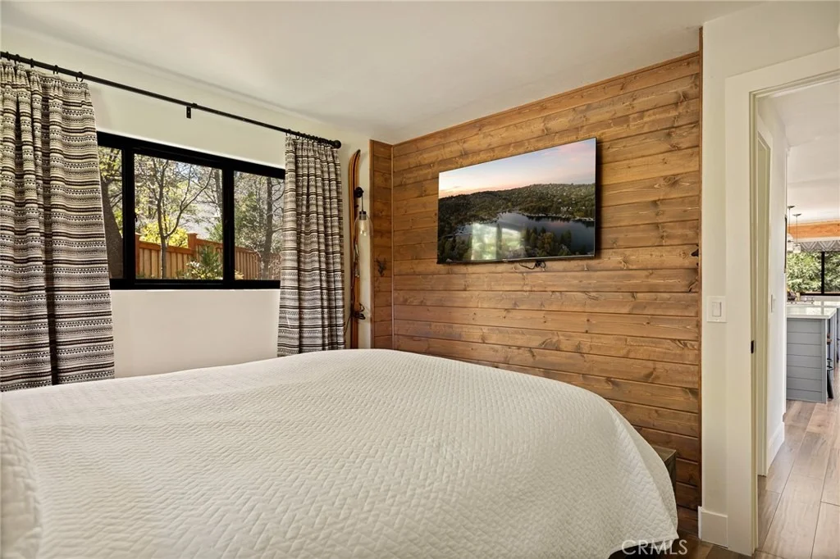
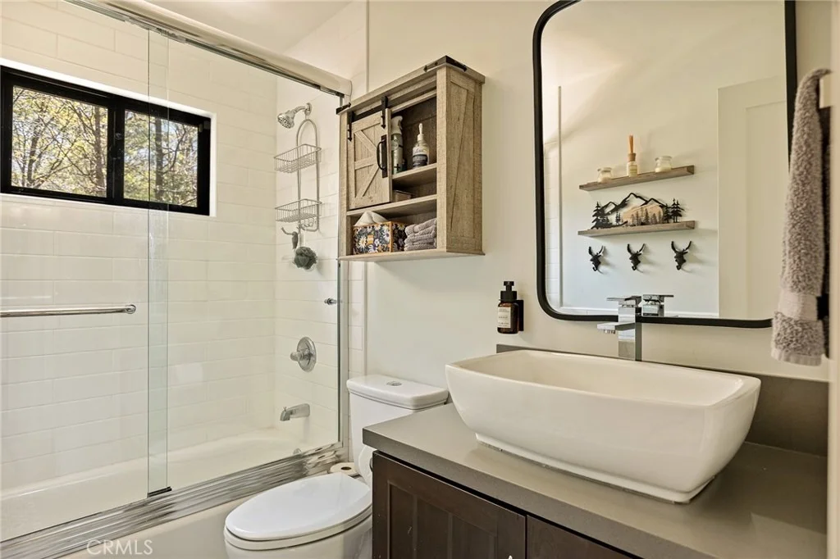
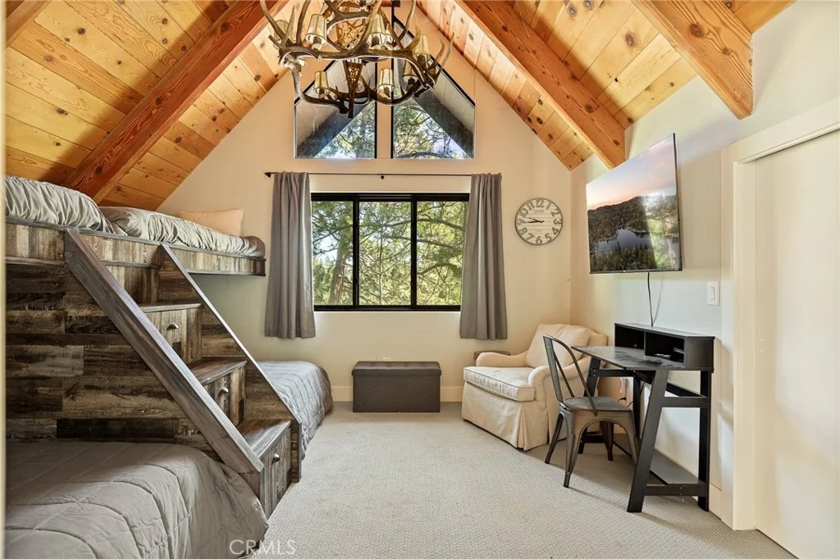
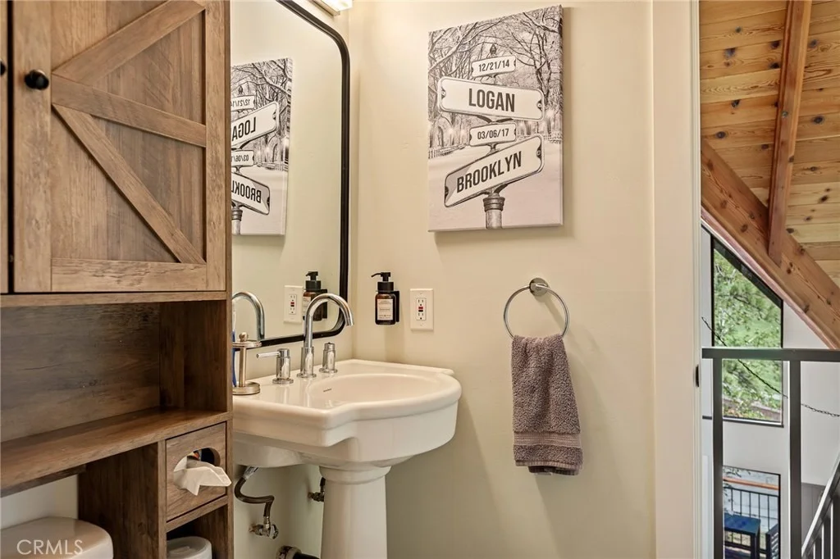
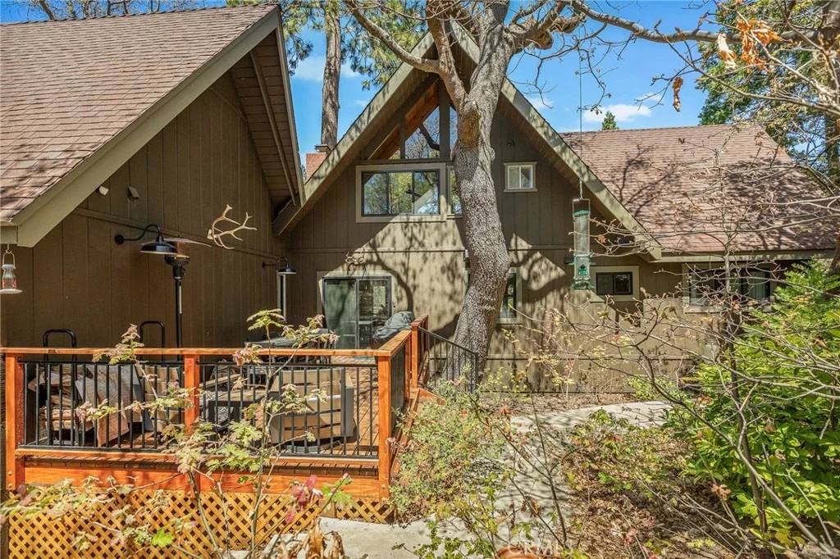
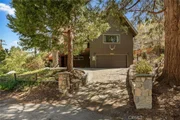
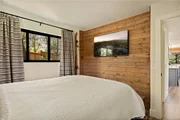
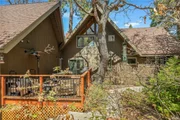
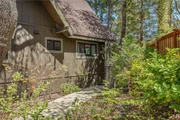
Recently enhanced the home showcases expanded tongue-and-groove wood detailing throughout, adding warmth and authentic lodge character. Additional upgrades include a newly widened driveway with an extra concrete parking pad, a custom-built bunk room, and landscaping improvements that enhance both curb appeal and outdoor living.
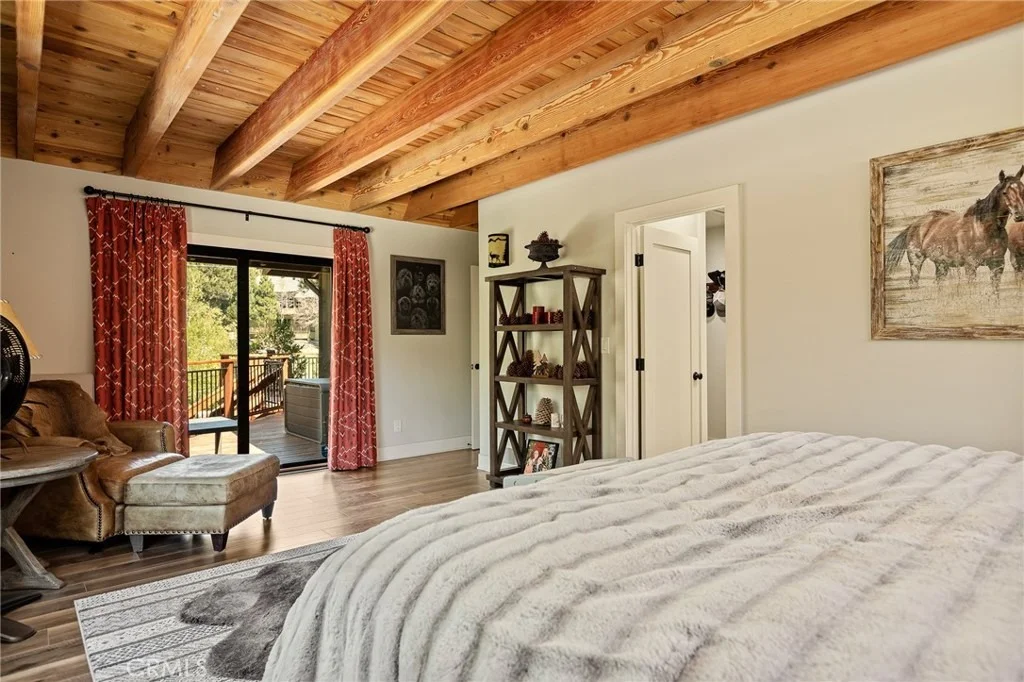
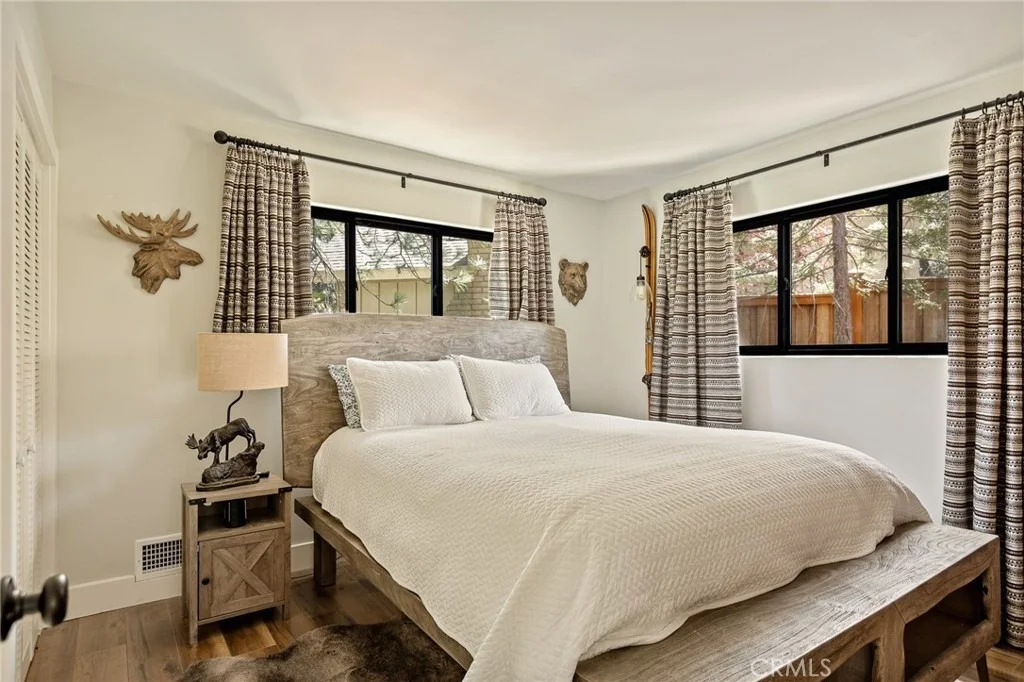
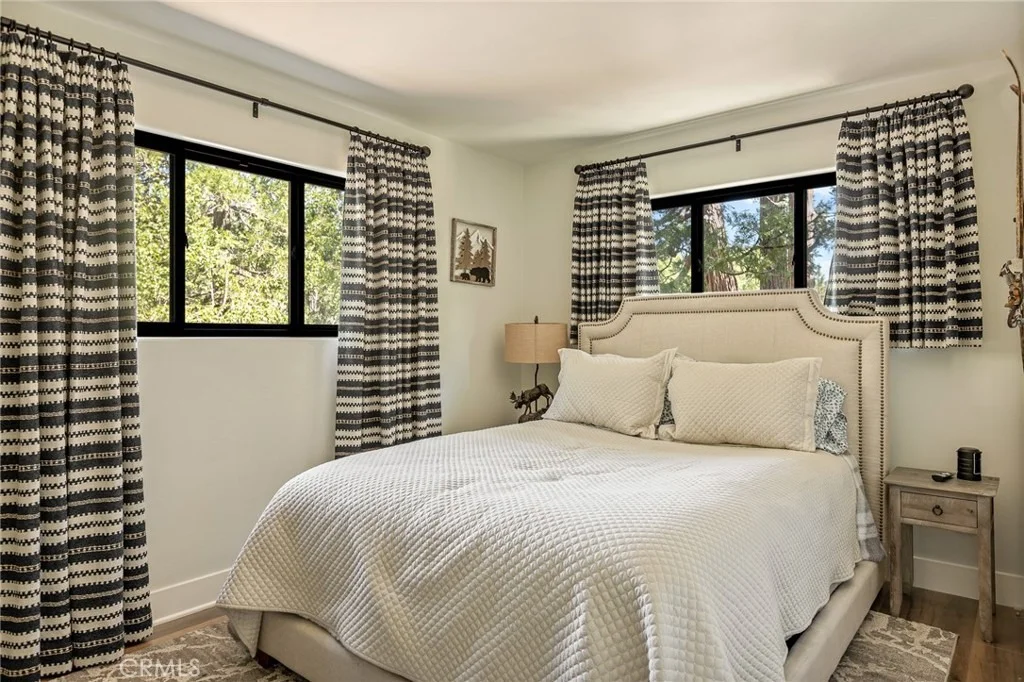
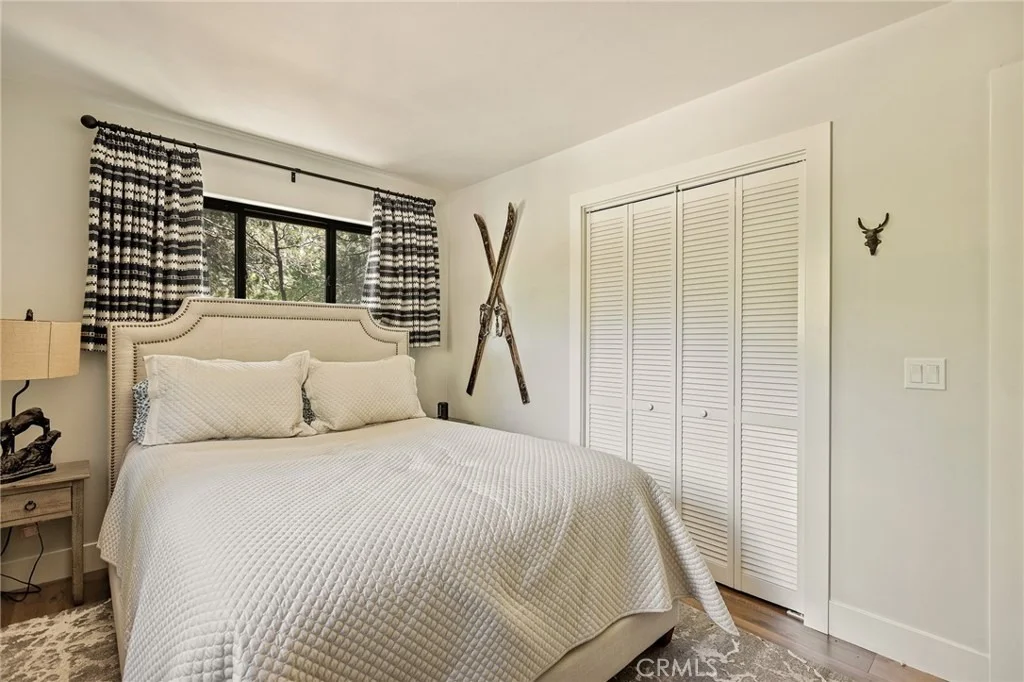
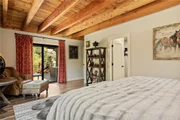
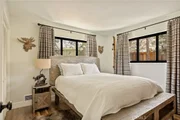
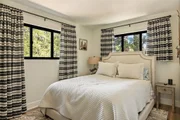
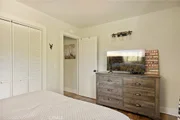
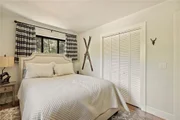
Spanning approximately 2,168 sq ft, the layout is both functional and highly desirable. Three bedrooms-including the primary suite-are located on the main level, a rare feature in Lake Arrowhead. The primary suite offers direct deck access, while the additional bedrooms make single-level living easy and convenient.
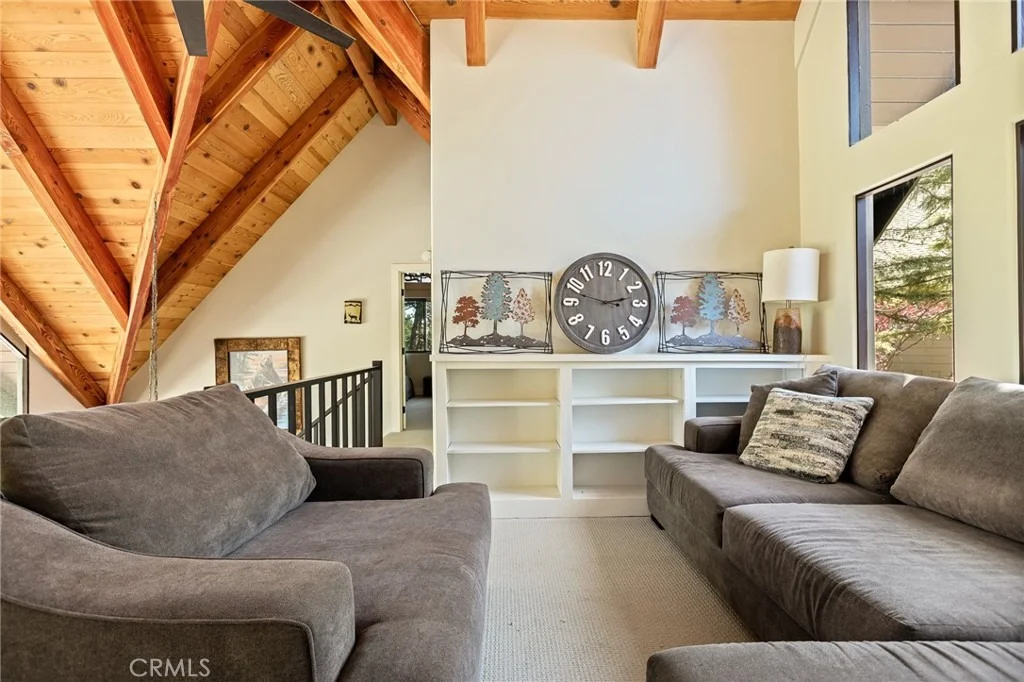
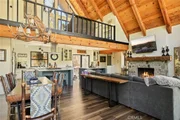
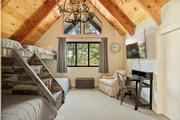
Upstairs, a loft and dedicated bunk room guest space create the perfect separate retreat for kids or guests-ideal for games, movies, and their own hangout zone.
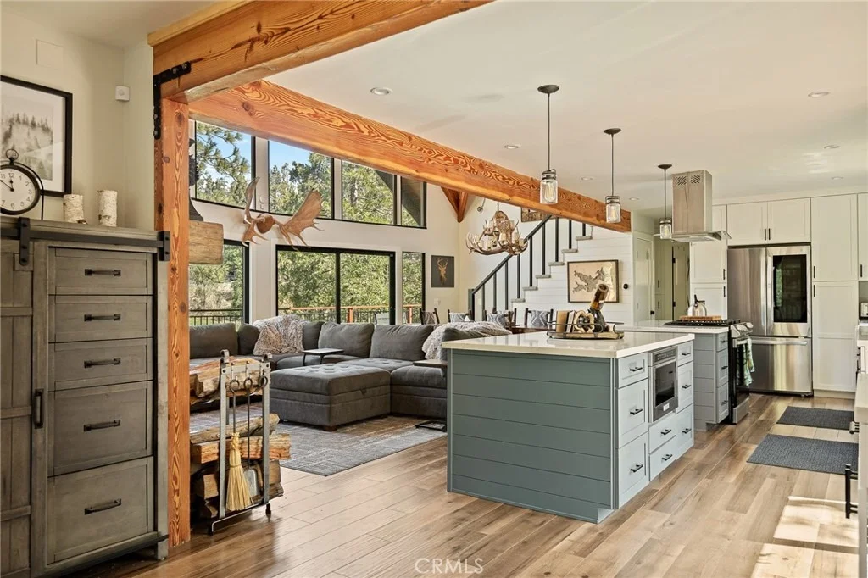
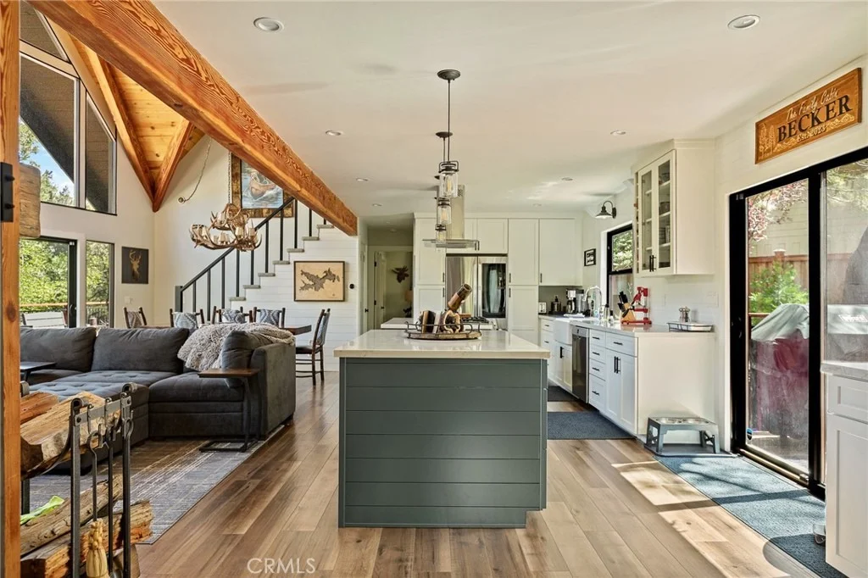
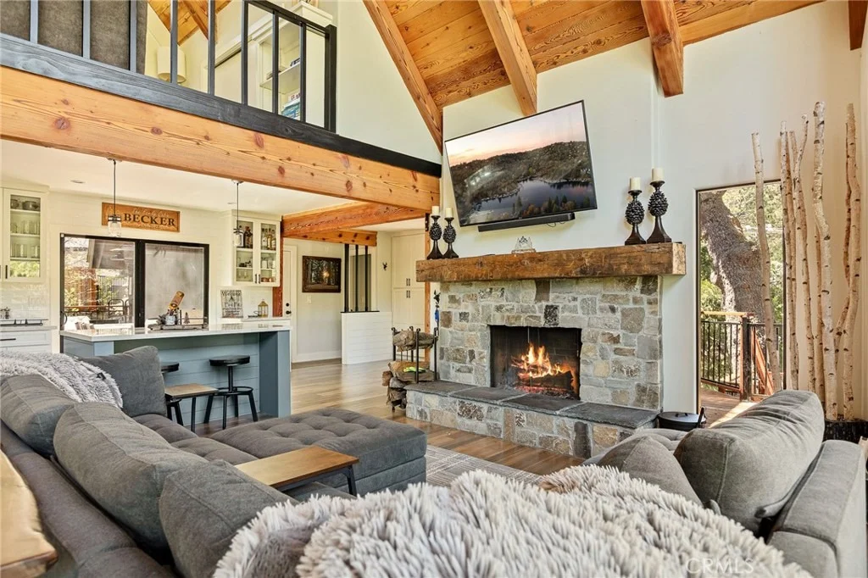
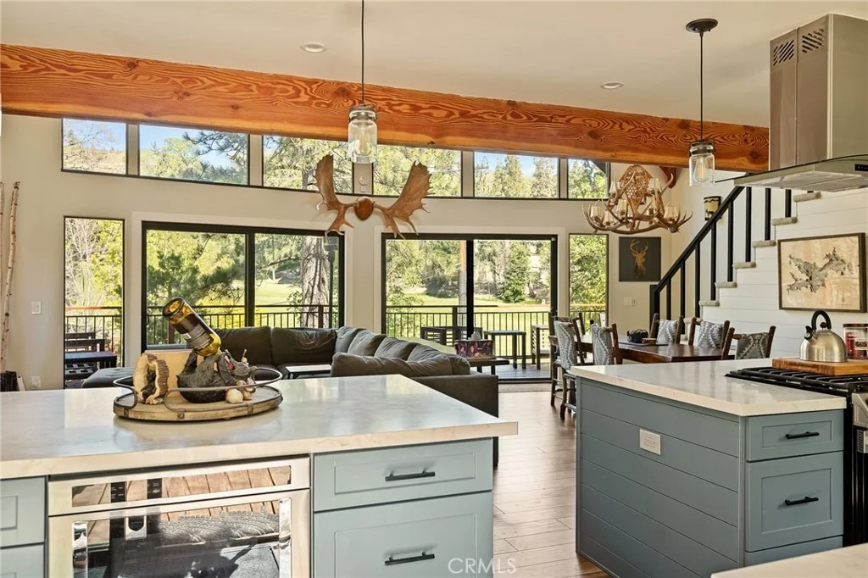
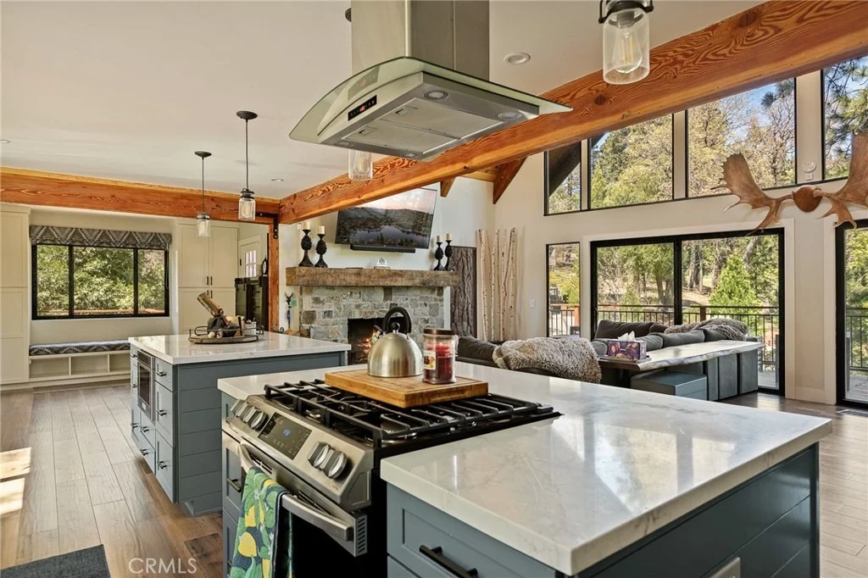
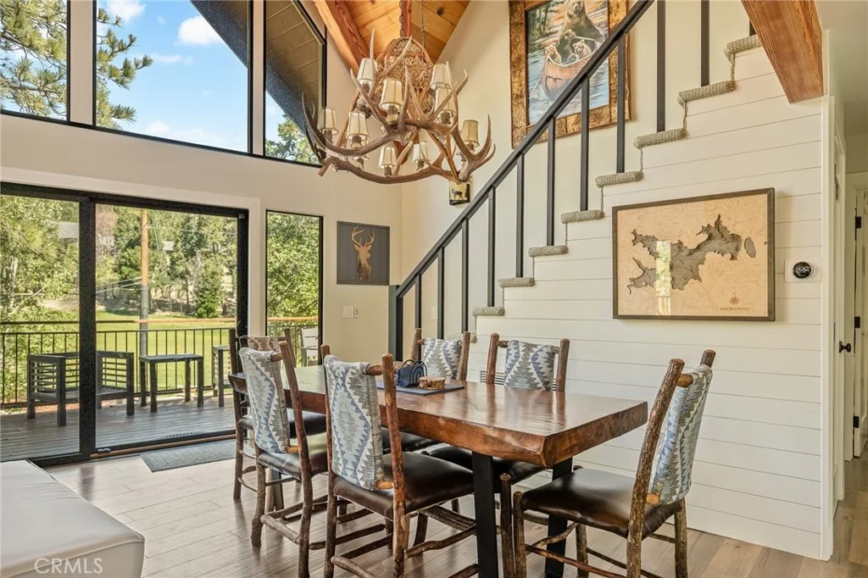
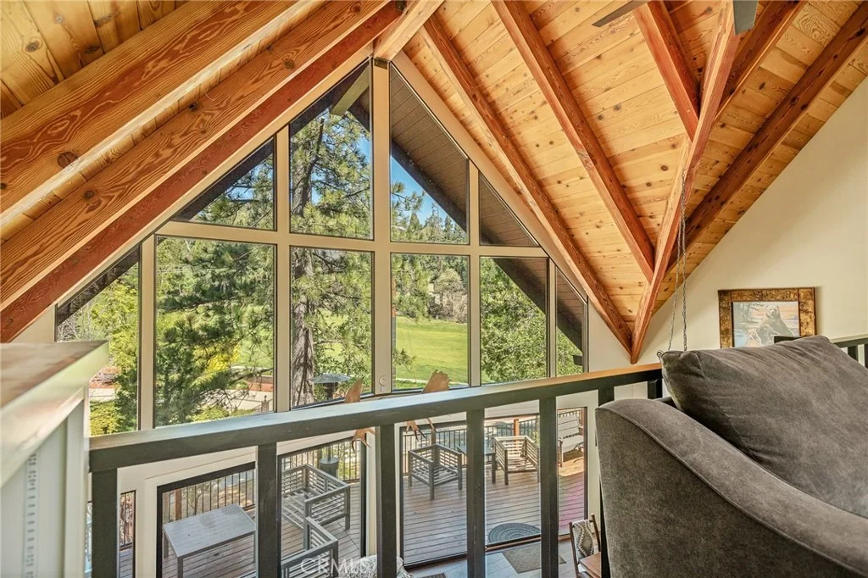
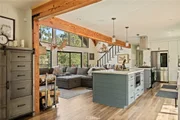
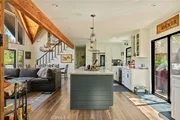
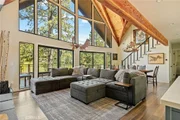
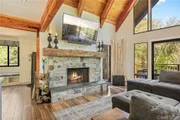
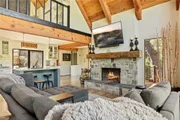
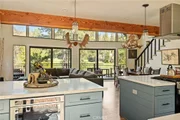
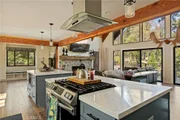
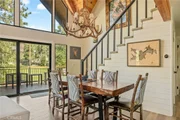
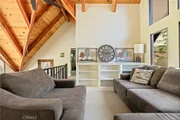
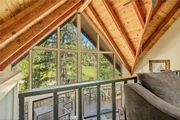
The home is filled with warmth and style, highlighted by exposed wood beam ceilings, hardwood and tile flooring, and large sliding glass doors that seamlessly connect indoor and outdoor living. The open-concept living, dining, and kitchen area is perfect for both entertaining and everyday enjoyment.
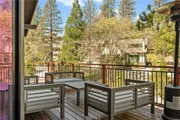
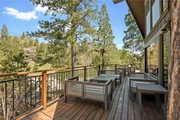
Step outside to the expansive deck and fenced private backyard-ideal for pets or children-offering a safe, usable space rarely found in this setting. Enjoy peaceful golf course views alongside a private, upgraded outdoor environment designed for relaxing or entertaining year-round.
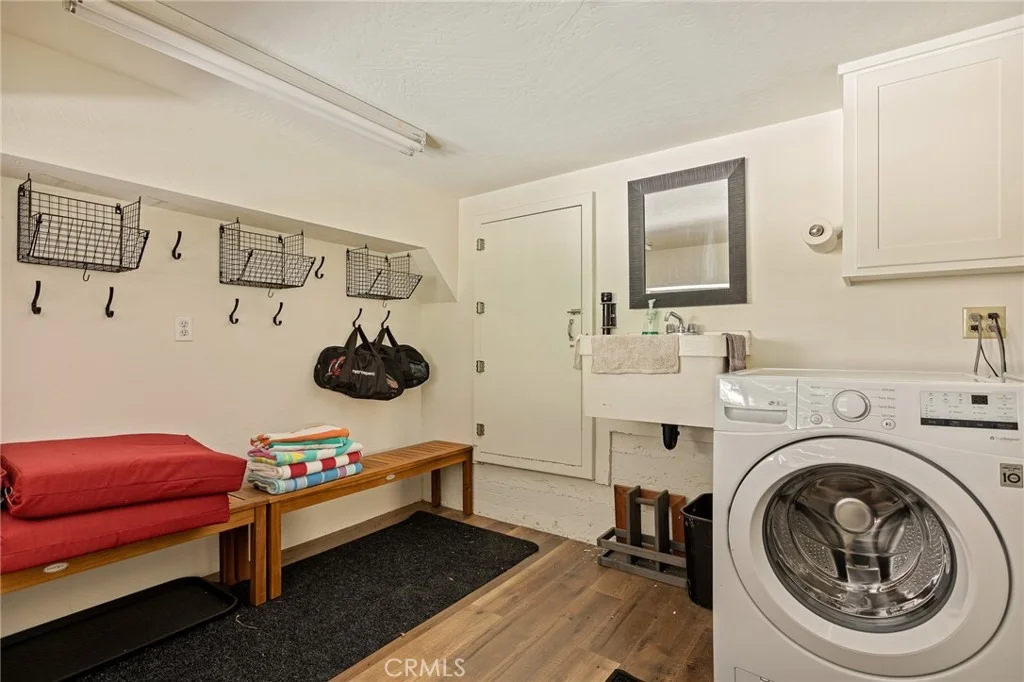
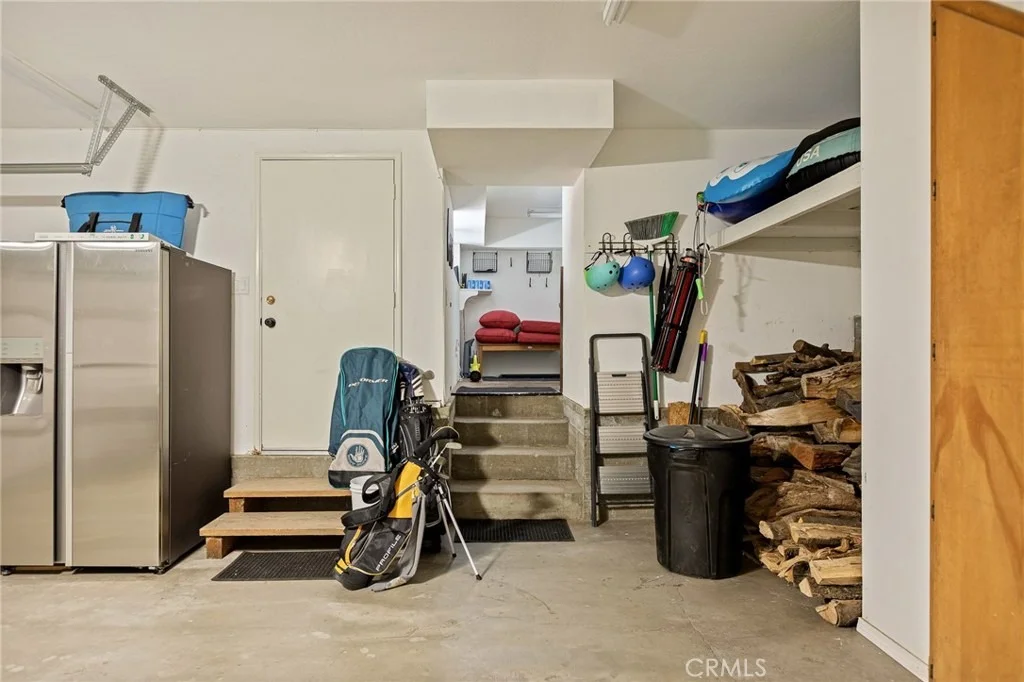
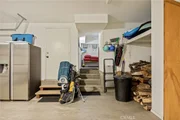
Additional features include air conditioning, a 2-car garage plus golf cart space, and close proximity to Lake Arrowhead Village, trails, beaches, dining, and shopping.
Turnkey, thoughtfully upgraded, and offering a rare combination of golf course proximity, functional layout, and usable outdoor space-this is a standout opportunity in one of Lake Arrowhead's most sought-after neighborhoods.
Payment Calculator
Your Estimated Monthly Payment
Cap Rate Calculator
What does this mean?
Based on our analysis, the cap rate of this property is 1.25%. A negative cap rate indicates that the property might not be feasible as an income-producing asset. The median cap rate for a near zip code 11238 is 4.23%.
How much can I actually make?
Actual monthly rental income may vary between $4,760 and $7,140 depending on unit-specific characteristics. You can change the amount using the slider to further explore.
How is cap rate calculated?
Cap Rate = Net Operating Income (NOI) / Property Asset Value.
When calculating the cap rate, we assume 100% occupancy. Leverage (mortgage) is not considered.
Cap Rate provided by RealtyHop and RentHop, learn more about cap rate here.
Price History
| Date / Event | Date | Event | Price |
|---|---|---|---|
| Jun 26, 2026 | Sold | ||
| Sold | |||
| May 28, 2026 | In contract | - | |
| In contract | |||
| Apr 8, 2026 | Listed by COLDWELL BANKER SKY RIDGE REALTY | $1,475,000 | |
| Listed by COLDWELL BANKER SKY RIDGE REALTY | |||
| Sep 1, 2021 | No longer available | - | |
| No longer available | |||
| Aug 25, 2021 | Listed by Coldwell Banker Sky Ridge | $975,000 | |
| Listed by Coldwell Banker Sky Ridge | |||
| | |||
|
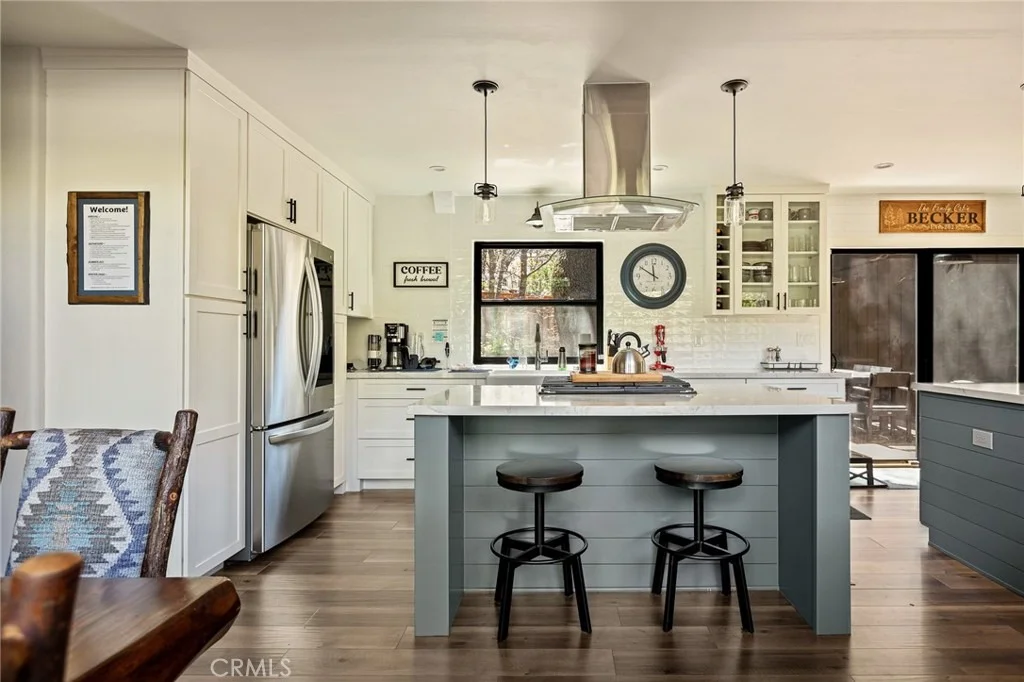
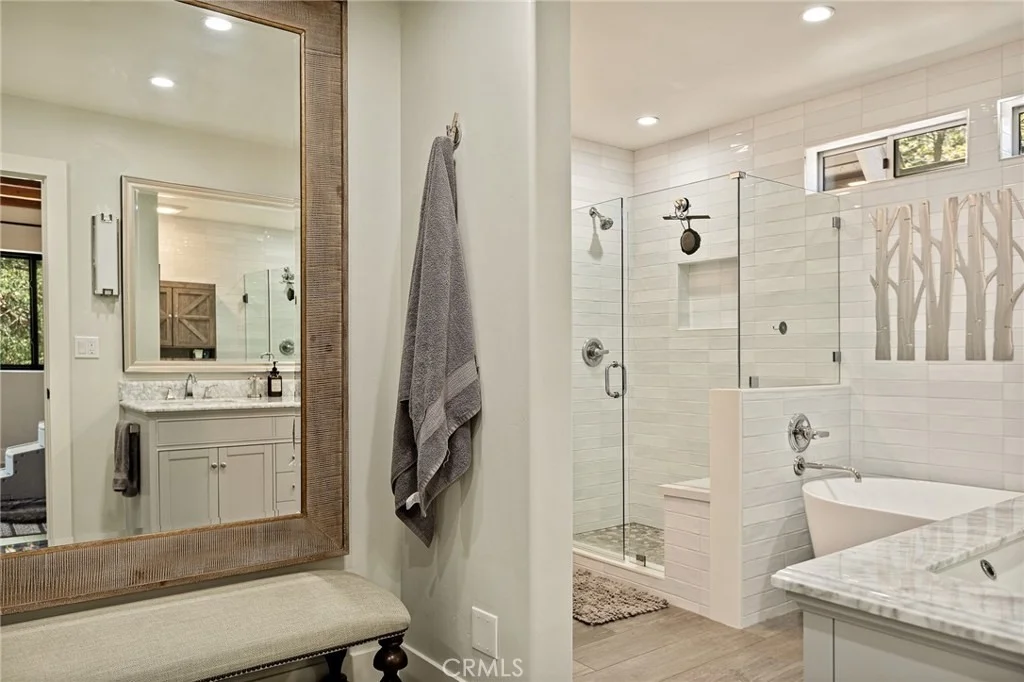
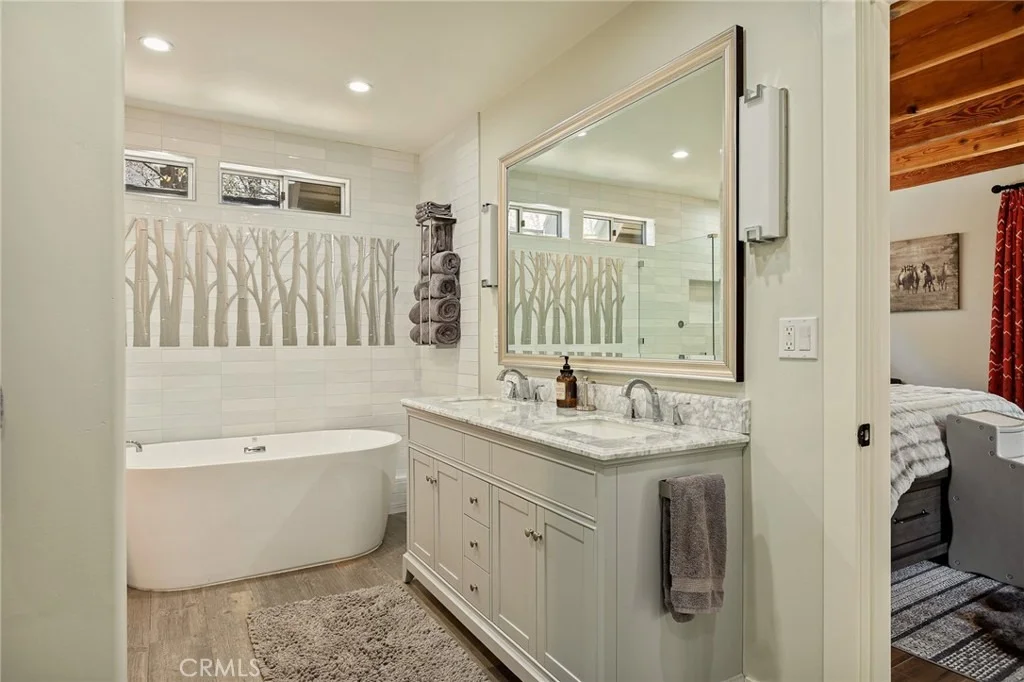
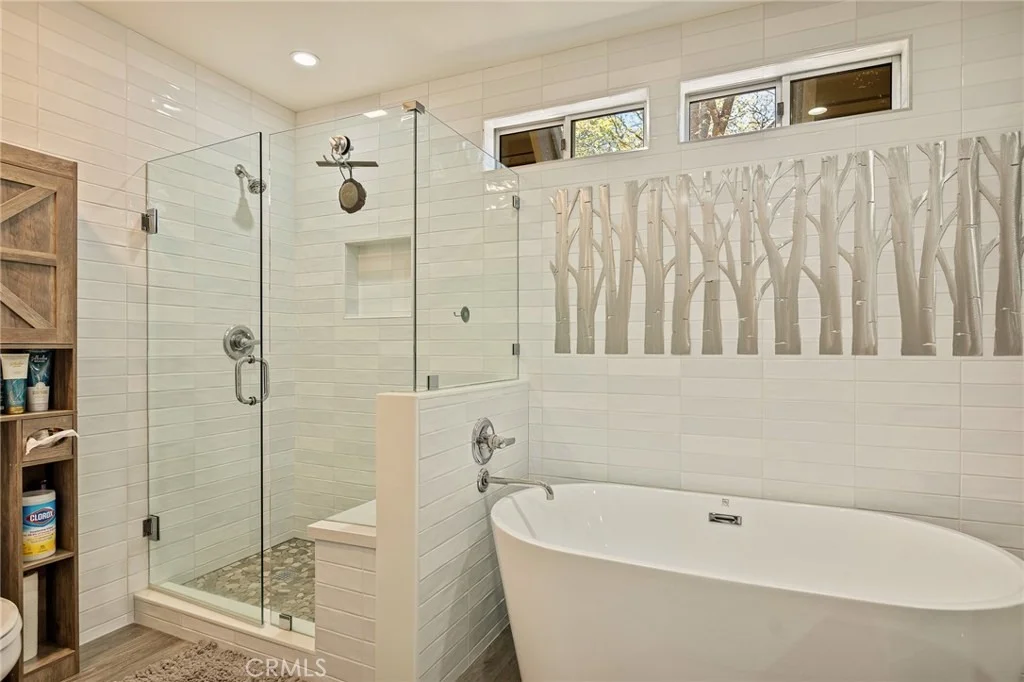
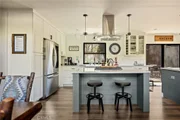
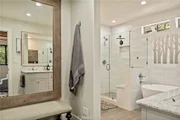
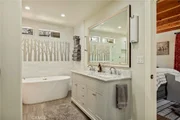
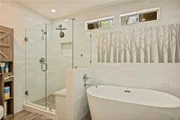
Mid-century Modern mountain home meets the golf course in this big sprawled out prow home with a wall of glass to emphasize the panoramic golf course views. The latest Matt Brule redo is dramatic and open, with 3 bedrooms including the master suite all on the main floor plus a 4th bedroom and bath on the upper level. The open concept is mastered with views from the foyer to the far side of the home. Two quartz topped islands, one with a gas 5 burner range/oven with stainless hood and the other with a wine fridge, bar seating on both. Dining and living rooms converge into one light and airy space with soaring ceiling and glass. The master is spacious with a built in headboard storage, sliding glass privacy door leads to a stylish bath with dual sinks, a freestanding tub and separate stall shower. Upstairs is an open loft/library/den with built in library walls. Outdoors can be enjoyed from a private back deck and huge front deck with oh, those views. Dramatic and inviting in every way. The manager has listed the unit size as 2168 square feet.
| |||
Property Highlights
Building Info
Comparables
Status
Price/ft²
Listed On
Sold On
About Lake Arrowhead
Similar Homes for Sale
Currently no similar homes aroundNearby Rentals


Last Updated: 5 months ago
Data Source: CRMLS, MLS# IG26075435
























 Your Privacy Choices
Phone: 425-283-2930
Address: 335 Madison Avenue, New York, NY 10017