See Home Value
$1,250,000
● House - Off Market

2648 Ames St

Edgewater, CO 80214
bedrooms
3 Beds
bathrooms
0 Bath, 1 Half Bath
square feet
2,302 Ft²
$6,601
Est. Monthly

About This Property

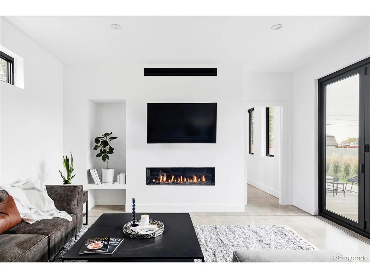
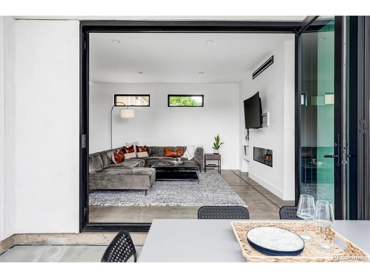
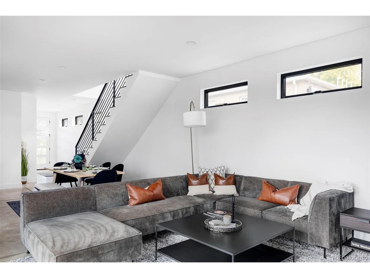
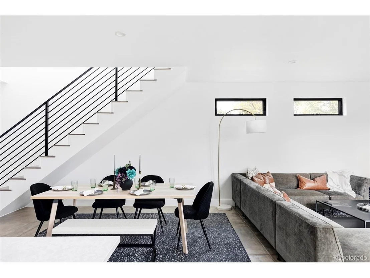
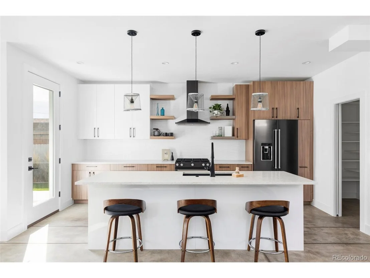
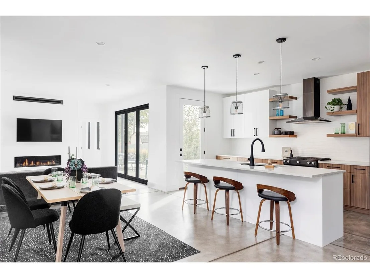
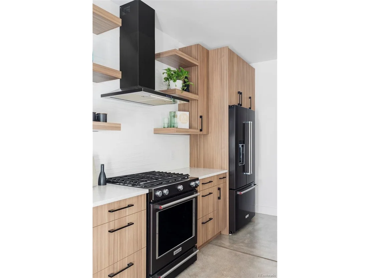
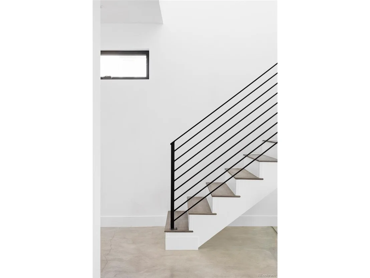
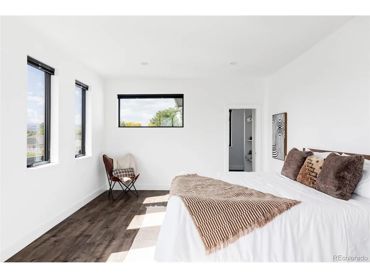
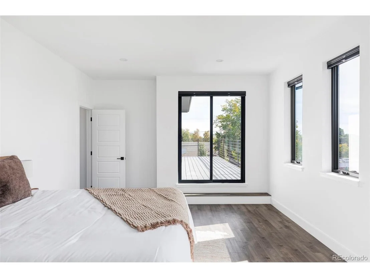
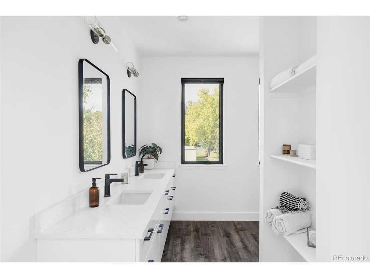
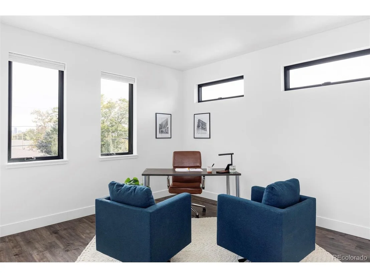
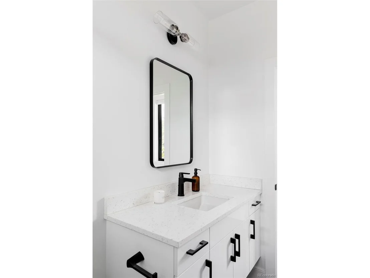
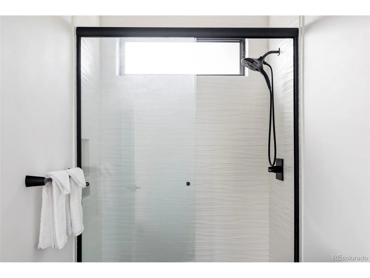
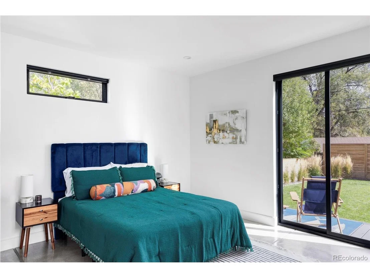
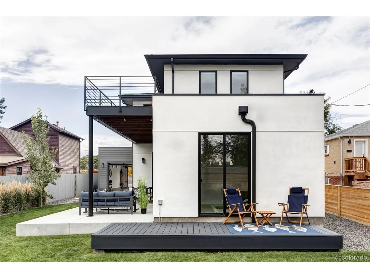
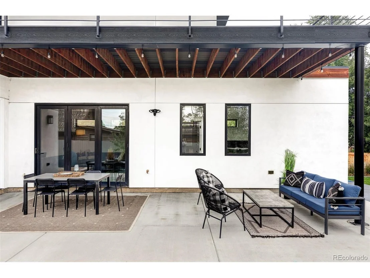
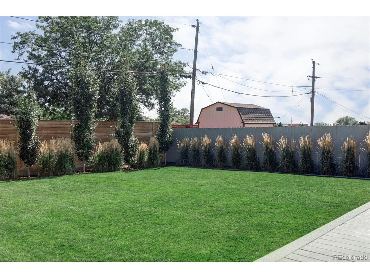
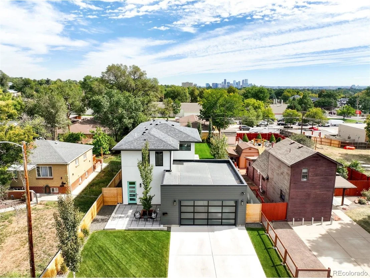
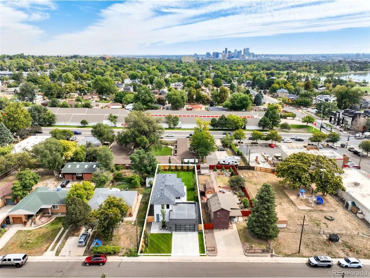
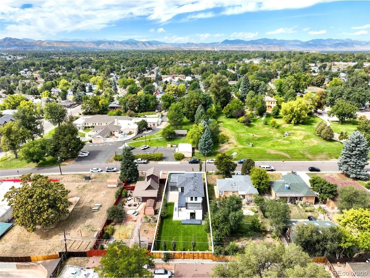
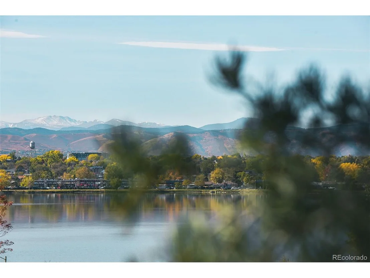
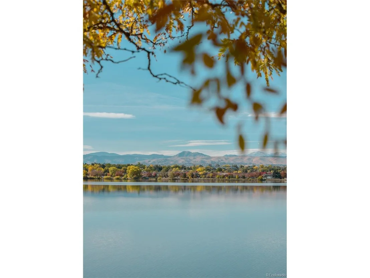
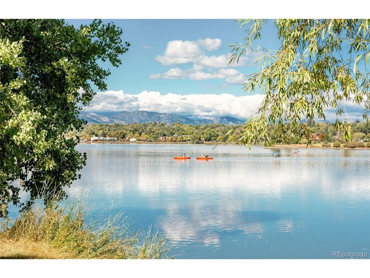
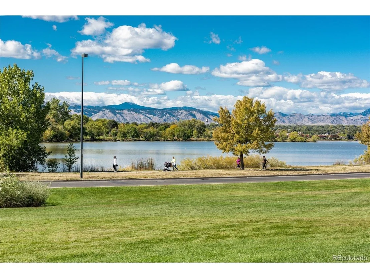
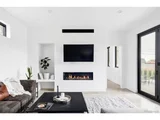
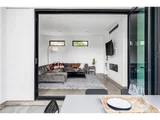
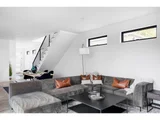
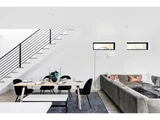
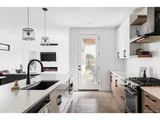
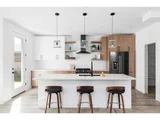
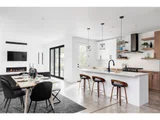
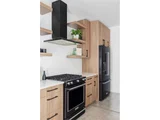
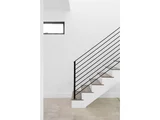
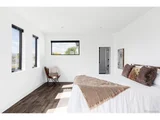
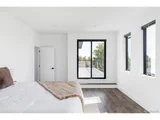
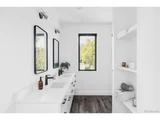
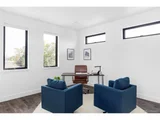
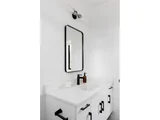
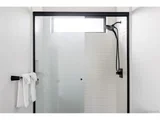
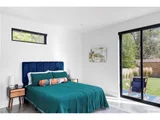
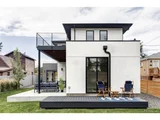
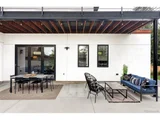
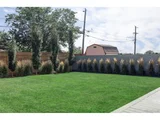
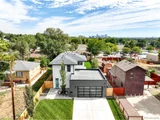
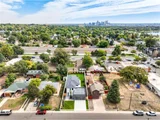
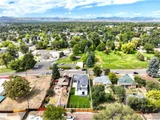
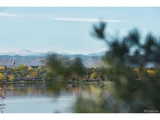
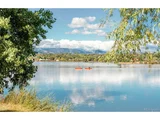
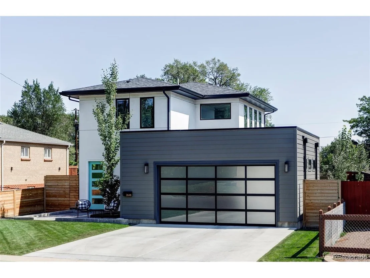
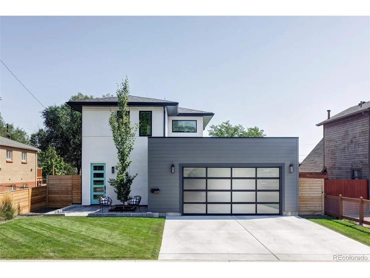
Revel in modern living in downtown Edgewater w/ this custom built contemporary home showcasing sleek design & artful finishes. Poised in a coveted location near Sloan's Lake, Highlands Square and the Tennyson Art District, this property was completed in 2021 with stunning architecture by Design Practice. A front entry courtyard welcomes residents into a luminous & open layout flowing with a floating concrete floor. The chef's kitchen showcases Cambria quartz countertops and lustrous black appliances. A fireplace warms the living area as a folding door opens fully to a spacious covered patio perfect for the indoor/outdoor enthusiast.  The main floor bears it's own private guest suite with lock-off potential.  Upstairs the primary suite boasts an impressive spa-like bath featuring a Mr. Steam shower and a floating double vanity. An upper deck off the primary suite offers picturesque mountain and lake views. Enjoy year-round comfort and energy efficiency with a 4-zone Mitsubishi mini-split A/C and 6-zone radiant in-floor heating system. An oversized, fully finished attached two-car garage features a heated, epoxy coated floor and front and rear garage doors.
Unit Size
2,302 Ft²
Days on Market
-
Land Size
0.18 acres
Price per sqft
$543
Property Type
House
Property Taxes
$463
HOA Dues
-
Year Built
2021

Payment Calculator

Cap Rate Calculator

Last updated: 3 months ago (REcolorado MLS #IRE8148513)

Price History

Date / Event Date Event Price
Nov 8, 2024 Sold
Sold
Oct 30, 2024 In contract -
In contract
Oct 25, 2024 Listed by Milehimodern $1,250,000
Listed by Milehimodern
Revel in modern living in downtown Edgewater w/ this custom built contemporary home showcasing sleek design & artful finishes. Poised in a coveted location near Sloan's Lake, Highlands Square and the Tennyson Art District, this property was completed in 2021 with stunning architecture by Design Practice. A front entry courtyard welcomes residents into a luminous & open layout flowing with a floating concrete floor. The chef's kitchen showcases Cambria quartz countertops and lustrous black appliances. A fireplace warms the living area as a folding door opens fully to a spacious covered patio perfect for the indoor/outdoor enthusiast. The main floor bears it's own private guest suite with lock-off potential. Upstairs the primary suite boasts an impressive spa-like bath featuring a Mr. Steam shower and a floating double vanity. An upper deck off the primary suite offers picturesque mountain and lake views. Enjoy year-round comfort and energy efficiency with a 4-zone Mitsubishi mini-split A/C and 6-zone radiant in-floor heating system. An oversized, fully finished attached two-car garage features a heated, epoxy coated floor and front and rear garage doors.
May 16, 2018 Sold
Sold
Feb 1, 2008 Sold
Sold

Property Highlights

Garage
Fireplace
With View

Building Info

Overview

    General

  • Year Built: 2021
  • Effective Year Built: 2021
  • Building Count: 1
  • Bedroom Count: 3
  • Bathroom Count: 4
  • Full Bathrooms: 4
  • Partial Bathrooms: 4
  • Building Condition: 0
  • Building Quality: 4
  • Construction Type: 6
  • Building Style: 40
  • Exterior Walls Type: 0
  • Interior Walls Type: 0
  • Roof Shape Type: 0
  • Roof Cover Type: 0
  • Floor Count: 200
  • Living Units: 1
  • Floor Cover: 0
  • Basement Type: 0
  • Basement Area: 0
  • Garage Type: 1
  • Garage Square Area: 585
  • Parking Space Count: 0
  • Patio Type: 69
  • Porch Type: 66
  • Pool Type: 0

    Dimensions

  • Lot Size Square Feet: 7,667
  • Total Building Area: 2,887
  • Gross Building Area: 3,303
  • Building Area: 2,302
  • Building Area Measurement: L

    Heating and Cooling

  • Fireplace Count: 1
  • Air Conditioning: 1
  • Heating: 4
  • Heated Square Feet: 2,302
  • Heating Fuel Type: 0

    Utilities

  • Sewer System: 5
  • Water Service: 6

Building

  • Building Type: 0
  • Property Class: R
  • Subdivision: WHITCHURCH
  • Land Acres: 0000000176
  • Standard Land Use Code: 1001
  • County Land Use Code: 110
  • State Land Use Code: 1112
  • Legal Description 1: SECTION 25 TOWNSHIP 03 RANGE 69 SUBDIVISIONCD 834000 SUBDIVISIONNAME WHITCHURCH BLOCK LOT 0015 SIZE: 7668 TRACT 00A VALUE: .176

Neighborhood

  • School District Name: Jefferson County School District R-1
  • Census Tract: 010702

Geography

  • Assessors Map Reference: 20-F
  • Account Number: 300021908
  • Subdivision Tract Number: A
  • Parcel: 39-254-31-002
  • Lot: 15
  • Meridian: SEC 25 TWN 03S RNG 69W
  • Municipality: WHEAT RIDGE
  • Latitude: 39.7558
  • Longitude: -105.054

    Address

  • Full Address: 2648 Ames St
  • Address - House Number: 2648
  • Address - Street Name: Ames
  • Address - Suffix Type: St
  • State: CO
  • City Name: Denver
  • Carrier Code: C056
  • 4-Digit Zip Code: 8517
  • Zip Code: 80214

Valuation

    Tax

  • Total Area: 2,302
  • Tax Year: 2023
  • Tax Amount: $555,574
  • Tax Rate Code Area: 3139

    Appraisal Valuation

  • Standard Deviation: 0.148
  • Valuation Date: Feb 21, 2024
  • Confidence Score: 82
  • Final Value: 1,010,270
  • High Value: 1,159,884
  • Low Value: 860,656

    Market Valuation

  • Market Total Value: $1,003,393
  • Market Land Value: $300,256
  • Market Improvement Value: $703,137

    Assessments Valuation

  • Assessed Year: 2023
  • Assessed Total Value: $63,542
  • Assessed Land Value: $20,117
  • Assessed Improvements Value: $43,425

    Sales

  • Current Sale Contract Date: May 11, 2018
  • Current Sale Recording Date: May 16, 2018
  • Current Sale Price:
  • Current Sale Document Type: 71
  • Current Sale Input Document Number: 2018044263
  • Previous Sale Recording Date: Feb 01, 2008
  • Previous Sale Contract Date: Jan 31, 2008
  • Previous Sale Amount: $102,500
  • Previous Sale Document Type: 71
Data used for valuation calculations is provided by RealtyHop, and other third party sources

Comparables

Unit
Status
Type
Beds
Baths
ft²
Price/ft²
Asking Price
Listed On
Closing Price
Sold On
HOA + Taxes

About Lakeside


Similar Homes for Sale

Currently no similar homes around

Nearby Rentals

Unit for rent at 1523 Quitman St, CO, 80204

$1,166 /mo

  • 1 Bed
  • 1 Bath
1523 Quitman St, CO, 80204 Listing by Rick Rivera


Frequently Asked Questions

When was property at 2648 Ames Street built and last sold?
The property at 2648 Ames Street was built in 2021 and last sold on May 11, 2018 for $275,000.
How much is this home worth?
The estimated value of the home located at 2648 Ames Street is $1,251,264.
What are some comparable homes to 2648 Ames Street?
There are currently no comparable homes to 2648 Ames Street.