


20
Map

26461 Hillcrest Lane


About This Property
Listed By
Payment Calculator
Your Estimated Monthly Payment
Cap Rate Calculator
What does this mean?
Based on our analysis, the cap rate of this property is 1.25%. A negative cap rate indicates that the property might not be feasible as an income-producing asset. The median cap rate for a near zip code 11238 is 4.23%.
How much can I actually make?
Actual monthly rental income may vary between $4,760 and $7,140 depending on unit-specific characteristics. You can change the amount using the slider to further explore.
How is cap rate calculated?
Cap Rate = Net Operating Income (NOI) / Property Asset Value.
When calculating the cap rate, we assume 100% occupancy. Leverage (mortgage) is not considered.
Cap Rate provided by RealtyHop and RentHop, learn more about cap rate here.
Price History
| Date / Event | Date | Event | Price |
|---|---|---|---|
| Aug 19, 2026 | Price Decreased |
$849,500
↓ $106K
(11.1%) | |
| Price Decreased | |||
| Aug 5, 2026 | Price Decreased |
$955,000
↓ $43K
(4.3%) | |
| Price Decreased | |||
| Jan 20, 2026 | Listed by LYNNE B WILSON & ASSOCIATES | $998,000 | |
| Listed by LYNNE B WILSON & ASSOCIATES | |||
| Mar 17, 2020 | Sold | ||
| Sold | |||
| Nov 27, 2019 | Listed by COLDWELL BANKER SKY RIDGE RLTY | $698,000 | |
| Listed by COLDWELL BANKER SKY RIDGE RLTY | |||
 | |||
|
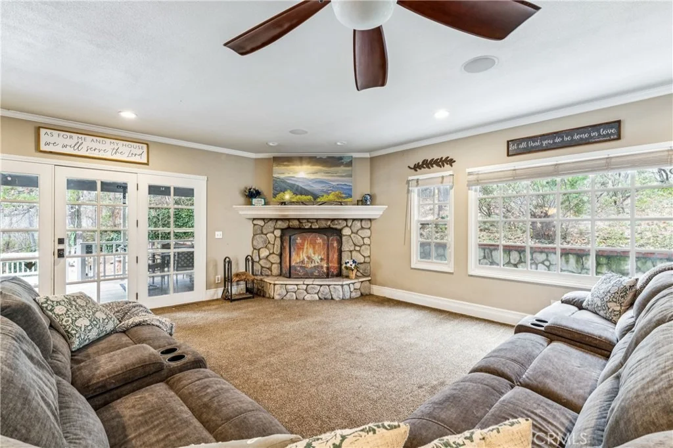
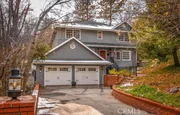
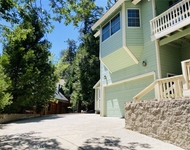
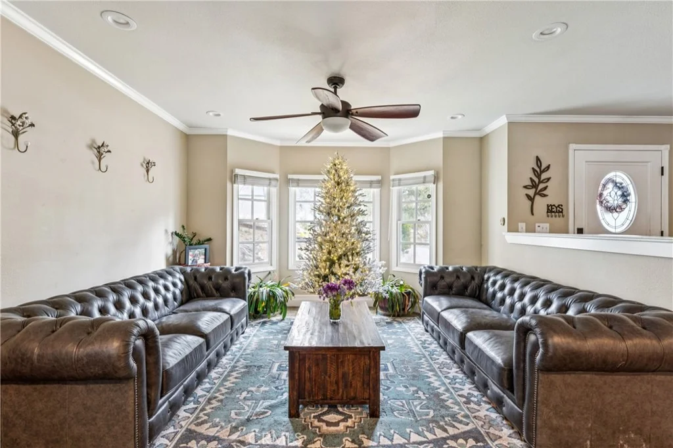
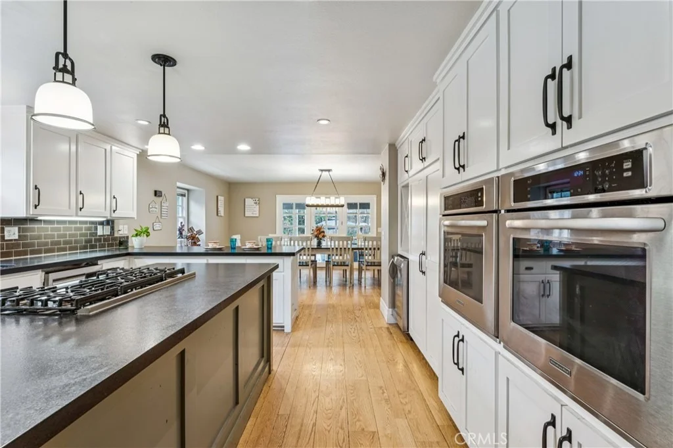
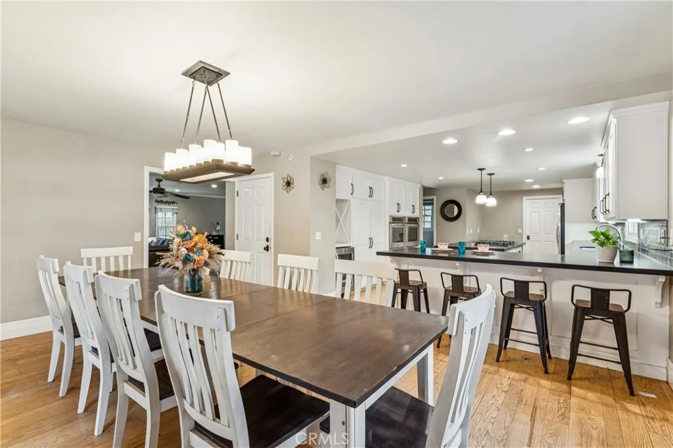
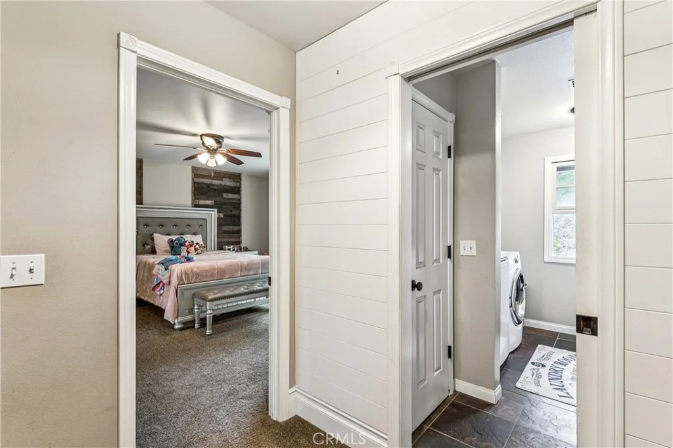
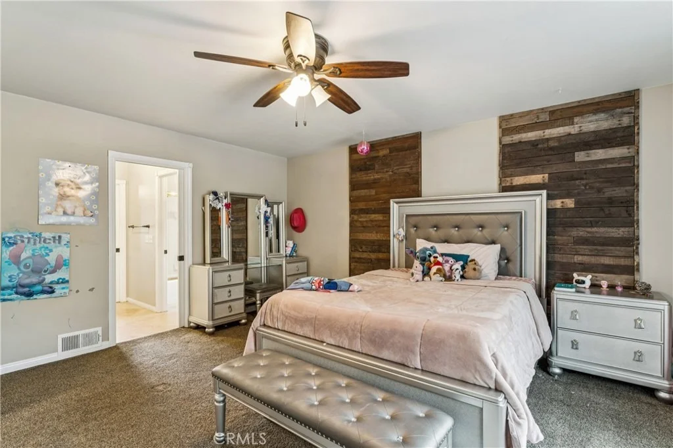
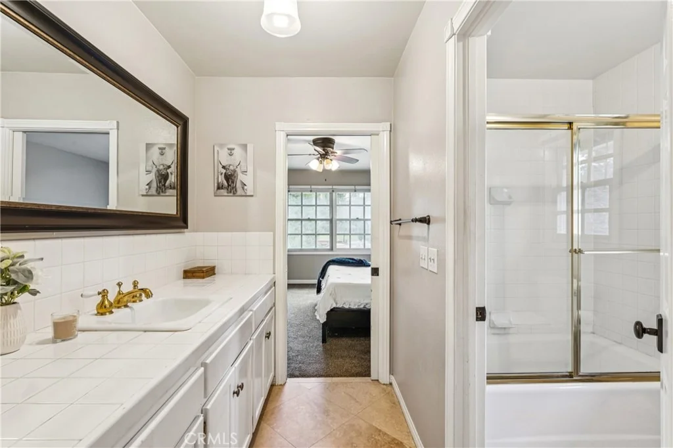
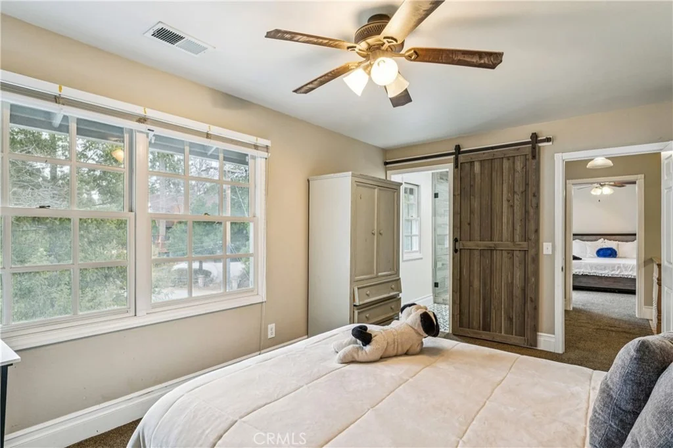
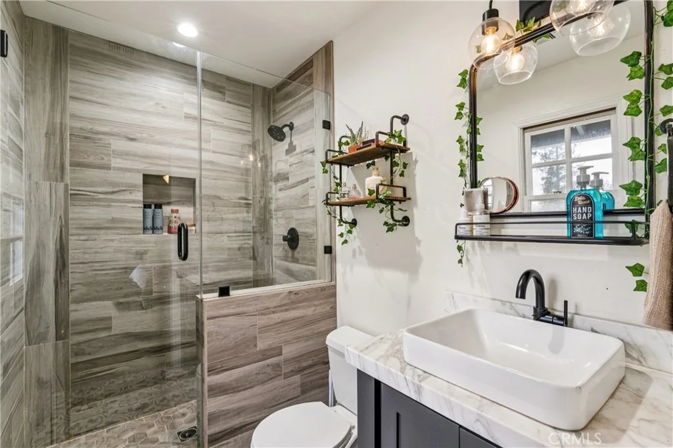
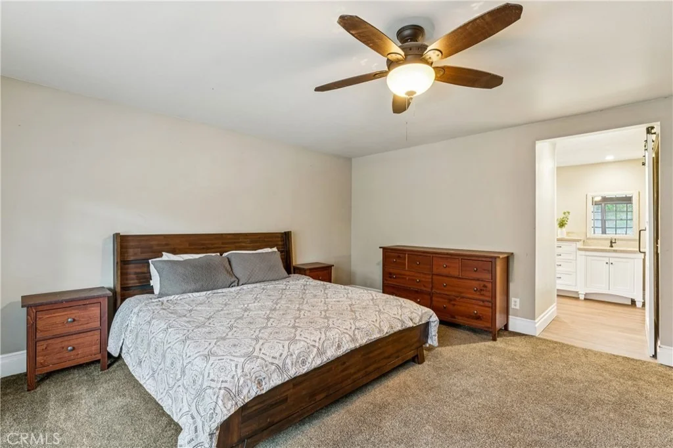
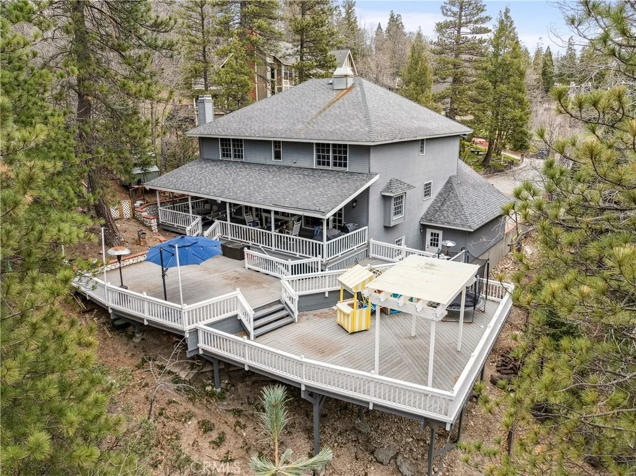
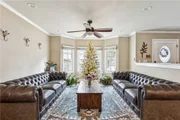
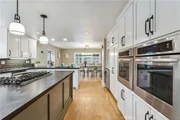
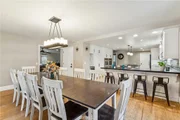
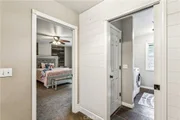
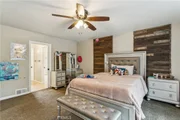
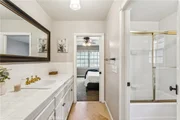
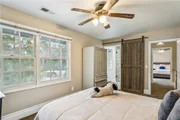
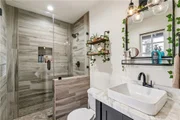
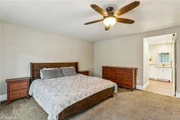
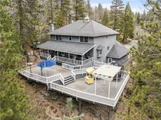
Beautiful open design paired with mountain modern luxury. This remodeled 4 bedroom 3 1/2 bath home is located on a quiet cul-de-sac on the back nine of Lake Arrowhead Country Club Golf Course. Walk through the entry way which opens into large living room with exquisite rock fireplace accompanied by another quaint sitting area. Open kitchen to dining with Stainless Steel Appliances, subway tiles, and extra large pantry area. Kitchen also has wood floors, soap stone counter tops, extra large pantry room and 2 ovens. Light and bright grays and whites with wood accents throughout. All Bedrooms are located upstairs. Large master en-suite has beautiful white stand alone tub and barn door closet doors. 3 more bedrooms upstairs; one with private bath and the other two bedrooms have a shared jack and jill bathroom. Walk outside to trex patio with lights strung for all of your entertaining. 2 car deep garage with extra storage. Also includes lake rights and tree views! Shows like a model home!
| |||
Property Highlights
Building Info
Comparables
Status
Price/ft²
Listed On
Sold On
About Lake Arrowhead
Similar Homes for Sale
Currently no similar homes aroundNearby Rentals

Last Updated: 3 months ago
Data Source: CRMLS, MLS# IV26011805














 Your Privacy Choices
Phone: 425-283-2930
Address: 335 Madison Avenue, New York, NY 10017