Check Availability
Viera West 32940
2646 Spur Drive
$425,000
● House - For Sale

2646 Spur Drive

Melbourne, FL 32940
bedrooms
2 Beds
bathrooms
2 Baths
square feet
1,749 Ft²
$2,984
Est. Monthly
$456
HOA / Fees

About This Property

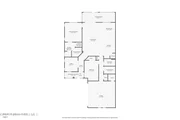
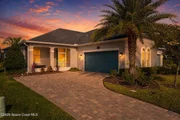
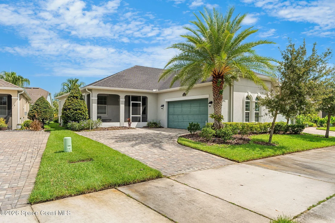
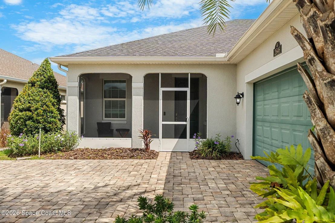
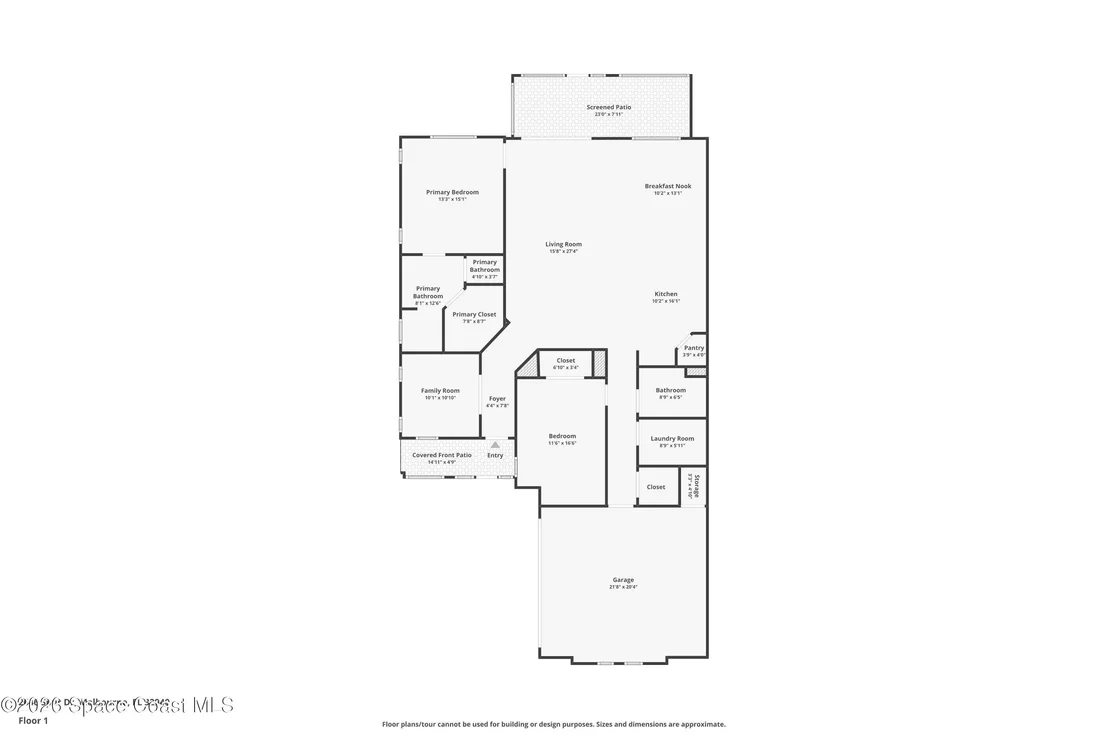
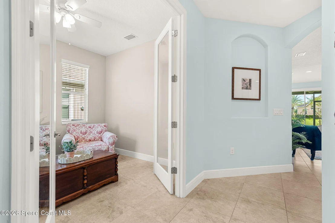
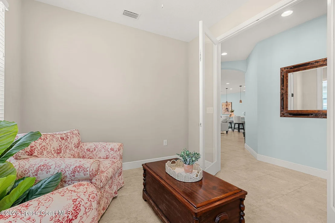
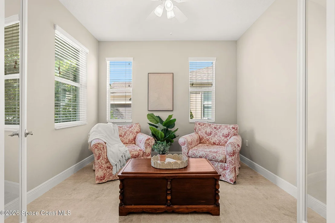
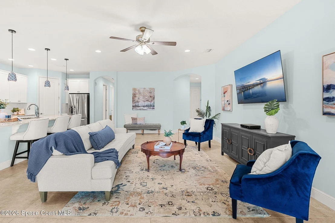
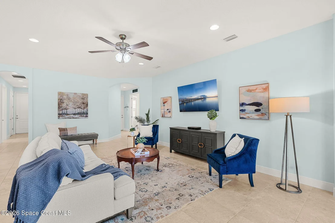
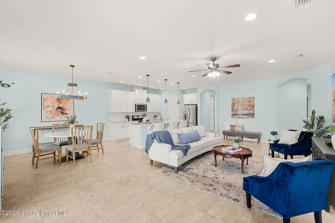
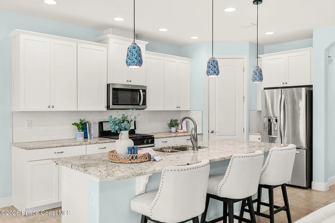
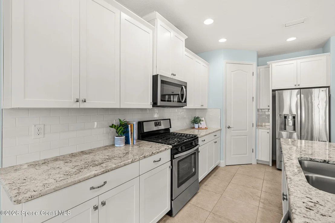
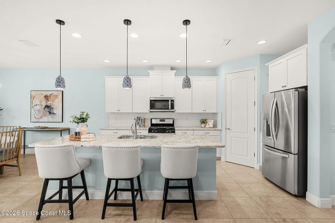
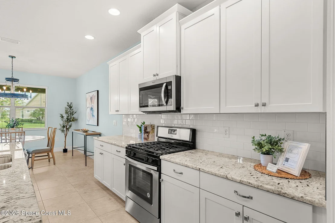
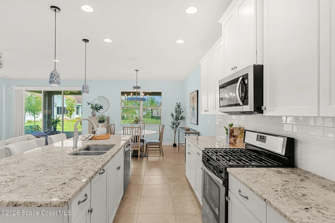
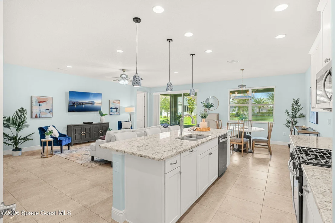
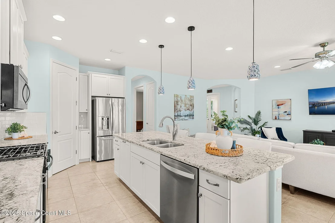
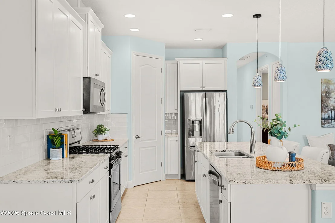
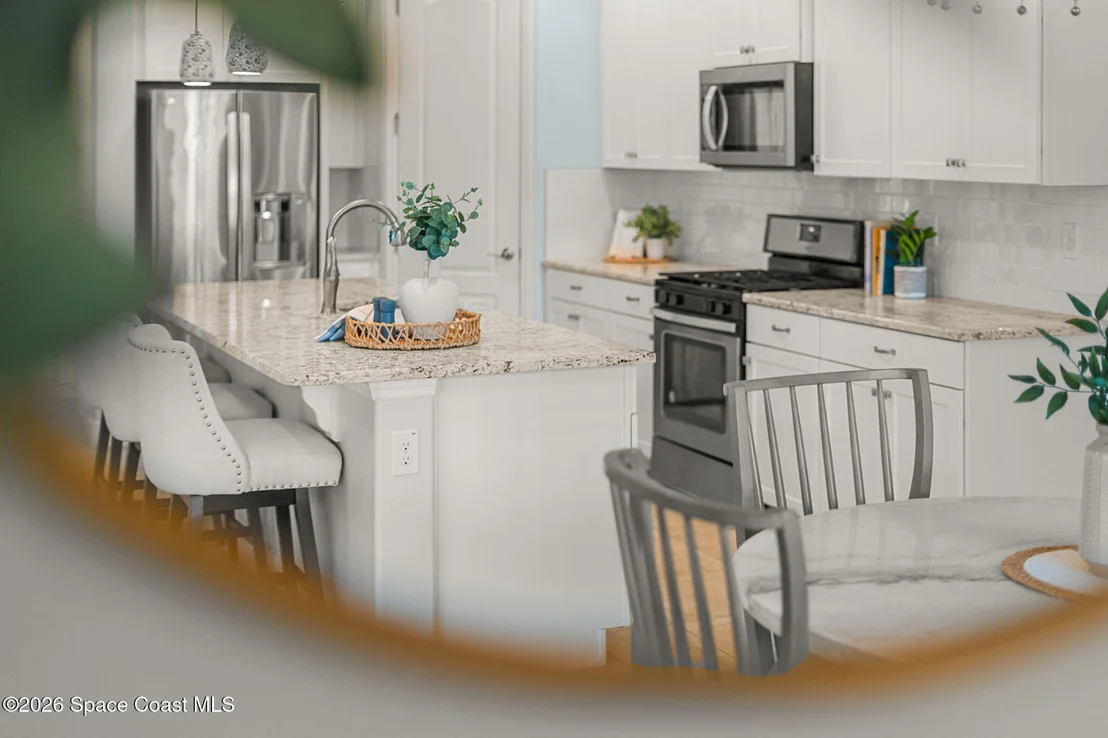
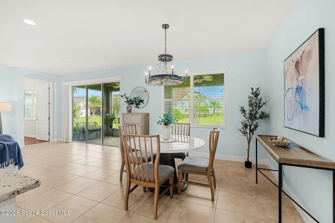
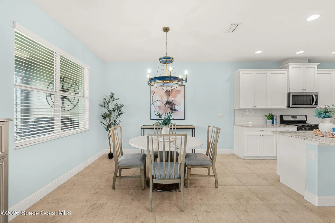
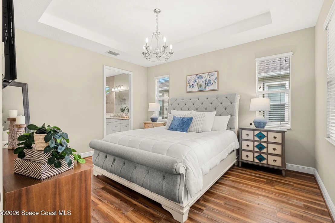
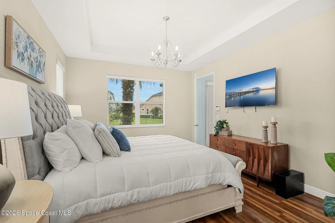
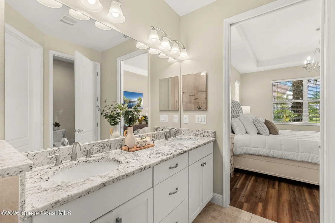
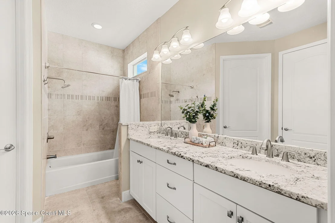
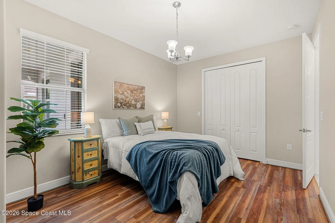
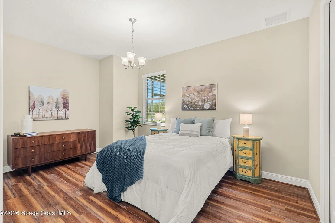
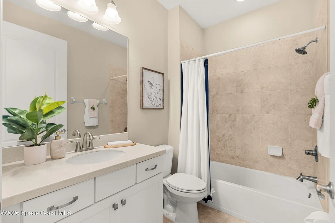
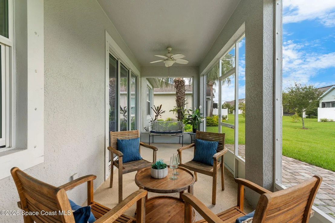
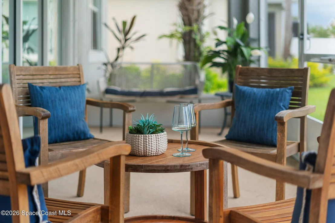
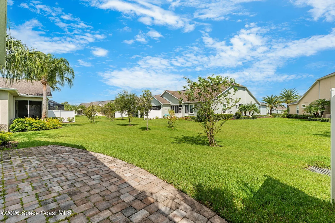
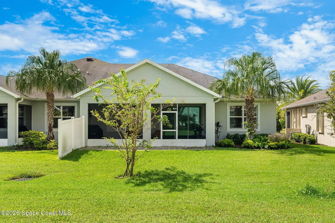
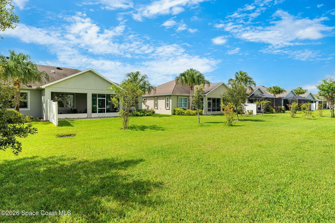
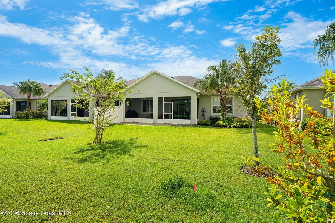
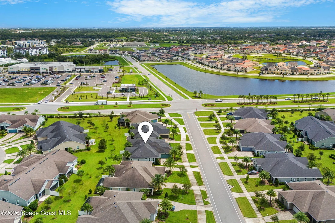
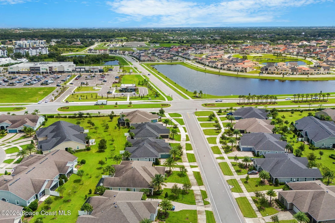
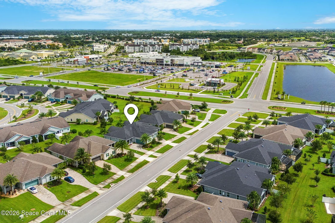
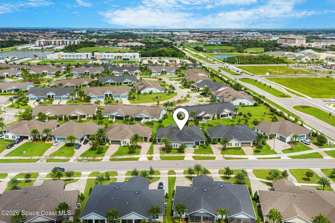
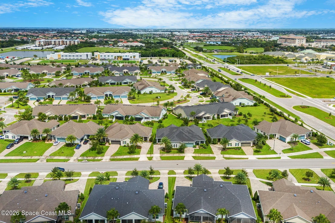
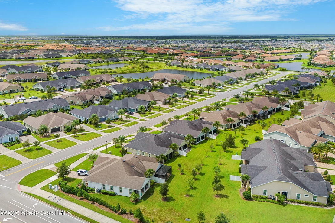
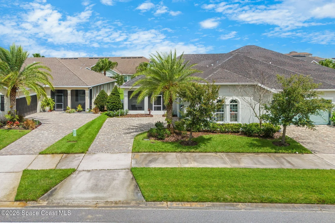
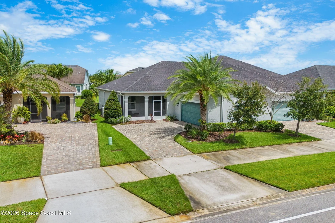
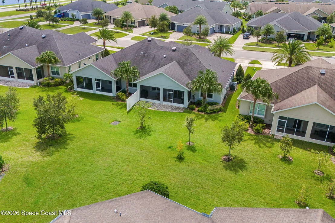
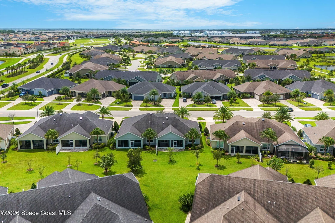
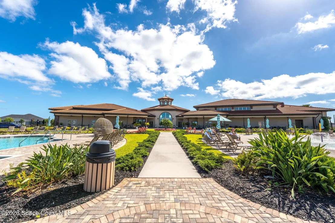
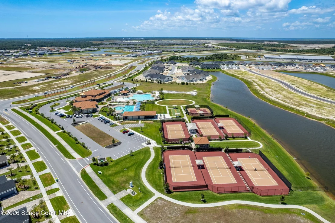
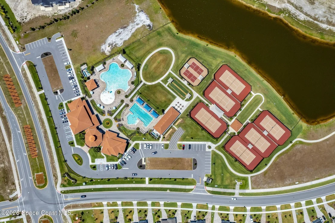
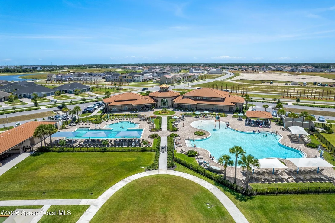
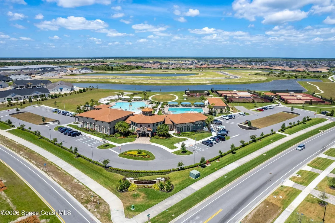
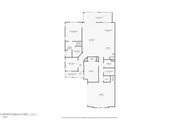
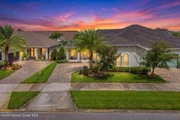
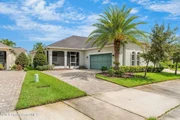
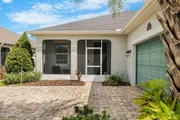
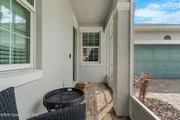
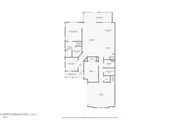
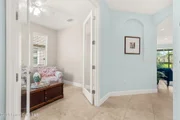
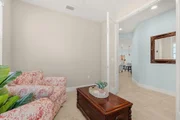
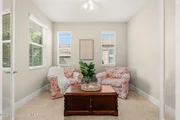
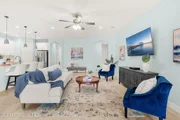
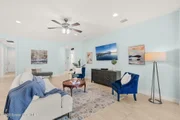
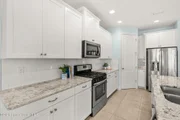
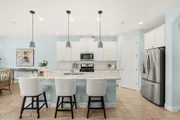
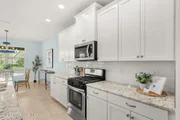
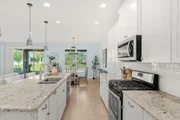
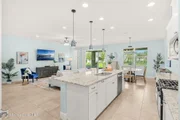
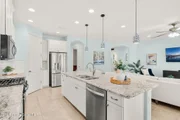
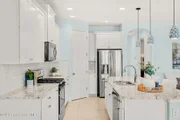
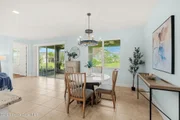
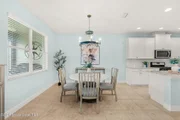
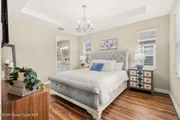
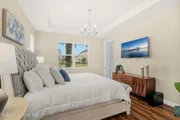
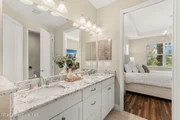
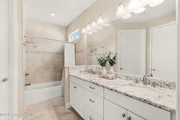
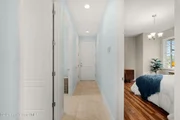
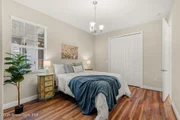
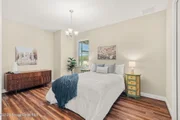
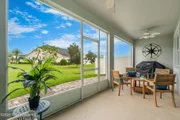
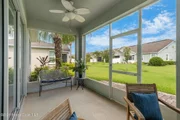
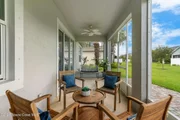
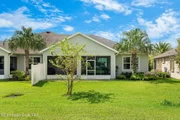
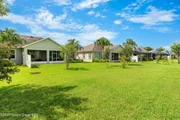
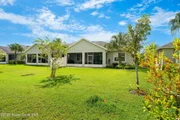
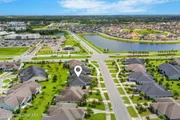
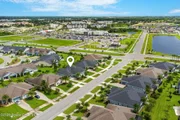
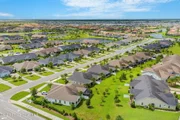
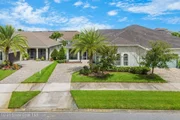
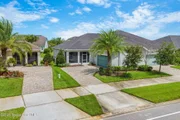
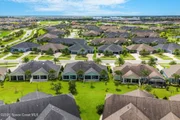
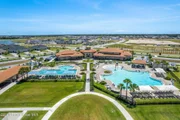
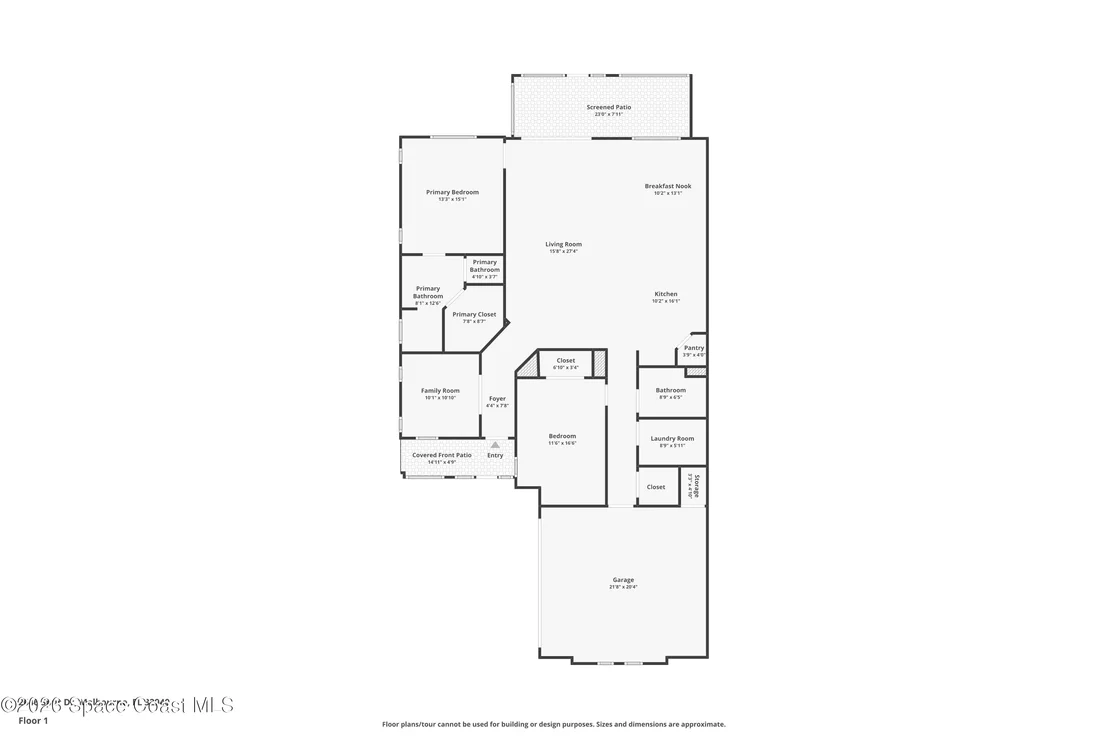
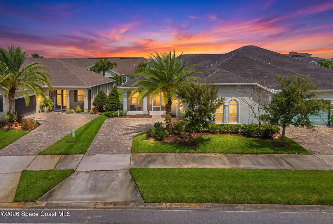
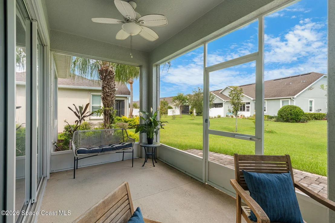
Some homes simply feel brand new the moment you walk through the door. Impeccably maintained and beautifully finished, this move-in-ready Viera home offers a bright, polished interior where every detail feels thoughtfully considered. The open living space flows into a stunning kitchen with crisp white cabinetry, granite countertops, stainless appliances, and an oversized island made for gathering. High-end designer light fixtures elevate the common areas, while the flexible 2-bedroom plus office layout adapts easily for guests, work, or hobbies. The primary suite offers a peaceful retreat with warm flooring and a beautifully appointed bath. Step outside to the screened lanai for an easy extension of the living space. Even behind the scenes, quality matters, including a steel main water line into the home. Furnishings are negotiable for an easy transition. All within a resort-style Viera community designed for enjoying the Florida lifestyle.
Unit Size
1,749 Ft²
Days on Market
17 days
Land Size
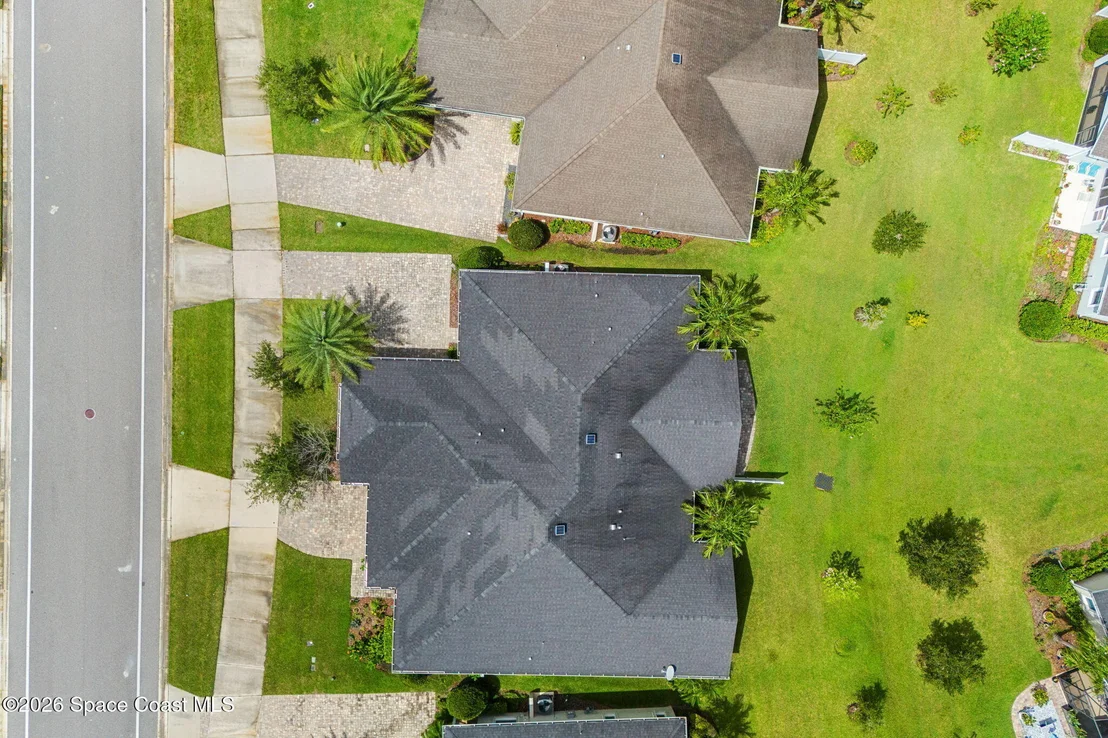
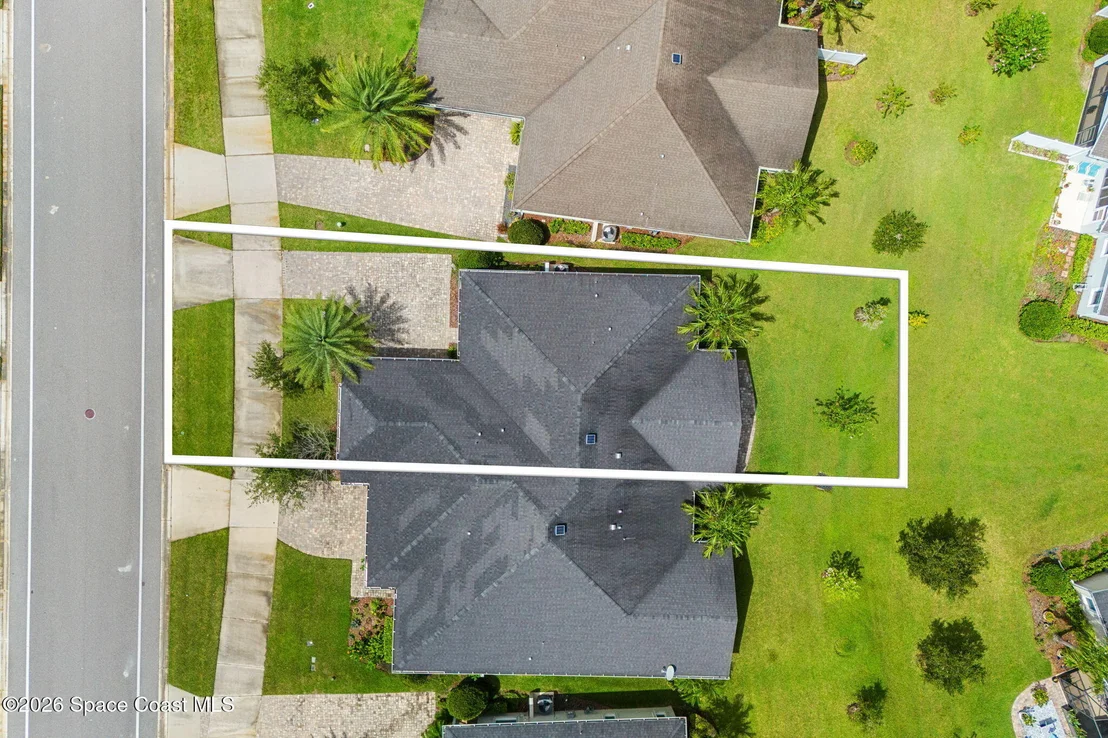
0.13 acres
Price per sqft
$243
Property Type
House
Property Taxes
$440
HOA Dues
$456
Year Built
2018

Listed By

Jennifer Peters
Jennifer Peters
Keller Williams Realty Brevard

Payment Calculator

Cap Rate Calculator

Last updated: 21 hours ago (Space Coast MLS #1087256)

Price History

Date / Event Date Event Price
Sep 10, 2026 Listed by Real Broker, LLC $425,000
Listed by Real Broker, LLC
Apr 16, 2026 Price Decreased $439,000
↓ $11K (2.4%)
Price Decreased
Dec 16, 2025 Listed by Engel&Voelkers Melb Beachside $449,785
Listed by Engel&Voelkers Melb Beachside
With its new low price, earn instant equity and take advantage of an exceptional opportunity in today's Viera West market. Savvy buyers will immediately recognize the value proposition, especially with recent competing listings entering the market at higher price points. Featuring a 2-bedroom plus office/flex room, this home offers the flexibility today's buyers want-whether you need a dedicated home office, guest room, nursery, hobby space, or an additional bedroom. Set in one of the Space Coast's most desirable communities, this home offers the lifestyle today's buyers are searching for - close to top-rated schools, parks, places of worship, and everyday conveniences, along with premier shopping and dining, including favorites like Trader Joe's and Nordstrom Rack. Ideal for relocating professionals in the booming aerospace and defense industries, growing families, or empty nesters seeking ease and connection. Enjoy true turnkey living with low-maintenance freedom-no mowing, trimming, or pool upkeep-just more time to enjoy resort-style amenities and the Florida lifestyle. Homes at this value in Viera West are limited-opportunity is now.
Jul 21, 2025 Listed $435,000
Listed
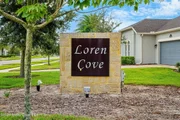
This Luxurious 2-bedroom, 2-bath property, with private office, is exquisitely built with all of the upgrades nestled in the heart of Viera's Loren Cove. Inside you will find a wonderfully open floor plan with 9' 4'' ceilings throughout, perfect for family gatherings and entertaining. The capacious Chef's Kitchen is stylishly equipped with a prep island, beautiful granite, solid wood cabinets, stainless steel appliances and ample storage. The contemporary living space is bursting with natural light and a flowing layout that is inviting and relaxing. Luxuriate in the vast Primary Suite that offers a collection of modern conveniences. The screened back patio is a great spot for morning coffee or afternoon glasses of wine. This home's exterior is entirely maintained by the HOA.
Jul 1, 2025 Listed $435,000
Listed
NO CLOSING COST MORTGAGE AVAILABLE FOR QUALIFIED BUYERS USING OUR PREFERRED LENDER. This Luxurious 2-bedroom, 2-bath property, with private office, is exquisitely built with all of the upgrades nestled in the heart of Viera's Loren Cove. Inside you will find a wonderfully open floor plan with 9' 4'' ceilings throughout, perfect for family gatherings and entertaining. The capacious Chef's Kitchen is stylishly equipped with a prep island, beautiful granite, solid wood cabinets, stainless steel appliances and ample storage. The contemporary living space is bursting with natural light and a flowing layout that is inviting and relaxing. Luxuriate in the vast Primary Suite that offers a collection of modern conveniences. The screened back patio is a great spot for morning coffee or afternoon glasses of wine. This home's exterior is entirely maintained by the HOA.
Show More

Property Highlights

Garage
Parking Available
Air Conditioning
Parking Details
Has Garage
Attached Garage
Parking Features: Attached, Garage
Garage Spaces: 2
Interior Details
Full Bathrooms: 2
Interior Features: Ceiling Fan(s), Kitchen Island, Open Floorplan, Pantry, Walk-In Closet(s), Split Bedrooms
Appliances: Dishwasher, Disposal, Gas Oven, Gas Range, Gas Water Heater, Microwave, Refrigerator
Flooring Type: Tile
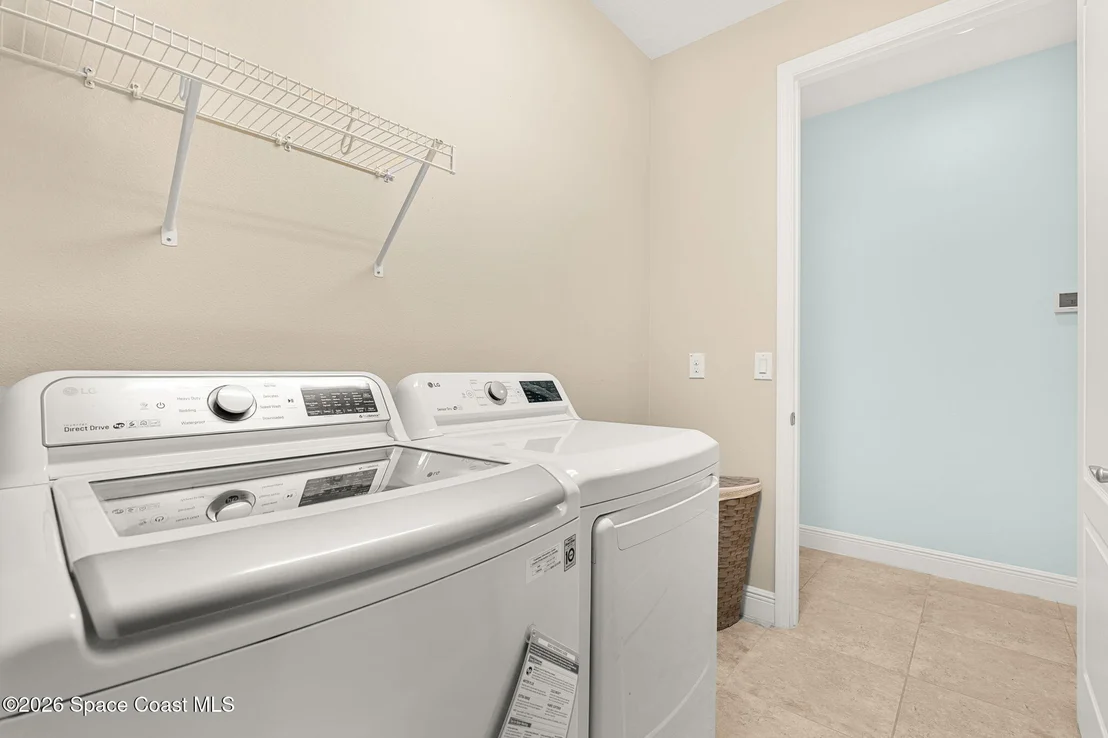
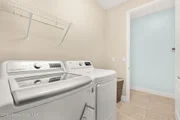
Laundry Features: Gas Dryer Hookup, Washer Hookup
Exterior Details
Square Footage: 1749
Square Footage Source: $0
Architectural Style: Half Duplex
Year Built: 2018
Levels: One
Construction Materials: Block, Stucco
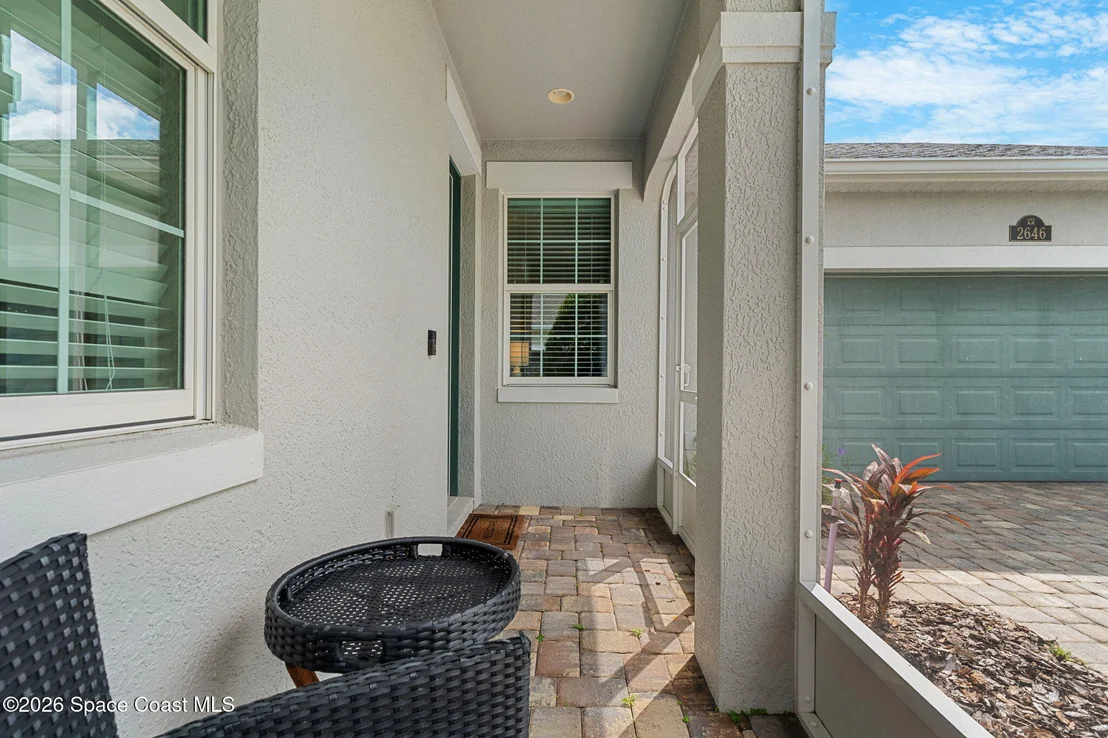
Patio and Porch Features: Covered, Front Porch, Patio, Rear Porch, Screened
Lot Features: Sprinklers In Front, Sprinklers In Rear
Lot Size Area: 0.13
Lot Size Units: Acres
Lot Size Acres: 0.13
Lot Size Square Feet: 5663
Water Source: Public
Financial Details
Tax Annual Amount: $5,284
Utilities Details
Cooling Type: Central Air, Electric
Heating Type: Central, Natural Gas
Sewer : Public Sewer
Location Details
HOA/Condo/Coop Fee Includes: Maintenance Grounds
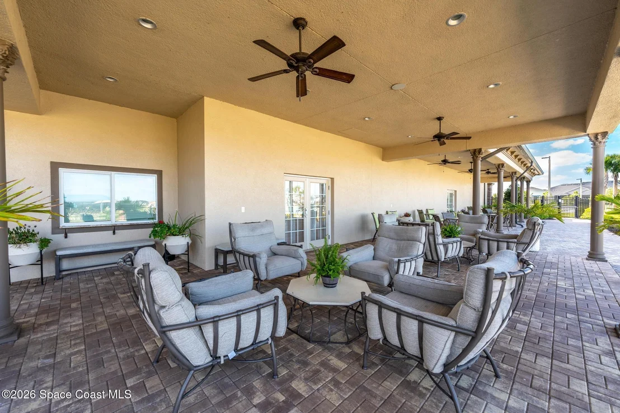
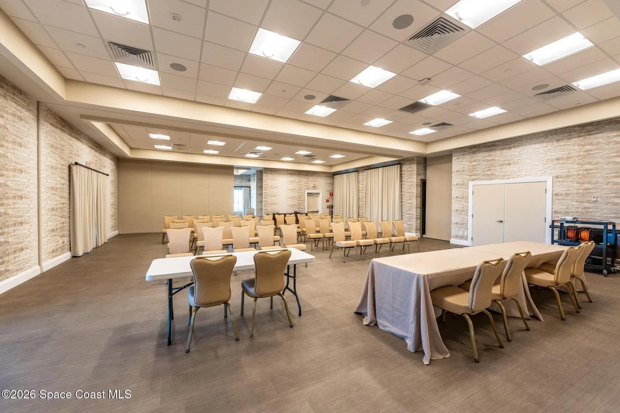
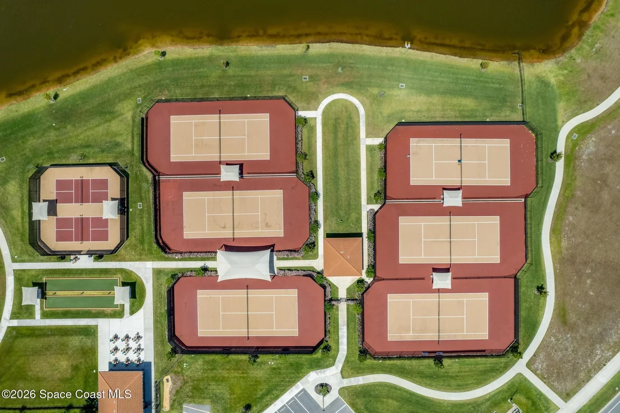
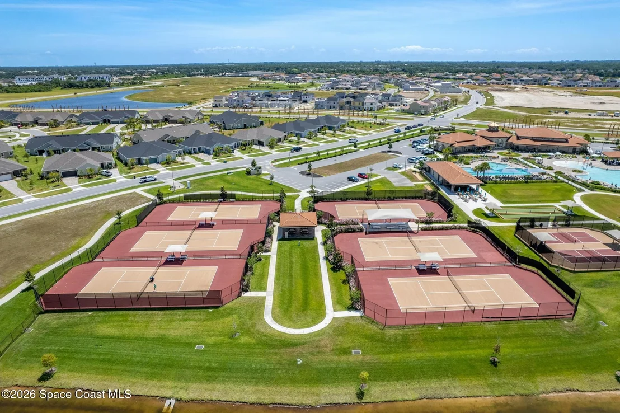
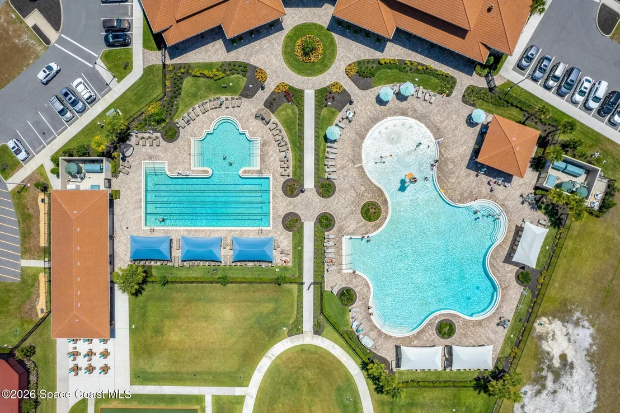
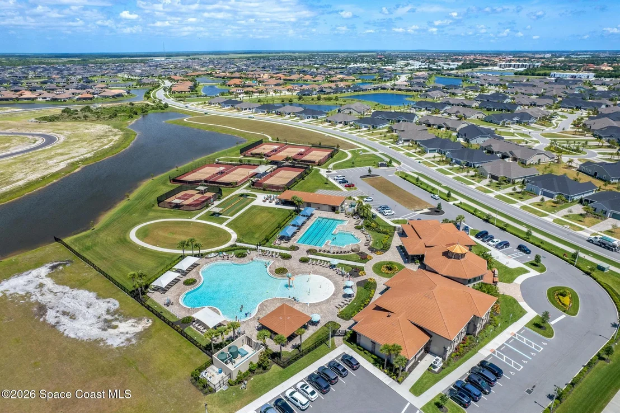
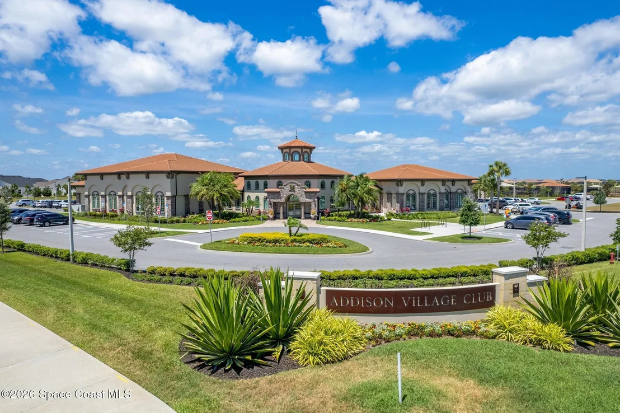
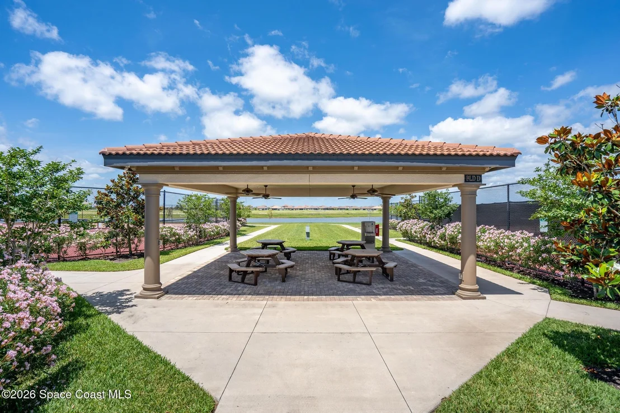
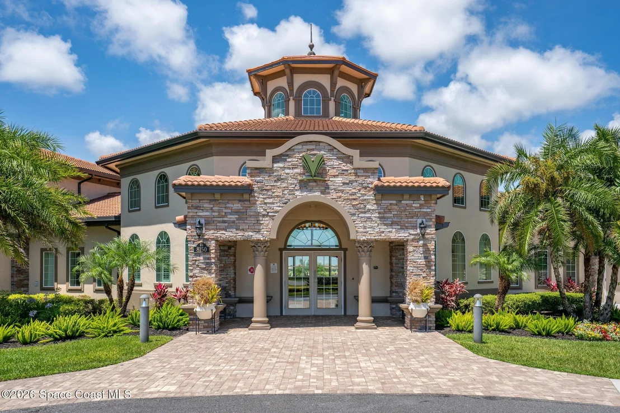
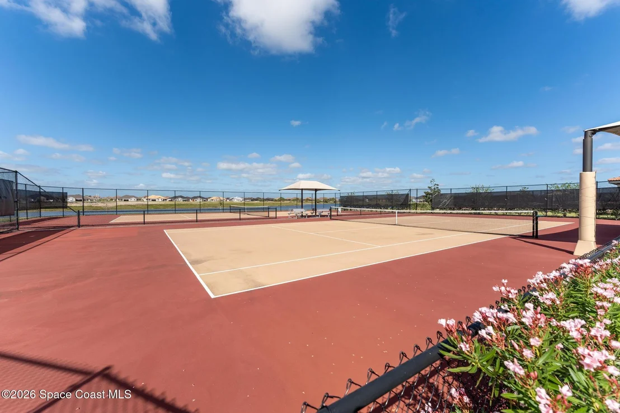
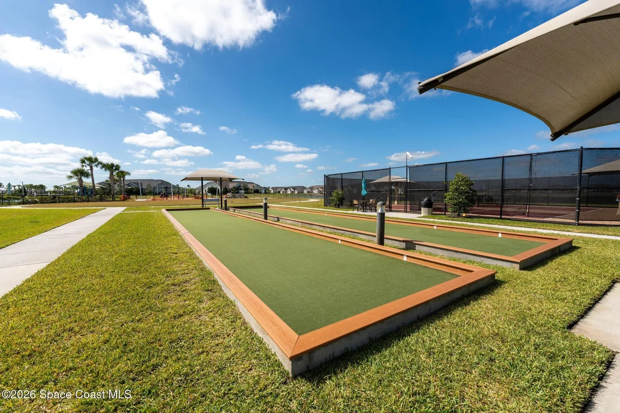
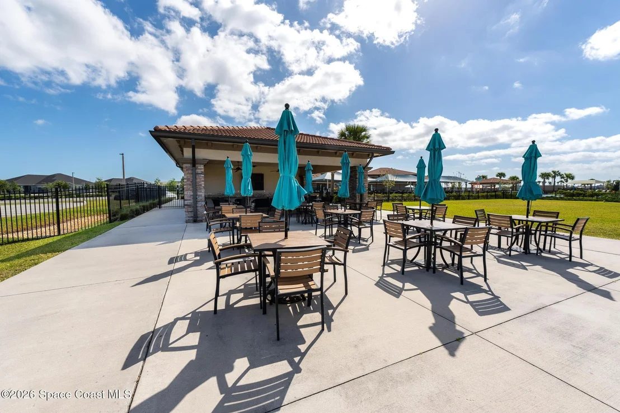
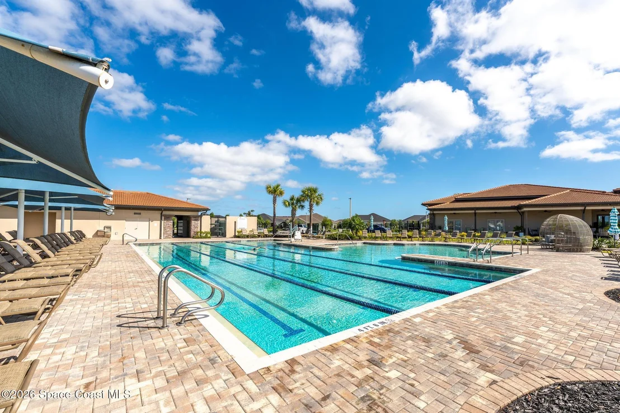
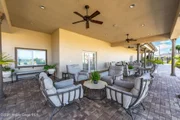
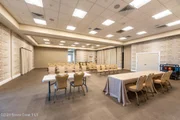
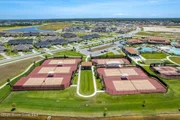
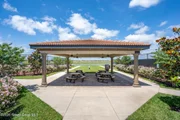
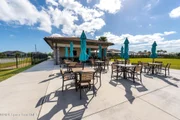
HOA/Condo/Coop Amenities: Clubhouse, Fitness Center, Jogging Path, Maintenance Grounds, Management, Park, Playground, Pool, Shuffleboard Court, Tennis Court(s), Pickleball
HOA Fee: $456
HOA Fee Frequency: Monthly
Condo/Coop Fee Frequency: Annually

Building Info

Overview

    General

  • Year Built: 2018
  • Effective Year Built: 2020
  • Building Count: 1
  • Bedroom Count: 0
  • Building Condition: 0
  • Building Quality: 4
  • Construction Type: 12
  • Building Style: 31
  • Exterior Walls Type: 12
  • Interior Walls Type: 0
  • Roof Shape Type: 7
  • Roof Cover Type: 15
  • Floor Count: 100
  • Living Units: 1
  • Floor Cover: 0
  • Basement Type: 0
  • Basement Area: 0
  • Garage Type: 1
  • Garage Square Area: 473
  • Parking Space Count: 0
  • Patio Type: 0
  • Porch Type: 35
  • Pool Type: 0
  • Location Influence Type: 179

    Dimensions

  • Lot Size Square Feet: 5,663
  • Total Building Area: 2,497
  • Gross Building Area: 2,497
  • Building Area: 1,749
  • Building Area Measurement: L

    Heating and Cooling

  • Air Conditioning: 0
  • Heating: 0
  • Heated Square Feet: 1,749
  • Heating Fuel Type: 0

    Utilities

  • Sewer System: 0
  • Water Service: 0

Building

  • Building Type: 0
  • Property Class: R
  • Subdivision: LOREN COVE AT ADDISON VILLAGE PHASE 1
  • Land Acres: 0000000130
  • Standard Land Use Code: 1101
  • County Land Use Code: 0121
  • Legal Description 1: LOREN COVE AT ADDISON VILLAGE PHASE 1 LOT 6 BLK F
Neighborhood

  • School District Name: Brevard County School District
  • Census Tract: 071353

Geography

  • Assessors Map Reference: MB 62 PG 62
  • Account Number: 3014376
  • Subdivision Phase Number: 1
  • Parcel: 26-36-16-28-0000F.0-0006.00
  • Block: F
  • Lot: 6
  • Meridian: SEC 16 TWN 26S RNG 36E
  • Municipality: UNINCORP DISTRICT 4
  • Latitude: 28.2211
  • Longitude: -80.7335

    Address

  • Full Address: 2646 Spur Dr
  • Address - House Number: 2646
  • Address - Street Name: Spur
  • Address - Suffix Type: Dr
  • State: FL
  • City Name: Melbourne
  • Carrier Code: R132
  • 4-Digit Zip Code: 7667
  • Zip Code: 32940

Valuation

    Tax

  • Tax Year: 2022
  • Tax Amount: $326,835
  • Tax Rate Code Area: 4200

    Appraisal Valuation

  • Standard Deviation: 0.175
  • Valuation Date: Jan 03, 2024
  • Confidence Score: 77
  • Final Value: 492,238
  • High Value: 578,407
  • Low Value: 406,070

    Market Valuation

  • Market Total Value: $318,840

    Assessments Valuation

  • Assessed Year: 2022
  • Assessed Total Value: $258,080

    Sales

  • Current Sale Contract Date: Aug 17, 2022
  • Current Sale Recording Date: Aug 18, 2022
  • Current Sale Price:
  • Current Sale Document Type: 71
  • Current Sale Input Document Number: 204002
  • Previous Sale Recording Date: Jan 24, 2019
  • Previous Sale Contract Date: Jan 24, 2019
  • Previous Sale Amount: $310,100
  • Previous Sale Document Type: 71
Data used for valuation calculations is provided by RealtyHop, and other third party sources

Comparables

Unit
Status
Type
Beds
Baths
ft²
Price/ft²
Asking Price
Listed On
Closing Price
Sold On
HOA + Taxes

About Viera West


Similar Homes for Sale

Currently no similar homes around

Nearby Rentals

Unit for rent at 1306 Hampton Park Lane, Melbourne, FL, 32940

$1,890 /mo

  • 2 Beds
  • 2 Baths
  • 1,110 ft²
1306 Hampton Park Lane, Melbourne, FL, 32940 Listing by H.J. Underill
Unit for rent at 7940 Sedem Place, Melbourne, FL, 32940

$4,000 /mo

  • 4 Beds
  • 3 Baths
  • 2,483 ft²
7940 Sedem Place, Melbourne, FL, 32940 Listing by Flavia Barrial
Unit for rent at 2915 Blazing Star Drive, MELBOURNE, FL, 32940

$4,300 /mo

  • 4 Beds
  • 3 Baths
  • 2,684 ft²
2915 Blazing Star Drive, MELBOURNE, FL, 32940 Listing by Hilton Soto


Frequently Asked Questions

When was property at 2646 Spur Drive built and last sold?
The property at 2646 Spur Drive was built in 2018 and last sold on Aug 17, 2022 for $458,500.
How much is this home worth?
The estimated value of the home located at 2646 Spur Drive is $425,406.
What are some comparable homes to 2646 Spur Drive?
There are currently no comparable homes to 2646 Spur Drive.