Check Availability
Plainfield 60585
26458 W Vincent Drive
$650,000
● House - For Sale

26458 W Vincent Drive

Plainfield, IL 60585
bedrooms
4 Beds
bathrooms
2 Baths, 1 Half Bath
square feet
2,780 Ft²
Upcoming Open House
1:30PM - 3:30PM, Sun, Oct 25 -
Book now
$4,370
Est. Monthly
$38
HOA / Fees

About This Property

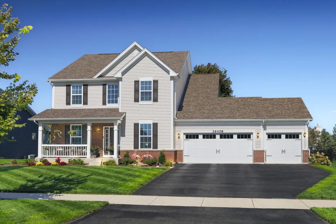
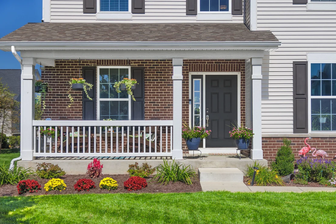
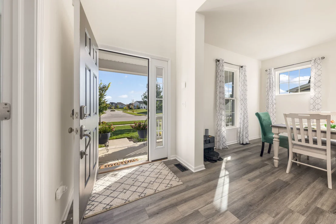
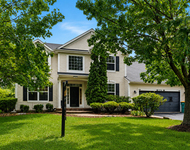
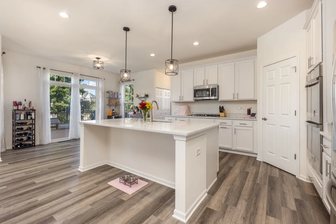
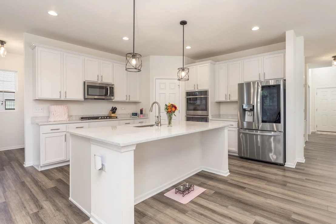
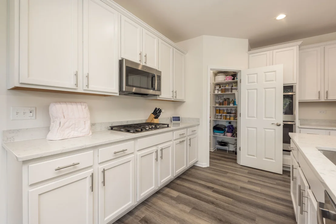
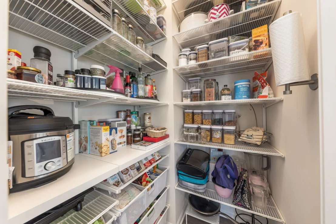
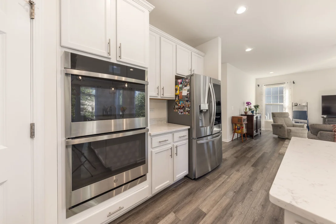
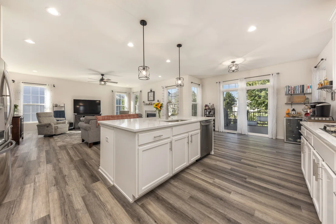
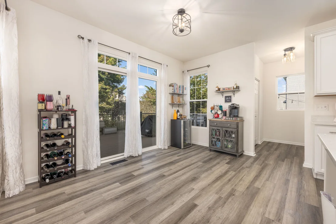
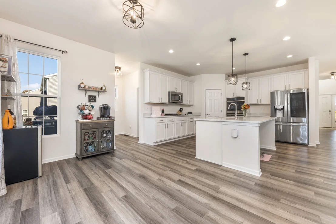
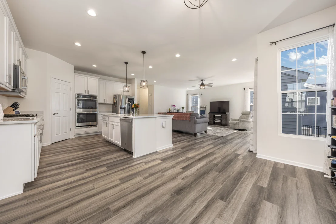
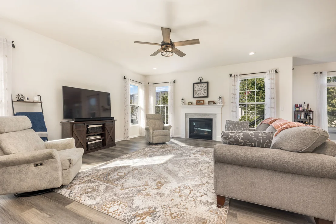
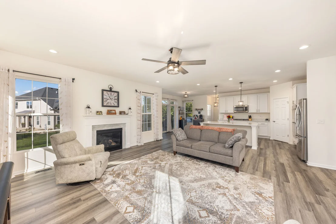
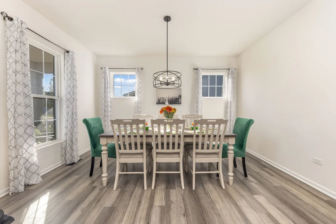
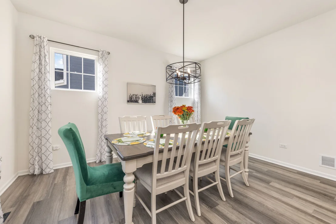
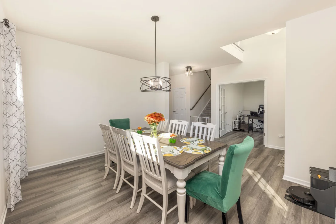
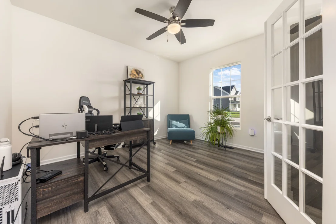
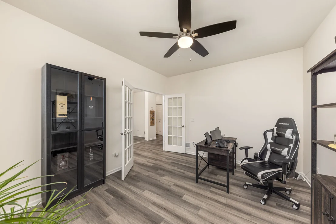
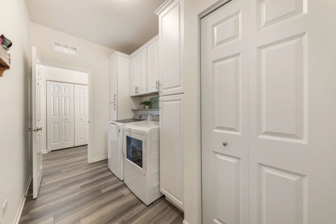
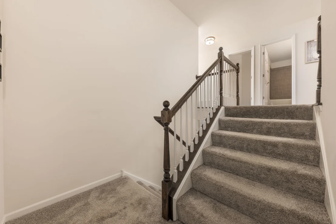
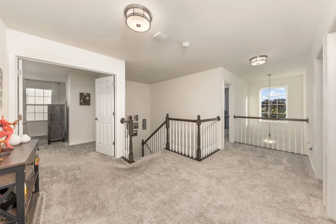
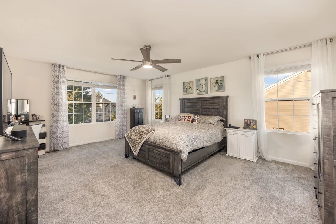
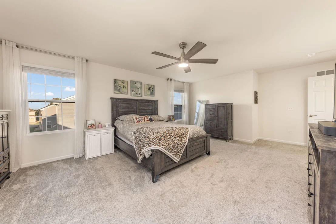
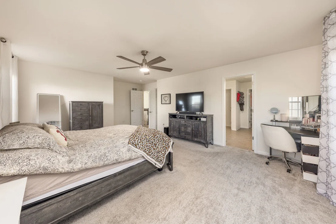
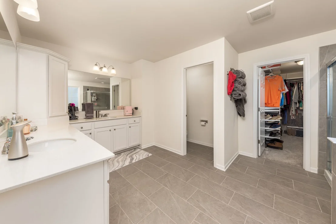
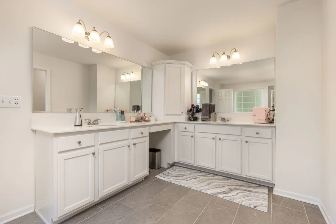
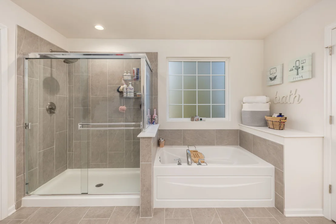
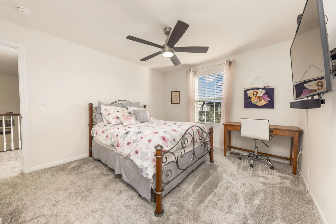
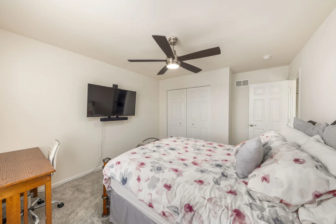
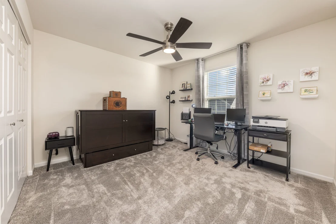
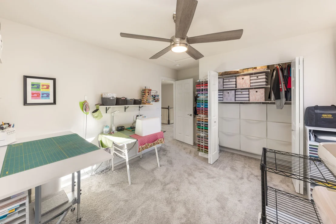
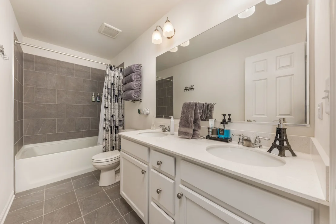
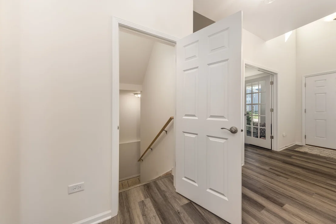
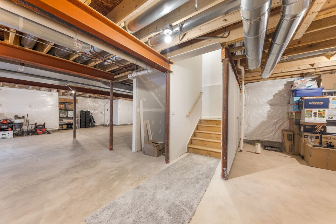
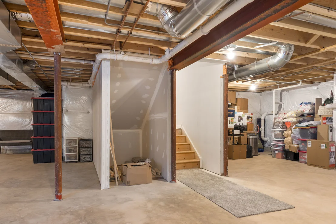
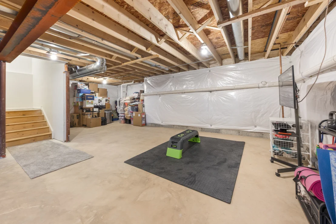
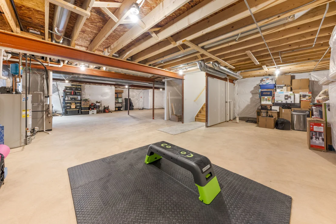
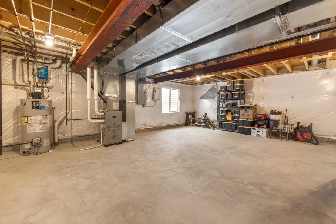
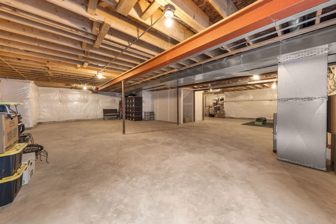
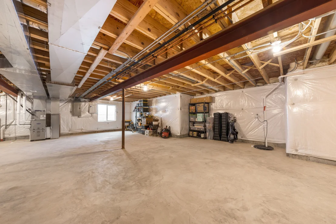
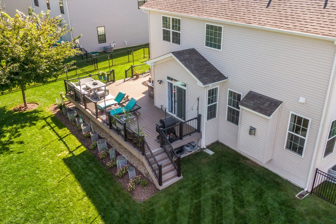
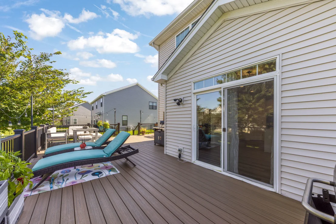
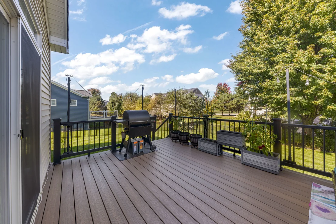
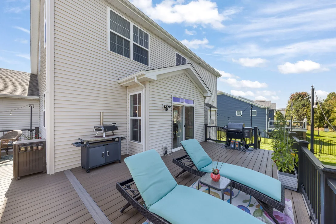
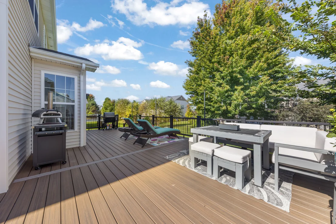
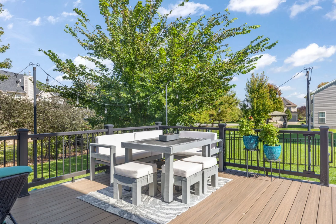
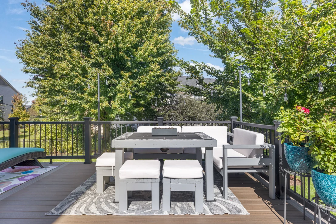
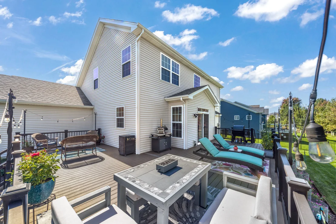
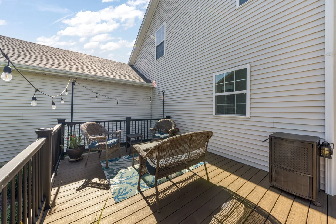
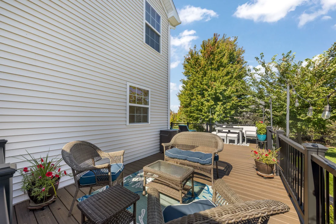
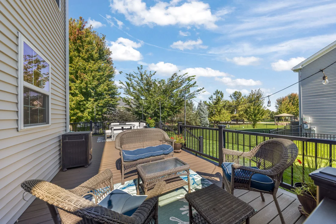
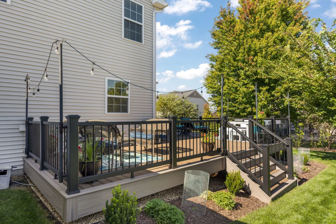
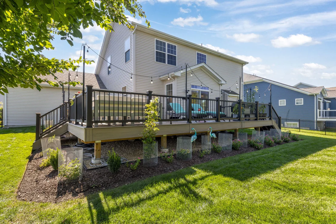
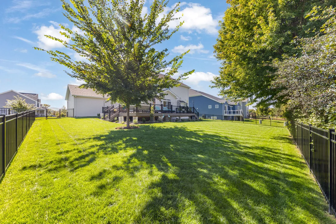
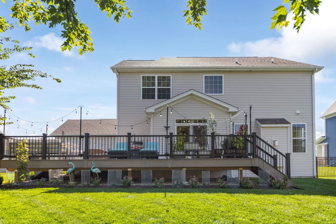
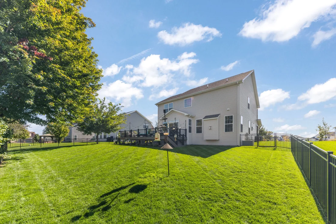
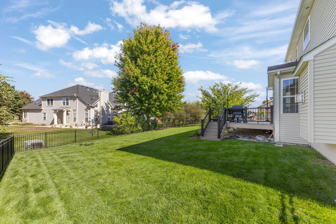
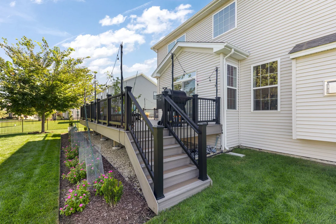
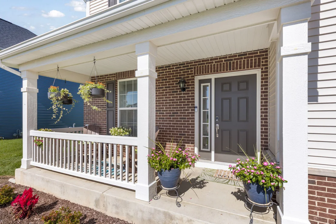
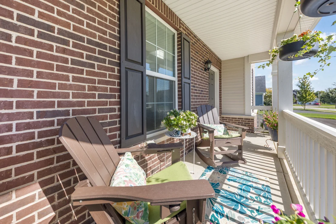
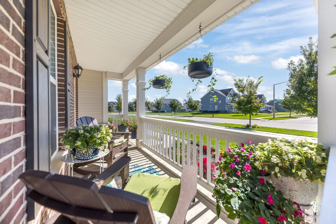
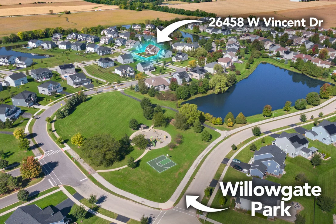
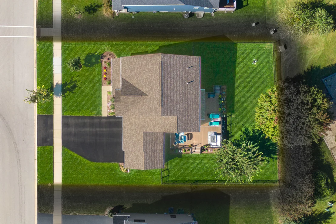
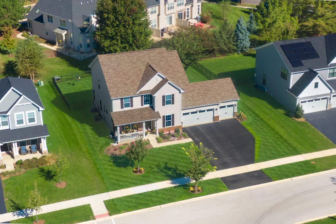
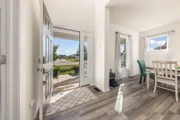
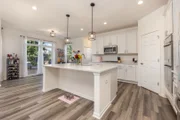
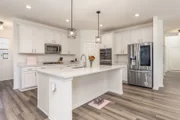
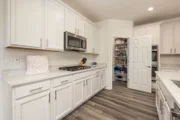
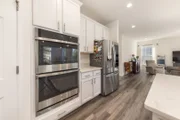
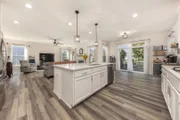
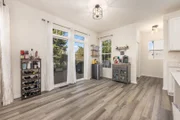
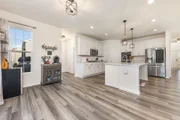
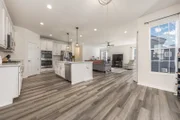
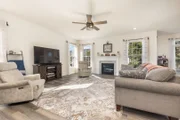
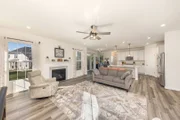
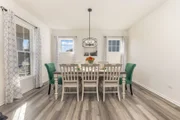
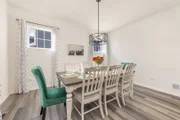
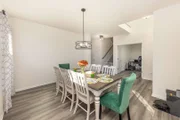
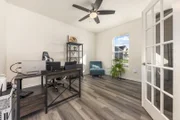
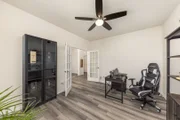
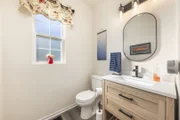
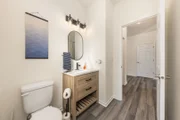
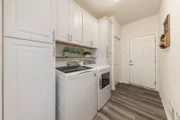
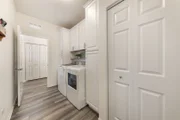
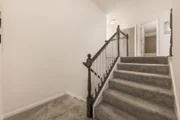
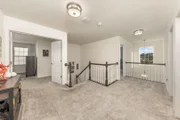
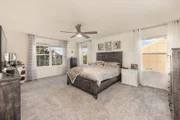
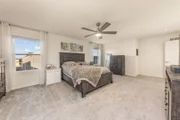
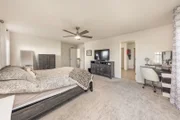
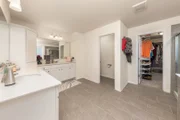
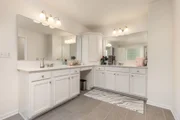
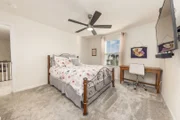
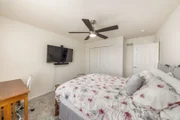
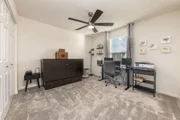
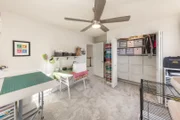
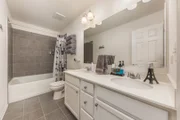
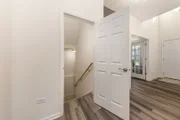
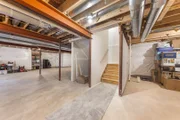
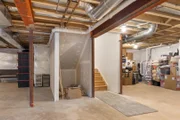
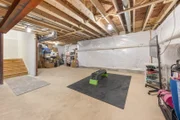
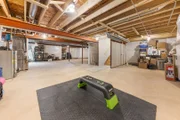
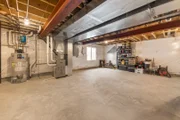
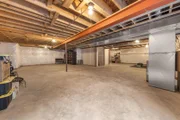
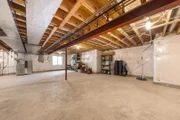
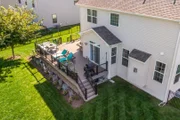
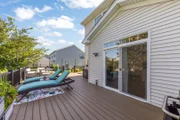
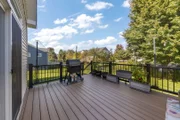
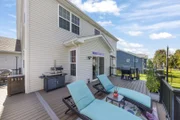
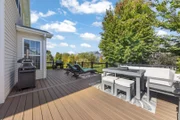
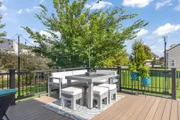
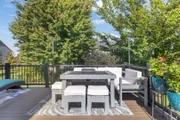
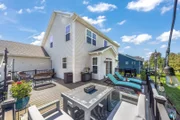
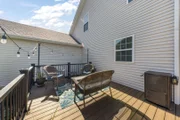
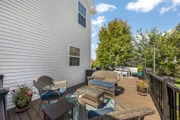
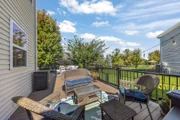
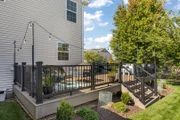
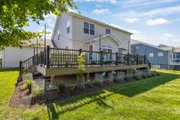
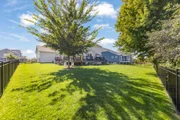
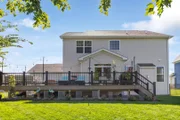
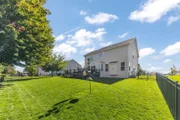
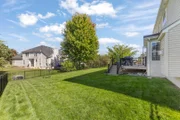
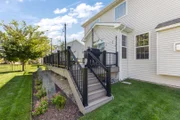
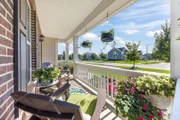
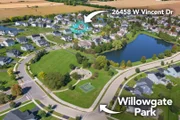
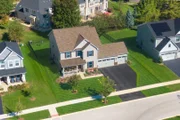
EXQUISITELY APPOINTED 2022-BUILT HOME OFFERING SOPHISTICATED STYLE, ELEVATED FINISHES, AND BEAUTIFUL INDOOR-OUTDOOR LIVING! From the moment you step inside, you are welcomed by an abundance of natural light, beautifully appointed spaces, and a thoughtful attention to detail. The refined finishes and spacious design create an inviting atmosphere that feels both polished and comfortable, while the home's exceptional layout offers the perfect balance of style, functionality, and effortless living. The impressive foyer opens to a beautifully illuminated dining room with an elegant tray ceiling, creating an inviting setting for memorable gatherings and special occasions. Across the hall, a versatile den offers endless possibilities as a refined home office, library, playroom, or additional living space. The heart of the home is the stunning kitchen and family room, designed to flow effortlessly together and provide an exceptional space for both entertaining and everyday living. The gourmet-inspired kitchen showcases 42-inch crisp white cabinetry, luxurious quartz countertops, an oversized center island, upgraded stainless steel appliances, spacious eating area, and a generous walk-in pantry. A charming 6' x 4' adjoining nook adds another layer of functionality and can be beautifully customized as a coffee bar, beverage station, homework area, or family workspace. Upstairs, the luxurious primary suite provides a private retreat at the end of the day. The spa-inspired primary bath is finished with elegant slate tile and features dual vanities, a deep soaking tub, and a sleek glass-enclosed shower. The expansive walk-in closet is enhanced by custom built-in organizers, offering exceptional storage with a polished, boutique-like feel. Three additional generously sized bedrooms provide comfort and flexibility, each thoughtfully equipped with built-in closet organizers. The beautifully upgraded hall bath continues the home's sophisticated aesthetic with dual sinks and slate tile finishes. The full unfinished basement offers an exceptional opportunity to create even more living space tailored to your lifestyle. With a bathroom rough-in already in place, the possibilities are endless for a future recreation room, home theater, fitness studio, additional bedroom or guest suite, or expansive entertainment space. A passive radon mitigation system is also already installed.The outdoor living space is equally impressive. Professionally landscaped grounds create a stunning backdrop for the oversized Trex deck, offering an exceptional setting for entertaining, dining al fresco, or simply enjoying a quiet evening outdoors. The wrought iron fencing adds timeless elegance while creating a private and beautifully defined backyard. With luxury vinyl plank flooring throughout the first floor, elevated finishes, abundant natural light, generous room sizes, exceptional storage, and an impressive outdoor retreat, this residence offers the polished look and effortless comfort today's most discerning buyers desire. Ideally situated near shopping, dining, entertainment, parks, and everyday conveniences, this exceptional Plainfield residence delivers the perfect balance of luxury, functionality, and modern living. Upgrades include hunter remote controlled ceiling fans,belt driven smart garage door openers, lighting, custom closet organizers, blinds/window treatments, wrought iron fence, Trex deck, washer/dryer, kitchen appliances. Welcome home!!

Unit Size
2,780 Ft²
Days on Market
-
Land Size
-
Price per sqft
$234
Property Type
House
Property Taxes
$1,140
HOA Dues
$38
Year Built
-

Listed By

Margie Marasco
Coldwell Banker Real Estate Group

Payment Calculator

Cap Rate Calculator

Property Highlights

Garage
Air Conditioning
Fireplace
Parking Details
Has Garage
Parking Features: Asphalt, Garage Door Opener, Garage, Attached, Yes
Garage Spaces: 3
Interior Details
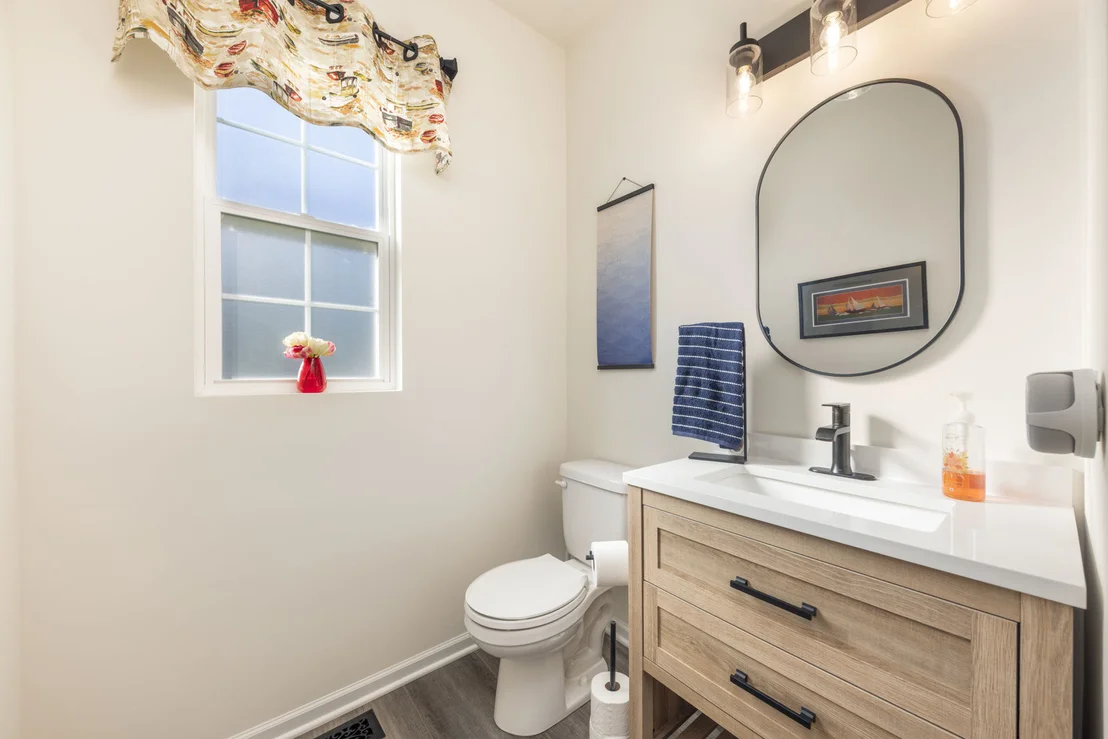
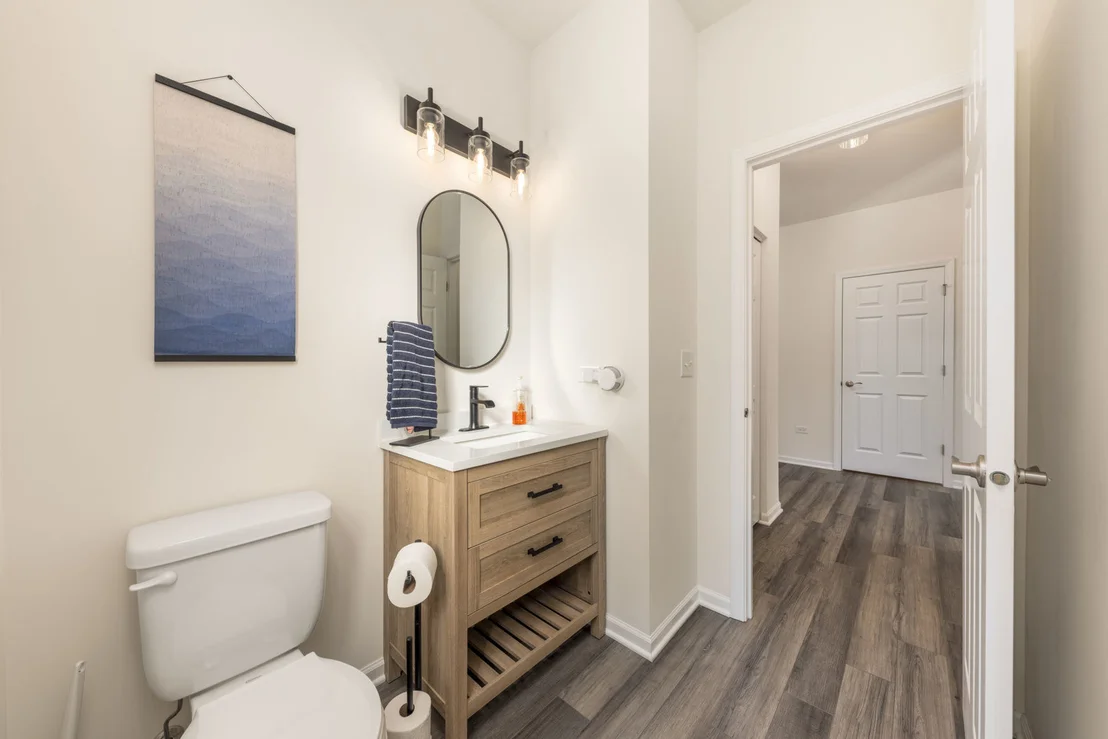
Half Bathrooms: 1
Full Bathrooms: 2
Interior Features: Vaulted Ceiling(s), Built-in Features, Walk-In Closet(s), Open Floorplan, Pantry, Separate Dining Room, Quartz Counters
Appliances: Double Oven, Microwave, Dishwasher, Refrigerator, Washer, Dryer, Disposal, Stainless Steel Appliance(s), Cooktop
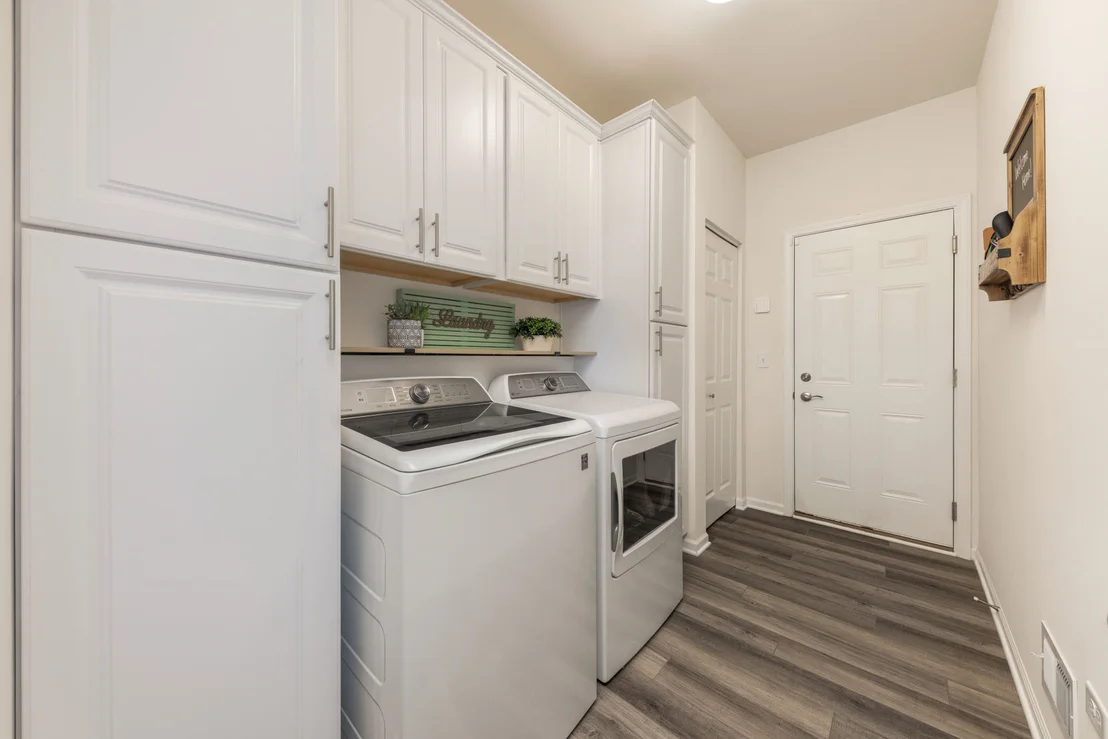
Laundry Features: Main Level, Gas Dryer Hookup, In Unit
Rooms: 10
Has Fireplace
Fireplace Features: Gas Log, Gas Starter
Fireplaces: 1
Basement: Unfinished, Bath/Stubbed, Full
Exterior Details
Square Footage: 2780
Square Footage Source: $0
Architectural Style: Contemporary
Year Built: 2022
Window Features: Drapes
Construction Materials: Vinyl Siding, Brick
Patio and Porch Features: Deck
Lot Size Dimensions: 0.253
Water Source: Public
Financial Details
Tax Annual Amount: $13,679
Utilities Details
Cooling Type: Central Air
Heating Type: Natural Gas
Sewer : Public Sewer
Location Details
HOA/Condo/Coop Fee Includes: None
HOA Fee: $450
HOA Fee Frequency: Annually

Building Info

Overview

    General

  • Bedroom Count: 0
  • Building Condition: 0
  • Building Quality: 0
  • Construction Type: 0
  • Building Style: 0
  • Exterior Walls Type: 0
  • Interior Walls Type: 0
  • Roof Shape Type: 0
  • Roof Cover Type: 0
  • Floor Cover: 0
  • Basement Type: 0
  • Basement Area: 0
  • Garage Type: 0
  • Parking Space Count: 0
  • Patio Type: 0
  • Porch Type: 0
  • Pool Type: 0

    Dimensions

  • Lot Size Square Feet: 0
  • Total Building Area: 0
  • Building Area: 0

    Heating and Cooling

  • Air Conditioning: 0
  • Heating: 0
  • Heating Fuel Type: 0

    Utilities

  • Sewer System: 0
  • Water Service: 0

Building

  • Building Type: 0
  • Property Class: R
  • Subdivision: CHATHAM SQUARE PHASE 8
  • Standard Land Use Code: 1000
  • County Land Use Code: 0040
  • Legal Description 1: LOT 241 OF CHATHAM SQUARE PHASE 8, VILLAGE OF PLAINFIELD

Neighborhood

  • School District Name: Oswego Community Unit School District 308
  • Census Tract: 890105

Geography

  • Parcel: 03-25-435-012
  • Lot: 241
  • Municipality: OSWEGO TOWNSHIP
  • Latitude: 41.6545
  • Longitude: -88.2616

    Address

  • Full Address: 26458 W Vincent Dr
  • Address - House Number: 26458
  • Street Direction: W
  • Address - Street Name: Vincent
  • Address - Suffix Type: Dr
  • State: IL
  • City Name: Plainfield
  • Carrier Code: R009
  • 4-Digit Zip Code: 2330
  • Zip Code: 60585

Valuation

    Tax

  • Tax Year: 2022
  • Tax Amount: $355,158
  • Tax Rate Code Area: OS028

    Appraisal Valuation

  • Standard Deviation: 0.1474
  • Valuation Date: Nov 29, 2023
  • Confidence Score: 82
  • Final Value: 320,856
  • High Value: 368,179
  • Low Value: 273,533

    Market Valuation

  • Market Total Value: $118,740
  • Market Land Value: $27,855
  • Market Improvement Value: $90,885

    Assessments Valuation

  • Assessed Year: 2022
  • Assessed Total Value: $39,580
  • Assessed Land Value: $9,285
  • Assessed Improvements Value: $30,295

    Sales

  • Current Sale Contract Date: Sep 26, 2022
  • Current Sale Recording Date: Sep 29, 2022
  • Current Sale Price:
  • Current Sale Document Type: 68
  • Current Sale Input Document Number: 15959
Data used for valuation calculations is provided by RealtyHop, and other third party sources

Comparables

Unit
Status
Type
Beds
Baths
ft²
Price/ft²
Asking Price
Listed On
Closing Price
Sold On
HOA + Taxes

About Plainfield


Similar Homes for Sale

Currently no similar homes around

Nearby Rentals

Unit for rent at 13334 Kerr Street, Plainfield, IL, 60585

$6,700 /mo

  • 3 Beds
  • 3 Baths
  • 3,406 ft²
13334 Kerr Street, Plainfield, IL, 60585 Listing by Jeff Stainer
Unit for rent at 13725 S Sanibel Street, Plainfield, IL, 60544

$3,400 /mo

  • 3 Beds
  • 2 Baths
  • 1,818 ft²
13725 S Sanibel Street, Plainfield, IL, 60544 Listing by Nadine Allee
Unit for rent at 12716 S Meadow Lane, Plainfield, IL, 60585

$3,500 /mo

  • 5 Beds
  • 2 Baths
  • 3,501 ft²
12716 S Meadow Lane, Plainfield, IL, 60585 Listing by Jennifer Mayorga-Mendoza


Frequently Asked Questions

When was property at 26458 West Vincent Drive built and last sold?
The property at 26458 West Vincent Drive was built in and last sold on Sep 26, 2022 for $561,500.
How much is this home worth?
The estimated value of the home located at 26458 West Vincent Drive is $654,158.
What are some comparable homes to 26458 West Vincent Drive?
There are currently no comparable homes to 26458 West Vincent Drive.