See Home Value
$1,250,000
● House - Off Market

26456 Sweetbriar Trl

Evergreen, CO 80439
bedrooms
4 Beds
bathrooms
3 Baths, 1 Half Bath
square feet
3,388 Ft²
$7,034
Est. Monthly
$412
HOA / Fees

About This Property

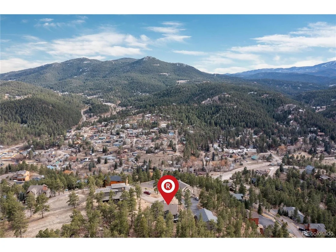
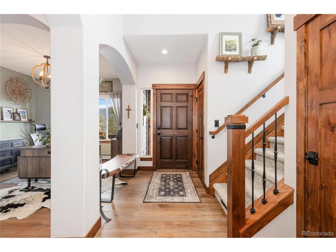
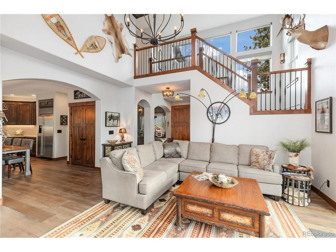
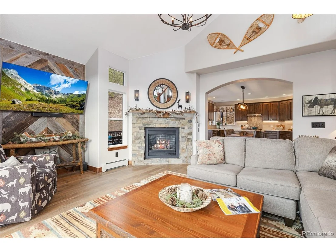
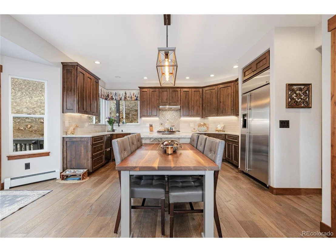
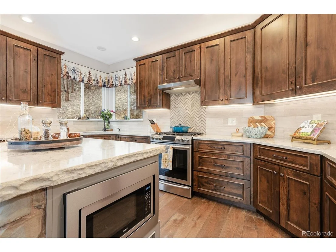
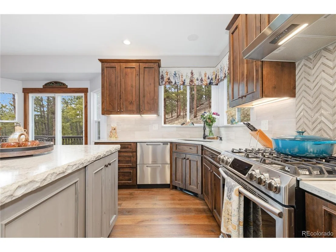
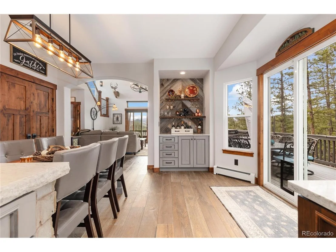
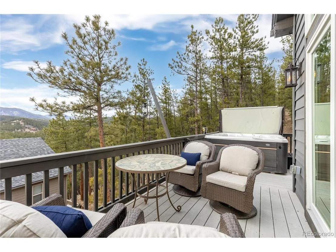
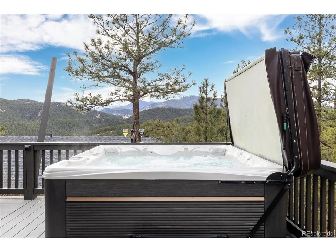
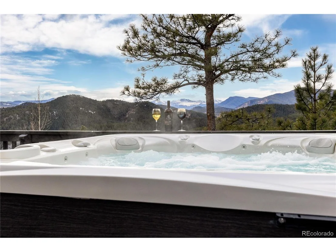
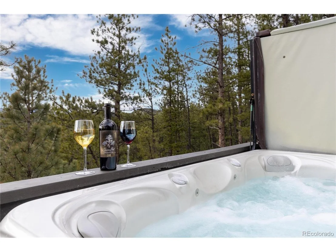
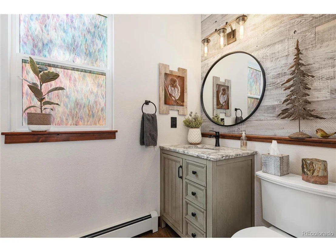
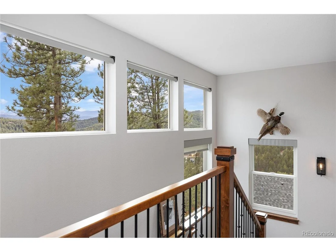
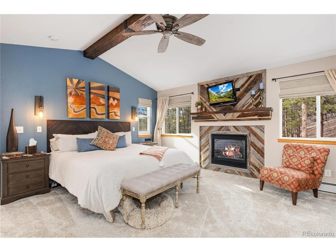
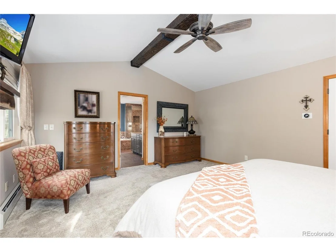
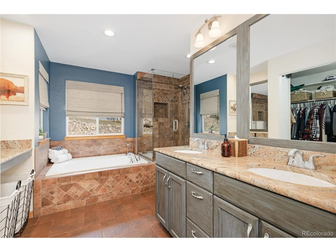
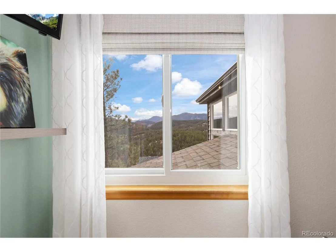
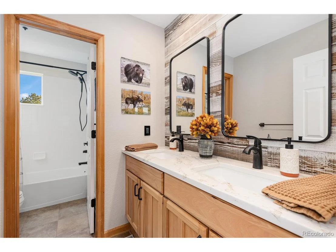
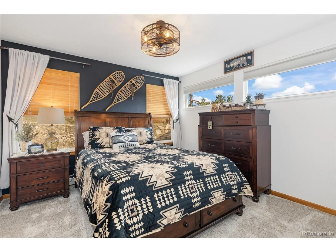
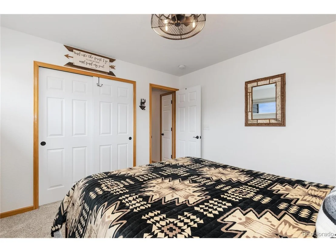
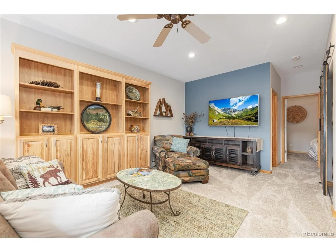
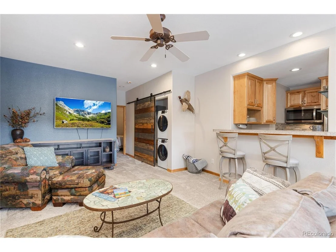
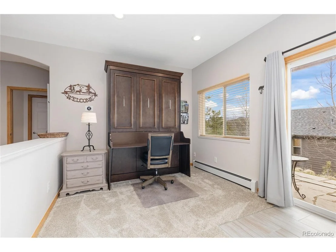
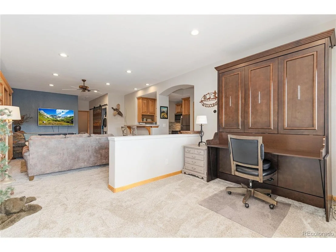
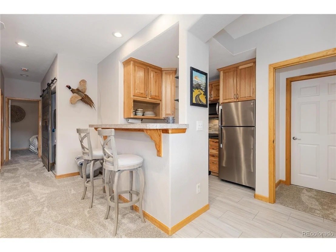
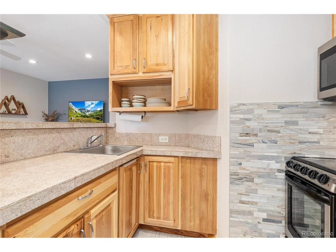
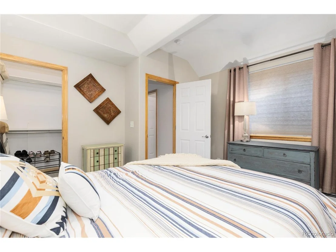
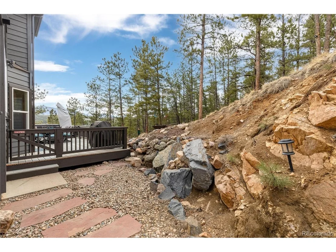
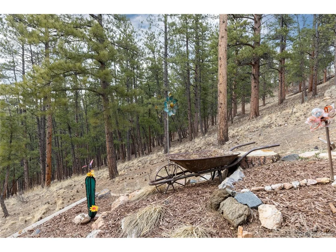
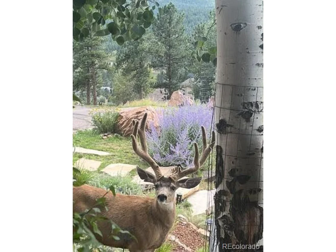
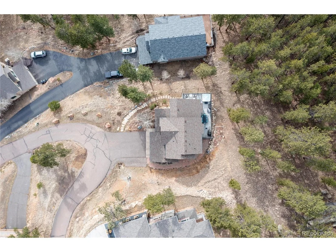
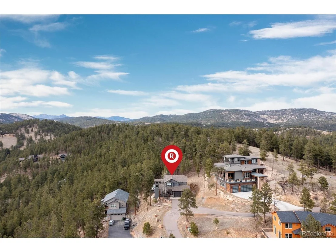
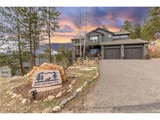
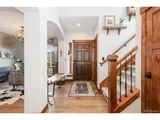
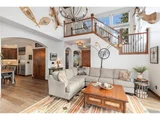
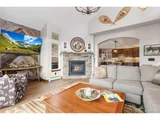
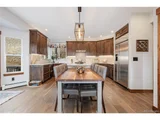
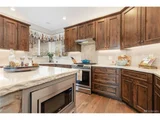
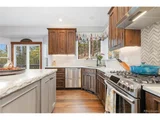
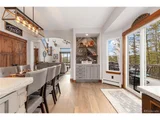
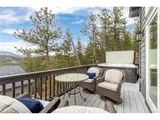
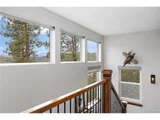
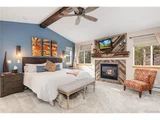
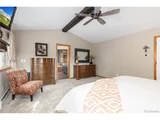
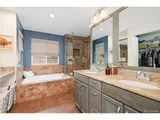
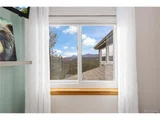
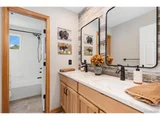
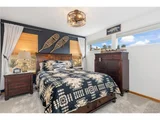
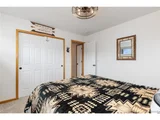
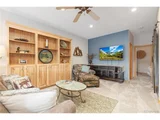
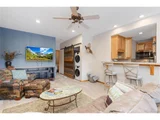
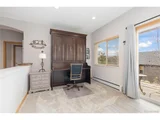
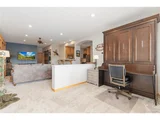
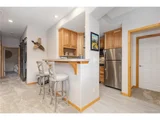
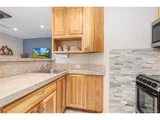
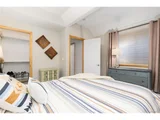
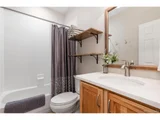
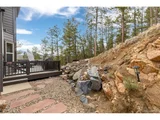
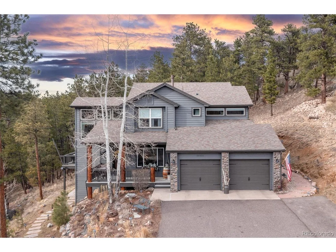
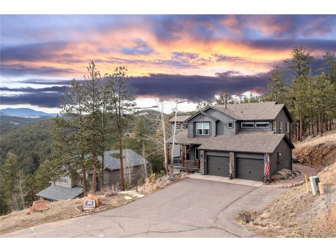
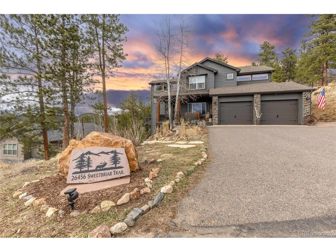
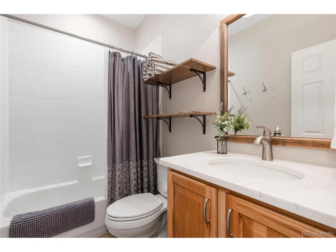
Nestled at the top of the mountain, this beautifully updated home boasts breathtaking Mt. Blue Sky views and blends modern luxury with the warmth of mountain living. Featured in Mountain Living Magazine, the kitchen remodel showcases quartz countertops, custom cabinetry, and stainless steel appliances. A built-in walnut dining table, striking brick fireplace with a new mantel, and elegant lighting elevate the space. Pre-engineered hardwood flooring, alder doors, trim, and baseboards complete the sophisticated design. Freshly painted inside and out, the home feels brand new, with plush new carpeting throughout the stairs, second floor, basement, and lower bedroom walk-in closet. The main floor includes a remodeled powder room, laundry room, and a wood staircase with metal spindles for a cohesive design. The primary suite is a true retreat with its own fireplace and five-piece ensuite bathroom, offering a spa-like experience. Hand-chiseled real wood beams add character throughout. The lower level features a fully functional guest suite with a private entrance, kitchenette, washer/dryer, Murphy bed, and walk-in closet, perfect for guests or independent living. Outdoor living is exceptional with a south-facing driveway, a Caldera Spas saltwater hot tub for soaking all-natural while taking in sunset views, and a retractable privacy screen. Stone steps, a stone patio, and auto-timer drip irrigation enhance the beautifully improved, low-maintenance, deer-resistant landscaping. This home includes a 2023 Class 4 hail-resistant roof, new gutters with leaf guards, and energy-efficient Renewal by Andersen windows and patio doors on the west side. House and deck painted in 2024. Set in a quiet, private neighborhood with easy access to alternative routes, it was built with 2"x 6" wall studs for extra insulation, keeping it cozy in winter and cool in summer. Enjoy wildlife sightings, mountain walks, and stunning views, all while living in modern comfort.
Unit Size
3,388 Ft²
Days on Market
-
Land Size
0.45 acres
Price per sqft
$369
Property Type
House
Property Taxes
$484
HOA Dues
$412
Year Built
2002

Payment Calculator

Cap Rate Calculator

Last updated: 3 months ago (REcolorado MLS #IRE4936930)

Price History

Date / Event Date Event Price
May 12, 2025 Sold
Sold
Apr 5, 2025 In contract -
In contract
Apr 2, 2025 Listed by Redfin Corporation $1,250,000
Listed by Redfin Corporation
Nestled at the top of the mountain, this beautifully updated home boasts breathtaking Mt. Blue Sky views and blends modern luxury with the warmth of mountain living. Featured in Mountain Living Magazine, the kitchen remodel showcases quartz countertops, custom cabinetry, and stainless steel appliances. A built-in walnut dining table, striking brick fireplace with a new mantel, and elegant lighting elevate the space. Pre-engineered hardwood flooring, alder doors, trim, and baseboards complete the sophisticated design. Freshly painted inside and out, the home feels brand new, with plush new carpeting throughout the stairs, second floor, basement, and lower bedroom walk-in closet. The main floor includes a remodeled powder room, laundry room, and a wood staircase with metal spindles for a cohesive design. The primary suite is a true retreat with its own fireplace and five-piece ensuite bathroom, offering a spa-like experience. Hand-chiseled real wood beams add character throughout. The lower level features a fully functional guest suite with a private entrance, kitchenette, washer/dryer, Murphy bed, and walk-in closet, perfect for guests or independent living. Outdoor living is exceptional with a south-facing driveway, a Caldera Spas saltwater hot tub for soaking all-natural while taking in sunset views, and a retractable privacy screen. Stone steps, a stone patio, and auto-timer drip irrigation enhance the beautifully improved, low-maintenance, deer-resistant landscaping. This home includes a 2023 Class 4 hail-resistant roof, new gutters with leaf guards, and energy-efficient Renewal by Andersen windows and patio doors on the west side. House and deck painted in 2024. Set in a quiet, private neighborhood with easy access to alternative routes, it was built with 2"x 6" wall studs for extra insulation, keeping it cozy in winter and cool in summer. Enjoy wildlife sightings, mountain walks, and stunning views, all while living in modern comfort.
Dec 9, 2019 Sold
Sold
May 7, 2019 Sold
Sold

Property Highlights

Garage
Fireplace
With View

Building Info

Overview

    General

  • Year Built: 2002
  • Effective Year Built: 2002
  • Building Count: 1
  • Bedroom Count: 4
  • Bathroom Count: 5
  • Full Bathrooms: 4
  • Partial Bathrooms: 5
  • Building Condition: 0
  • Building Quality: 4
  • Construction Type: 6
  • Building Style: 40
  • Exterior Walls Type: 0
  • Interior Walls Type: 0
  • Roof Shape Type: 0
  • Roof Cover Type: 0
  • Floor Count: 200
  • Living Units: 1
  • Floor Cover: 0
  • Basement Type: 8
  • Basement Area: 1,140
  • Garage Type: 1
  • Garage Square Area: 540
  • Parking Space Count: 2
  • Patio Type: 69
  • Porch Type: 66
  • Pool Type: 0

    Dimensions

  • Lot Size Square Feet: 19,689
  • Total Building Area: 3,928
  • Gross Building Area: 4,060
  • Building Area: 2,248
  • Building Area Measurement: L

    Heating and Cooling

  • Fireplace Count: 1
  • Air Conditioning: 0
  • Heating: 4
  • Heated Square Feet: 2,248
  • Heating Fuel Type: 0

    Utilities

  • Sewer System: 5
  • Water Service: 6

Building

  • Building Type: 0
  • Property Class: R
  • Subdivision: KITTREDGE & KITTREDGE AMD MAP
  • Land Acres: 0000000452
  • Standard Land Use Code: 1001
  • County Land Use Code: 110
  • State Land Use Code: 1112
  • Legal Description 1: SECTION 35 TOWNSHIP 04 RANGE 71 QTR SE SUBDIVISIONCD 425400 SUBDIVISIONNAME KITTREDGE & KITTREDGE AMD MAP BLOCK LOT 0122 SIZE: 9496 TRACT VALUE: .218 SECTION 35 TOWNSHIP 04 RANGE 71 QTR SE SUBDIVISIONCD 425400 SUBDIVISIONNAME KITTREDGE & KITTREDGE AM

Neighborhood

  • School District Name: Jefferson County School District R-1
  • Census Tract: 009846

Zoning

  • Zoning: MR3

Geography

  • Account Number: 300205855
  • Parcel: 41-354-01-083
  • Lot: 122,1
  • Meridian: SEC 35 TWN 04S RNG 71W
  • Municipality: UNINCORPORATED AREA
  • Latitude: 39.6594
  • Longitude: -105.3

    Address

  • Full Address: 26456 Sweetbriar Trl
  • Address - House Number: 26456
  • Address - Street Name: Sweetbriar
  • Address - Suffix Type: Trl
  • State: CO
  • City Name: Evergreen
  • Carrier Code: R052
  • 4-Digit Zip Code: 9244
  • Zip Code: 80439

Valuation

    Tax

  • Total Area: 3,388
  • Tax Year: 2023
  • Tax Amount: $582,206
  • Tax Rate Code Area: 4489

    Appraisal Valuation

  • Standard Deviation: 0.1393
  • Valuation Date: Feb 21, 2024
  • Confidence Score: 83
  • Final Value: 1,059,876
  • High Value: 1,207,554
  • Low Value: 912,198

    Market Valuation

  • Market Total Value: $959,138
  • Market Land Value: $233,579
  • Market Improvement Value: $725,559

    Assessments Valuation

  • Assessed Year: 2023
  • Assessed Total Value: $60,577
  • Assessed Land Value: $15,650
  • Assessed Improvements Value: $44,927

    Sales

  • Current Sale Contract Date: Nov 22, 2019
  • Current Sale Recording Date: Dec 09, 2019
  • Current Sale Price:
  • Current Sale Document Type: 21
  • Current Sale Input Document Number: 2019117433
  • Previous Sale Recording Date: May 07, 2019
  • Previous Sale Contract Date: May 03, 2019
  • Previous Sale Amount: $720,000
  • Previous Sale Document Type: 68
Data used for valuation calculations is provided by RealtyHop, and other third party sources

Comparables

Unit
Status
Type
Beds
Baths
ft²
Price/ft²
Asking Price
Listed On
Closing Price
Sold On
HOA + Taxes

About Evergreen Central


Similar Homes for Sale

Currently no similar homes around

Nearby Rentals


Frequently Asked Questions

When was property at 26456 Sweetbriar Trail built and last sold?
The property at 26456 Sweetbriar Trail was built in 2002 and last sold on Nov 22, 2019 for $720,000.
How much is this home worth?
The estimated value of the home located at 26456 Sweetbriar Trail is $1,252,798.
What are some comparable homes to 26456 Sweetbriar Trail?
There are currently no comparable homes to 26456 Sweetbriar Trail.