See Home Value
$425,000
● House - Off Market

2645 Lindrick Lane

Aurora, IL 60504
bedrooms
3 Beds
bathrooms
2 Baths, 1 Half Bath
square feet
1,710 Ft²
$2,760
Est. Monthly
6.29%
Cap Rate

About This Property

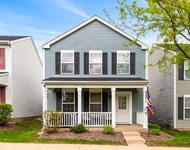
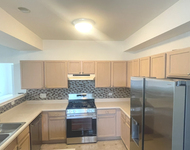
Welcome home to this truly turn-key residence, where pride of ownership shines throughout. Situated on a quiet dead-end street in the highly sought-after 204 school district, this home immediately impresses with its exceptional curb appeal and low-maintenance exterior featuring vinyl siding and durable Hardie board trim. Inside, you're welcomed by beautiful hardwood floors that flow seamlessly through the foyer, kitchen, and spacious family room. The heart of the home is the stylish, well-appointed kitchen offering ample counter space, a peninsula with seating, and a layout that opens directly to the large family room. Anchored by a newer gas fireplace with a modern touch, this space is perfect for everyday living and cozy gatherings. A sliding glass door off the kitchen leads you to a lush, fenced-in backyard oasis complete with a concrete patio and a covered pavilion-ideal for outdoor entertaining and quiet relaxation. The traditional yet functional floor plan also includes formal living and dining rooms, along with a conveniently located powder room for guests. Upstairs, you'll find three generously sized bedrooms and two beautifully updated full bathrooms. The master suite serves as a peaceful retreat, featuring a large closet and a private ensuite bath with a dual bowl vanity, soaking tub/shower combo, and a skylight that fills the room with natural light. The finished basement extends your living space with a fourth bedroom, a versatile recreation room, and a large utility room with ample storage. An attached two-car garage with a newer insulated door adds everyday convenience and functionality. This home has been meticulously maintained and thoughtfully updated over the years, with major improvements including: sump pump (2019), roof, siding, gutters/downspouts, and concrete patio (2018), hot water heater (2016), garage door/opener and washer/dryer (2015), kitchen appliances (2013), furnace and A/C (2012), and windows (2008). Perfectly located near shopping, dining, parks, and outdoor recreation, this home offers the ideal combination of comfort, style, and convenience. Don't miss your chance to make this exceptional property your own-it's one you won't want to miss!
Unit Size
1,710 Ft²
Days on Market
-
Land Size
0.18 acres
Price per sqft
$248
Property Type
House
Property Taxes
$673
HOA Dues
-
Year Built
1987

Payment Calculator

Cap Rate Calculator

Property Highlights

Garage
Air Conditioning
Fireplace

Building Info

Overview

    General

  • Year Built: 1987
  • Effective Year Built: 1987
  • Building Count: 1
  • Total Rooms: 7
  • Bedroom Count: 3
  • Bathroom Count: 3
  • Full Bathrooms: 2
  • Partial Bathrooms: 3
  • Building Condition: 0
  • Building Quality: 0
  • Construction Type: 6
  • Building Style: 0
  • Exterior Walls Type: 0
  • Interior Walls Type: 0
  • Roof Shape Type: 0
  • Roof Cover Type: 0
  • Floor Count: 200
  • Living Units: 1
  • Floor Cover: 0
  • Basement Type: 9
  • Basement Area: 952
  • Garage Type: 7
  • Parking Space Count: 2
  • Patio Type: 0
  • Porch Type: 0
  • Pool Type: 0

    Dimensions

  • Lot Size Square Feet: 7,841
  • Lot Size Depth Feet: 115
  • Lot Size Frontage Feet: 67
  • Total Building Area: 2,662
  • Gross Building Area: 2,662
  • Building Area: 1,710
  • Building Area Measurement: L

    Heating and Cooling

  • Air Conditioning: 1
  • Heating: 3
  • Heated Square Feet: 1,710
  • Heating Fuel Type: 0

    Utilities

  • Sewer System: 0
  • Water Service: 0

Building

  • Building Type: 0
  • Property Class: R
  • Subdivision: FOX VALLEY VILLAGES SUB
  • Land Acres: 0000000180
  • Standard Land Use Code: 1001
  • County Land Use Code: R
  • Legal Description 1: FOX VALLEY VILLAGES SUB UNIT 6 ALL

Neighborhood

  • School District Name: Indian Prairie Community Unit School District 204
  • School Tax School District: DISTRICT 204
  • Census Tract: 846511

Zoning

  • Zoning: R

Geography

  • Assessors Map Reference: 3201-C4
  • Parcel: 07-31-405-062
  • Block: 1
  • Lot: 76
  • Municipality: NAPERVILLE
  • Latitude: 41.7306
  • Longitude: -88.2506

    Address

  • Full Address: 2645 Lindrick Ln
  • Legal Unit: 6
  • Address - House Number: 2645
  • Address - Street Name: Lindrick
  • Address - Suffix Type: Ln
  • State: IL
  • City Name: Aurora
  • Carrier Code: C085
  • 4-Digit Zip Code: 6018
  • Zip Code: 60504

Valuation

    Tax

  • Tax Year: 2022
  • Tax Amount: $762,280
  • Tax Rate Code Area: 7045

    Appraisal Valuation

  • Standard Deviation: 0.1705
  • Valuation Date: Jan 10, 2024
  • Confidence Score: 78
  • Final Value: 346,697
  • High Value: 405,821
  • Low Value: 287,573

    Market Valuation

  • Market Total Value: $272,700
  • Market Land Value: $66,930
  • Market Improvement Value: $205,770

    Assessments Valuation

  • Assessed Year: 2022
  • Assessed Total Value: $90,900
  • Assessed Land Value: $22,310
  • Assessed Improvements Value: $68,590

    Sales

  • Current Sale Contract Date: Jun 05, 2003
  • Current Sale Recording Date: Jun 16, 2003
  • Current Sale Price:
  • Current Sale Document Type: 71
  • Current Sale Input Document Number: R2003-225221
  • Previous Sale Recording Date: Aug 29, 2000
  • Previous Sale Contract Date: Aug 15, 2000
  • Previous Sale Amount: $180,000
  • Previous Sale Document Type: 71
Data used for valuation calculations is provided by RealtyHop, and other third party sources

Comparables

Unit
Status
Type
Beds
Baths
ft²
Price/ft²
Asking Price
Listed On
Closing Price
Sold On
HOA + Taxes

About South East Villages


Similar Homes for Sale

Currently no similar homes around

Nearby Rentals

Unit for rent at 939 Four Seasons Boulevard, Aurora, IL, 60504

$3,200 /mo

  • 3 Beds
  • 1 Bath
  • 1,369 ft²
939 Four Seasons Boulevard, Aurora, IL, 60504 Listing by Giovanna Schmieder
Unit for rent at 1884 Fescue Drive, Aurora, IL, 60504

$2,750 /mo

  • 3 Beds
  • 2 Baths
  • 2,002 ft²
1884 Fescue Drive, Aurora, IL, 60504 Listing by Sally Lin
Unit for rent at 2953 Madison Drive, Naperville, IL, 60564

$3,150 /mo

  • 3 Beds
  • 2 Baths
  • 2,006 ft²
2953 Madison Drive #2953, Naperville, IL, 60564 Listing by Jerry Moody


Frequently Asked Questions

When was property at 2645 Lindrick Lane built and last sold?
The property at 2645 Lindrick Lane was built in 1987 and last sold on Jun 5, 2003 for $207,000.
How much is this home worth?
The estimated value of the home located at 2645 Lindrick Lane is $0.
What are some comparable homes to 2645 Lindrick Lane?
There are currently no comparable homes to 2645 Lindrick Lane.