See Home Value
$1,650,000
● House - Off Market

2645 Eudora St

Denver, CO 80207
bedrooms
4 Beds
bathrooms
2 Baths
square feet
4,000 Ft²
$8,487
Est. Monthly

About This Property

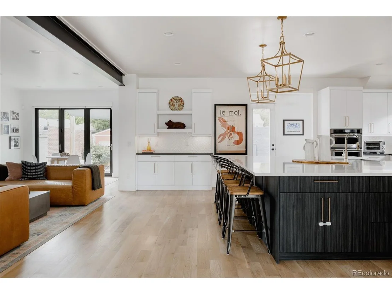
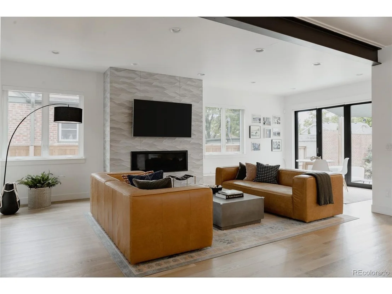
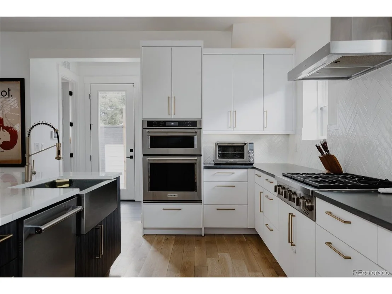
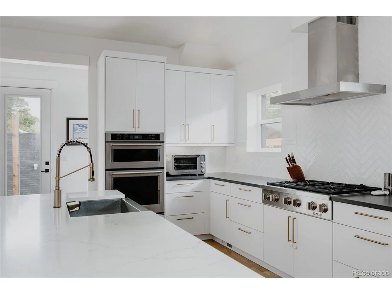
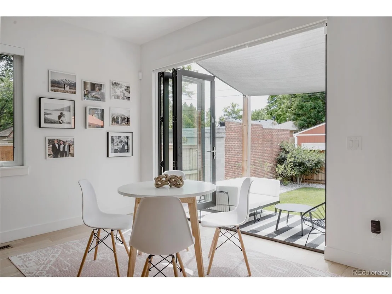
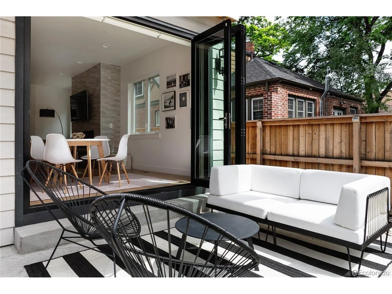
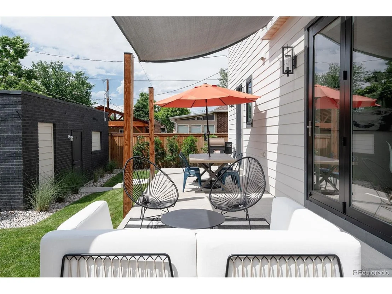
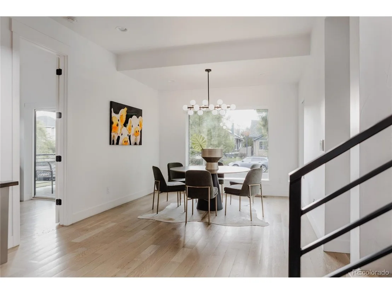
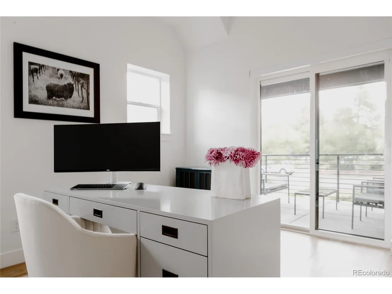
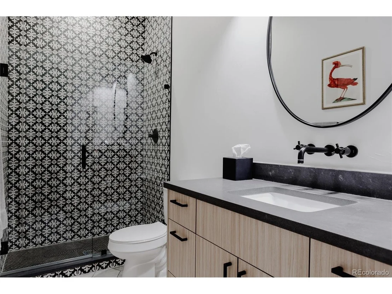
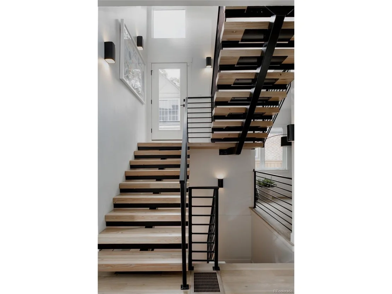
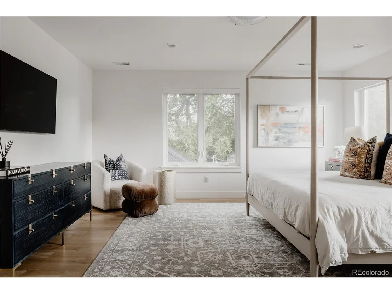
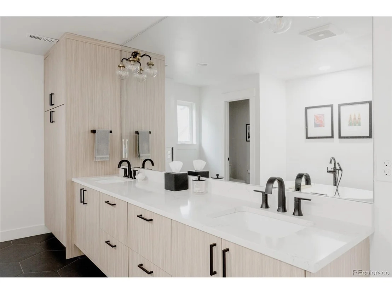
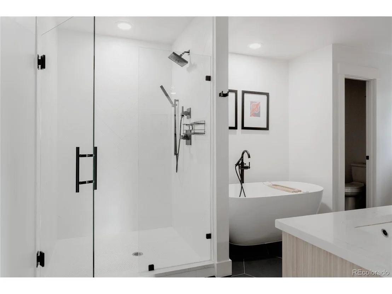
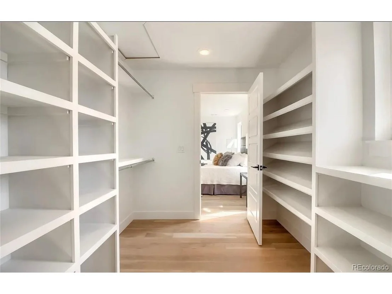
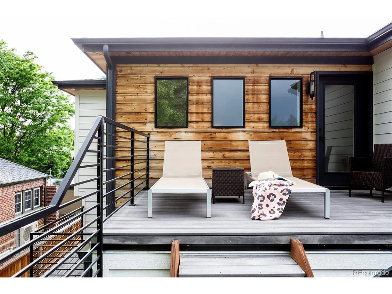
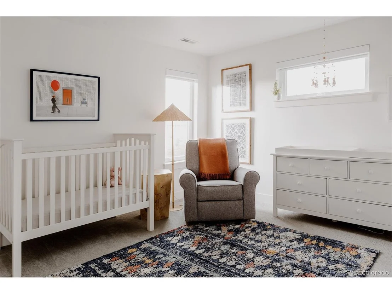
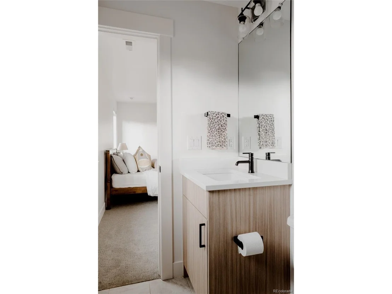
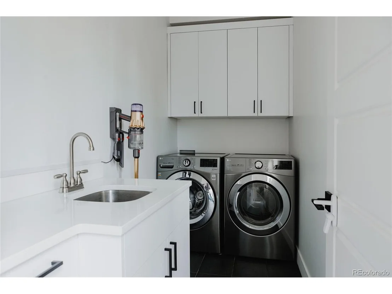
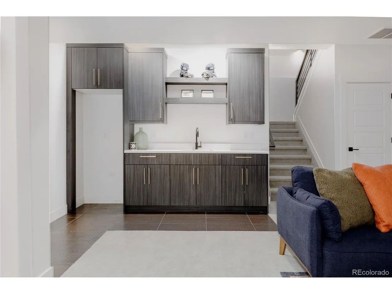
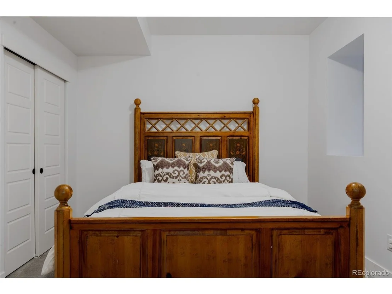
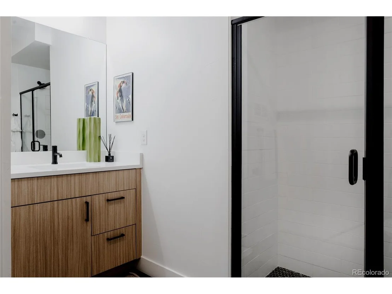
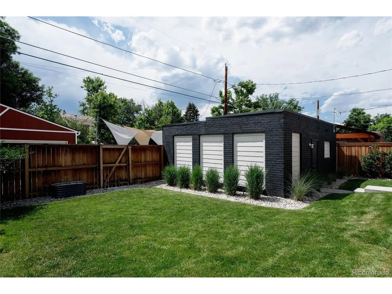
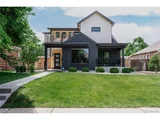
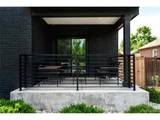
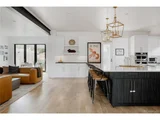
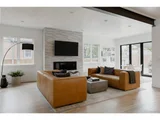
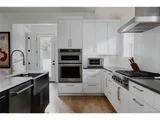
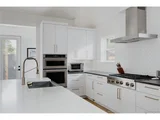
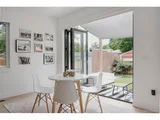
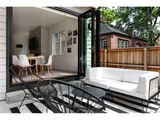
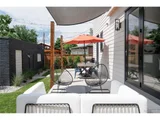
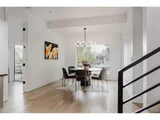
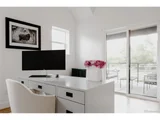
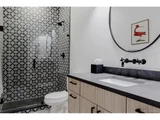
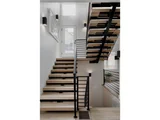
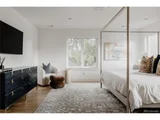
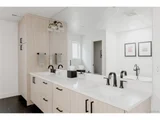
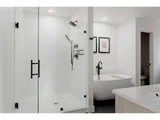
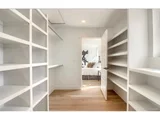
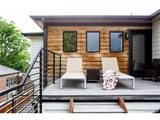
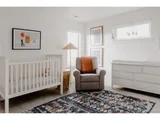
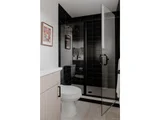
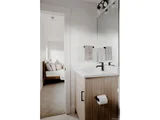
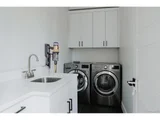
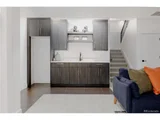
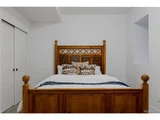
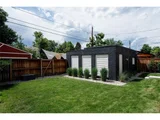
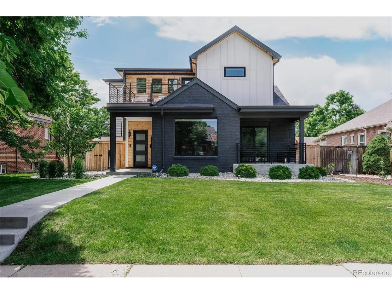
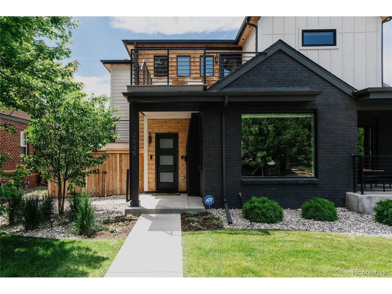
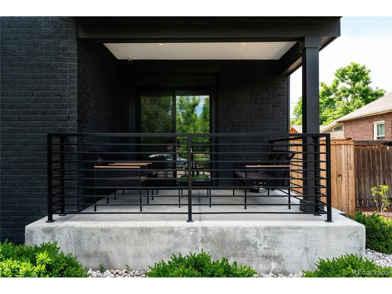
This isn't your average new build. Designed and built by Tuck Development with intentionality in every detail, this custom home sits on a picturesque, tree-lined street in the heart of Park Hill. One of Denvers most sought after neighborhoods. Inside, the home balances form and function beautifully with curated tile selections, dreamy lighting fixtures, and a sun-drenched, open layout that makes every space feel inviting. The chef's kitchen is a true showstopper with a massive quartz island, paneled fridge and freezer, high-end appliances, and more storage than you'll know what to do with. The kitchen flows seamlessly into the dining nook and spacious living room featuring a gas fireplace. With your bi-fold door, the entire space opens up to your landscaped backyard, creating that dreamy indoor/outdoor lifestyle. On the main floor, you'll also find a full bathroom and a private office that walks out to its own balcony, perfect for morning coffee or sunny Zoom calls. Upstairs, the primary suite delivers hardwood floors, a huge walk-in closet (with washer/dryer hookups if you want a second laundry!), and a sleek ensuite bath with double sinks, soaking tub, and walk-in shower. Two additional bedrooms, each with their own ensuite bath, and a balcony complete the upper level with extra charm. The basement brings even more to love: a spacious rec area with a full wet bar, an additional bedroom and full bath. Ideal for guests, movie nights, or a bonus hangout zone. Other perks? An oversized mudroom/laundry combo, detached 2-car garage, and an unbeatable location just minutes from 28th & Fairfax shops, Spinelli's Market, City Park, Honey Hill Cafe, City Park, Nature and Science museum, Denver Zoo and more. This is Park Hill living, elevated. Welcome home.
Unit Size
4,000 Ft²
Days on Market
-
Land Size
0.14 acres
Price per sqft
$399
Property Type
House
Property Taxes
$655
HOA Dues
-
Year Built
1928
Payment Calculator

Cap Rate Calculator

Last updated: 3 months ago (REcolorado MLS #IRE1541188)

Price History

Date / Event Date Event Price
Jul 22, 2025 Sold
Sold
Jun 22, 2025 In contract -
In contract
Jun 19, 2025 Listed by The Agency - Denver $1,595,000
Listed by The Agency - Denver
This isn't your average new build. Designed and built by Tuck Development with intentionality in every detail, this custom home sits on a picturesque, tree-lined street in the heart of Park Hill. One of Denvers most sought after neighborhoods. Inside, the home balances form and function beautifully with curated tile selections, dreamy lighting fixtures, and a sun-drenched, open layout that makes every space feel inviting. The chef's kitchen is a true showstopper with a massive quartz island, paneled fridge and freezer, high-end appliances, and more storage than you'll know what to do with. The kitchen flows seamlessly into the dining nook and spacious living room featuring a gas fireplace. With your bi-fold door, the entire space opens up to your landscaped backyard, creating that dreamy indoor/outdoor lifestyle. On the main floor, you'll also find a full bathroom and a private office that walks out to its own balcony, perfect for morning coffee or sunny Zoom calls. Upstairs, the primary suite delivers hardwood floors, a huge walk-in closet (with washer/dryer hookups if you want a second laundry!), and a sleek ensuite bath with double sinks, soaking tub, and walk-in shower. Two additional bedrooms, each with their own ensuite bath, and a balcony complete the upper level with extra charm. The basement brings even more to love: a spacious rec area with a full wet bar, an additional bedroom and full bath. Ideal for guests, movie nights, or a bonus hangout zone. Other perks? An oversized mudroom/laundry combo, detached 2-car garage, and an unbeatable location just minutes from 28th & Fairfax shops, Spinelli's Market, City Park, Honey Hill Cafe, City Park, Nature and Science museum, Denver Zoo and more. This is Park Hill living, elevated. Welcome home.
Sep 2, 2020 Sold
Sold
Apr 29, 2020 Listed $1,349,000
Listed
Show More

Property Highlights

Air Conditioning
Fireplace
Garage
With View

Building Info

Overview

    General

  • Year Built: 1928
  • Effective Year Built: 2019
  • Building Count: 1
  • Total Rooms: 7
  • Bedroom Count: 3
  • Bathroom Count: 5
  • Full Bathrooms: 5
  • Partial Bathrooms: 5
  • Bathroom Plumbing Fixtures: 20
  • Building Condition: 6
  • Building Quality: 7
  • Construction Type: 6
  • Building Style: 40
  • Exterior Walls Type: 2
  • Interior Walls Type: 0
  • Roof Shape Type: 0
  • Roof Cover Type: 18
  • Floor Count: 200
  • Living Units: 1
  • Floor Cover: 0
  • Basement Type: 3
  • Basement Area: 1,142
  • Garage Type: 4
  • Garage Square Area: 473
  • Parking Space Count: 2
  • Patio Type: 0
  • Porch Type: 7
  • Pool Type: 0

    Dimensions

  • Lot Size Square Feet: 6,250
  • Total Building Area: 4,127
  • Gross Building Area: 4,127
  • Building Area: 4,127
  • Building Area Measurement: L

    Heating and Cooling

  • Fireplace Count: 1
  • Air Conditioning: 1
  • Heating: 3
  • Heated Square Feet: 4,127
  • Heating Fuel Type: 3

    Utilities

  • Sewer System: 0
  • Water Service: 0

Building

  • Building Type: 0
  • Property Class: R
  • Subdivision: PARK HILL ANNEX 01304
  • Land Acres: 0000000144
  • Standard Land Use Code: 1001
  • County Land Use Code: 114
  • Legal Description 1: PARK HILL ANNEX 01304 B1 L35 & 36

Neighborhood

  • School District Name: Denver County School District 1
  • Census Tract: 004103

Zoning

  • Zoning: U-SU

Geography

  • Parcel: 01304-25-020-000
  • Lot: 35
  • Municipality: CITY & COUNTY OF DENVER
  • Latitude: 39.7556
  • Longitude: -104.931

    Address

  • Full Address: 2645 Eudora St
  • Address - House Number: 2645
  • Address - Street Name: Eudora
  • Address - Suffix Type: St
  • State: CO
  • City Name: Denver
  • Carrier Code: C013
  • 4-Digit Zip Code: 3216
  • Zip Code: 80207

Valuation

    Tax

  • Total Area: 2,296
  • Tax Year: 2022
  • Tax Amount: $610,196
  • Initial Tax Delinquent Year: 2018
  • Tax Rate Code Area: DENVER

    Appraisal Valuation

  • Standard Deviation: 0.2001
  • Valuation Date: Feb 15, 2023
  • Confidence Score: 73
  • Final Value: 1,711,580
  • High Value: 2,054,093
  • Low Value: 1,369,067

    Market Valuation

  • Market Total Value: $1,104,000
  • Market Land Value: $437,300
  • Market Improvement Value: $666,700

    Assessments Valuation

  • Assessed Year: 2021
  • Assessed Total Value: $78,940
  • Assessed Land Value: $31,270
  • Assessed Improvements Value: $47,670

    Sales

  • Current Sale Contract Date: Sep 01, 2020
  • Current Sale Recording Date: Sep 02, 2020
  • Current Sale Price:
  • Current Sale Document Type: 68
  • Current Sale Input Document Number: 2020141486
  • Previous Sale Recording Date: Dec 10, 2019
  • Previous Sale Contract Date: Dec 06, 2019
  • Previous Sale Amount: $1,075,000
  • Previous Sale Document Type: 71
Data used for valuation calculations is provided by RealtyHop, and other third party sources

Comparables

Unit
Status
Type
Beds
Baths
ft²
Price/ft²
Asking Price
Listed On
Closing Price
Sold On
HOA + Taxes

About Northeast Denver


Similar Homes for Sale

Currently no similar homes around

Nearby Rentals

Unit for rent at 985 Albion St., Denver, CO, 80220

$2,530 /mo

  • 2 Beds
  • 2 Baths
  • 1,127 ft²
985 Albion St. #B4, Denver, CO, 80220 Listing by Equity Residential
Unit for rent at 4109 E. 10th Ave, Denver, CO, 80220

$1,460 /mo

  • Studio
  • 1 Bath
  • 513 ft²
4109 E. 10th Ave #S2, Denver, CO, 80220 Listing by Equity Residential


Frequently Asked Questions

When was property at 2645 Eudora Street built and last sold?
The property at 2645 Eudora Street was built in 1928 and last sold on Sep 1, 2020 for $1,300,000.
How much is this home worth?
The estimated value of the home located at 2645 Eudora Street is $1,570,360.
What are some comparable homes to 2645 Eudora Street?
There are currently no comparable homes to 2645 Eudora Street.