Check Availability
$669,900
● House - For Sale

2644 Newcastle Drive

Carrollton, TX 75007
bedrooms
5 Beds
bathrooms
4 Baths, 1 Half Bath
square feet
3,135 Ft²
Upcoming Open House
1PM - 3PM, Sat, Oct 3 -
Book now
$4,163
Est. Monthly
$25
HOA / Fees

About This Property

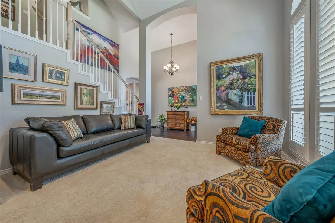
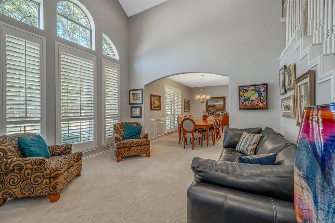
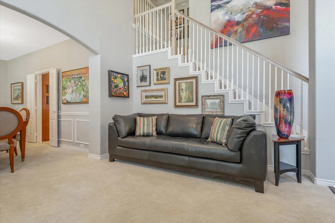
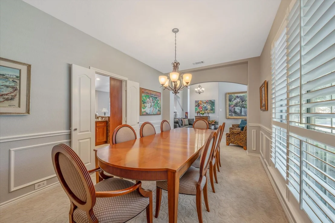
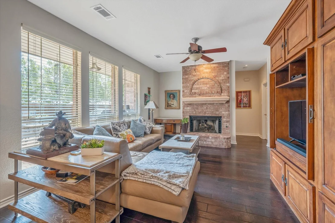
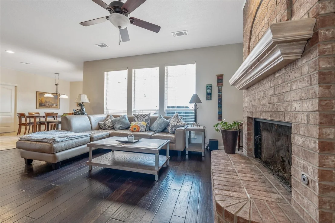
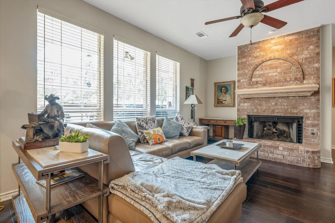
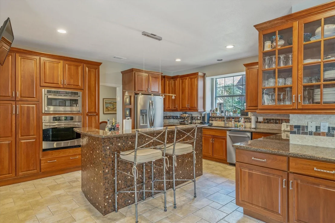
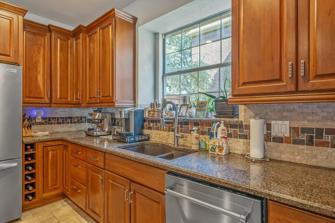
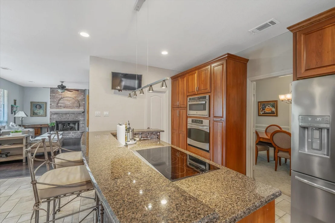
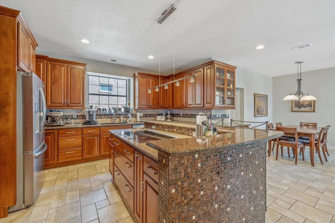
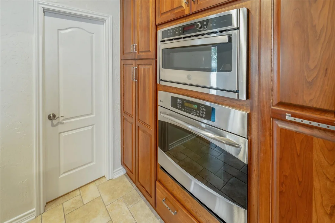
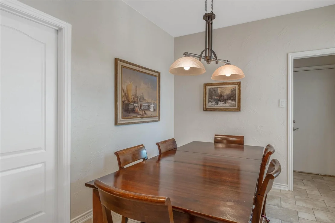
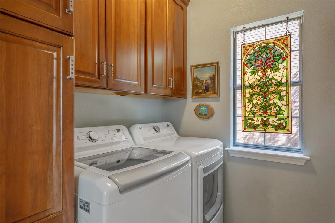
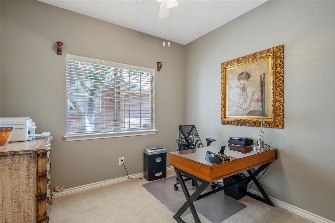
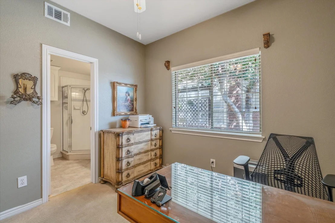
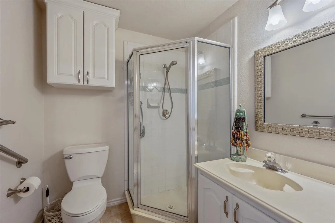
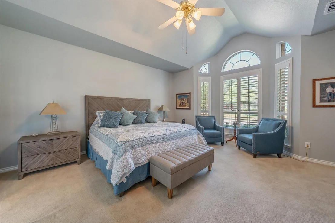
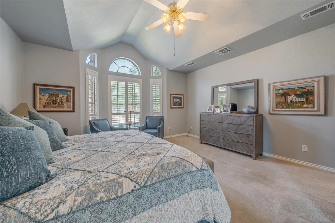
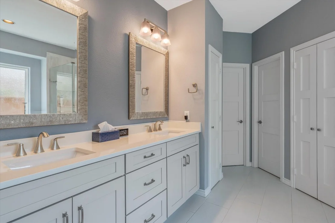
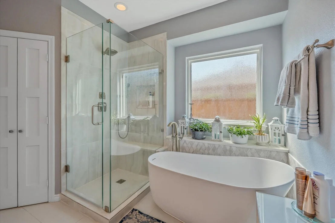
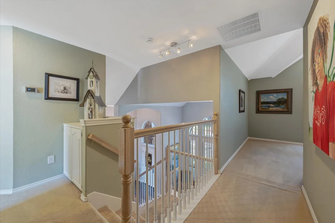
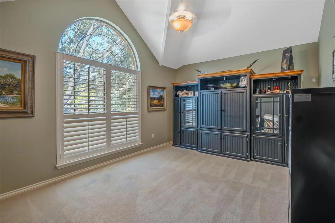
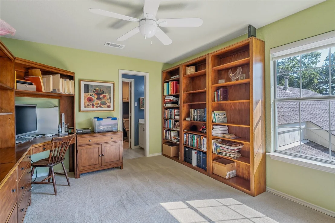
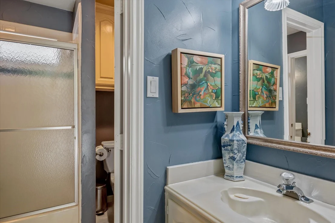
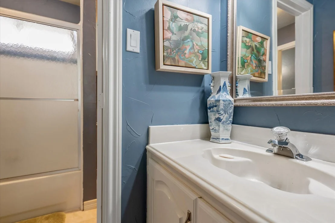
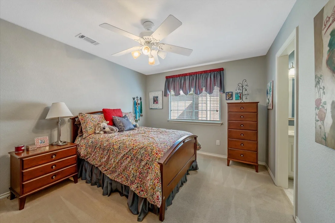
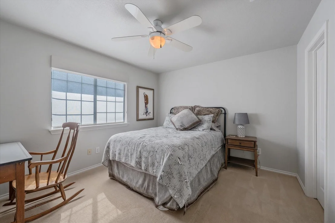
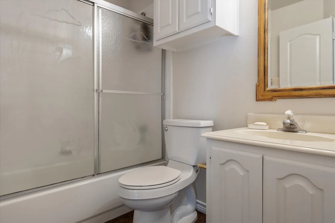
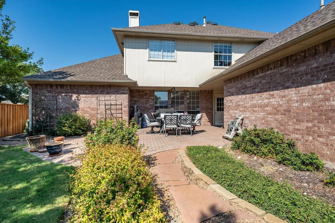
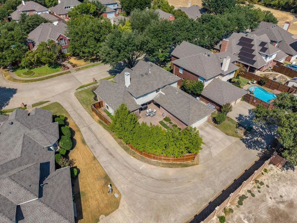
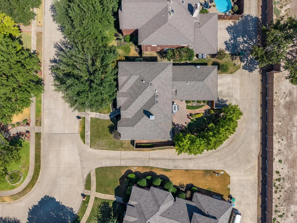
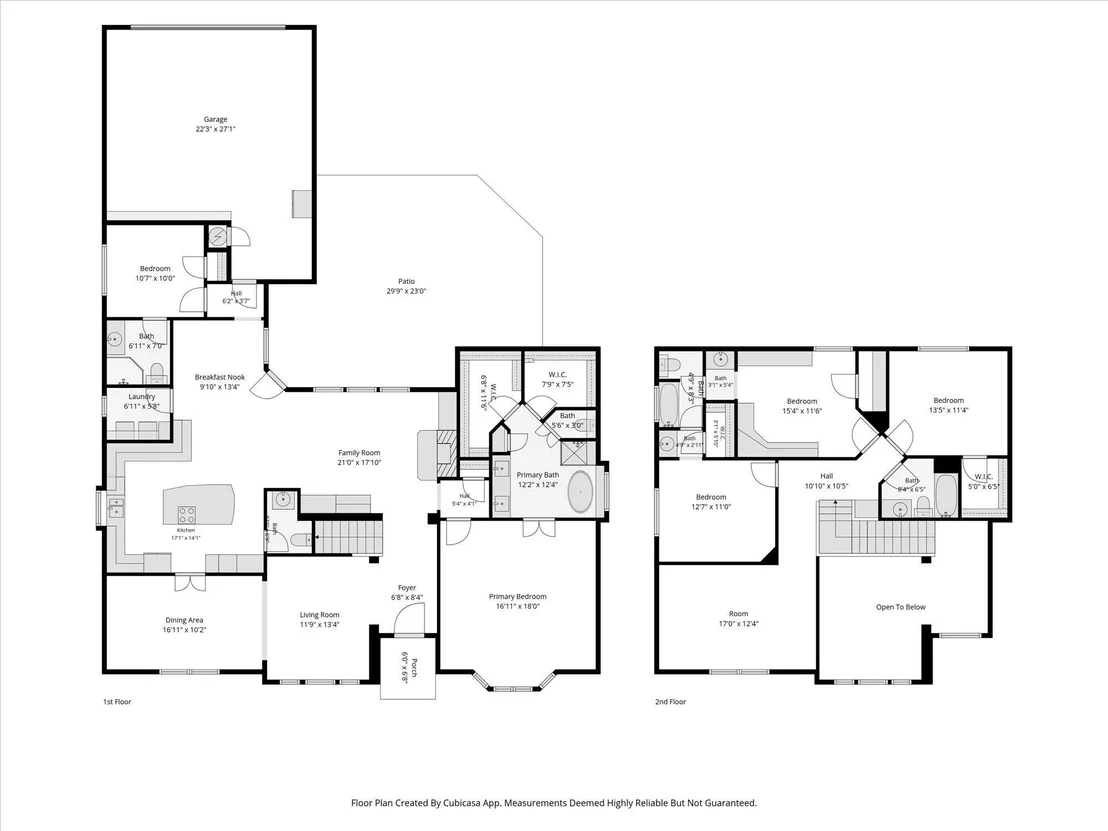
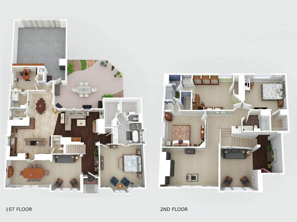
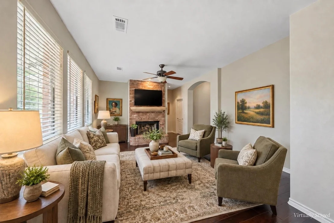
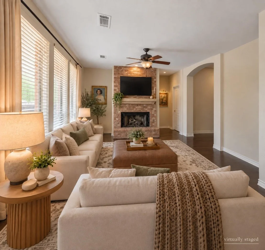
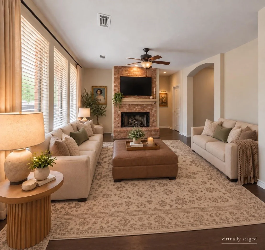
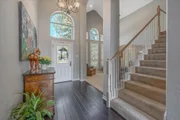
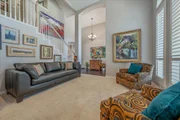
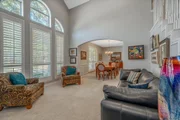
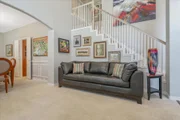
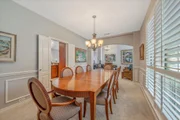
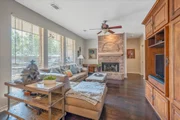
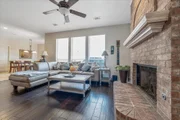
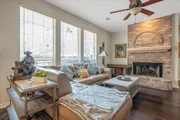
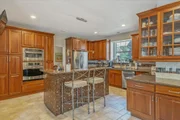
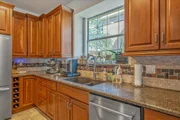
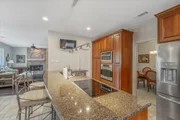
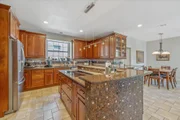
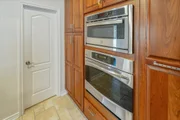
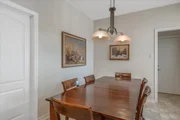
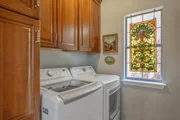
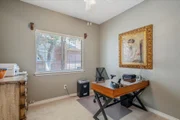
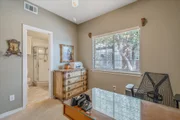
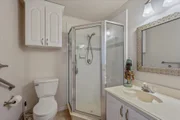
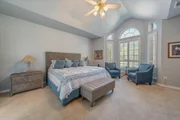
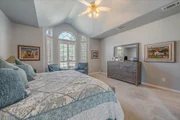
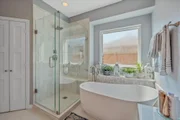
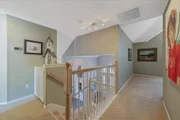
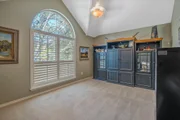
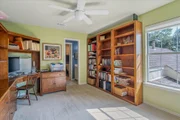
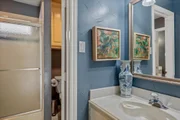
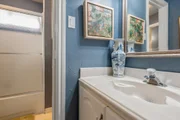
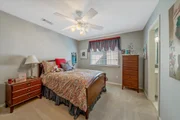
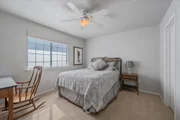
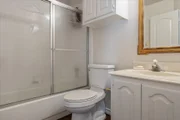
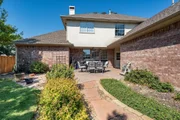
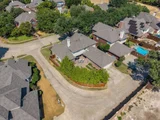
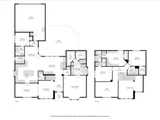
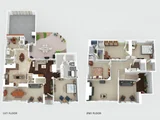
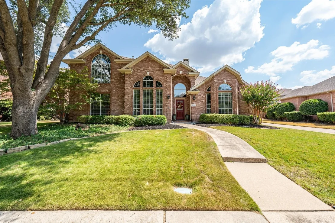
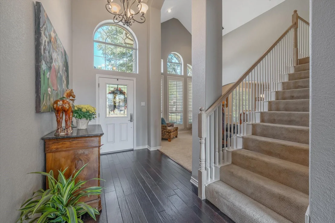
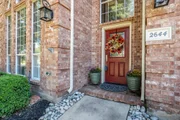
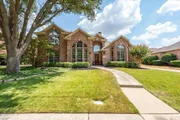
LOOK NO FURTHER! 1993 5BR 4.5Bath 2Car on private corner lot with mature Live Oaks in desirable OAK CREEK ESTATES established neighborhood. 3,135sf two-story with versatile floor plan featuring a private spacious Primary Bedroom plus a Second Bedroom or Flex Space and 2nd Full Bath located downstairs-ideal for guests, a home office or multigenerational living. 2020 Remodeled Primary Bathroom wSeamless Shower and Slipper Bath.  Multiple gathering spaces include living areas, two dining areas and an upstairs game room. Wood shutters throughout. The completely remodeled kitchen is equipped with granite countertops, a center island wGE Profile Cooktop + Wolf Down-draft Vent, Double Ovens, Convection Microwave, 2026 Dishwasher and abundant counter space and storage. Enjoy the warmth of engineered wood flooring and a gas-log fireplace in the main living area. Additional amenities include 2026 Dual Trane HVAC systems, Aug 2026 Interior Paint, 2026 Main Electrical Panel, 2026 Garage Door Motor, a Full-Size Dedicated Utility Room with cabinets.  Lovely patio with brick pavers and flagstone walkway and Holly Trees + Crepe Myrtles plus private redwood board on board fencing wSteel Post.  Enjoy oversized rear-entry garage. Conveniently adjacent to OAK CREEK PARK offering playground, gazebo, walking trail, basketball half-court, open green space and the Oak Creek Tennis & Pickleball Center.  Highly regarded LEWISVILLE ISD schools.  Location Location!! 15min Shops of Legacy; 15min from Historic Downtown Carrollton; 10min Hebron Pkwy Retail Shopping; 12min Castle Hills Shopping + Restaurants; 5min to Bush Turnpike; 10min to North Dallas Tollway; 10min Sam Rayburn Toll-121; 15min I-35E.  Can't beat this location!! ASK AGENT FOR COMPLETE AMENITIES LIST.
Unit Size
3,135 Ft²
Days on Market
-
Land Size
0.19 acres
Price per sqft
$214
Property Type
House
Property Taxes
$849
HOA Dues
$25
Year Built
1993

Listed By

Paula Thompson
Paula Thompson
Keller Williams - Lubbock

Payment Calculator

Cap Rate Calculator

Last updated: 3 days ago (NTREIS #21374149)

Price History

Date / Event Date Event Price
Sep 3, 2026 Listed by Coldwell Banker Apex, REALTORS $669,900
Listed by Coldwell Banker Apex, REALTORS

Property Highlights

Garage
Air Conditioning
Fireplace
Parking Details
Has Garage
Attached Garage
Parking Features: Garage, Garage Faces Rear
Garage Spaces: 2
Interior Details
Half Bathrooms: 1
Full Bathrooms: 4
Interior Features: Granite Counters, High Speed Internet, Kitchen Island, Cable TV Available
Appliances: Dishwasher, Disposal, Electric Cooktop, Electric Oven, Microwave, Double Oven
Flooring Type: Carpet, Ceramic Tile, Engineered Wood
Laundry Features: Utility Room, Full Size W/D Area
Has Fireplace
Fireplace Features: Gas Log, Gas Starter, Living Room
Fireplaces: 1
Exterior Details
Square Footage: 3135
Security Features: Smoke Detector(s)
Architectural Style: Traditional
Year Built: 1993
Levels: Two
Window Features: Window Coverings
Construction Materials: Brick, Siding
Lot Features: Corner Lot, Few Trees
Lot Size Area: 0.185
Lot Size Units: Acres
Lot Size Acres: 0.185
Lot Size Square Feet: 8058.6
Lot Size Dimensions: 120x62
Tax Lot: 4
Financial Details
Tax Annual Amount: $10,182
Utilities Details
Cooling Type: Central Air, Electric
Heating Type: Central, Electric, Zoned
Location Details
HOA/Condo/Coop Fee Includes: Maintenance Grounds, Management Fees
HOA Fee: $300
HOA Fee Frequency: Annually

Building Info

Overview

    General

  • Year Built: 1993
  • Effective Year Built: 2005
  • Building Count: 1
  • Bedroom Count: 0
  • Bathroom Count: 3
  • Full Bathrooms: 2
  • Partial Bathrooms: 3
  • Building Condition: 0
  • Building Quality: 0
  • Construction Type: 0
  • Building Style: 0
  • Exterior Walls Type: 3
  • Interior Walls Type: 3
  • Roof Shape Type: 8
  • Roof Cover Type: 3
  • Floor Count: 200
  • Living Units: 1
  • Floor Cover: 0
  • Basement Type: 0
  • Basement Area: 0
  • Garage Type: 1
  • Garage Square Area: 532
  • Parking Space Count: 2
  • Patio Type: 59
  • Porch Type: 102
  • Pool Type: 0

    Dimensions

  • Lot Size Square Feet: 8,056
  • Lot Size Depth Feet: 10
  • Lot Size Frontage Feet: 80,560
  • Total Building Area: 3,573
  • Gross Building Area: 3,573
  • Building Area: 3,041
  • Building Area Measurement: L

    Heating and Cooling

  • Fireplace Count: 1
  • Air Conditioning: 1
  • Heating: 3
  • Heated Square Feet: 3,041
  • Heating Fuel Type: 0

    Utilities

  • Sewer System: 0
  • Water Service: 0

Building

  • Building Type: 0
  • Property Class: R
  • Subdivision: OAK CREEK ESTATES PH II
  • Land Acres: 0000000185
  • Standard Land Use Code: 1001
  • County Land Use Code: A1
  • State Land Use Code: A1
  • Legal Description 1: OAK CREEK ESTATES PH II BLK F LOT 4

Neighborhood

  • School District Name: Lewisville Independent School District
  • Census Tract: 021632

Zoning

  • Zoning: 655-W

Geography

  • Assessors Map Reference: 633-W
  • Subdivision Tract Number: F
  • Parcel: R165890
  • Block: F
  • Lot: 4
  • Municipality: CARROLLTON CITY
  • Latitude: 33.0161
  • Longitude: -96.8489

    Address

  • Full Address: 2644 Newcastle Dr
  • Address - House Number: 2644
  • Address - Street Name: Newcastle
  • Address - Suffix Type: Dr
  • State: TX
  • City Name: Carrollton
  • Carrier Code: C002
  • 4-Digit Zip Code: 1944
  • Zip Code: 75007

Valuation

    Tax

  • Tax Year: 2023
  • Tax Amount: $983,763
  • Tax Rate Code Area: S09

    Appraisal Valuation

  • Standard Deviation: 0.1985
  • Valuation Date: Jan 17, 2024
  • Confidence Score: 73
  • Final Value: 575,838
  • High Value: 690,146
  • Low Value: 461,529

    Market Valuation

  • Market Total Value: $535,000
  • Market Land Value: $109,558
  • Market Improvement Value: $425,442

    Assessments Valuation

  • Assessed Year: 2023
  • Assessed Total Value: $525,140
  • Assessed Land Value: $109,558
  • Assessed Improvements Value: $425,442

    Exemptions

  • Senior Citizen Exemption : Yes
  • Homeowner Exemption: Yes

    Sales

  • Current Sale Contract Date: Jun 06, 2001
  • Current Sale Recording Date: Jul 23, 2001
  • Current Sale Price:
  • Current Sale Document Type: 71
  • Current Sale Input Document Number: 01-R0073637
  • Previous Sale Recording Date: Aug 26, 1998
  • Previous Sale Contract Date: Aug 19, 1998
  • Previous Sale Amount: $198,600
  • Previous Sale Document Type: 70
Data used for valuation calculations is provided by RealtyHop, and other third party sources

Comparables

Unit
Status
Type
Beds
Baths
ft²
Price/ft²
Asking Price
Listed On
Closing Price
Sold On
HOA + Taxes

About Northeast Carrollton


Similar Homes for Sale

Currently no similar homes around

Nearby Rentals

Unit for rent at 2332 Stallion Street, Carrollton, TX, 75010

$4,295 /mo

  • 4 Beds
  • 4 Baths
  • 3,593 ft²
2332 Stallion Street, Carrollton, TX, 75010 Listing by Matthew Albright
Unit for rent at 2161 Bonnell Street, Carrollton, TX, 75010

$3,500 /mo

  • 3 Beds
  • 2 Baths
  • 2,430 ft²
2161 Bonnell Street, Carrollton, TX, 75010 Listing by Tom Ooi
Unit for rent at 6201 Chapel Hill Boulevard, Plano, TX, 75093

$2,394 /mo

  • 3 Beds
  • 2 Baths
  • 1,467 ft²
6201 Chapel Hill Boulevard #1413, Plano, TX, 75093 Listing by Eric Cates


Frequently Asked Questions

When was property at 2644 Newcastle Drive built and last sold?
The property at 2644 Newcastle Drive was built in 1993 and last sold on Jun 6, 2001 for $175,000.
How much is this home worth?
The estimated value of the home located at 2644 Newcastle Drive is $676,599.
What are some comparable homes to 2644 Newcastle Drive?
There are currently no comparable homes to 2644 Newcastle Drive.