Check Availability
$1,150,000
● House - In Contract

2644 Leta Mae Lane

Farmers Branch, TX 75234
bedrooms
4 Beds
bathrooms
3 Baths, 1 Half Bath
square feet
3,680 Ft²
$5,647
Est. Monthly

About This Property

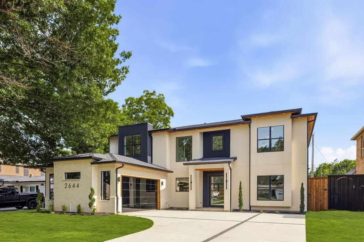
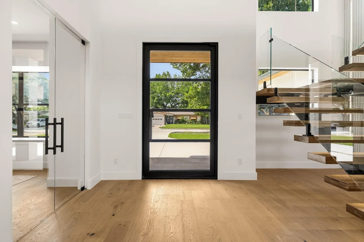
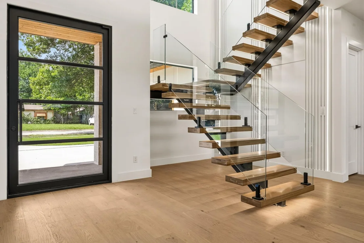
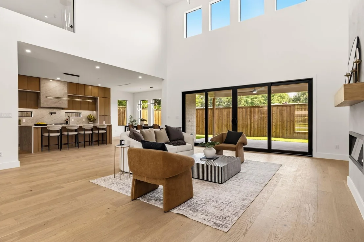
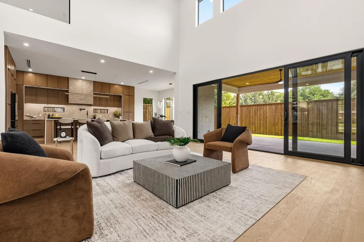
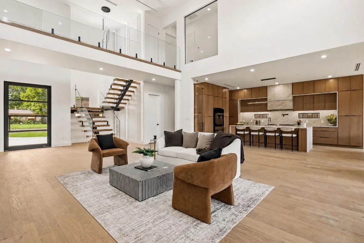
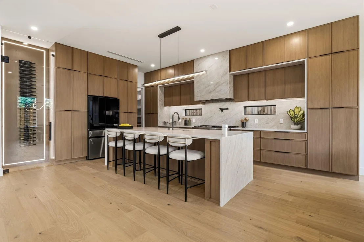
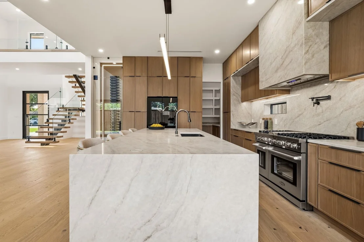
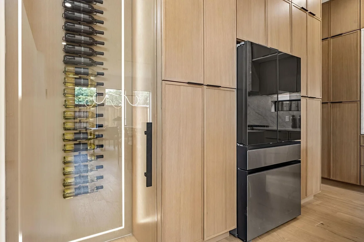
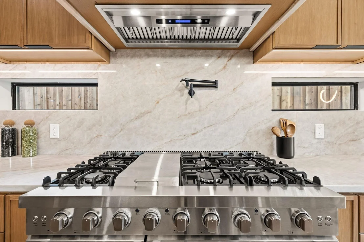
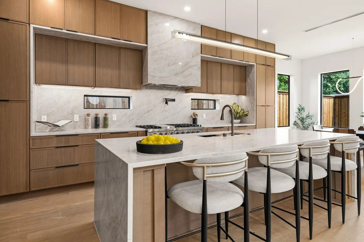
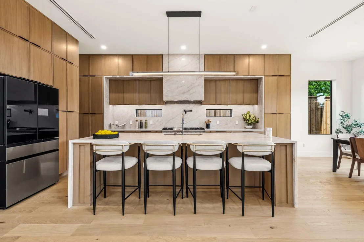
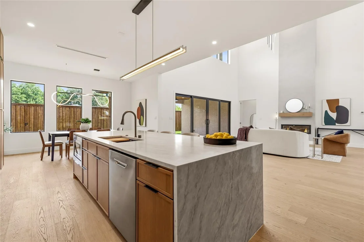
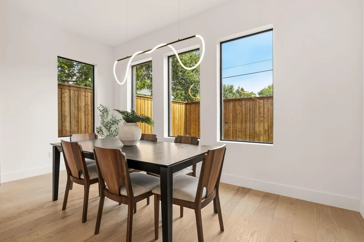
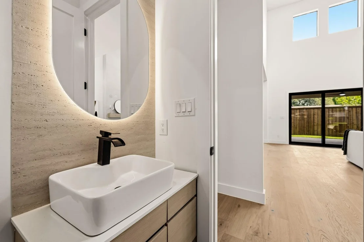
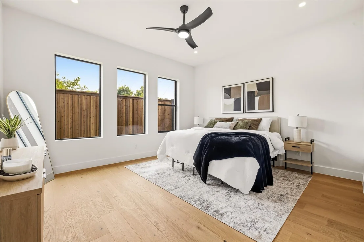
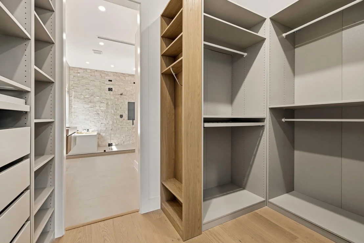
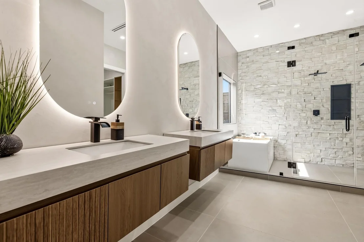
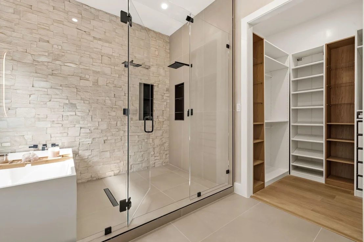
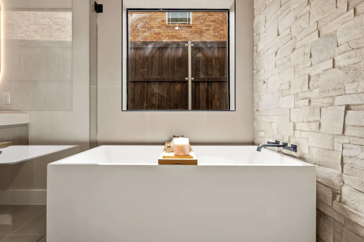
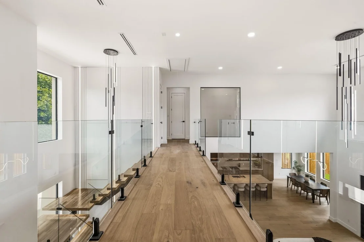
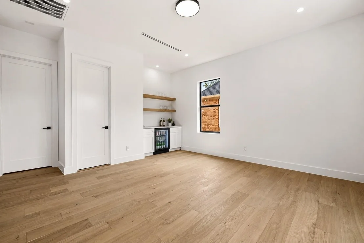
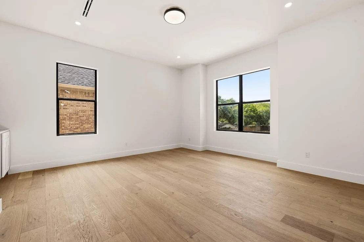
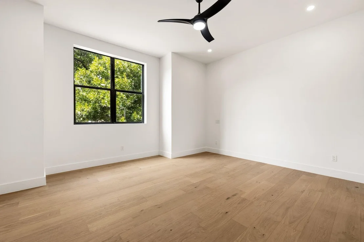
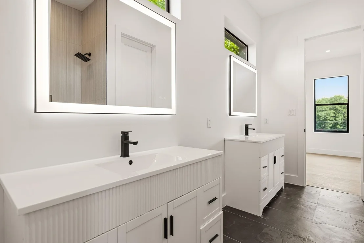
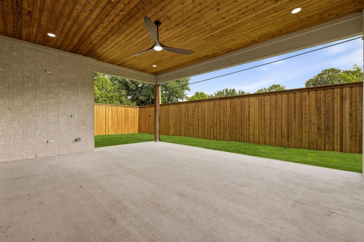
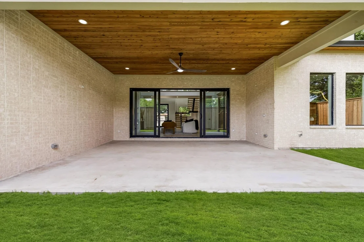
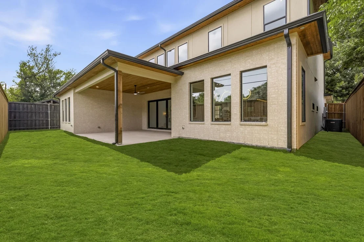
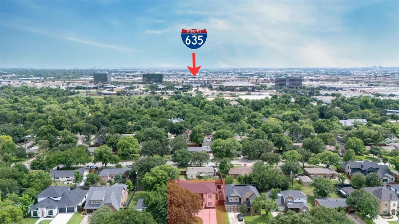
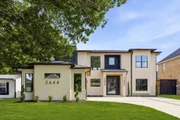
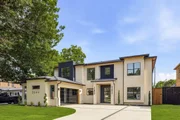
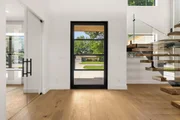
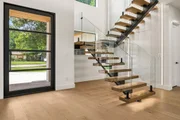
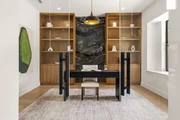
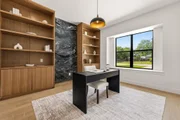
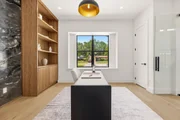
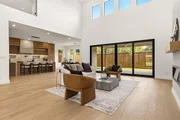
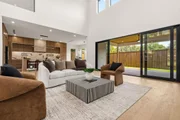
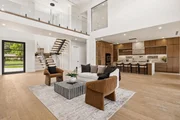
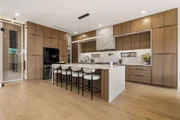
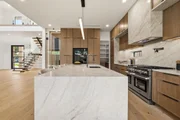
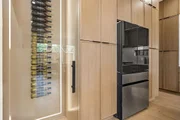
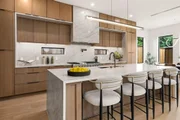
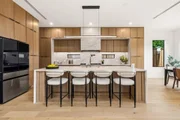
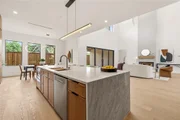
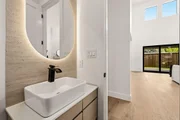
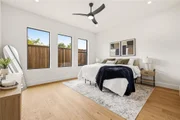
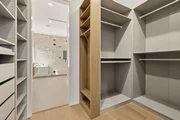
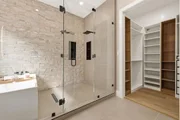
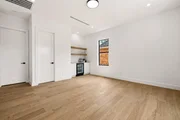
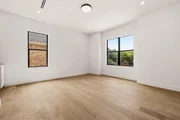
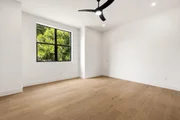
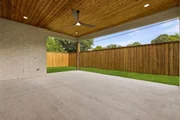
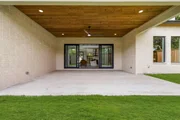
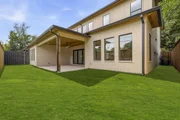
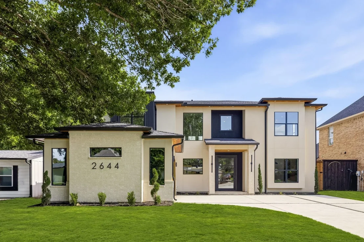
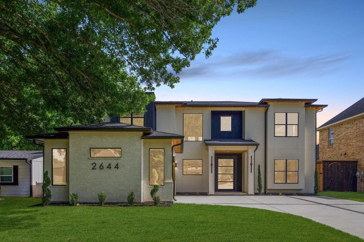
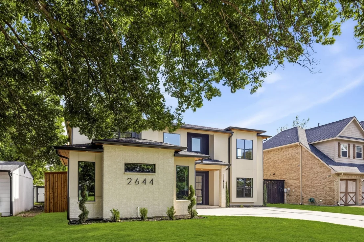
Modern Luxury Meets Thoughtful Design in This One-of-a-Kind Custom-Spec Home. Experience elevated living in this stunning 3,680 sq ft modern residence, thoughtfully designed with clean lines, warm natural materials, and high-end custom finishes throughout. Featuring 4 bedrooms, 3.5 bathrooms, and a highly functional layout, this home seamlessly blends luxury with everyday livability. Step inside to a breathtaking living space with soaring 22-foot ceilings and a dramatic floor-to-ceiling accent wall, perfectly paired with a striking floating staircase featuring white oak treads and sleek glass railings. Natural light pours in through expansive glass, highlighting the home's architectural details and open-concept design. The chef's kitchen is a true showpiece, boasting white oak cabinetry, Taj Mahal quartz countertops, and an oversized 10-foot island ideal for entertaining. A designer vent hood and integrated lighting complete the space, creating both function and visual impact. The private primary suite offers a true retreat with his-and-hers walk-in closets and a spa-inspired bathroom featuring a 10-foot walk-in shower with dual shower heads and a freestanding soaking tub. Enjoy seamless indoor-outdoor living with a 400 sq ft covered patio and a 16-foot sliding glass door, perfect for entertaining or relaxing year-round. With custom detailing, and carefully curated finishes, this home delivers a rare combination of modern architecture and warm, livable design.
Unit Size
3,680 Ft²
Days on Market
-
Land Size
0.18 acres
Price per sqft
$313
Property Type
House
Property Taxes
-
HOA Dues
-
Year Built
1954

Listed By

Payment Calculator

Cap Rate Calculator

Last updated: 7 days ago (NTREIS #21217352)

Price History

Date / Event Date Event Price
Oct 30, 2026 In contract -
In contract
Oct 19, 2026 Price Decreased $1,150,000
↓ $130K (10.2%)
Price Decreased
Sep 17, 2026 Price Decreased $1,280,000
↓ $20K (1.5%)
Price Decreased
Jul 8, 2026 Price Decreased $1,300,000
↓ $25K (1.9%)
Price Decreased
Jun 17, 2026 Price Decreased $1,325,000
↓ $55K (4%)
Price Decreased
Show More

Property Highlights

Garage
Air Conditioning
Fireplace
Parking Details
Has Garage
Attached Garage
Parking Features: Lighted, Oversized
Garage Spaces: 2
Interior Details
Half Bathrooms: 1
Full Bathrooms: 3
Interior Features: Double Vanity, Kitchen Island, Open Floorplan, Pantry, Walk-In Closet(s), Wired for Data, Decorative Lighting, Flat Screen Wiring
Appliances: Built-In Gas Range, Built-In Refrigerator, Dishwasher, Disposal, Microwave, Refrigerator, Tankless Water Heater, Vented Exhaust Fan, Commercial Grade Range, Plumbed For Gas in Kitchen
Flooring Type: Ceramic Tile, Engineered Wood
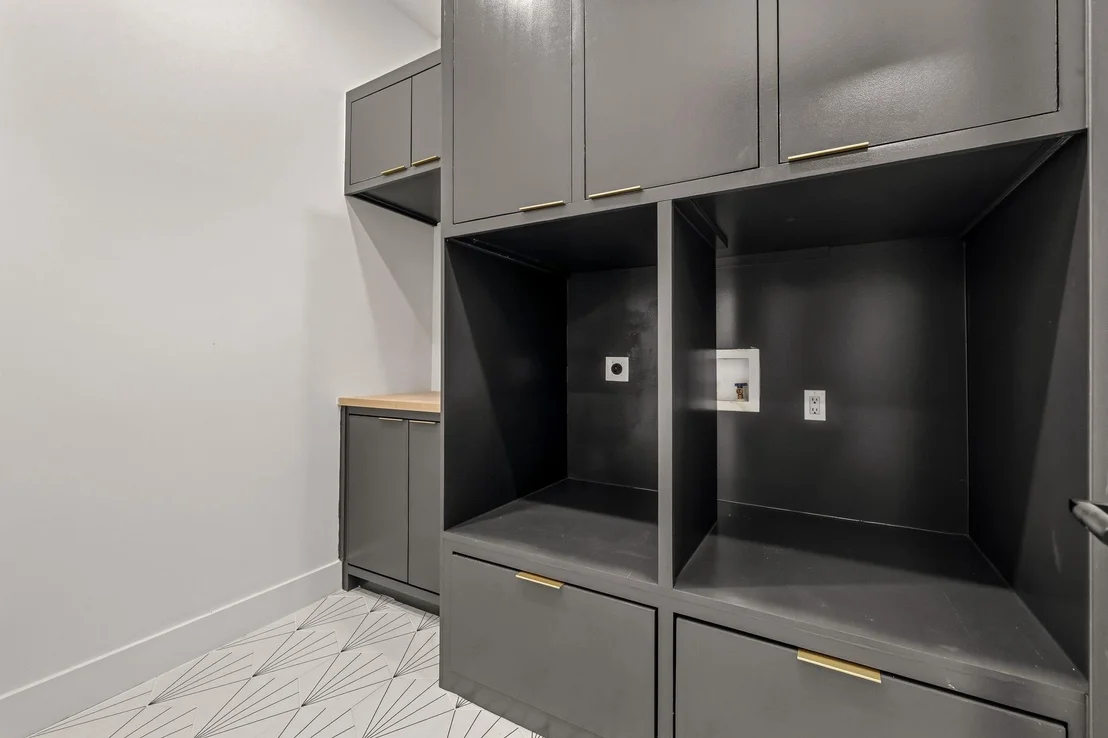
Laundry Features: Electric Dryer Hookup, Washer Hookup, Full Size W/D Area, Dryer Hookup
Has Fireplace
Fireplace Features: Electric
Fireplaces: 1
Exterior Details
Square Footage: 3680
Security Features: Prewired, Smoke Detector(s)
Architectural Style: Prairie
Year Built: 2026
Levels: Two
Construction Materials: Brick, Cedar, Fiber Cement, Stucco
Patio and Porch Features: Covered
Lot Features: Interior Lot
Lot Size Area: 7800
Lot Size Units: Square Feet
Lot Size Acres: 0.1791
Lot Size Square Feet: 7800
Lot Size Dimensions: 65x120
Tax Lot: 12
Utilities Details
Cooling Type: Ceiling Fan(s), Central Air
Heating Type: Central, Electric

Building Info

Overview

    General

  • Year Built: 1954
  • Effective Year Built: 1954
  • Building Count: 1
  • Bedroom Count: 2
  • Bathroom Count: 1
  • Full Bathrooms: 1
  • Partial Bathrooms: 1
  • Building Condition: 2
  • Building Quality: 0
  • Construction Type: 6
  • Building Style: 0
  • Exterior Walls Type: 15
  • Interior Walls Type: 0
  • Roof Shape Type: 1
  • Roof Cover Type: 3
  • Floor Count: 100
  • Living Units: 1
  • Floor Cover: 0
  • Basement Type: 5
  • Basement Area: 0
  • Garage Type: 1
  • Garage Square Area: 220
  • Parking Space Count: 1
  • Patio Type: 0
  • Porch Type: 0
  • Pool Type: 0

    Dimensions

  • Lot Size Square Feet: 7,799
  • Lot Size Depth Feet: 1,200
  • Lot Size Frontage Feet: 650
  • Total Building Area: 1,186
  • Building Area: 966
  • Building Area Measurement: L

    Heating and Cooling

  • Air Conditioning: 5
  • Heating: 11
  • Heated Square Feet: 966
  • Heating Fuel Type: 3

    Utilities

  • Sewer System: 5
  • Water Service: 2

Building

  • Building Type: 0
  • Property Class: R
  • Subdivision: LETHA LEE HEIGHTS
  • Land Acres: 0000000179
  • Standard Land Use Code: 1001
  • County Land Use Code: A11
  • State Land Use Code: A11
  • Legal Description 1: LETHA LEE HEIGHTS BLK B LT 12 VOL86151/275 EX072586 CO-DALLAS 4703400201200 12410750002

Neighborhood

  • School District Name: Carrollton-Farmers Branch Independent School District
  • School Tax School District: CAR-FARM BR ISD
  • Census Tract: 014001

Zoning

  • Zoning: Z223

Geography

  • Assessors Map Reference: 241075000201200
  • Account Number: 241075000201200
  • Subdivision Tract Number: 10750
  • Parcel: 24-10750-002-012-0000
  • Block: B
  • Lot: 12
  • Municipality: FARMERS BRANCH
  • Latitude: 32.9193
  • Longitude: -96.889

    Address

  • Full Address: 2644 Leta Mae Ln
  • Address - House Number: 2644
  • Address - Street Name: Leta Mae
  • Address - Suffix Type: Ln
  • State: TX
  • City Name: Dallas
  • Carrier Code: C001
  • 4-Digit Zip Code: 6236
  • Zip Code: 75234

Valuation

    Tax

  • Tax Year: 2022
  • Tax Amount: $459,675
  • Tax Rate Code Area: DC

    Appraisal Valuation

  • Standard Deviation: 0.2093
  • Valuation Date: Nov 15, 2023
  • Confidence Score: 71
  • Final Value: 315,190
  • High Value: 381,174
  • Low Value: 249,205

    Market Valuation

  • Market Total Value: $224,780
  • Market Land Value: $185,000
  • Market Improvement Value: $39,780

    Assessments Valuation

  • Assessed Year: 2023
  • Assessed Total Value: $224,780
  • Assessed Land Value: $185,000
  • Assessed Improvements Value: $39,780
Data used for valuation calculations is provided by RealtyHop, and other third party sources

Comparables

Unit
Status
Type
Beds
Baths
ft²
Price/ft²
Asking Price
Listed On
Closing Price
Sold On
HOA + Taxes

About Letha Lee Heights


Similar Homes for Sale

Currently no similar homes around

Nearby Rentals

Unit for rent at 3054 Airhaven Street, Dallas, TX, 75229

$1,995 /mo

  • 2 Beds
  • 2 Baths
  • 1,119 ft²
3054 Airhaven Street, Dallas, TX, 75229 Listing by Carrie Deraps
Unit for rent at 2229 Heartside Place, Carrollton, TX, 75006

$2,400 /mo

  • 3 Beds
  • 2 Baths
  • 1,502 ft²
2229 Heartside Place, Carrollton, TX, 75006 Listing by Dave Davis
Unit for rent at 13351 Goodland Street, Farmers Branch, TX, 75234

$3,600 /mo

  • 3 Beds
  • 3 Baths
  • 2,203 ft²
13351 Goodland Street #100, Farmers Branch, TX, 75234 Listing by Lisa Richardson


Frequently Asked Questions

When was property at 2644 Leta Mae Lane built and last sold?
The property at 2644 Leta Mae Lane was built in 1954 and last sold on Jan 1, 1970 for $0.
How much is this home worth?
The estimated value of the home located at 2644 Leta Mae Lane is $1,166,460.
What are some comparable homes to 2644 Leta Mae Lane?
There are currently no comparable homes to 2644 Leta Mae Lane.