


56
Map
26432 Broken Bit


About This Property
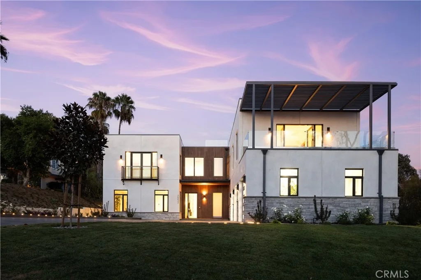
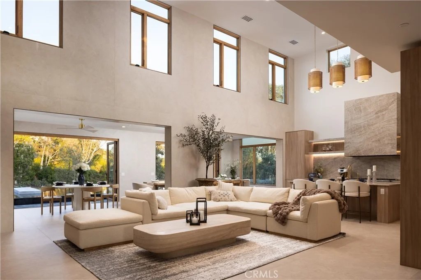
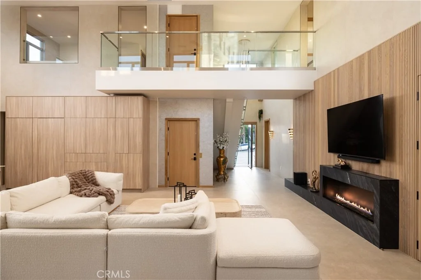
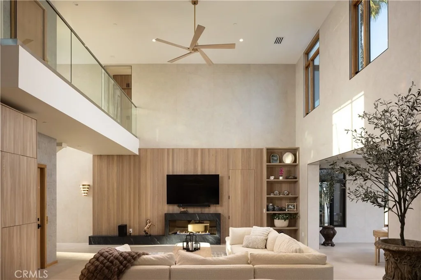
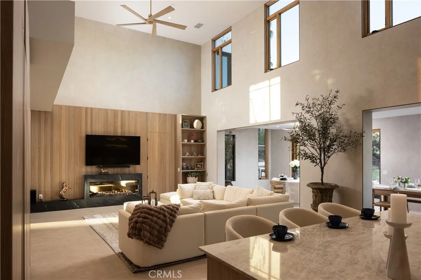
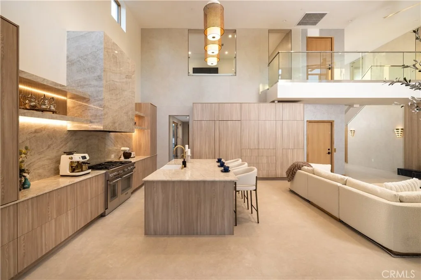
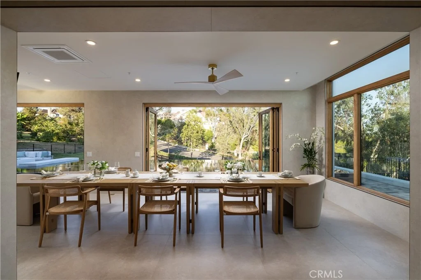
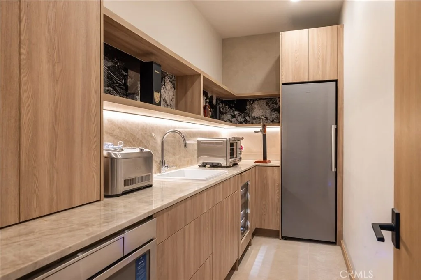
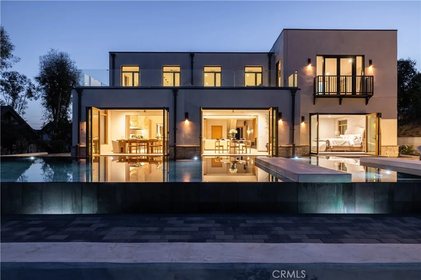
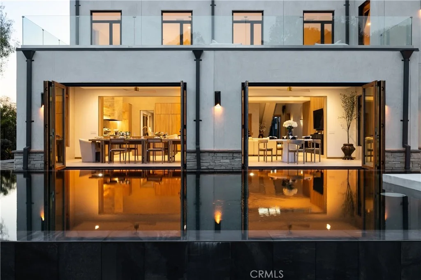
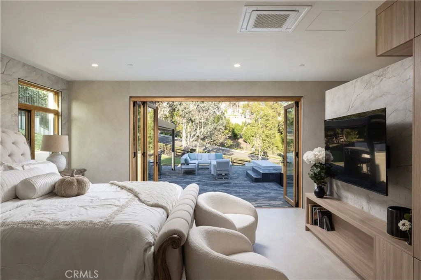
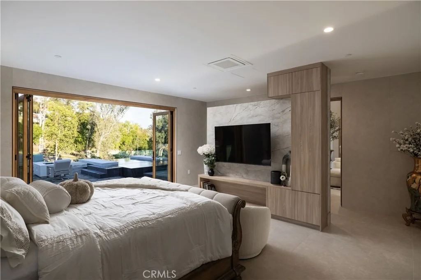
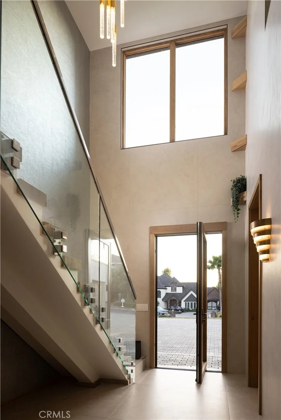
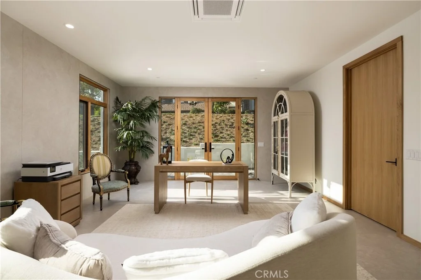
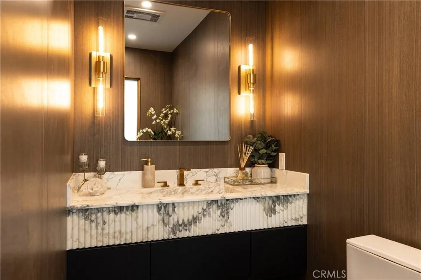
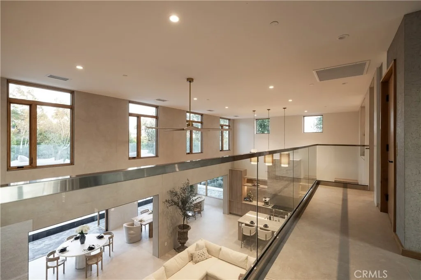
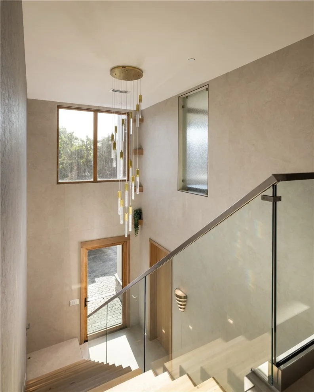
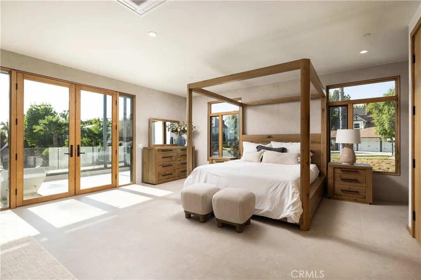
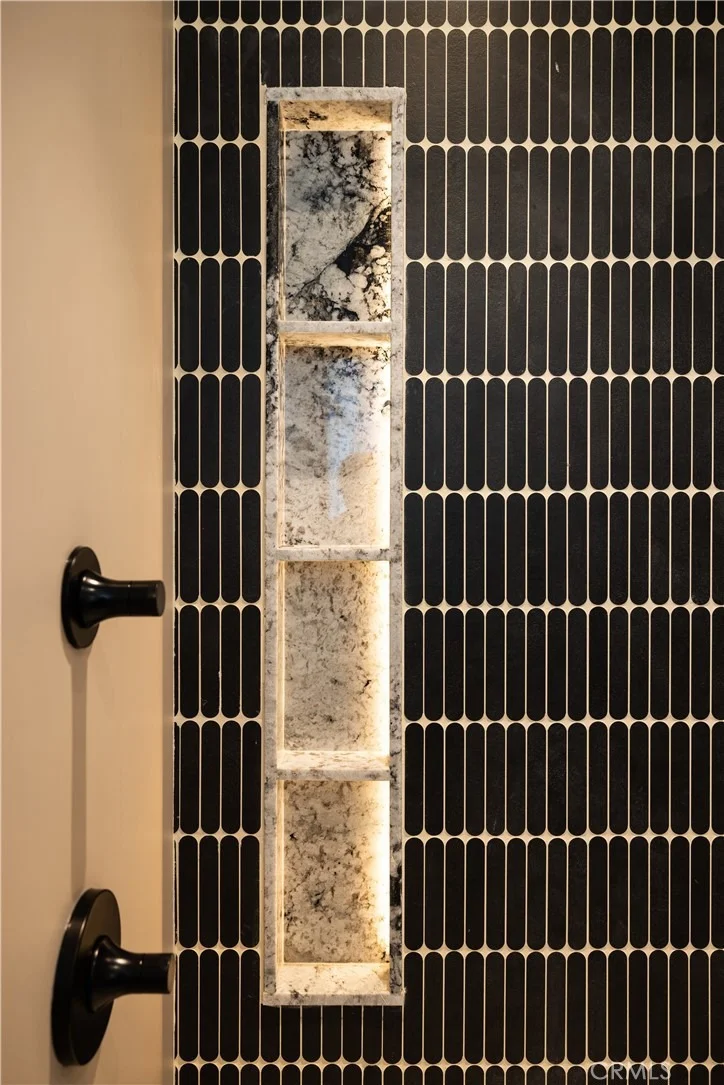
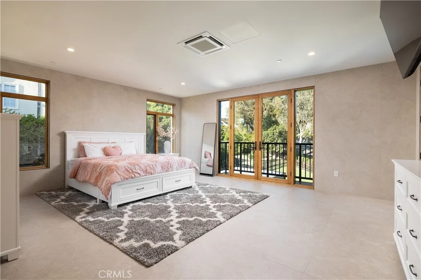
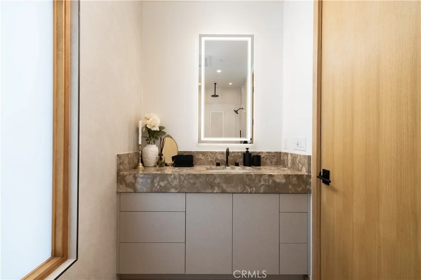
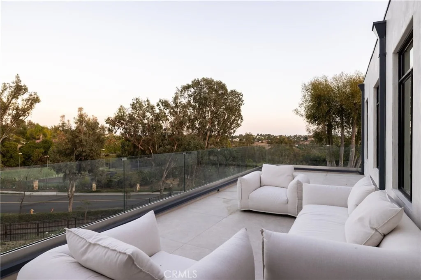
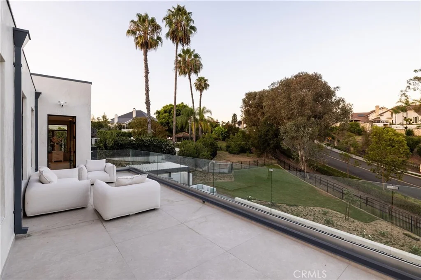
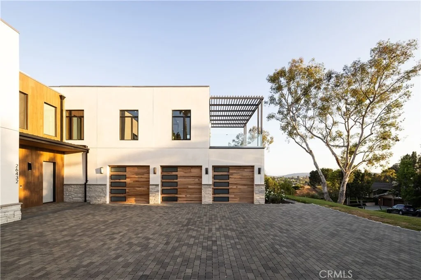
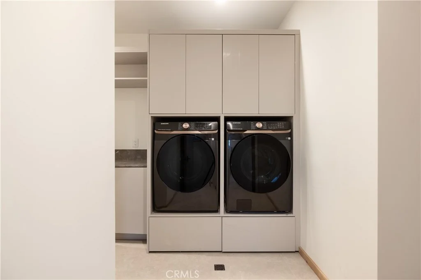
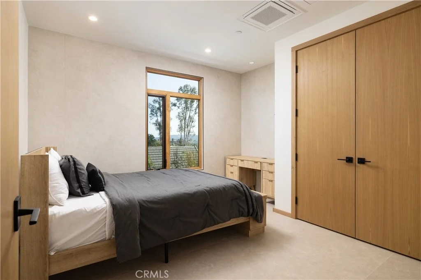
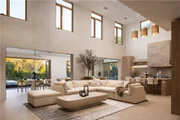
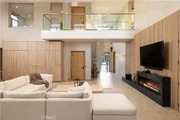
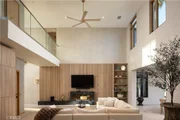
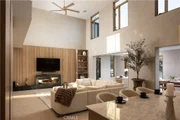
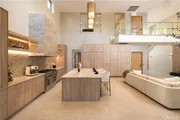
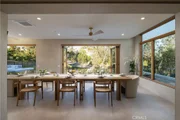
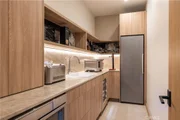
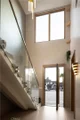
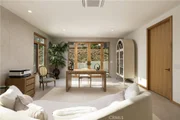
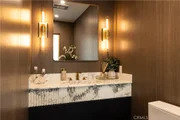
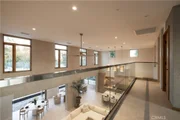
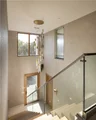
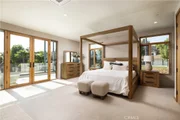
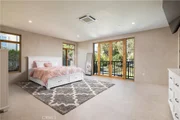
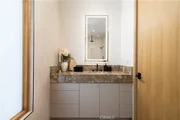
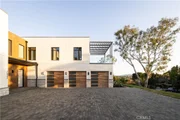
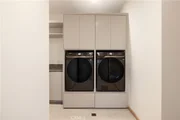
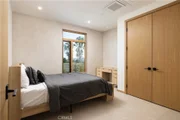
Soaring ceilings, expansive glass, and abundant natural light complement a warm, sophisticated material palette. The home offers 6 bedrooms and 6 baths, highlighted by a spacious main-level primary bedroom and bath, plus an additional primary suite upstairs-ideal for multigenerational living or guests. An elevator, oversized balconies, dedicated butler's/prep kitchen, and laundry rooms on both levels add everyday convenience.
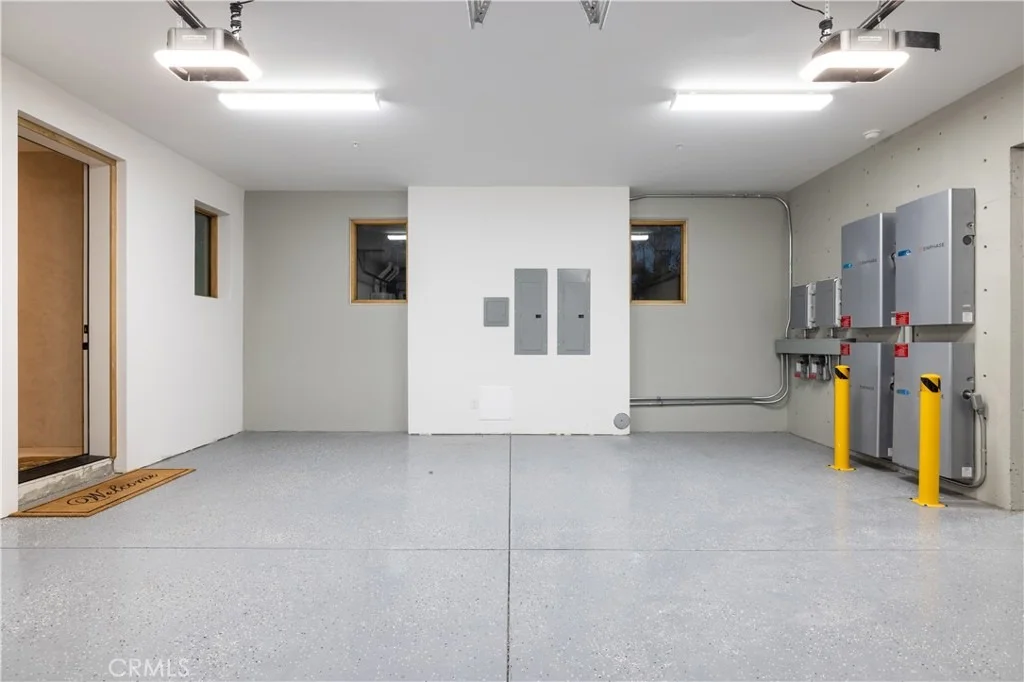
Engineered for long-term performance and resilience, the residence incorporates concrete and steel construction, integrated solar, high-efficiency building systems, a Class A fire-rated-additional fire-resistant materials, and engineered shear walls for enhanced seismic resilience. These features were incorporated into the home from the ground up, not added later.
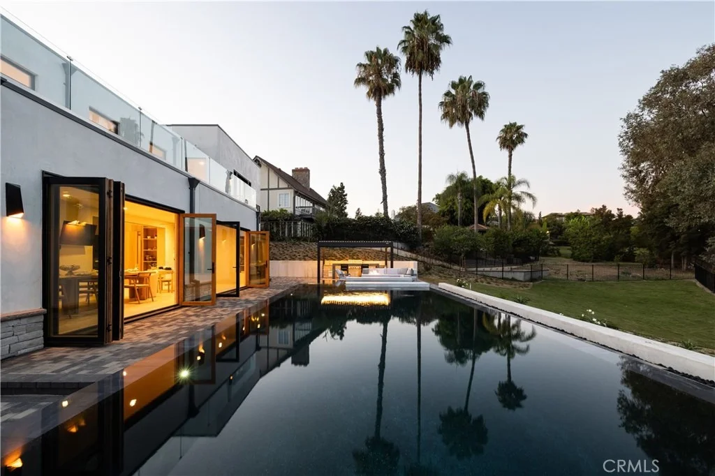
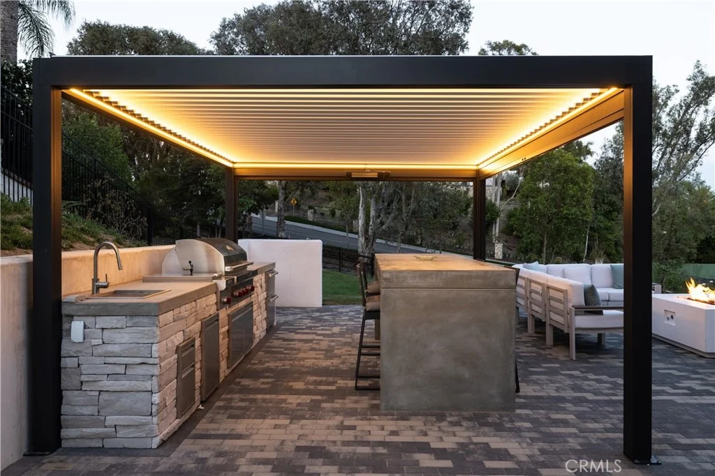
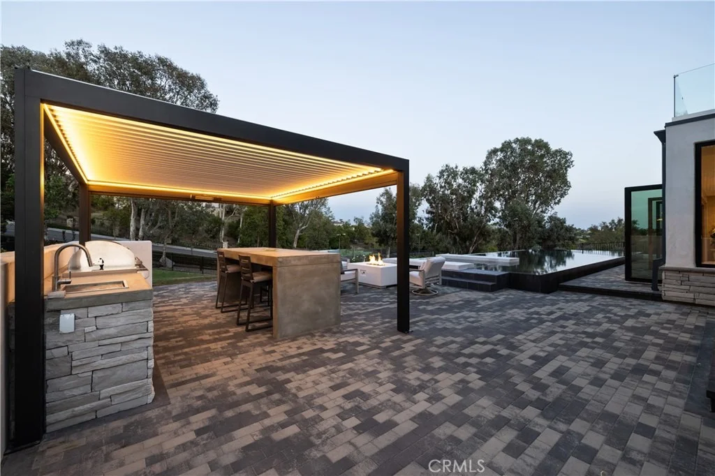
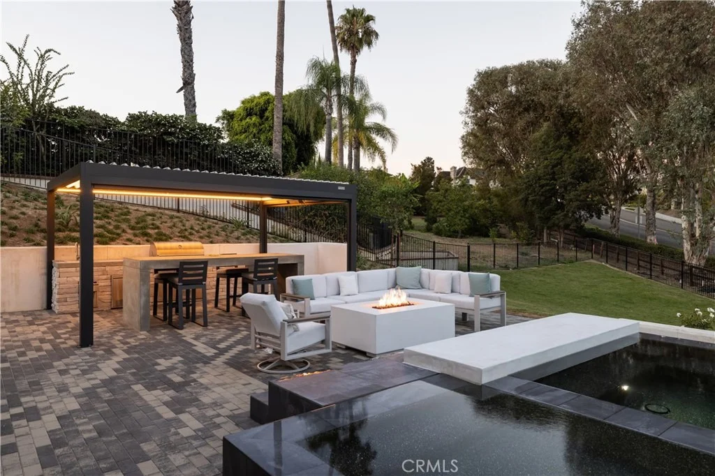
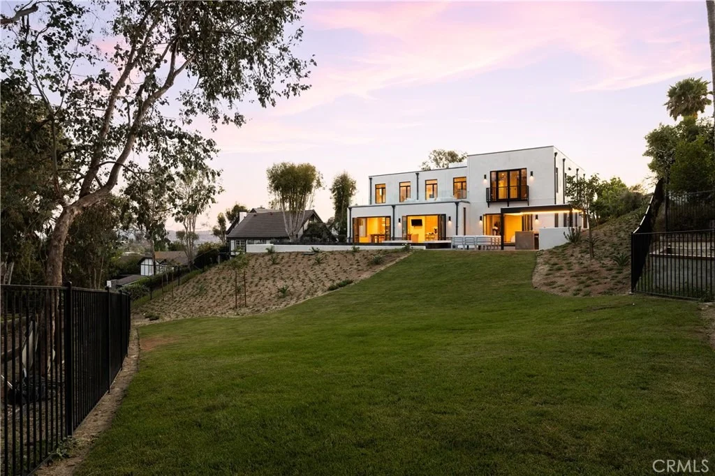
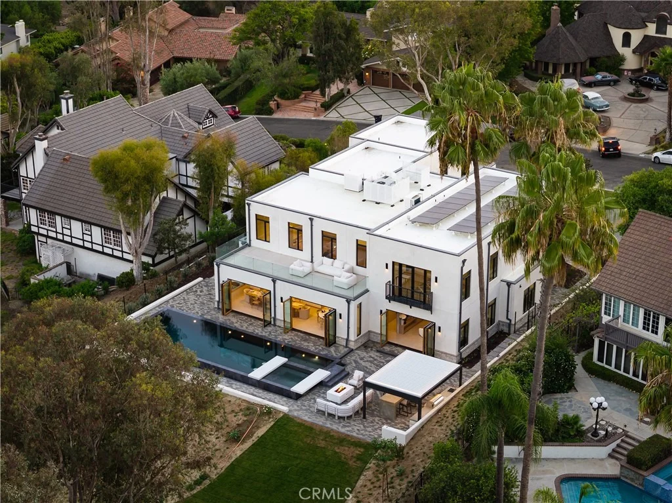
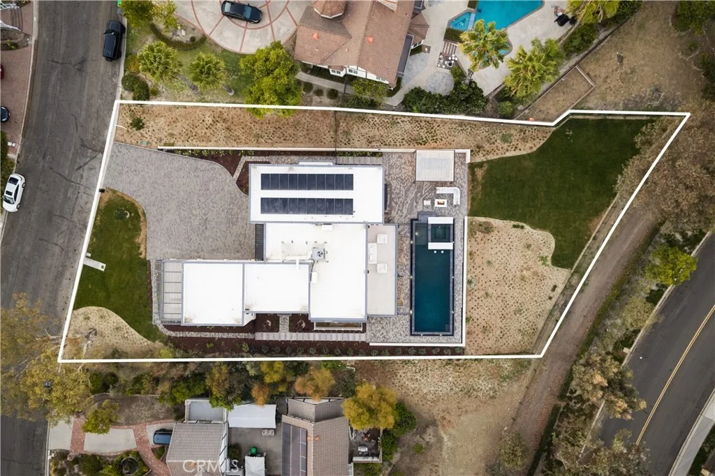
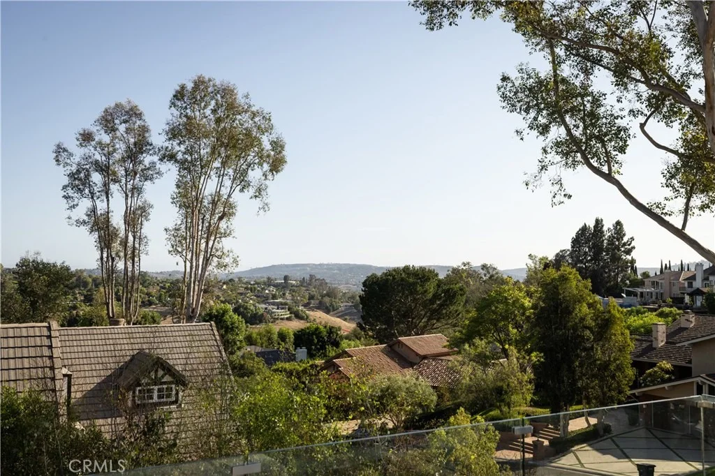
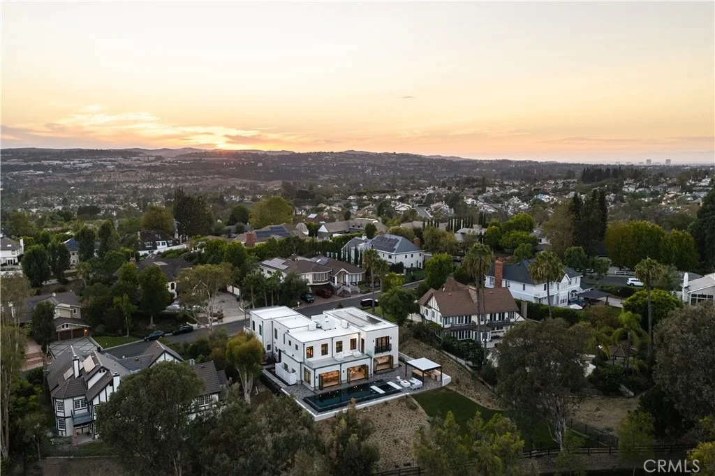
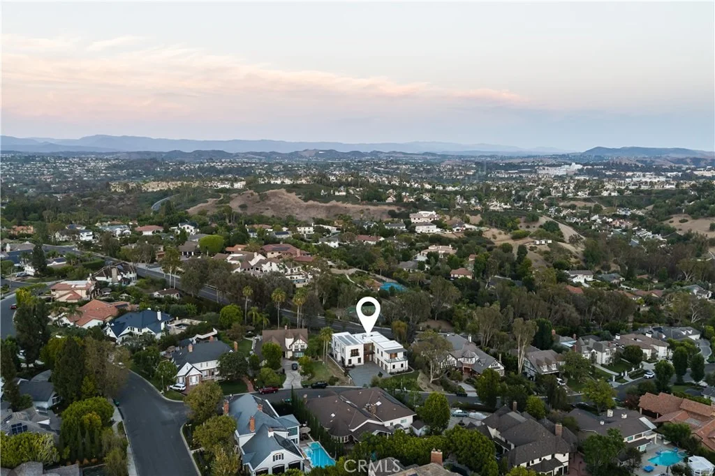
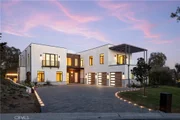
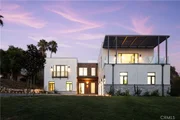
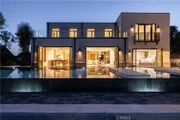
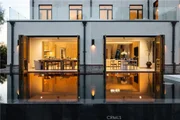
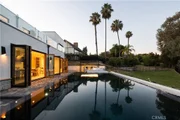
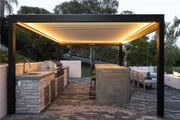
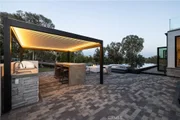
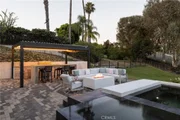
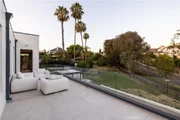
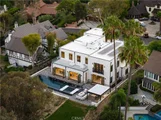
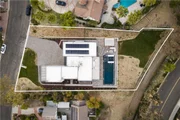
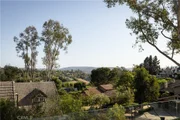
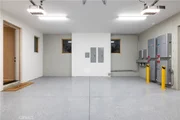
Outside, enjoy a heated saltwater pool, fully equipped outdoor kitchen with Wolf appliances, expansive entertaining areas, open neighborhood views, and western sunsets. A substantial lower portion of the property provides rare additional space with potential for an ADU, pickleball court, recreation area, or other custom use, subject to approvals. A large driveway and 3-car garage complete the property.
Few Orange County homes combine Net Zero design, NGBS Gold certification, concrete and steel construction, Class A fire-rated roofing, seismic-focused engineering, luxury amenities, and this amount of usable land-all within a newly built estate designed for the future.
Listed By
Payment Calculator
Your Estimated Monthly Payment
Cap Rate Calculator
What does this mean?
Based on our analysis, the cap rate of this property is 1.25%. A negative cap rate indicates that the property might not be feasible as an income-producing asset. The median cap rate for a near zip code 11238 is 4.23%.
How much can I actually make?
Actual monthly rental income may vary between $4,760 and $7,140 depending on unit-specific characteristics. You can change the amount using the slider to further explore.
How is cap rate calculated?
Cap Rate = Net Operating Income (NOI) / Property Asset Value.
When calculating the cap rate, we assume 100% occupancy. Leverage (mortgage) is not considered.
Cap Rate provided by RealtyHop and RentHop, learn more about cap rate here.
Price History
| Date / Event | Date | Event | Price |
|---|---|---|---|
| Oct 9, 2026 | Price Decreased |
$7,999,000
↓ $881K
(9.9%) | |
| Price Decreased | |||
| Sep 12, 2026 | Price Decreased |
$8,880,000
↓ $1M
(10.2%) | |
| Price Decreased | |||
| Aug 1, 2026 | Listed by The Oppenheim Group | $9,888,000 | |
| Listed by The Oppenheim Group | |||
| Aug 5, 2025 | Price Increased |
$8,500,000
↑ $1M
(13.3%) | |
| Price Increased | |||
| Mar 7, 2025 | Listed | $7,500,000 | |
| Listed | |||
| | |||
|
Read this entire description, seriously. What’s being built here isn’t just a home, it’s a revolution in residential construction.
Introducing a NileBuilt home, crafted with cutting-edge, wood-free, non-combustible materials and engineered to be structurally superior, sound-deadening, and net-zero energy ready. These advanced materials carry a Class A fire rating, offering the highest level of protection against ignition, flame spread, and fire penetration. Not only does this construction deliver enhanced safety, reduced maintenance, and improved indoor air quality. It also unlocks incredibly affordable homeowners insurance, a rare advantage in California. Every element is designed with sustainability, resilience, and comfort in mind.
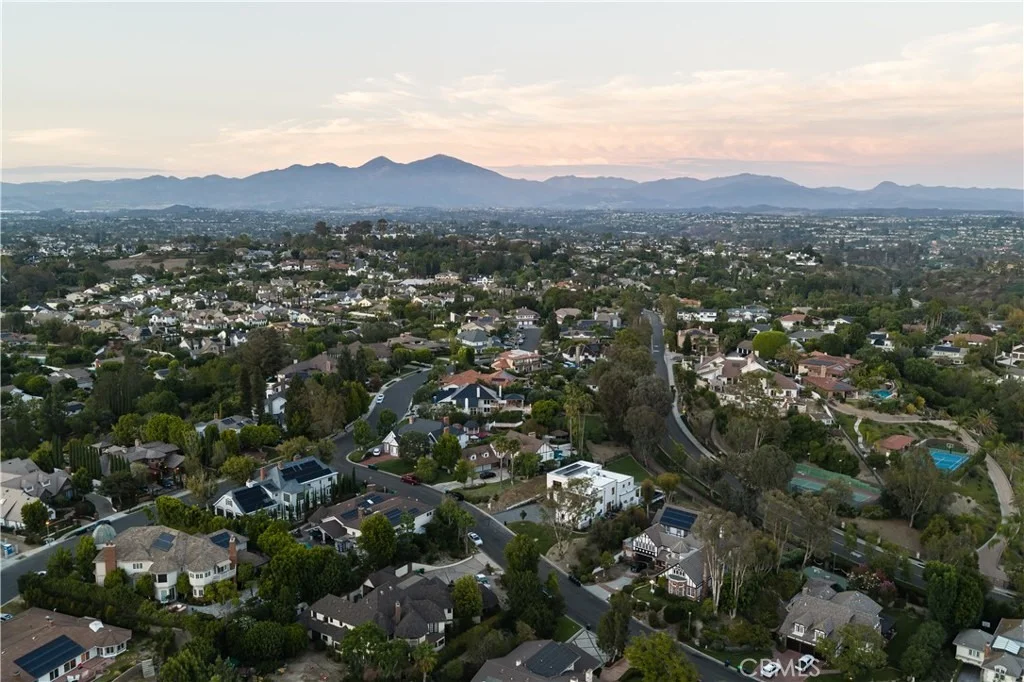
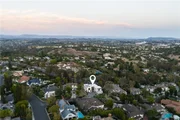
Nearing completion in the prestigious Nellie Gail Ranch community of Laguna Hills, this modern masterpiece includes an optional 500 sq. ft. ADU casita. The entire home will be powered by a PV solar system, with an available thermal battery to store excess energy and minimize your carbon footprint. The open-concept floorplan was designed with elegance, low-maintenance living, and universal accessibility in mind. This is a true forever home.
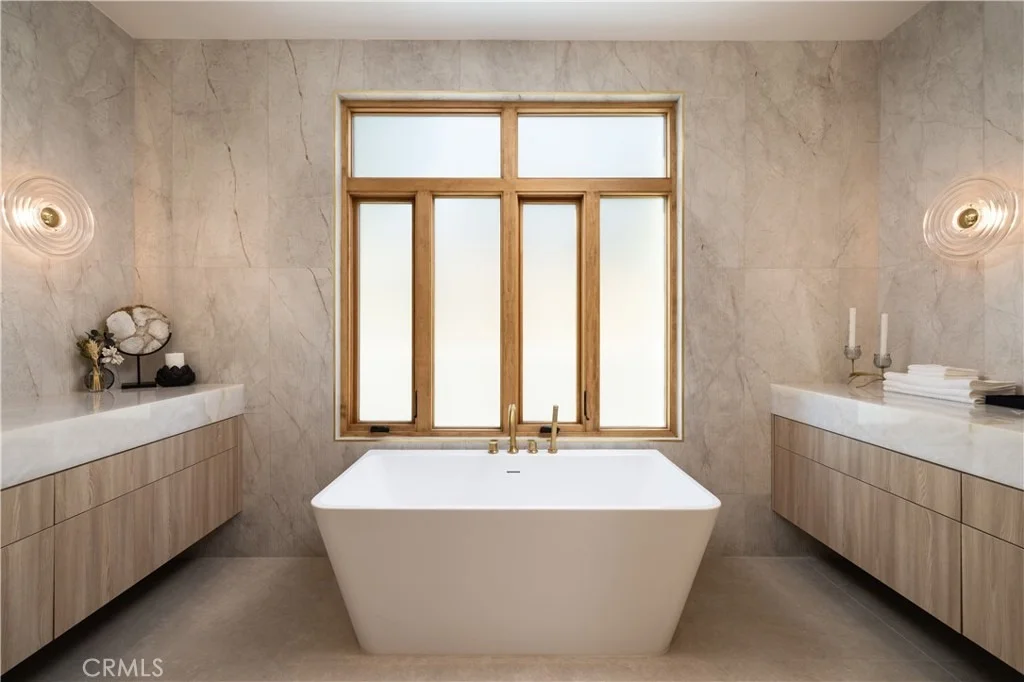
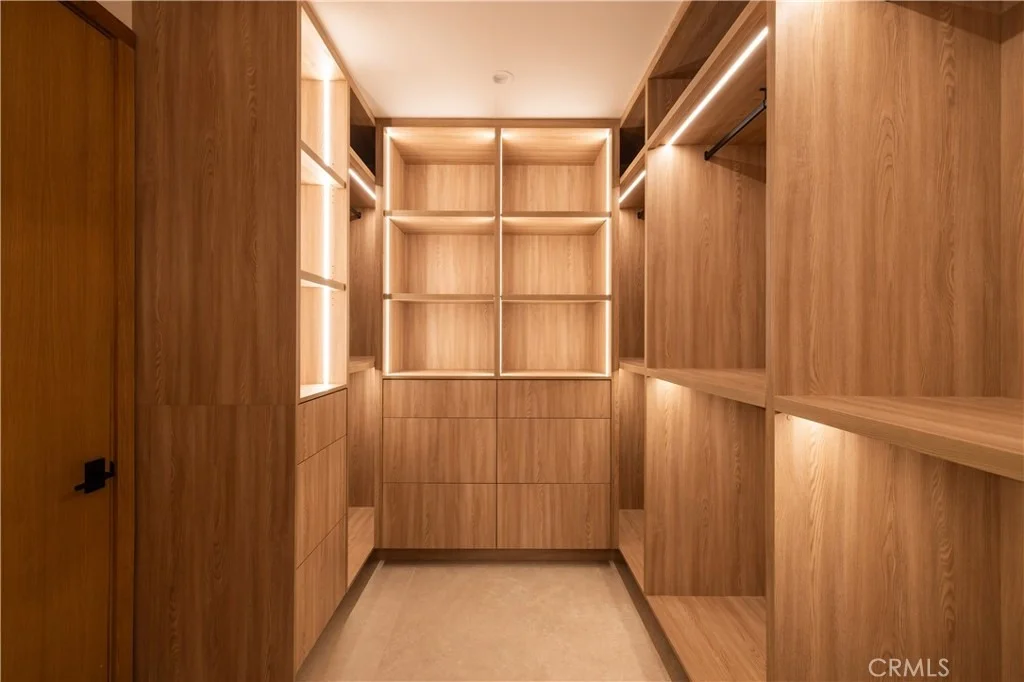
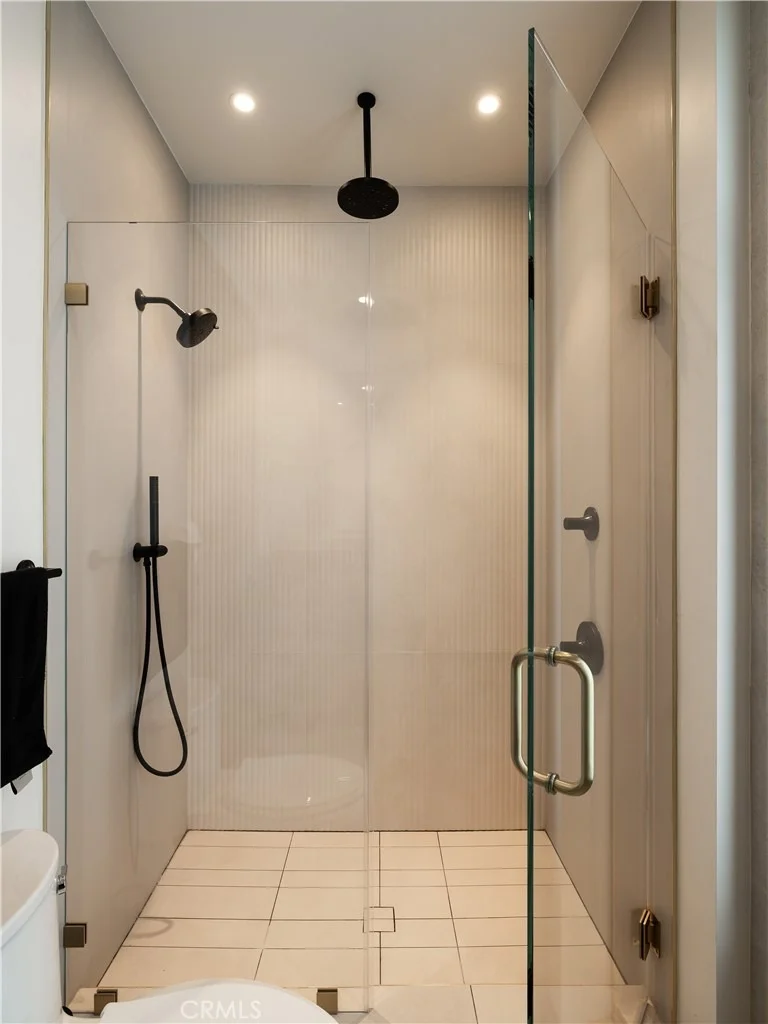
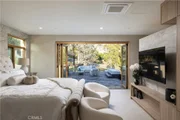
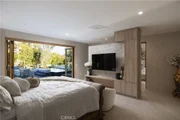
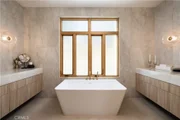
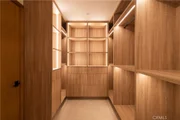
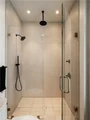
The main-floor primary suite is a peaceful retreat, complete with a spa-style bathroom featuring a soaking tub, walk-in shower, and dual closets. Upstairs, four additional ensuite bedrooms offer privacy and comfort for family and guests. Luxury meets convenience with features like a temperature-controlled wine cellar, an elevator for easy access to all levels, and an EV charging station.
Step outside to panoramic hillside views, an infinity-edge pool, and an expansive outdoor living area made for entertaining. Thanks to the sound-resistant design, tranquility is built into every corner of the home.
There’s still time for a buyer to personalize interior finishes and make this home their own. Digital renderings shown; final product may vary based on design, materials, or construction updates. Don’t miss your chance to own a one-of-a-kind, fire-resistant sanctuary that redefines sustainable luxury.
| |||
Property Highlights
Building Info
Comparables
Status
Price/ft²
Listed On
Sold On
About South Laguna Hills
Similar Homes for Sale
Currently no similar homes aroundNearby Rentals
$7,900 /mo
- 3 Beds
- 2 Baths
- 2,549 ft²
$5,600 /mo
- 4 Beds
- 3 Baths
- 2,165 ft²

Last Updated: 3 days ago
Data Source: CRMLS, MLS# OC26179474






























 Your Privacy Choices
Phone: 425-283-2930
Address: 335 Madison Avenue, New York, NY 10017