See Home Value
Reston 20191 Reston
2642 WILD CHERRY PL
$1,153,062
● House - Off Market

2642 WILD CHERRY PL

RESTON, VA 20191
bedrooms
5 Beds
bathrooms
4 Baths, 1 Half Bath
square feet
2,291 Ft²
$944,074
RealtyHop Estimate
-0.62%
Since Oct 1, 2023
National-US
Primary Model

About This Property

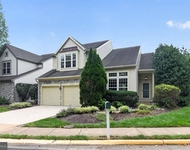
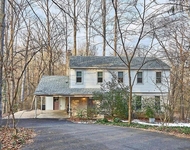
You have just found a home you're going to get really excited about!  You'll notice the Flagstone walkway and stoop, covered porch, and lovely landscaping, and then you'll come in and just smile!  The main level, with gleaming hardwood floors, has been transformed for today's lifestyle with impeccable design, function, and flair!  The Kitchen is stunning, and you'll be amazed at all the details!  Big windows and white decor make it bright and happy.  The huge pantry, gorgeous quartz counters and breakfast bar, and gourmet appliances – including an induction cooktop and French door convection oven – are just a few of the highlights that you'll get to enjoy.  Importantly, the kitchen is open to the main living area, and has easy access to the dynamite screened porch off the back, the perfectly sized Dining Room in the front, and the mud room/garage on the side!  Don't miss the built-in electronics cabinet for the surround sound speakers inside and on the porch or all the other lighting effects that were added! A lot of thought and care went into making this home so incredible.  It's a split that lives like a colonial, including having a powder room on the main level!  

Upstairs you'll find four very generously sized bedrooms, all with amazing closet space, and two updated Full Baths.  The Primary bedroom has a sitting room with a sweet balcony overlooking the wonderfully private backyard.  Up a few steps is the king-sized bedroom area and a large, newly refreshed Primary Bath, including a brand-new big shower, flooring, vanity, and more.  The lower level offers more fabulous living space, with a brightly lit Family Room featuring an attractive raised hearth wood-burning Fireplace, a Full Bath, and a 5th bedroom/office/hobby room that adjoins the laundry room and walks out to the back yard.  And yes, what a yard!!!  The beautiful landscaping includes many colors as well as endearing pathways! The home backs up to parkland that has amazing natural walking paths for hours and hours of enjoyment, and is just a short walk to the elementary school, Little League fields and the Fox Mill Woods Swim and Tennis Club!   NOTE:  FOX MILL WOODS OFFERS RESTON LIVING WITHOUT ANY HOMEOWNERS ASSOCIATION!!!  

And you've only heard the tip of the story!  Main level remodel, appliances, and roof were completed in 2018; Windows in 2012/2018, HWH 2015, washer/dryer in 2020, to name a few!  See the attached documents for more details!  PLEASE NOTE:  OPEN HOUSES HAVE BEEN CANCELLED, AND ALL OFFERS ARE DUE TO LISTING AGENT BY NOON ON SATURDAY.  THANK YOU.
Unit Size
2,291 Ft²
Days on Market
-
Land Size
0.45 acres
Price per sqft
$415
Property Type
House
Property Taxes
$824
HOA Dues
-
Year Built
1978

Payment Calculator

Cap Rate Calculator

Last updated: 4 years ago (Bright MLS #VAFX2142052)

Price History

Date / Event Date Event Price
Sep 29, 2023 Sold
Sold
Aug 24, 2023 Listed by CENTURY 21 New Millennium $950,000
Listed by CENTURY 21 New Millennium
Oct 15, 2004 Sold
Sold

Property Highlights

Garage
Air Conditioning
Fireplace

Building Info

Overview

    General

  • Year Built: 1978
  • Effective Year Built: 1978
  • Building Count: 1
  • Total Rooms: 9
  • Bedroom Count: 5
  • Bathroom Count: 4
  • Full Bathrooms: 3
  • Partial Bathrooms: 4
  • Building Condition: 0
  • Building Quality: 0
  • Construction Type: 2
  • Building Style: 41
  • Exterior Walls Type: 19
  • Interior Walls Type: 0
  • Roof Shape Type: 0
  • Roof Cover Type: 3
  • Floor Count: 100
  • Living Units: 1
  • Floor Cover: 9
  • Basement Type: 1
  • Basement Area: 494
  • Garage Type: 1
  • Garage Square Area: 512
  • Parking Space Count: 2
  • Patio Type: 79
  • Porch Type: 111
  • Pool Type: 0
  • Location Influence Type: 135

    Dimensions

  • Lot Size Square Feet: 19,415
  • Total Building Area: 3,297
  • Gross Building Area: 3,711
  • Building Area: 2,291
  • Building Area Measurement: L

    Heating and Cooling

  • Fireplace Count: 1
  • Air Conditioning: 1
  • Heating: 24
  • Heated Square Feet: 2,291
  • Heating Fuel Type: 2

    Utilities

  • Sewer System: 1
  • Water Service: 2

Building

  • Building Type: 0
  • Property Class: R
  • Subdivision: FOX MILL WOODS
  • Land Acres: 0000000446
  • Standard Land Use Code: 1001
  • County Land Use Code: 011
  • Legal Description 1: FOX MILL WOODS LT 164 SEC 6

Neighborhood

  • School District Name: Fairfax County Public Schools
  • Census Tract: 481500

Zoning

  • Zoning: 121

Geography

  • Assessors Map Reference: 026-3
  • District: Nov 30, 2000
  • Section: 6
  • Parcel: 0263-10-0164
  • Lot: 164
  • Municipality: HUNTER MILL
  • Latitude: 38.9177
  • Longitude: -77.3617

    Address

  • Full Address: 2642 Wild Cherry Pl
  • Address - House Number: 2642
  • Address - Street Name: Wild Cherry
  • Address - Suffix Type: Pl
  • State: VA
  • City Name: Reston
  • Carrier Code: C082
  • 4-Digit Zip Code: 4241
  • Zip Code: 20191

Valuation

    Tax

  • Total Area: 2,176
  • Tax Year: 2022
  • Tax Amount: $1,001,511
  • Tax Rate Code Area: 10000

    Appraisal Valuation

  • Standard Deviation: 0.0596
  • Valuation Date: Oct 11, 2023
  • Confidence Score: 97
  • Final Value: 956,978
  • High Value: 1,014,046
  • Low Value: 899,911

    Market Valuation

  • Market Total Value: $875,830
  • Market Land Value: $365,000
  • Market Improvement Value: $510,830

    Assessments Valuation

  • Assessed Year: 2022
  • Assessed Total Value: $875,830
  • Assessed Land Value: $365,000
  • Assessed Improvements Value: $510,830

    Sales

  • Current Sale Contract Date: Sep 26, 2023
  • Current Sale Recording Date: Sep 29, 2023
  • Current Sale Price:
  • Current Sale Document Type: 71
  • Current Sale Input Document Number: 45485
  • Previous Sale Recording Date: Oct 15, 2004
  • Previous Sale Contract Date: Oct 14, 2004
  • Previous Sale Amount: $615,000
  • Previous Sale Document Type: 27

    Financing

  • First Mortgage Financing Type: ADJ
Data used for valuation calculations is provided by RealtyHop, and other third party sources

Comparables

Unit
Status
Type
Beds
Baths
ft²
Price/ft²
Asking Price
Listed On
Closing Price
Sold On
HOA + Taxes

About Reston


Similar Homes for Sale

Currently no similar homes around

Nearby Rentals

Unit for rent at 12525 Fox View Way, RESTON, VA, 20191

$4,500 /mo

  • 3 Beds
  • 3 Baths
  • 2,672 ft²
12525 Fox View Way, RESTON, VA, 20191 Listing by Dena H Conrad
Unit for rent at 1987 Lakeport Way, RESTON, VA, 20191

$3,975 /mo

  • 3 Beds
  • 3 Baths
  • 2,038 ft²
1987 Lakeport Way, RESTON, VA, 20191 Listing by Marshall Dinesh Wickramaratne
Unit for rent at 11312 Myrtle Lane, RESTON, VA, 20191

$4,000 /mo

  • 4 Beds
  • 3 Baths
  • 2,868 ft²
11312 Myrtle Lane, RESTON, VA, 20191 Listing by Jessica Tangonan Smurda


Frequently Asked Questions

When was property at 2642 Wild Cherry Place built and last sold?
The property at 2642 Wild Cherry Place was built in 1978 and last sold on Sep 26, 2023 for $1,153,062.
How much is this home worth?
The estimated value of the home located at 2642 Wild Cherry Place is $0.
What are some comparable homes to 2642 Wild Cherry Place?
There are currently no comparable homes to 2642 Wild Cherry Place.