


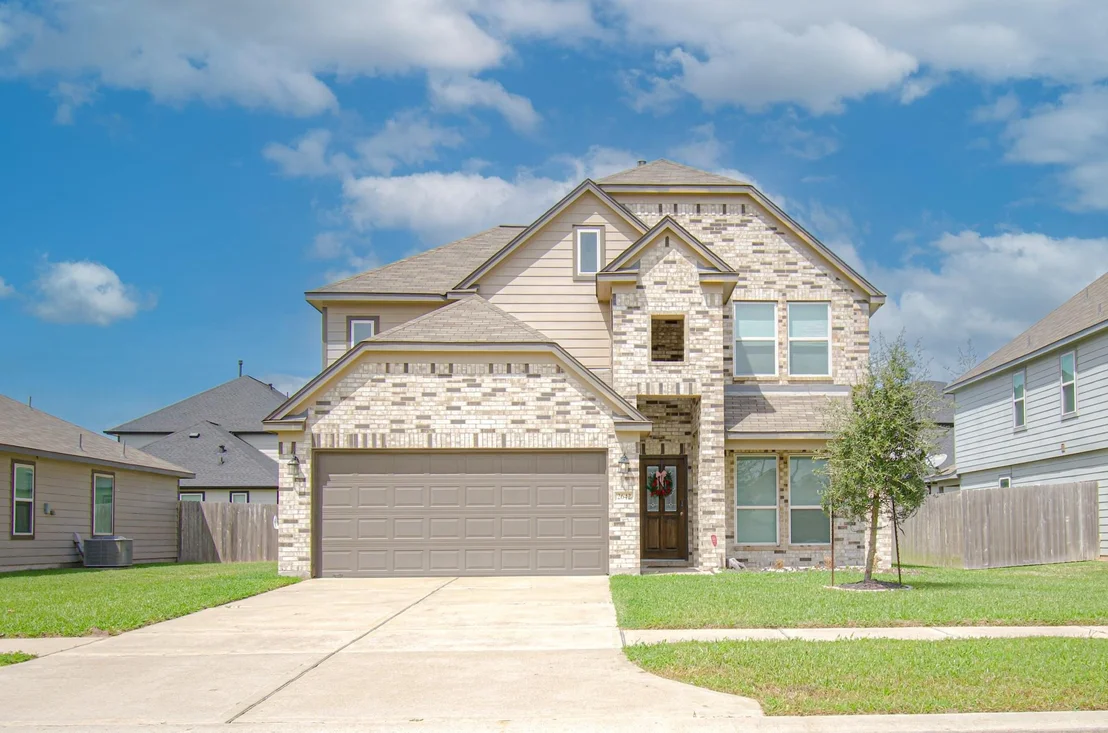

2642 Ridgeback Drive


About This Property
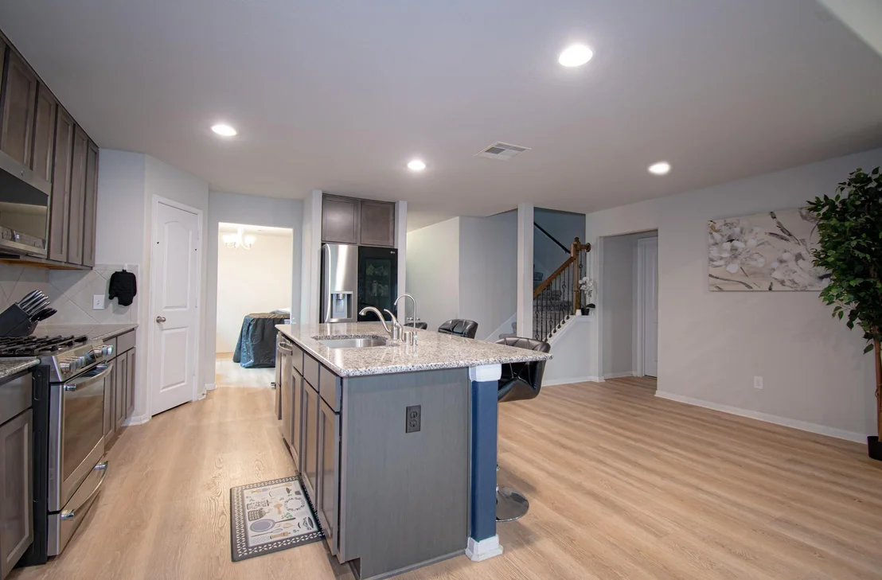
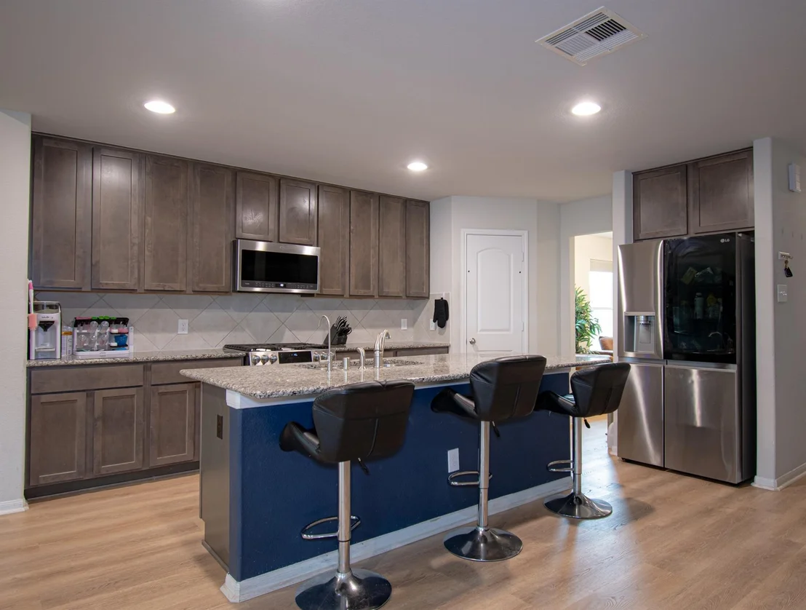
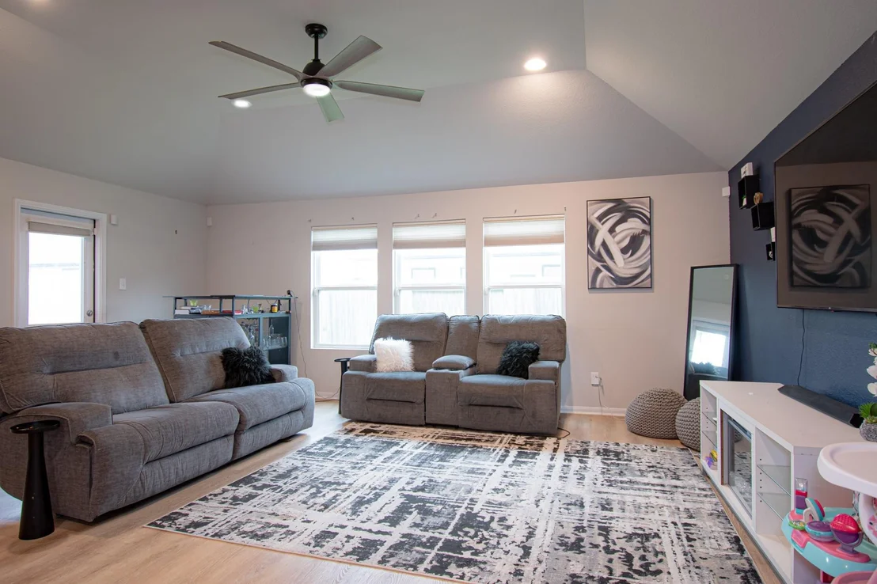
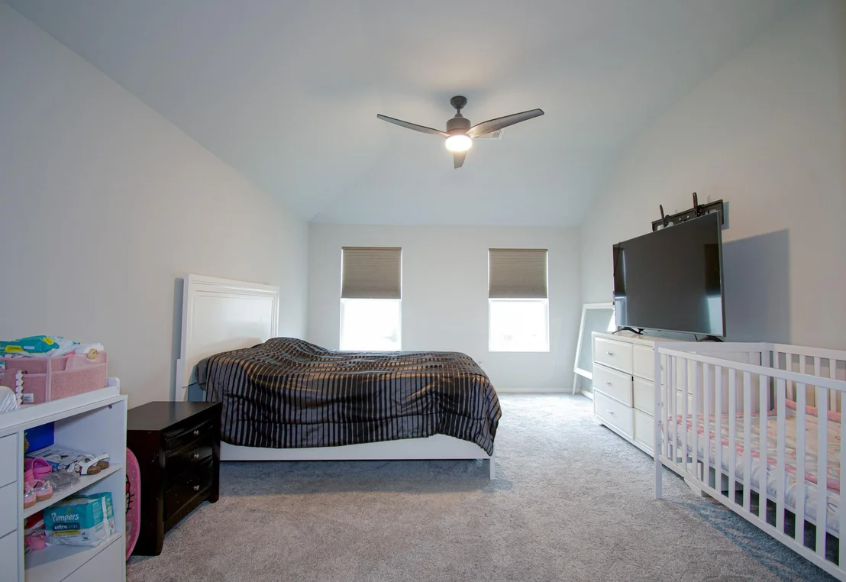
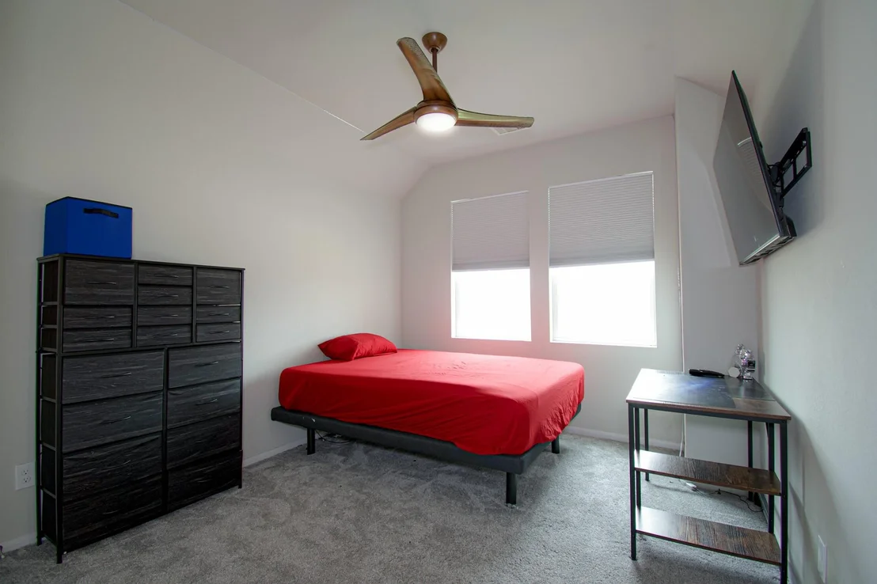
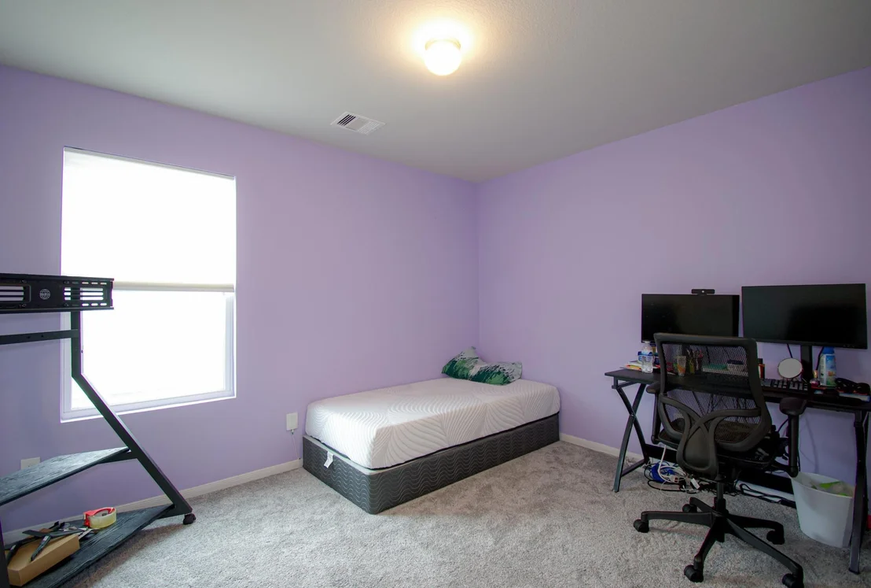
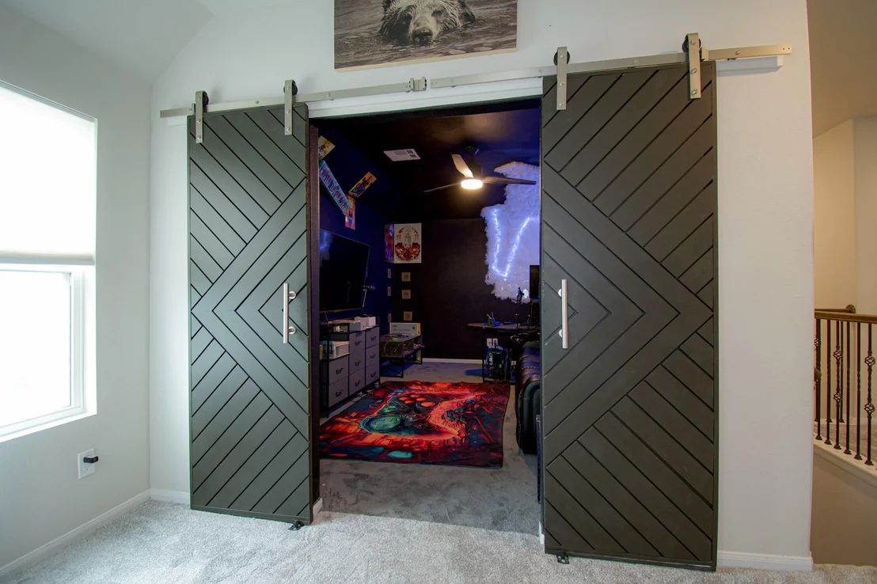
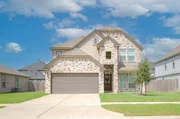
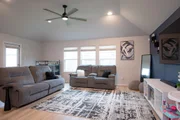
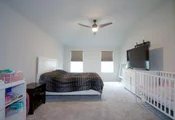
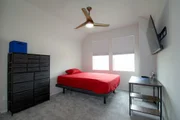
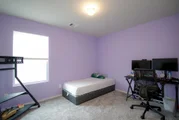
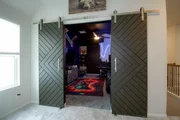
The first-floor primary suite offers a spa-like bath with dual vanities, soaking tub, separate shower, and oversized walk-in closet. Upstairs includes 3 secondary bedrooms, a large game room, a media room with sliding barn doors, and 2 full baths. Additional features include vinyl flooring, upgraded lighting, ceiling fans, high ceilings, custom paint, and modern finishes throughout. Conveniently located near parks, recreation, I-69, Grand Parkway, and Hwy 6.
Payment Calculator
Your Estimated Monthly Payment
Cap Rate Calculator
What does this mean?
Based on our analysis, the cap rate of this property is 1.25%. A negative cap rate indicates that the property might not be feasible as an income-producing asset. The median cap rate for a near zip code 11238 is 4.23%.
How much can I actually make?
Actual monthly rental income may vary between $4,760 and $7,140 depending on unit-specific characteristics. You can change the amount using the slider to further explore.
How is cap rate calculated?
Cap Rate = Net Operating Income (NOI) / Property Asset Value.
When calculating the cap rate, we assume 100% occupancy. Leverage (mortgage) is not considered.
Cap Rate provided by RealtyHop and RentHop, learn more about cap rate here.
Price History
| Date / Event | Date | Event | Price |
|---|---|---|---|
| Aug 18, 2026 | Sold | ||
| Sold | |||
| Jun 9, 2026 | In contract | - | |
| In contract | |||
| May 22, 2026 | Listed by JAM Real Estate, LLC | $340,000 | |
| Listed by JAM Real Estate, LLC | |||
| Jun 9, 2023 | Sold | ||
| Sold | |||
| Apr 20, 2023 | Listed by Keller Williams Premier RealtyKaty | $350,000 | |
| Listed by Keller Williams Premier RealtyKaty | |||
| | |||
|
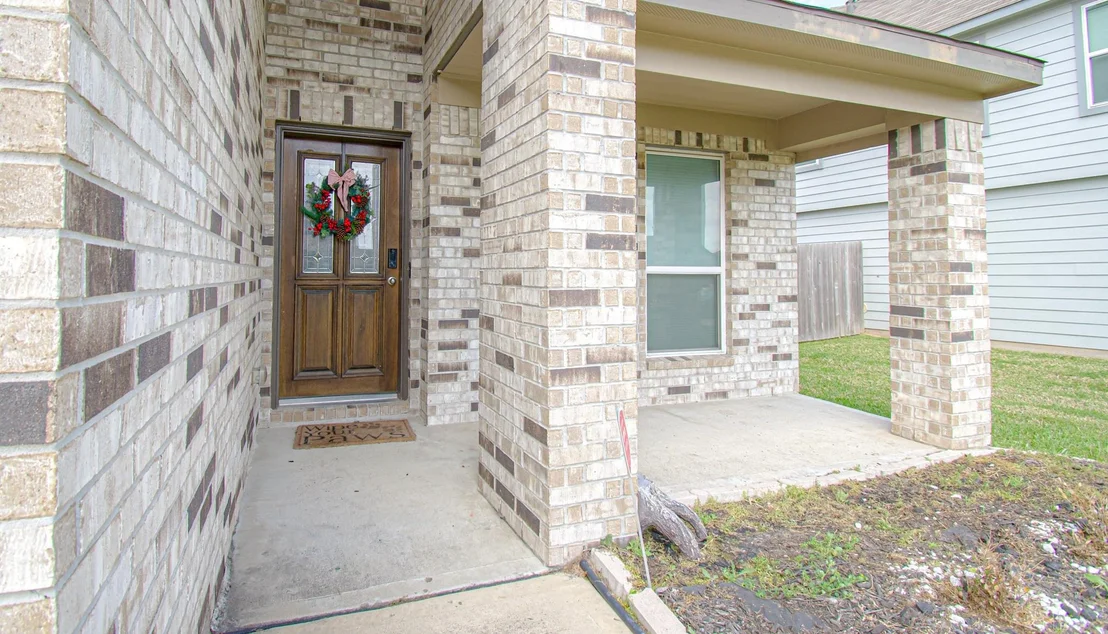
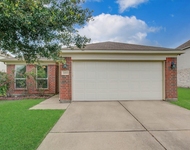
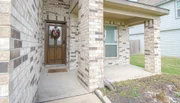
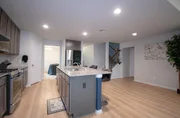
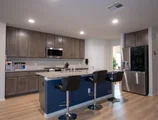
Stunning 2-story home in the desirable Fairpark Village community. 2020 well-maintained home that rivals new construction offers 4 beds, 3 1/2 baths & 2-car garage. Charming covered front porch welcomes you to the foyer & executive study behind French doors. Formal dining ideal for entertaining flows to Chef's island kitchen; boasting elegant granite counters, modern SS appliances, & flexible breakfast space. Enormous open-concept family room leads to fenced backyard w/large patio. Primary Suite down w/private spa-like en-suite bath; w/dual sinks, jetted tub + separate shower, & huge walk-in closet. 3 guest beds up + game room, impressive media room behind sliding barn doors, & 2 baths for sharing (1 en-suite). Also features luxury vinyl floors, modern ceiling fans, upgraded/recessed lighting, raised ceilings, custom paint, & more. Quiet country setting w/neighborhood lake view close to multiple parks & recreation. Easy access to the Houston metroplex via I-59, Grand Parkway & Hwy 6.
| |||
Property Highlights
Building Info
Comparables
Status
Price/ft²
Listed On
Sold On
About Fort Bend
Similar Homes for Sale
Currently no similar homes aroundNearby Rentals

Last Updated: 2 months ago
Data Source: HAR , MLS# 70696355







 Your Privacy Choices
Phone: 425-283-2930
Address: 335 Madison Avenue, New York, NY 10017