See Home Value
Chicago 60614 DePaul
2642 N Wayne Avenue
$2,390,000
● House - Off Market

2642 N Wayne Avenue

Chicago, IL 60614
bedrooms
6 Beds
bathrooms
4 Baths, 1 Half Bath
square feet
5,400 Ft²
$14,606
Est. Monthly
0.31%
Cap Rate

About This Property

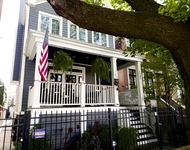
Unparalleled excellence in this stunning 4 story Lincoln Park single-family on a picturesque tree-lined street. The all brick and limestone home features over 5000  sqft of living space with 6 bedrooms and 4.5 bathrooms. A perfect blend of modern design and timeless finishes. The main level is an entertainer's dream that starts with an inviting foyer with an elegant tile inlay floor that leads directly into the formal living and dining areas featuring a dramatic floor to ceiling fireplace with custom mantle and an immaculate half bathroom. No detail was spared with refined millwork showcasing wainscoting, detailed crown molding, 8ft doors and classic archways throughout. The stunning all white chef's kitchen features natural stone counters, deluxe appliance package with integrated Sub Zero Fridge and a Wolf six burner double oven with griddle, a second food prep counter area with sink and 2nd dishwasher, a walk-in pantry, and an expansive family room with a large lounge area along with and an informal dining area overlooking an attached deck perfect for grilling. The upstairs has two full floors of living with 5 five total bedrooms, 3 full bathrooms, multiple outdoor decks, laundry room and an office. The second floor features four great bedrooms with two plush bathrooms with heated floors, one a jack and jill, and a laundry room with full size side by side W/D and linen storage. The penthouse level has an amazing office space with private terrace and a luxe primary suite with show stopping his and her custom walk-in closets, a separate sitting area and a spa-like en-suite bath featuring white marble tile, dual individual vanities, multi-head steam shower, water closet and free-standing soaking tub. Lastly, the spacious lower level has a cozy front family room with a gas fireplace, a guest bedroom with a well appointed bathroom, a second rear family room with full wet bar, radiant floors throughout and a large mudroom with built-in cubbies.  Completing this masterpiece is an outdoor oasis in the city with a large garage roof deck immediately off the kitchen family room with a pergola and privacy lattice, built-in planters, a turf yard space and an immaculate 2.5 car heated garage that is wired for an electric vehicle. A truly amazing home in an ideal Lincoln Park location steps to multiple parks, amazing restaurants, Southport shopping, and public transportation. Home also comes equipped with a whole house sprinkler system and direct roof access from an exterior spiral staircase on the 3rd floor.
Unit Size
5,400 Ft²
Days on Market
-
Land Size
-
Price per sqft
$462
Property Type
House
Property Taxes
$2,355
HOA Dues
-
Year Built
1991

Payment Calculator

Cap Rate Calculator

Property Highlights

Garage
Parking Available
Air Conditioning
Fireplace

Building Info

Overview

    General

  • Year Built: 1991
  • Effective Year Built: 1991
  • Building Count: 1
  • Total Rooms: 7
  • Bedroom Count: 3
  • Bathroom Count: 3
  • Full Bathrooms: 3
  • Partial Bathrooms: 3
  • Building Condition: 6
  • Building Quality: 7
  • Construction Type: 12
  • Building Style: 10
  • Exterior Walls Type: 24
  • Interior Walls Type: 0
  • Roof Shape Type: 0
  • Roof Cover Type: 8
  • Floor Count: 300
  • Living Units: 10
  • Floor Cover: 0
  • Basement Type: 7
  • Basement Area: 0
  • Garage Type: 1
  • Parking Space Count: 1
  • Patio Type: 0
  • Porch Type: 0
  • Pool Type: 0

    Dimensions

  • Lot Size Square Feet: 965
  • Total Building Area: 2,111
  • Gross Building Area: 2,111
  • Building Area: 2,111
  • Building Area Measurement: L

    Heating and Cooling

  • Fireplace Count: 1
  • Air Conditioning: 1
  • Heating: 24
  • Heated Square Feet: 2,111
  • Heating Fuel Type: 0

    Utilities

  • Sewer System: 0
  • Water Service: 0

Building

  • Building Type: 0
  • Property Class: R
  • Subdivision: EMBASSY CLUB RESUB UNIT2
  • Land Acres: 0000000022
  • Standard Land Use Code: 1002
  • County Land Use Code: 2-95
  • Legal Description 1: (EMBASSY) (CLUB) RESUB (UNIT2) OF PT OF THE SW SEC 29-40-14

Neighborhood

  • School District Name: Chicago Public School District 299
  • Census Tract: 070600

Zoning

  • Zoning: PD 421

Geography

  • Assessors Map Reference: Jan 01, 1970
  • District: 73
  • Parcel: 14-29-302-207-0000
  • Lot: 41
  • Meridian: SEC 29 TWN 40N RNG 14E
  • Municipality: LAKE VIEW
  • Latitude: 41.9301
  • Longitude: -87.6637

    Address

  • Full Address: 2642 N Southport Ave
  • Legal Unit: 2
  • Address - House Number: 2642
  • Street Direction: N
  • Address - Street Name: Southport
  • Address - Suffix Type: Ave
  • State: IL
  • City Name: Chicago
  • Carrier Code: C089
  • 4-Digit Zip Code: 1228
  • Zip Code: 60614

Valuation

    Tax

  • Tax Year: 2022
  • Tax Amount: $1,316,368
  • Tax Rate Code Area: 73001

    Appraisal Valuation

  • Standard Deviation: 0.2243
  • Valuation Date: Mar 20, 2024
  • Confidence Score: 69
  • Final Value: 859,363
  • High Value: 1,052,188
  • Low Value: 666,537

    Market Valuation

  • Market Total Value: $640,000
  • Market Land Value: $144,750
  • Market Improvement Value: $495,250

    Assessments Valuation

  • Assessed Year: 2023
  • Assessed Total Value: $64,000
  • Assessed Land Value: $14,475
  • Assessed Improvements Value: $49,525

    Sales

  • Current Sale Contract Date: Mar 13, 2019
  • Current Sale Recording Date: Apr 09, 2019
  • Current Sale Price:
  • Current Sale Document Type: 71
  • Current Sale Input Document Number: 1909908268
  • Previous Sale Recording Date: Jul 02, 2015
  • Previous Sale Contract Date: Jun 05, 2015
  • Previous Sale Amount: $747,000
  • Previous Sale Document Type: 71
Data used for valuation calculations is provided by RealtyHop, and other third party sources

Comparables

Unit
Status
Type
Beds
Baths
ft²
Price/ft²
Asking Price
Listed On
Closing Price
Sold On
HOA + Taxes

About North Side


Similar Homes for Sale

Currently no similar homes around

Nearby Rentals

Unit for rent at 2008 W Roscoe Street, Chicago, IL, 60618

$3,000 /mo

  • 1 Bed
  • 1 Bath
2008 W Roscoe Street #PH, Chicago, IL, 60618 Listing by Jeanine Wheeler
Unit for rent at 420 W Belmont Avenue, Chicago, IL, 60657

$2,895 /mo

  • 1 Bed
  • 1 Bath
  • 943 ft²
420 W Belmont Avenue #14A, Chicago, IL, 60657 Listing by Elizabeth Nazarian
Unit for rent at 1441 W Wolfram Street, Chicago, IL, 60657

$2,950 /mo

  • 1 Bed
  • 1 Bath
  • 900 ft²
1441 W Wolfram Street #G, Chicago, IL, 60657 Listing by Michael Kennelly


Frequently Asked Questions

When was property at 2642 North Wayne Avenue built and last sold?
The property at 2642 North Wayne Avenue was built in 1991 and last sold on Mar 13, 2019 for $739,000.
How much is this home worth?
The estimated value of the home located at 2642 North Wayne Avenue is $2,519,950.
What are some comparable homes to 2642 North Wayne Avenue?
There are currently no comparable homes to 2642 North Wayne Avenue.