Check Availability
Welby 80229
2642 Devonshire Ct
$265,000
↓ $10K (3.6%)
● House - For Sale

2642 Devonshire Ct

Denver, CO 80229
bedrooms
2 Beds
bathrooms
2 Baths, 1 Half Bath
square feet
1,116 Ft²
$1,959
Est. Monthly
$482
HOA / Fees

About This Property

Beautifully updated 2-bedroom, 2.5-bath townhouse with extensive recent improvements and attractive financing options available! FHA financing has been verified as available by the preferred lender. Qualified buyers may also have access to a no-down-payment loan program, and the preferred lender is offering a 1% interest-rate buydown for the first year.

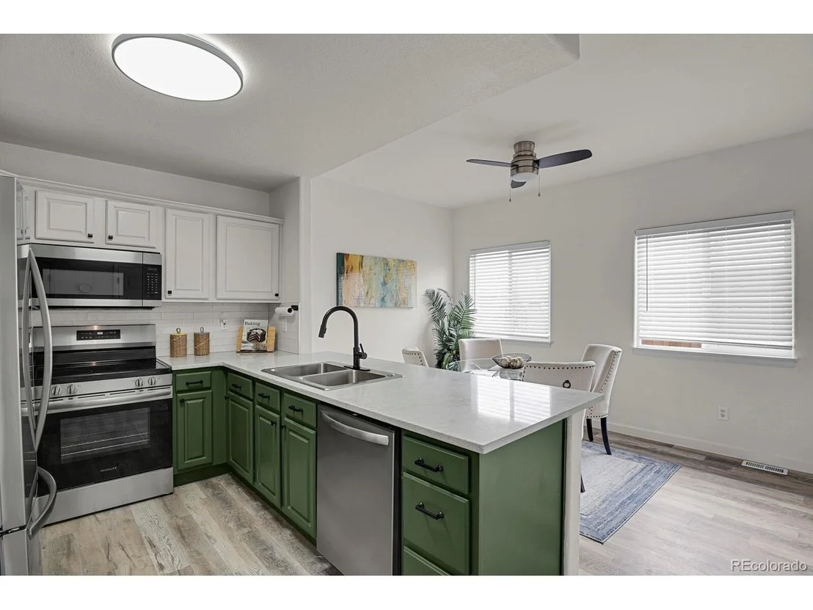
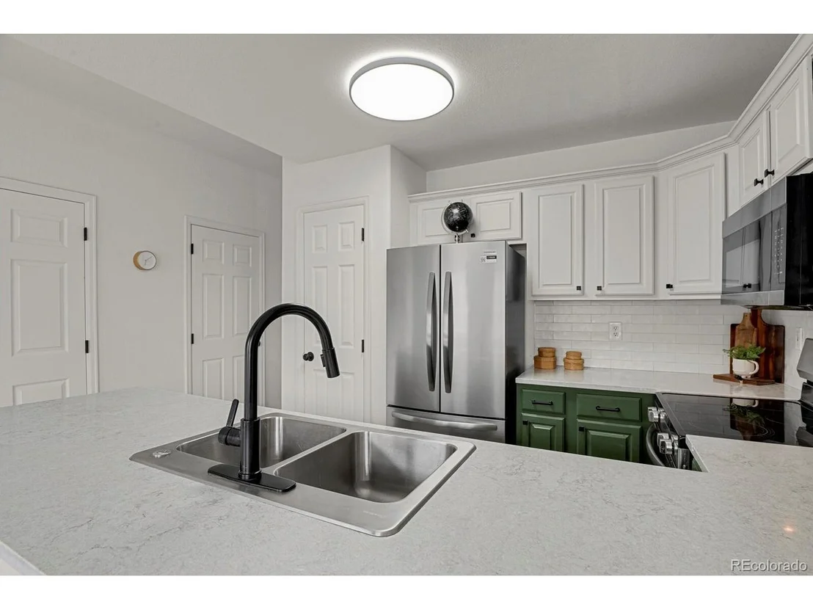
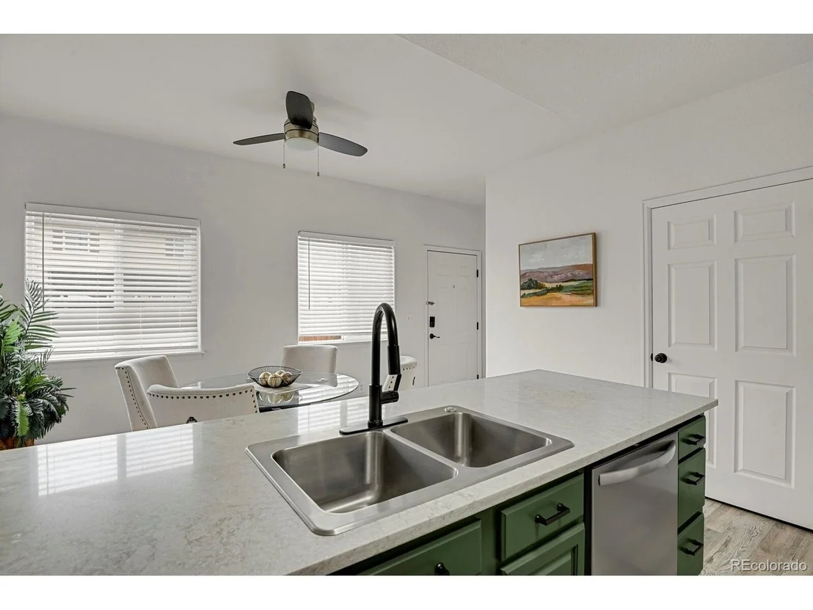
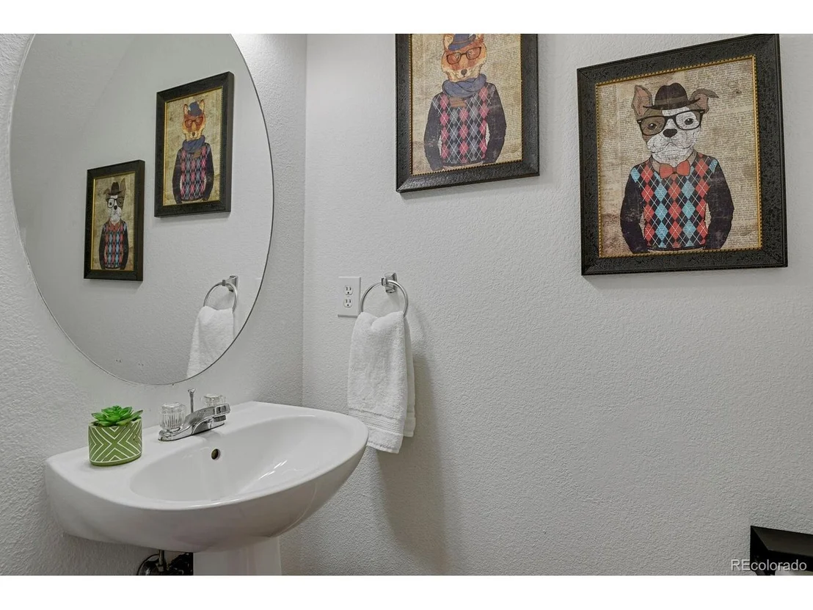
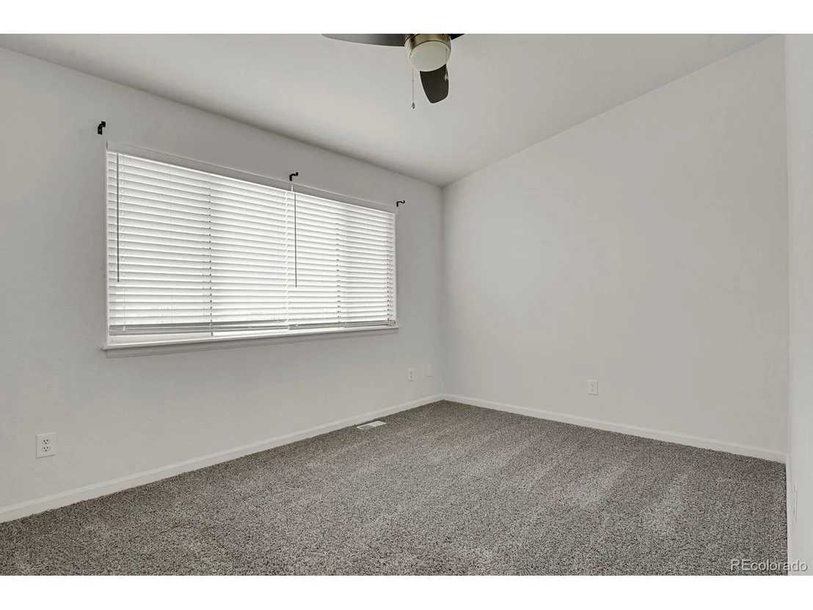
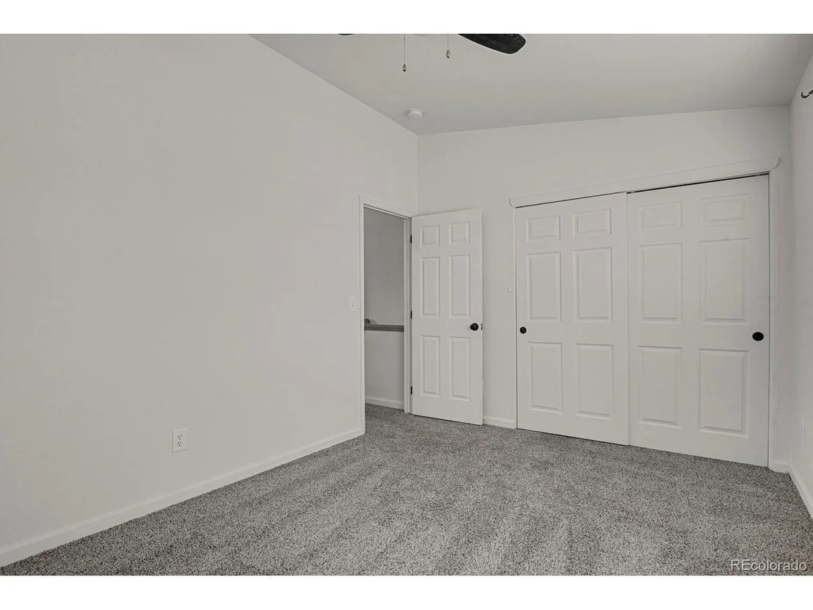
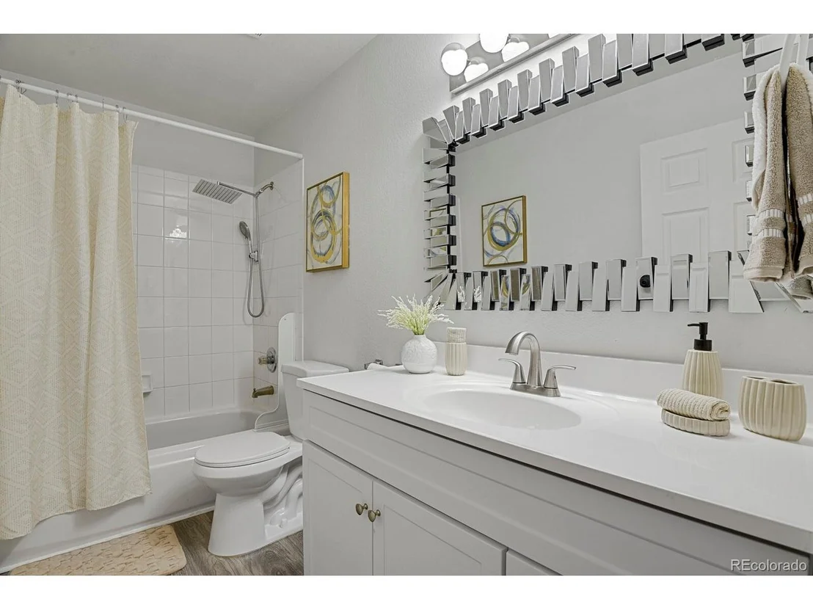
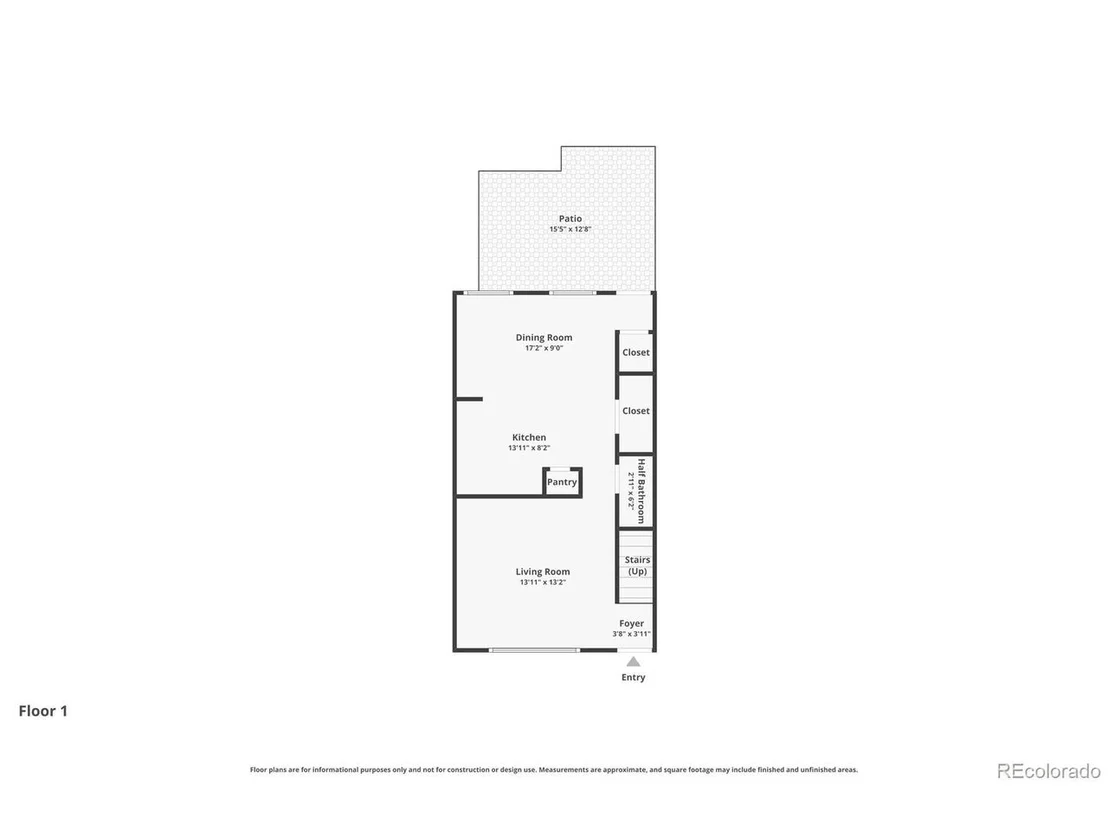
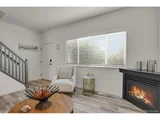
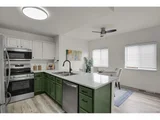
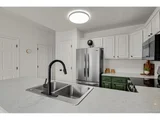
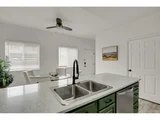
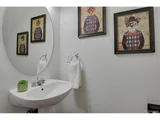
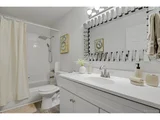
Updated just over a year ago, this move-in-ready home features quartz countertops, newer stainless steel appliances, refreshed kitchen cabinetry, newer carpet, updated bathroom vanities, nearly all new light fixtures, and newer interior paint. The open-concept kitchen and dining area provides a bright, functional space for everyday living and entertaining.

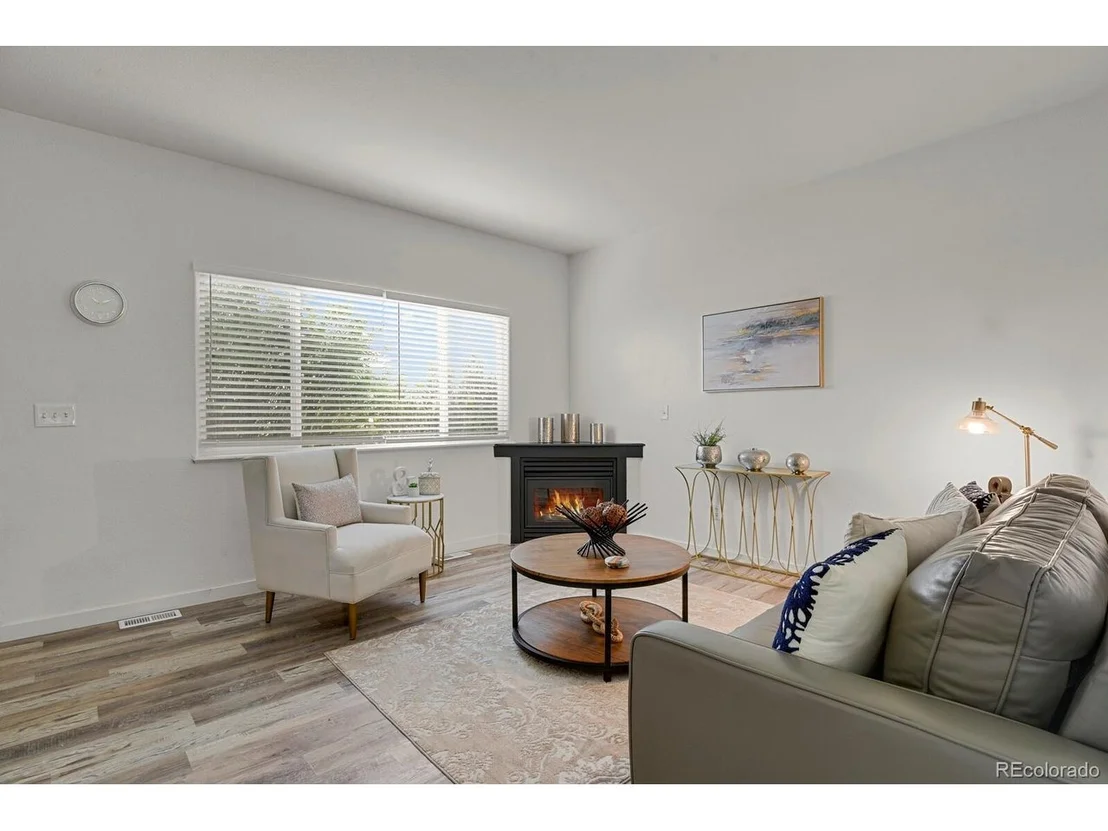
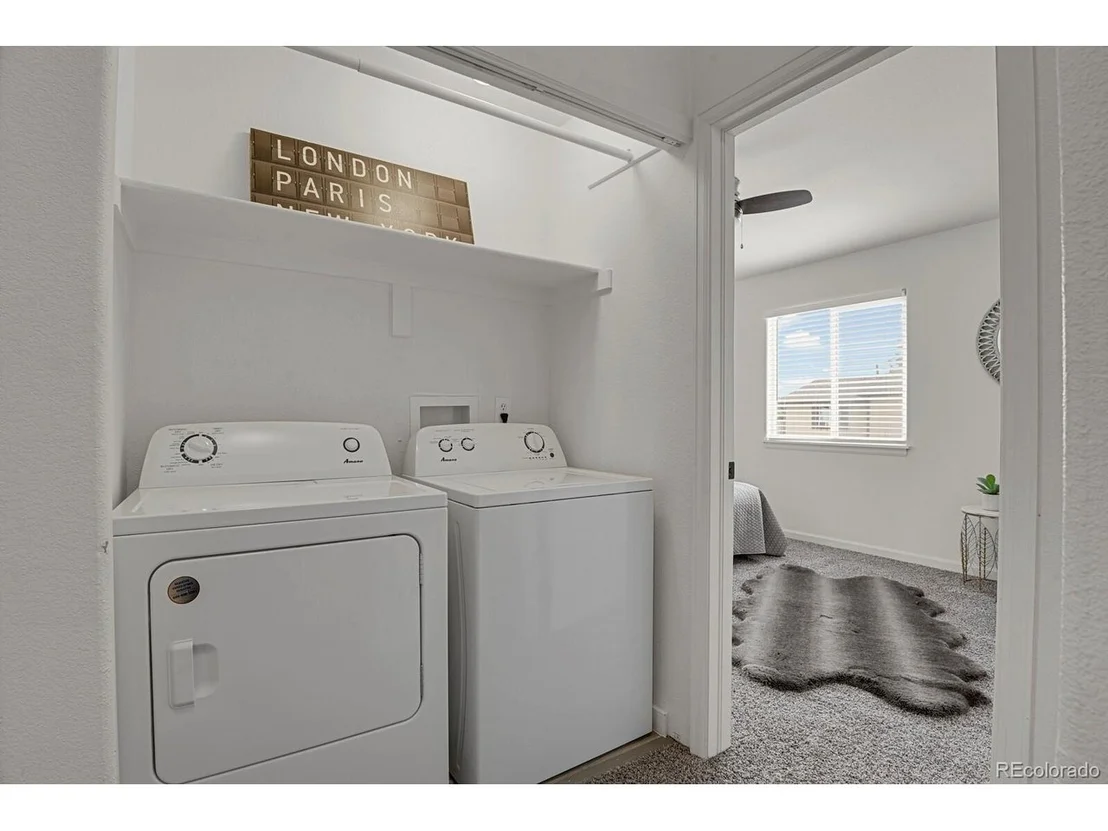
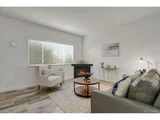
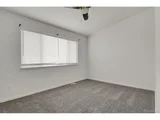
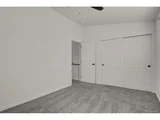
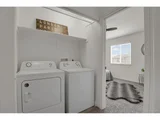
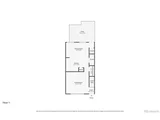
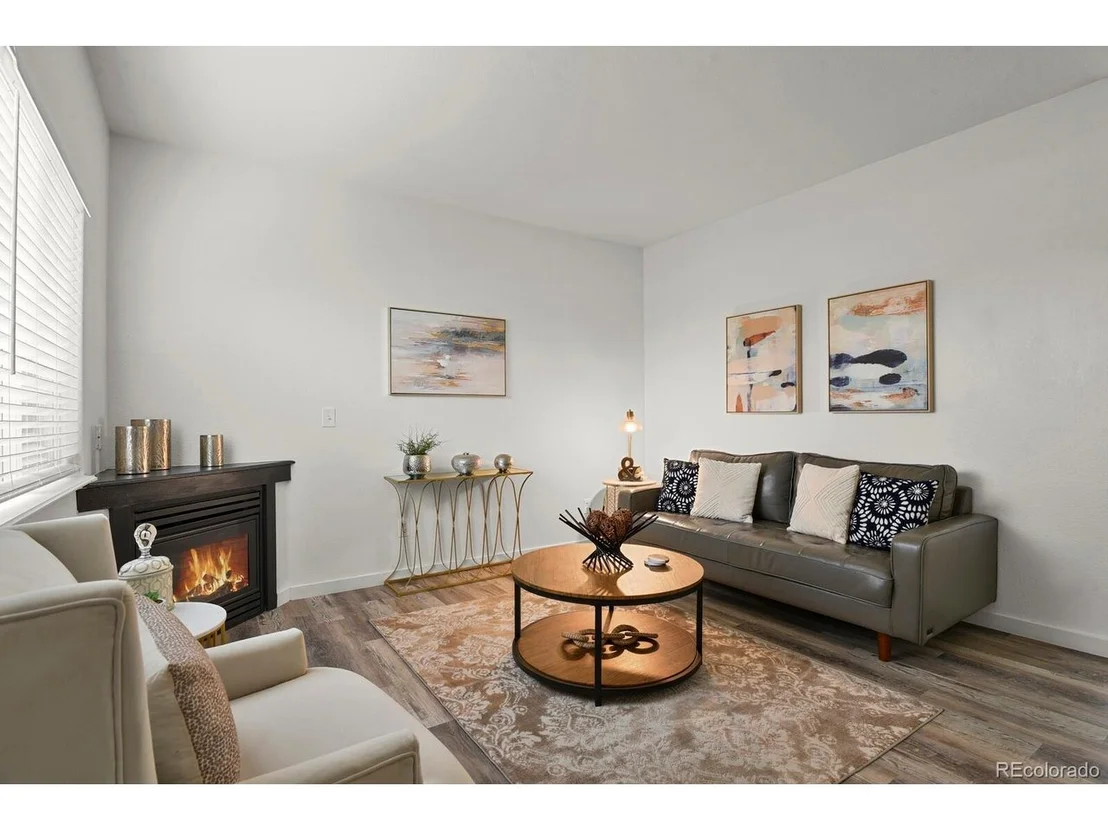
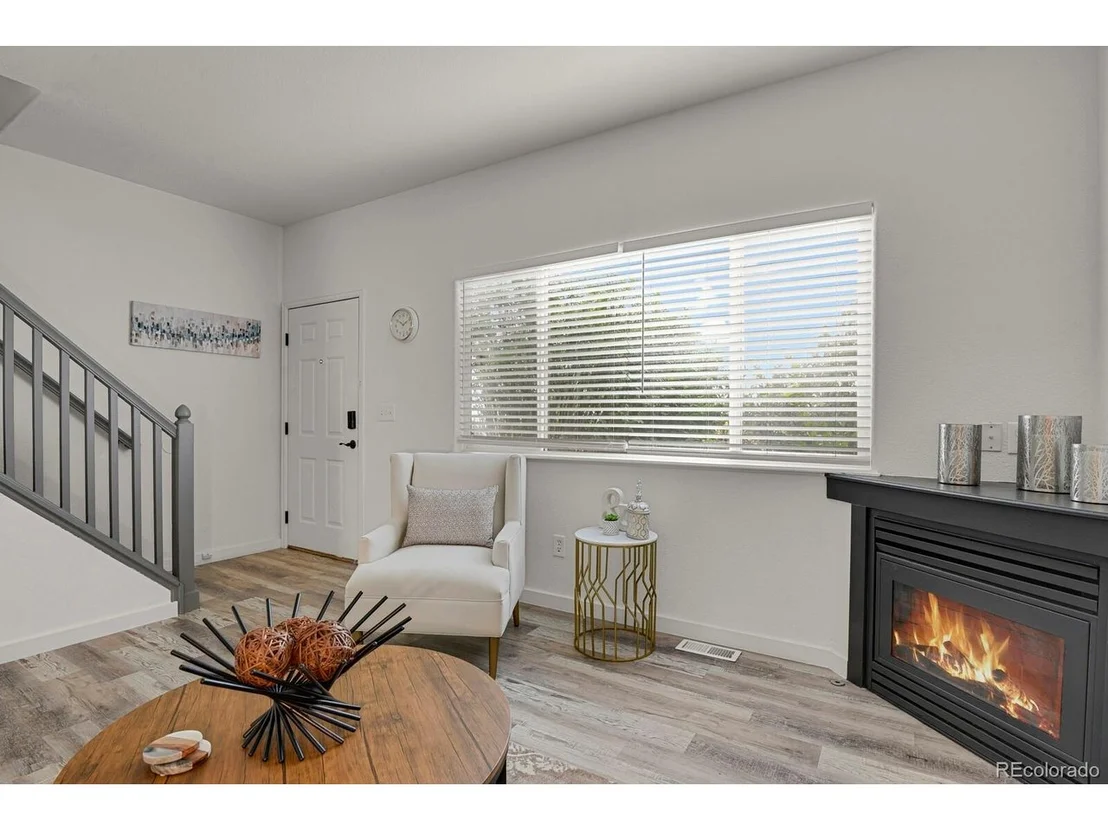
Upstairs, both bedrooms feature their own private full bathrooms, offering a convenient layout that's ideal for a primary suite, guests, roommates, or a home office. The living room features a cozy gas fireplace, and the home also includes a newer HVAC system and washer and dryer.

Conveniently located near light rail, public transportation, schools, shopping, and other amenities. With extensive recent updates already completed and multiple financing options available, this townhouse is ready for its next owner.
Unit Size
1,116 Ft²
Days on Market
-
Land Size
0.02 acres
Price per sqft
$237
Property Type
House
Property Taxes
$175
HOA Dues
$482
Year Built
1997

Listed By

Payment Calculator

Cap Rate Calculator

Last updated: 3 months ago (REcolorado MLS #IRE6294902)

Price History

Date / Event Date Event Price
Aug 10, 2026 Price Decreased $265,000
↓ $10K (3.6%)
Price Decreased
Jul 7, 2026 Listed $275,000
Listed
Aug 15, 2025 Withdrawn -
Withdrawn
Jul 11, 2025 Price Decreased $294,900
↓ $5K (1.7%)
Price Decreased
May 29, 2025 Listed $299,900
Listed
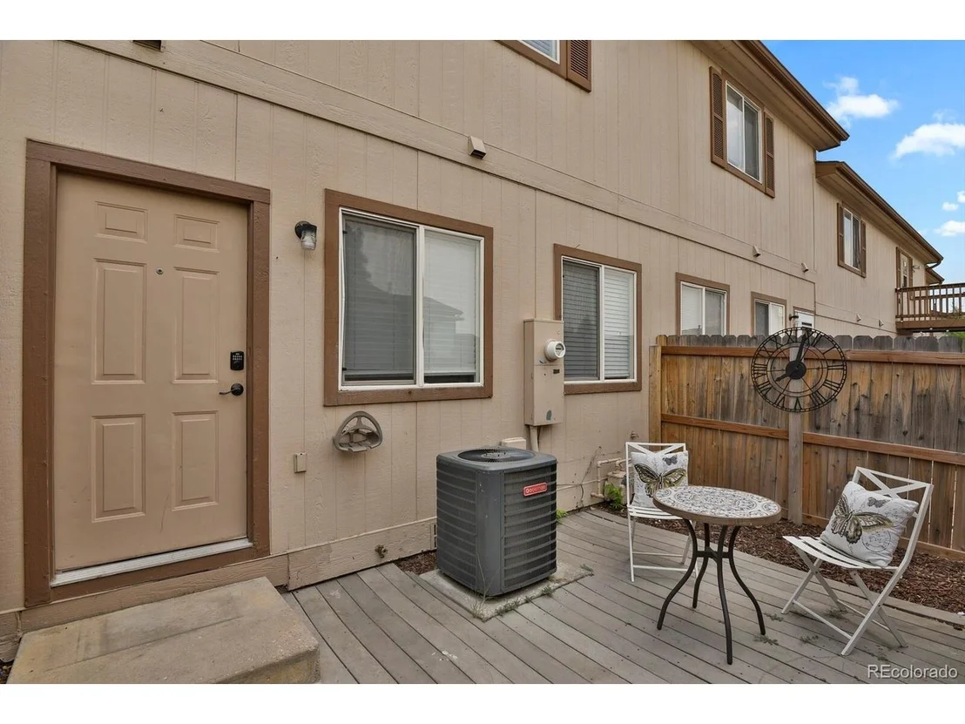
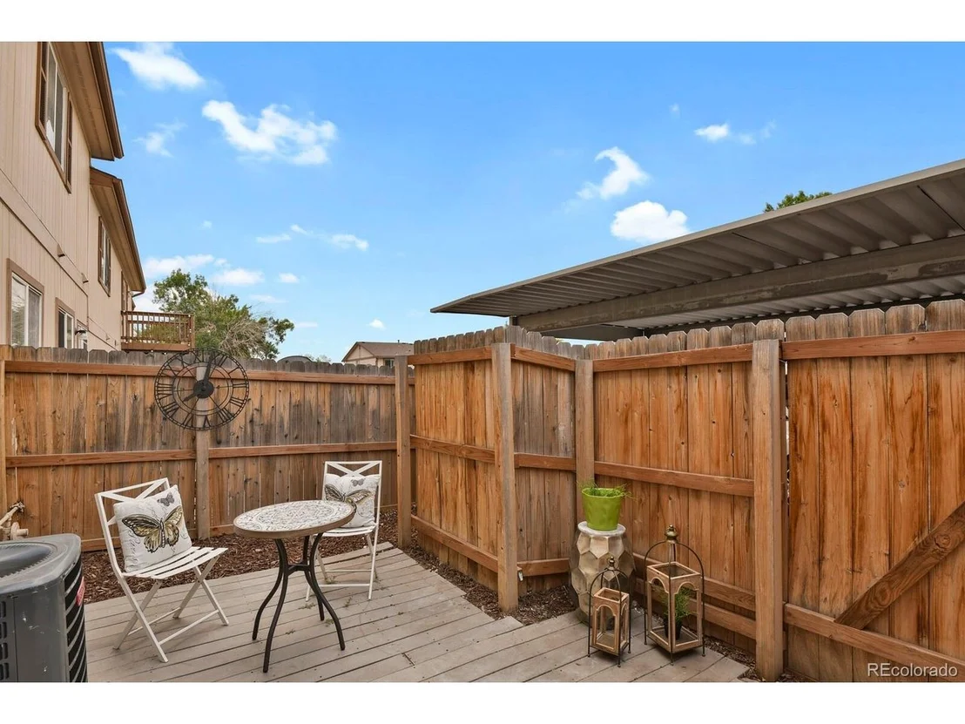
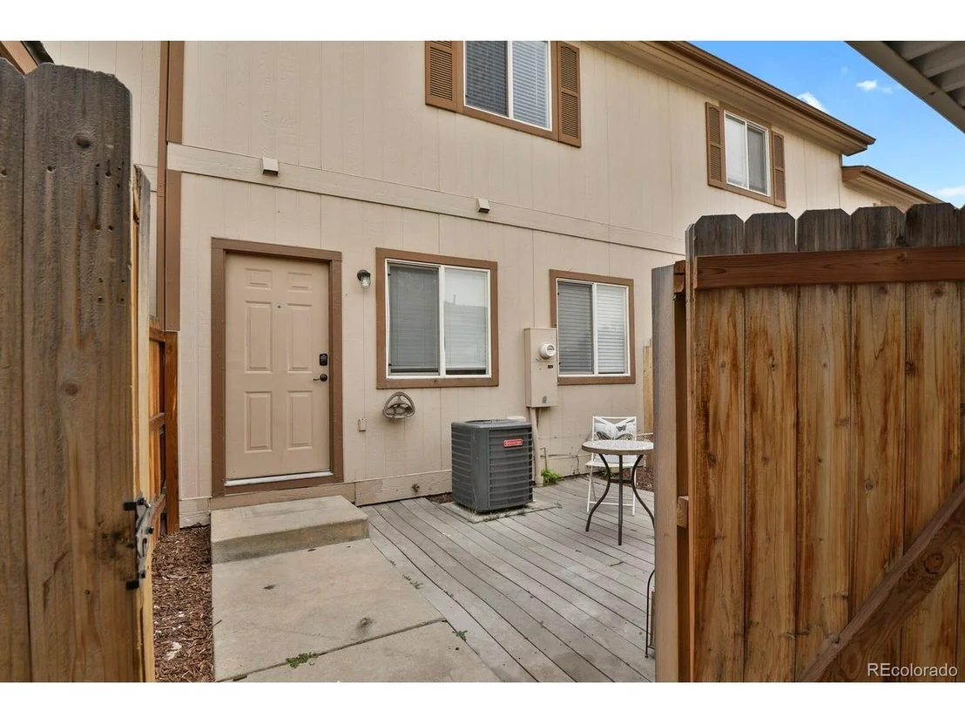
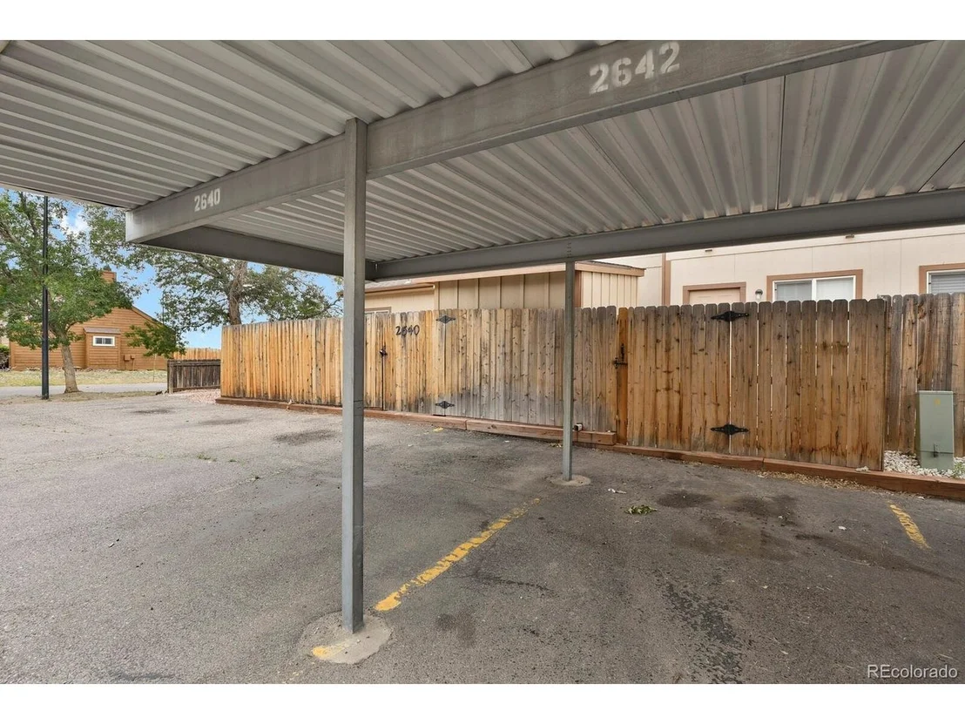
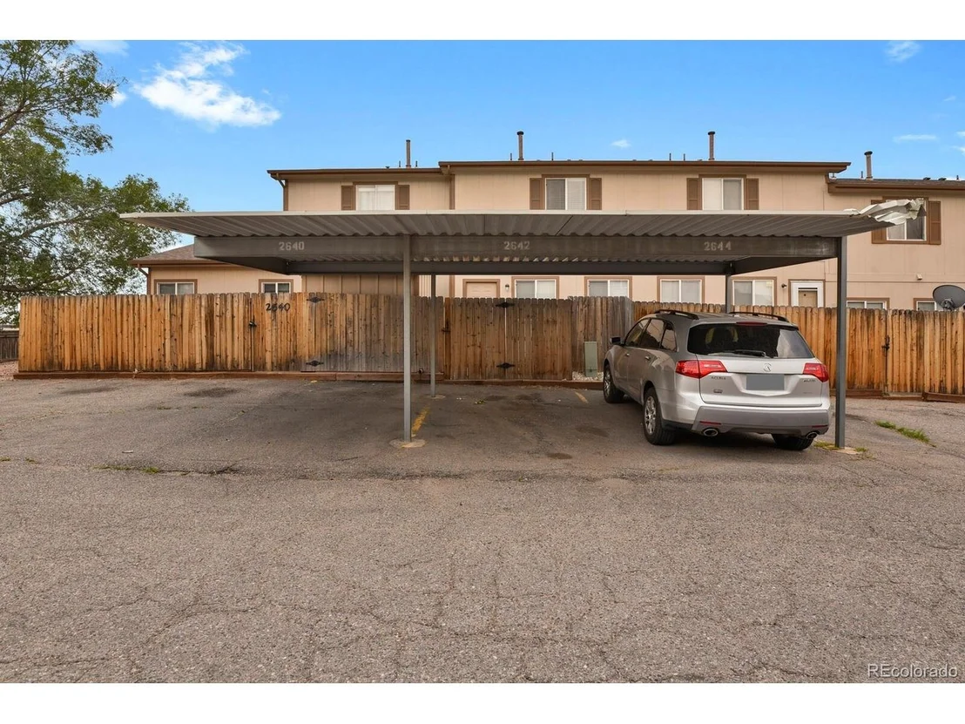
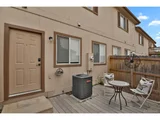
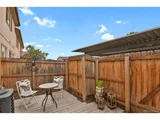
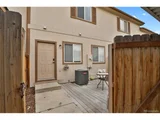
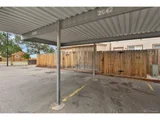
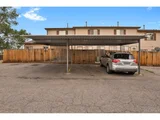
**NOW OFFERING A $5K SELLER CONCESSION TO BE USED FOR CLOSING COSTS, PREPAIDS OR RATE BUY DOWN!** Welcome to this beautifully updated townhome in the heart of Thornton! Step inside to discover fresh, modern touches throughout, starting with quartz countertops and brand-new stainless steel appliances that complete the contemporary kitchen. Two-toned, freshly painted cabinets add a stylish pop, all set against a clean, neutral color palette. Upstairs, enjoy brand-new carpet and all-new interior paint that give the home a crisp, move-in-ready feel. The functional layout includes a separate dining area, a cozy living room, and a charming private patio-perfect for outdoor dining or your morning coffee. You'll also appreciate the brand-new washer and dryer, along with a furnace and A/C system installed in 2022 for added peace of mind. The spacious primary suite features an attached full bath, while the second large bedroom has access to its own full bathroom-ideal for guests or roommates. This home includes two parking spaces (one covered), and the HOA covers water, trash, and exterior maintenance. You'll only be responsible for electric and gas, making this a truly low-maintenance and affordable living option. Conveniently located near shopping, dining, Carpenter Park, the Thornton Recreation Center, and with easy access to I-25 for commuting. Don't miss your chance to own this move-in-ready home!
Show More

Property Highlights

Air Conditioning
Parking Details
Has Garage
Has Carport
Parking Features: Carport
Garage Spaces: 1
Interior Details
Half Bathrooms: 1
Full Bathrooms: 2
Appliances: Self Cleaning Oven, Dishwasher, Refrigerator, Washer, Dryer, Microwave, Disposal, Fire Alarm
Basement: Slab
Exterior Details
Square Footage: 1116
Square Footage Source: $0
Architectural Style: Contemporary
Year Built: 1997
Levels: Two
Construction Materials: Frame
Lot Features: House Faces East
Lot Size Area: 871.2
Lot Size Units: Square Feet
Lot Size Acres: 0.02
Lot Size Square Feet: 871.2
Water Source: Public
Financial Details
Tax Annual Amount: $2,103
Utilities Details
Cooling Type: Central Air
Heating Type: Forced Air
Sewer : Public Sewer
Location Details
HOA/Condo/Coop Fee Includes: Trash, Snow Removal, Exterior Maintenance
HOA Fee: $482
HOA Fee Frequency: Monthly

Building Info

Overview

    General

  • Year Built: 1997
  • Effective Year Built: 1997
  • Building Count: 1
  • Total Rooms: 5
  • Bedroom Count: 2
  • Bathroom Count: 2
  • Full Bathrooms: 2
  • Partial Bathrooms: 2
  • Bathroom Plumbing Fixtures: 10
  • Building Condition: 6
  • Building Quality: 10
  • Construction Type: 6
  • Building Style: 35
  • Exterior Walls Type: 19
  • Interior Walls Type: 3
  • Roof Shape Type: 1
  • Roof Cover Type: 3
  • Floor Count: 100
  • Living Units: 4
  • Floor Cover: 0
  • Basement Type: 0
  • Basement Area: 0
  • Garage Type: 3
  • Garage Square Area: 180
  • Parking Space Count: 0
  • Patio Type: 0
  • Porch Type: 0
  • Pool Type: 0

    Dimensions

  • Lot Size Square Feet: 936
  • Lot Size Depth Feet: 520
  • Lot Size Frontage Feet: 180
  • Total Building Area: 1,116
  • Gross Building Area: 1,116
  • Building Area: 1,116
  • Building Area Measurement: L

    Heating and Cooling

  • Fireplace Count: 1
  • Air Conditioning: 1
  • Heating: 4
  • Heated Square Feet: 1,116
  • Heating Fuel Type: 0

    Utilities

  • Sewer System: 0
  • Water Service: 0

Building

  • Building Type: 0
  • Property Class: R
  • Subdivision: DEVONSHIRE SQUARE AMENDED REPLAT
  • Land Acres: 0000000022
  • Standard Land Use Code: 1002
  • County Land Use Code: 1114
  • Legal Description 1: SUB:DEVONSHIRE SQUARE AMENDED REPLAT BLK:1 LOT:92

Neighborhood

  • School District Name: Mapleton School District 1
  • School Tax School District: SD 1-MAPLETON
  • Census Tract: 009001

Zoning

  • Zoning: R3

Geography

  • Assessors Map Reference: 225-E
  • Account Number: R0055315
  • Parcel: R0055315
  • Block: 1
  • Lot: 92
  • Meridian: SEC 25 QTR 2 TWN 02S RNG 68W
  • Latitude: 39.8549
  • Longitude: -104.956

    Address

  • Full Address: 2642 Devonshire Ct
  • Address - House Number: 2642
  • Address - Street Name: Devonshire
  • Address - Suffix Type: Ct
  • State: CO
  • City Name: Denver
  • Carrier Code: C016
  • 4-Digit Zip Code: 8602
  • Zip Code: 80229

Valuation

    Tax

  • Total Area: 1,116
  • Tax Year: 2022
  • Tax Amount: $185,318
  • Tax Rate Code Area: 08-085

    Appraisal Valuation

  • Standard Deviation: 0.1296
  • Valuation Date: Jul 05, 2023
  • Confidence Score: 85
  • Final Value: 349,187
  • High Value: 394,458
  • Low Value: 303,916

    Market Valuation

  • Market Total Value: $332,000
  • Market Land Value: $50,000
  • Market Improvement Value: $282,000

    Assessments Valuation

  • Assessed Year: 2023
  • Assessed Total Value: $22,460
  • Assessed Land Value: $3,380
  • Assessed Improvements Value: $19,080

    Sales

  • Current Sale Contract Date: Apr 15, 2011
  • Current Sale Recording Date: Apr 26, 2011
  • Current Sale Price:
  • Current Sale Document Type: 71
  • Current Sale Input Document Number: 2011000026715
  • Previous Sale Recording Date: Nov 09, 2007
  • Previous Sale Contract Date: Oct 24, 2007
  • Previous Sale Amount: $80,000
  • Previous Sale Document Type: 68
Data used for valuation calculations is provided by RealtyHop, and other third party sources

Comparables

Unit
Status
Type
Beds
Baths
ft²
Price/ft²
Asking Price
Listed On
Closing Price
Sold On
HOA + Taxes

About Welby


Similar Homes for Sale

Currently no similar homes around

Nearby Rentals


Frequently Asked Questions

When was property at 2642 Devonshire Court built and last sold?
The property at 2642 Devonshire Court was built in 1997 and last sold on Apr 15, 2011 for $65,000.
How much is this home worth?
The estimated value of the home located at 2642 Devonshire Court is $269,379.
What are some comparable homes to 2642 Devonshire Court?
There are currently no comparable homes to 2642 Devonshire Court.