by Lee Lin

Check Availability
$479,900
● House - For Sale

26413 N 65TH Drive

Phoenix, AZ 85083
bedrooms
4 Beds
bathrooms
3 Baths
square feet
2,274 Ft²
$2,737
Est. Monthly
$160
HOA / Fees

About This Property

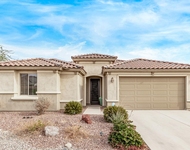
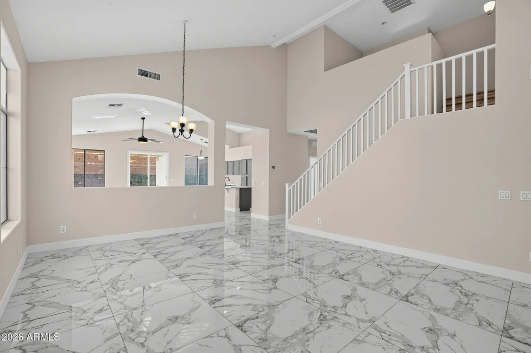
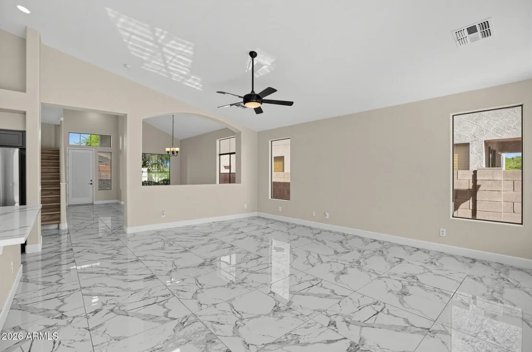
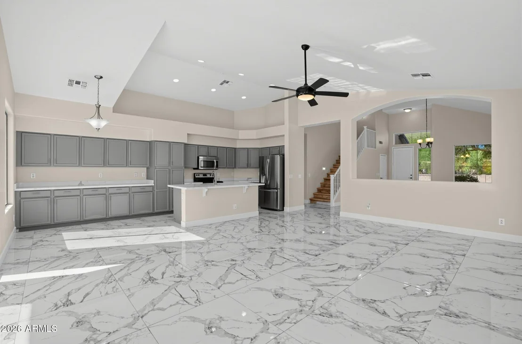
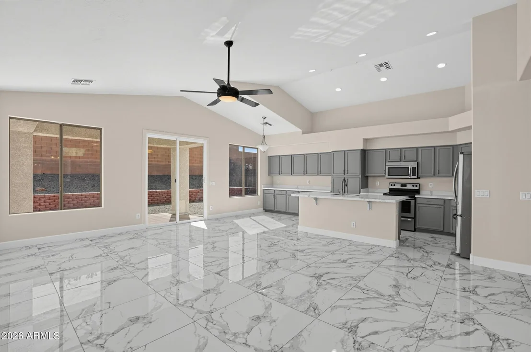
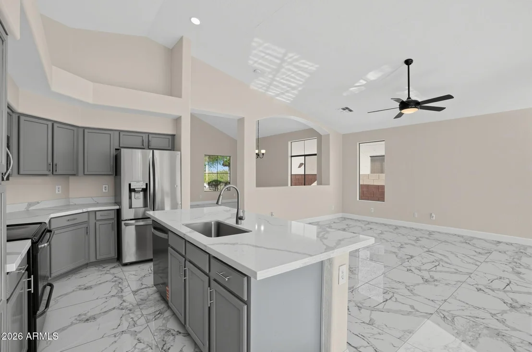
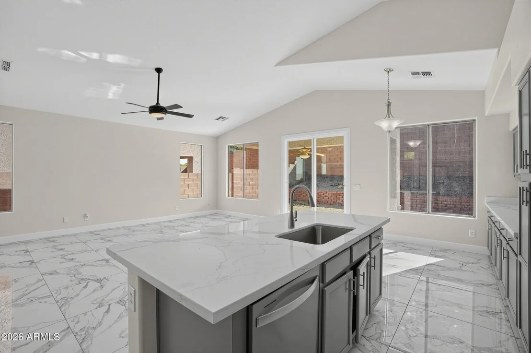
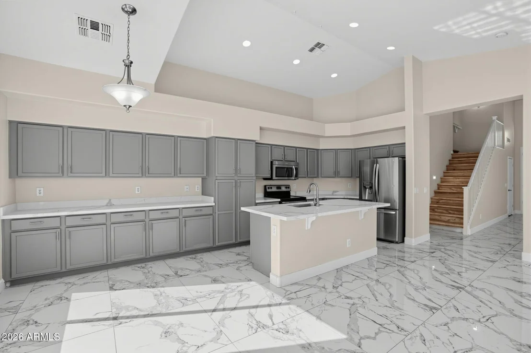
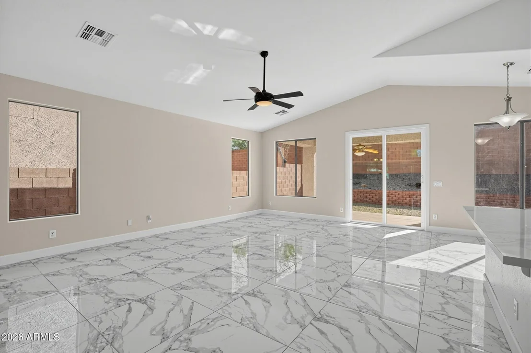
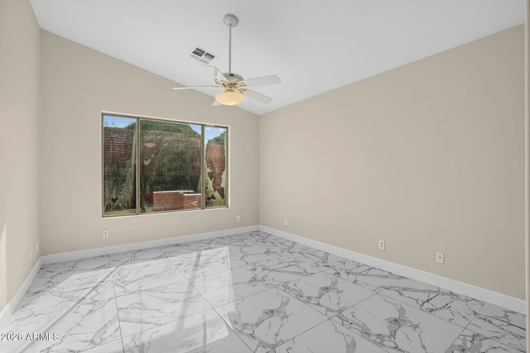
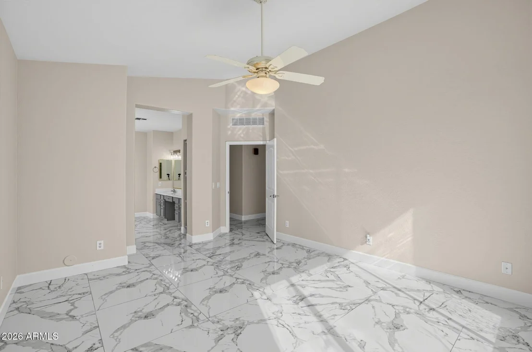
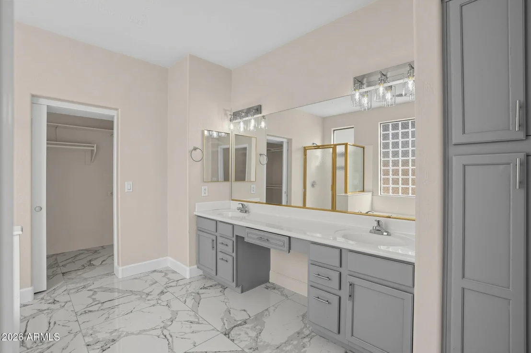
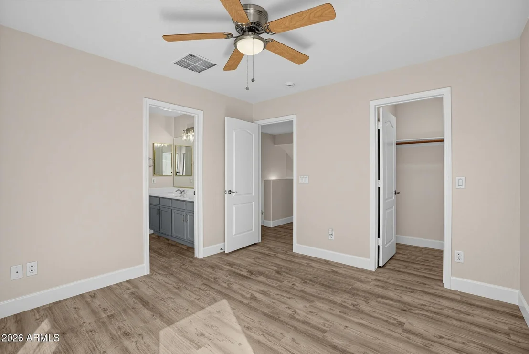
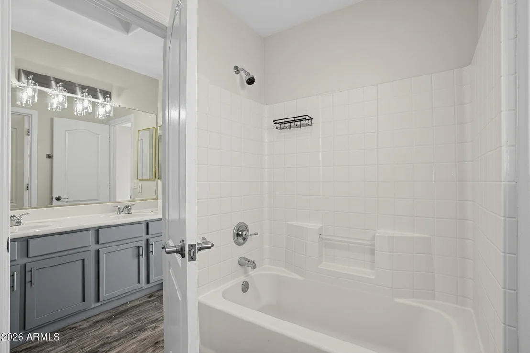
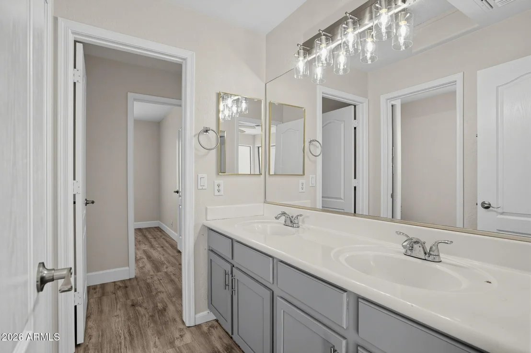
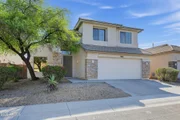
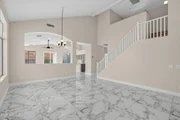
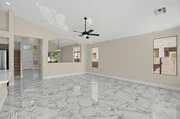
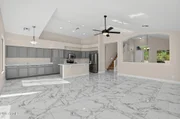
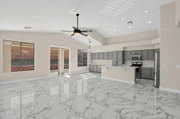
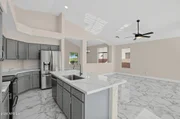
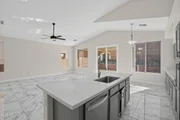
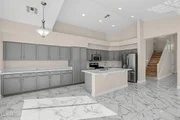
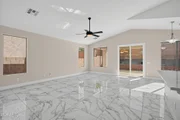
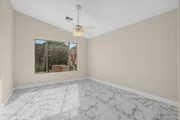
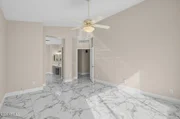
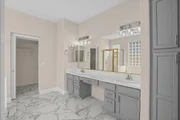
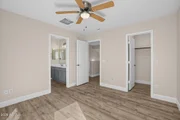
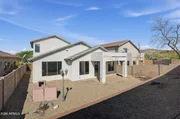
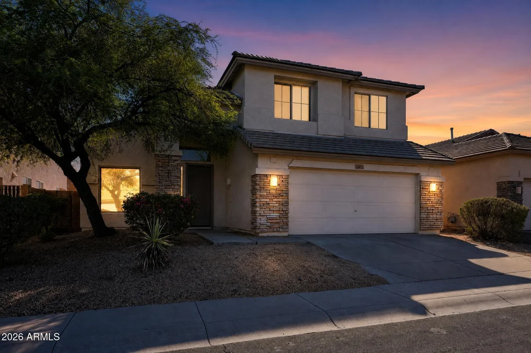
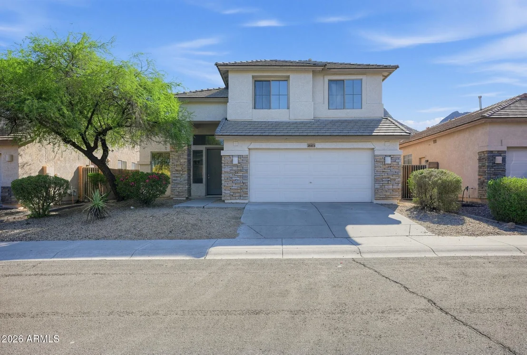
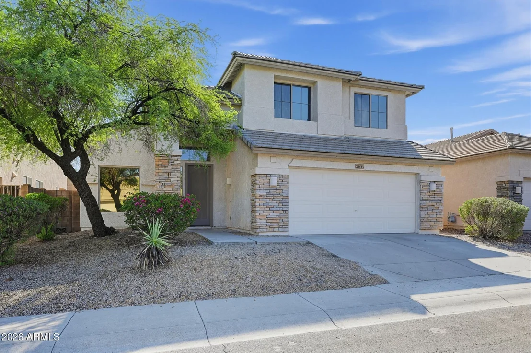
Welcome to this spacious two-story home offering 4 bedrooms and 2.5 baths, thoughtfully designed with a convenient first-floor primary suite for privacy and ease of living. The open-concept main level features tile flooring throughout, flowing seamlessly from the living and dining areas into a beautifully appointed kitchen with quartz countertops, a large center island, and stainless steel appliances, perfect for everyday living and entertaining. Upstairs offers three additional bedrooms and a versatile loft space, ideal for a playroom, media area, or home office. With a 2-car attached garage and a functional, well-designed layout throughout, this move-in-ready home is one you won't want to miss!
Unit Size
2,274 Ft²
Days on Market
-
Land Size
0.13 acres
Price per sqft
$211
Property Type
House
Property Taxes
$221
HOA Dues
$160
Year Built
2002

Listed By

Payment Calculator

Cap Rate Calculator

Last updated: 14 days ago (ARMLS #7080474)

Price History

Date / Event Date Event Price
Sep 15, 2026 Listed by OfferPad Brokerage, LLC $479,900
Listed by OfferPad Brokerage, LLC
Mar 29, 2018 Sold
Sold
Sep 2, 2017 Listed by OfferPad Brokerage, LLC $295,000
Listed by OfferPad Brokerage, LLC
Feb 4, 2003 Sold
Sold

Property Highlights

Garage
Air Conditioning
Parking Details
Has Garage
Has Open Parking
Parking Features: Garage Door Opener, Direct Access
Garage Spaces: 2
Open Parking Spaces: 2
Interior Details
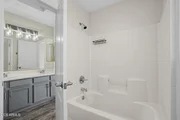
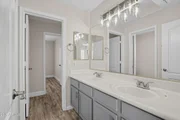
Interior Features: Double Vanity, Master Downstairs, Eat-in Kitchen, Breakfast Bar, Vaulted Ceiling(s), Kitchen Island, Pantry, 9+ Flat Ceilings, Full Bth Master Bdrm, Separate Shwr & Tub
Laundry Features: Inside, Wshr/Dry HookUp Only
Rooms: 6
Exterior Details
Square Footage: 2274
Square Footage Source: $0
Architectural Style: Contemporary, Santa Barbara/Tuscan
Year Built: 2002
Builder Name: Unknown
Building Area Total: 2274
Building Area Units: Square Feet
Window Features: Dual Pane
Construction Materials: Stucco, Wood Siding, Stone, Painted
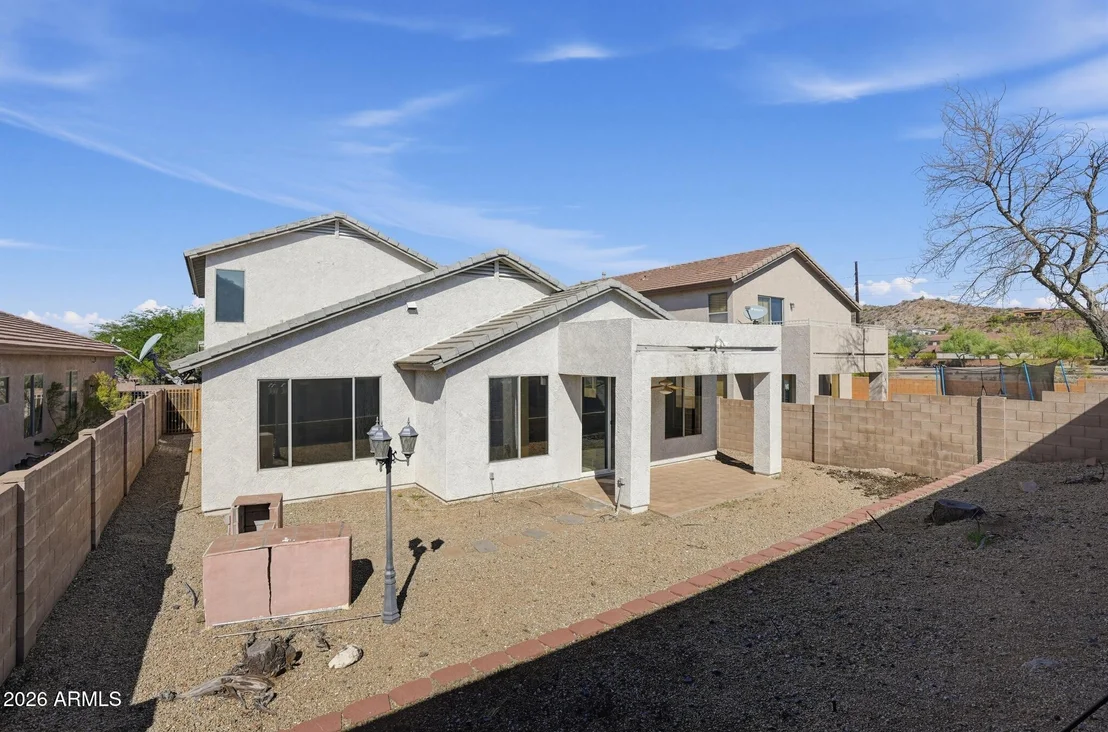
Lot Features: Desert Back, Desert Front, Gravel/Stone Front, Gravel/Stone Back
Lot Size Area: 5499
Lot Size Units: Square Feet
Lot Size Acres: 0.13
Lot Size Square Feet: 5499
Tax Lot: 24
Water Source: Public
Financial Details
Tax Map Number: 35.00
Tax Annual Amount: $2,647
Utilities Details
Cooling Type: Central Air, Ceiling Fan(s)
Heating Type: Forced Air, Natural Gas
Sewer : Public Sewer
Location Details
HOA/Condo/Coop Fee Includes: Maintenance Grounds
HOA Fee: $160
HOA Fee Frequency: Quarterly

Building Info

Overview

    General

  • Year Built: 2002
  • Effective Year Built: 2002
  • Building Count: 1
  • Total Rooms: 7
  • Bedroom Count: 0
  • Bathroom Count: 4
  • Full Bathrooms: 3
  • Partial Bathrooms: 4
  • Bathroom Plumbing Fixtures: 11
  • Building Condition: 6
  • Building Quality: 7
  • Construction Type: 6
  • Building Style: 0
  • Exterior Walls Type: 23
  • Interior Walls Type: 0
  • Roof Shape Type: 0
  • Roof Cover Type: 4
  • Floor Count: 200
  • Living Units: 1
  • Floor Cover: 0
  • Basement Type: 0
  • Basement Area: 0
  • Garage Type: 7
  • Parking Space Count: 2
  • Patio Type: 38
  • Porch Type: 0
  • Pool Type: 0

    Dimensions

  • Lot Size Square Feet: 5,500
  • Total Building Area: 2,274
  • Gross Building Area: 2,274
  • Building Area: 2,274
  • Building Area Measurement: L

    Heating and Cooling

  • Air Conditioning: 10
  • Heating: 24
  • Heated Square Feet: 2,274
  • Heating Fuel Type: 0

    Utilities

  • Sewer System: 0
  • Water Service: 0

Building

  • Building Type: 0
  • Property Class: R
  • Subdivision: EAGLE HIGHLANDS SOUTH
  • Land Acres: 0000000126
  • Standard Land Use Code: 1001
  • County Land Use Code: 0131
  • State Land Use Code: 0131
  • Legal Description 1: EAGLE HIGHLANDS SOUTH MCR 522-41

Neighborhood

  • School District Name: Deer Valley Unified District
  • Census Tract: 611400

Zoning

  • Zoning: R-8

Geography

  • Assessors Map Reference: 52241
  • Parcel: 201-35-024
  • Lot: 24
  • Meridian: SEC 6 TWN 4N RNG 2E
  • Municipality: PHOENIX
  • Latitude: 33.7248
  • Longitude: -112.2

    Address

  • Full Address: 26413 N 65th Dr
  • Address - House Number: 26413
  • Street Direction: N
  • Address - Street Name: 65th
  • Address - Suffix Type: Dr
  • State: AZ
  • City Name: Phoenix
  • Carrier Code: R043
  • 4-Digit Zip Code: 1051
  • Zip Code: 85083

Valuation

    Tax

  • Tax Year: 2023
  • Tax Amount: $257,176
  • Tax Rate Code Area: 971300

    Appraisal Valuation

  • Standard Deviation: 0.1458
  • Valuation Date: Mar 20, 2024
  • Confidence Score: 82
  • Final Value: 512,369
  • High Value: 587,074
  • Low Value: 437,664

    Market Valuation

  • Market Total Value: $346,800
  • Market Land Value: $69,300
  • Market Improvement Value: $277,500

    Assessments Valuation

  • Assessed Year: 2023
  • Assessed Total Value: $34,680
  • Assessed Land Value: $6,930
  • Assessed Improvements Value: $27,750

    Sales

  • Current Sale Contract Date: Mar 23, 2018
  • Current Sale Recording Date: Mar 29, 2018
  • Current Sale Price:
  • Current Sale Document Type: 71
  • Current Sale Input Document Number: 20180236365
  • Previous Sale Recording Date: Feb 04, 2003
  • Previous Sale Contract Date: Jan 30, 2003
  • Previous Sale Amount: $199,990
  • Previous Sale Document Type: 68
Data used for valuation calculations is provided by RealtyHop, and other third party sources

Comparables

Unit
Status
Type
Beds
Baths
ft²
Price/ft²
Asking Price
Listed On
Closing Price
Sold On
HOA + Taxes

About Deer Valley


Similar Homes for Sale

Currently no similar homes around

Nearby Rentals

Unit for rent at 27025 N 69th Lane, Peoria, AZ, 85383

$2,750 /mo

  • 3 Beds
  • 3 Baths
  • 2,518 ft²
27025 N 69th Lane, Peoria, AZ, 85383 Listing by Arnaud Lavigne
Unit for rent at 5319 W Paso Trail, Phoenix, AZ, 85083

$2,350 /mo

  • 4 Beds
  • 3 Baths
  • 2,297 ft²
5319 W Paso Trail, Phoenix, AZ, 85083 Listing by Fred Delgado
Unit for rent at 5336 W Molly Lane, Phoenix, AZ, 85083

$2,395 /mo

  • 3 Beds
  • 3 Baths
  • 1,871 ft²
5336 W Molly Lane, Phoenix, AZ, 85083 Listing by Randy S Abdin


Frequently Asked Questions

When was property at 26413 North 65th Drive built and last sold?
The property at 26413 North 65th Drive was built in 2002 and last sold on Mar 23, 2018 for $275,000.
How much is this home worth?
The estimated value of the home located at 26413 North 65th Drive is $474,117.
What are some comparable homes to 26413 North 65th Drive?
There are currently no comparable homes to 26413 North 65th Drive.

Nearby Counties