Check Availability
Sussex 19941
26411 CLIPPER RUN
$445,000
↓ $5K (1.1%)
● House - For Sale

26411 CLIPPER RUN

ELLENDALE, DE 19941
bedrooms
3 Beds
bathrooms
2 Baths
square feet
1,950 Ft²
$2,422
Est. Monthly
$160
HOA / Fees

About This Property

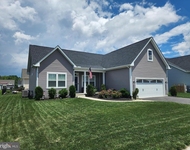
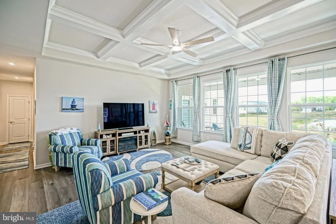
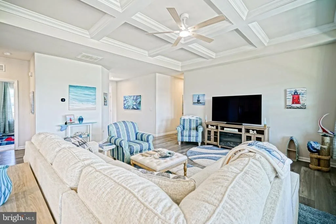
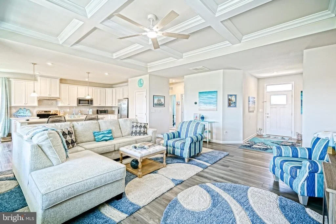
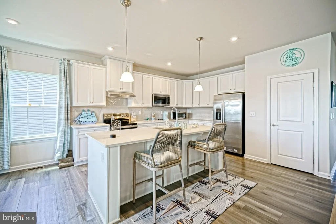
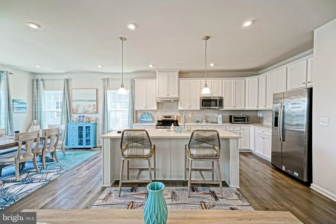
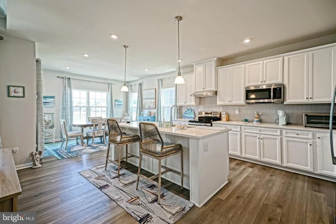
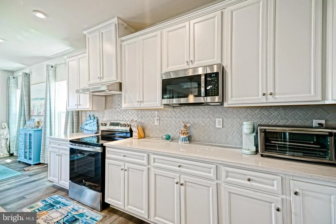
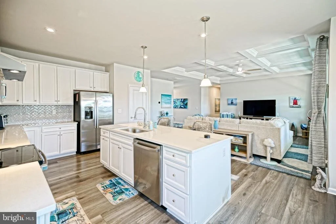
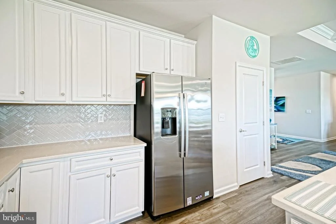
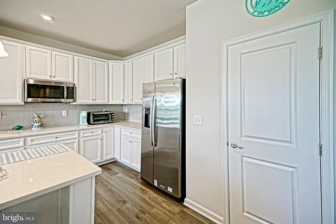
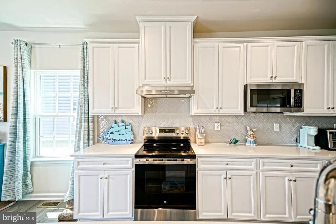
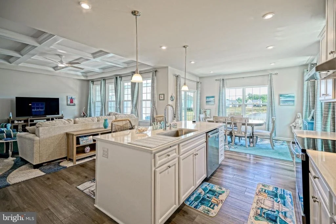
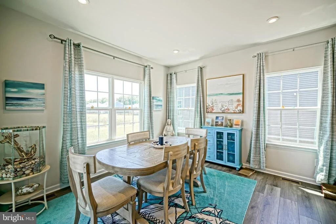
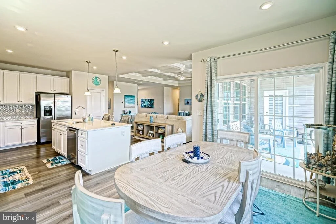
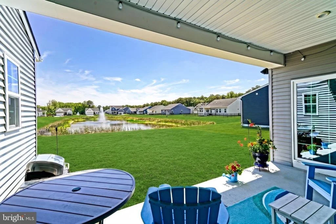
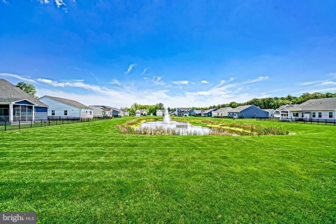
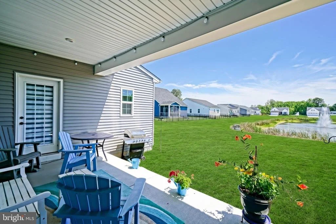
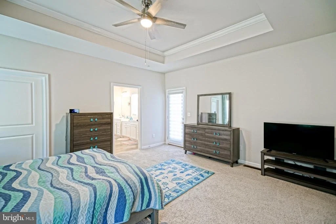
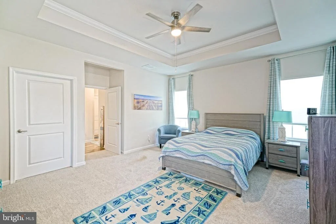
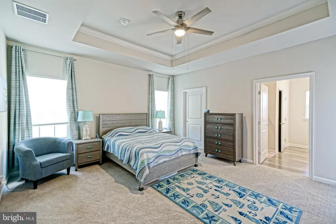
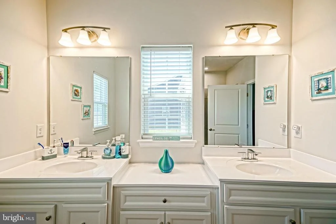
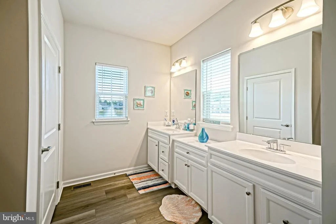
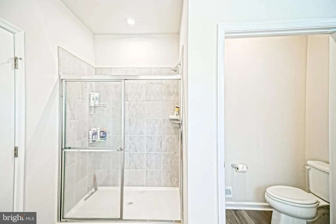
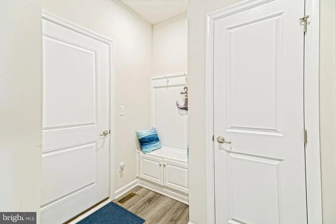
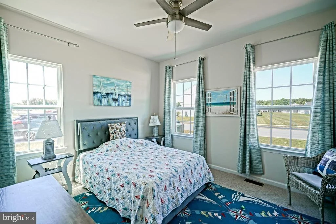
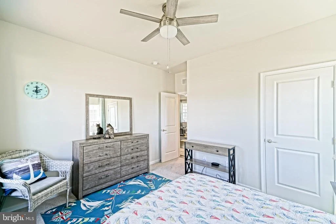
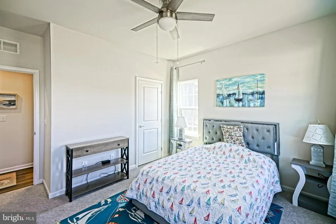
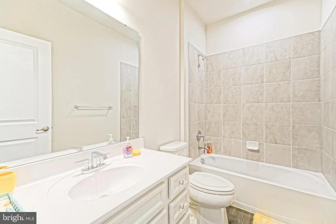
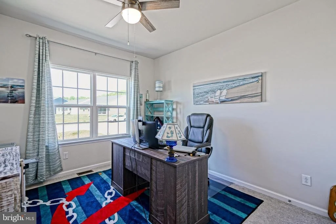
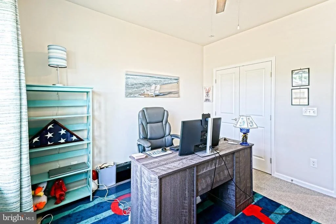
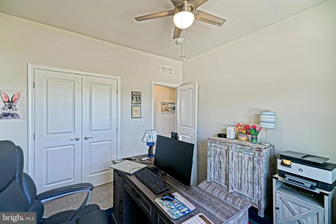
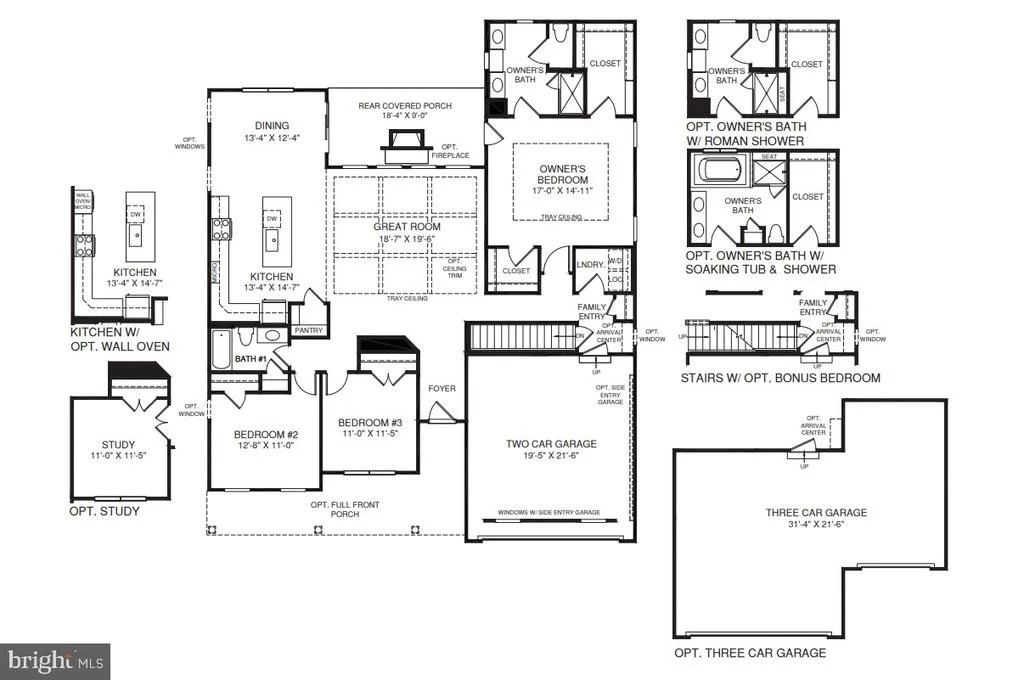
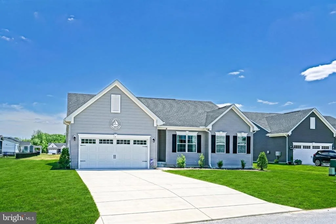
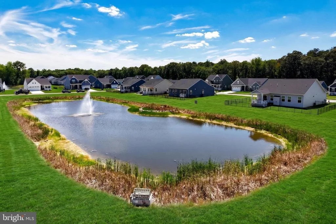
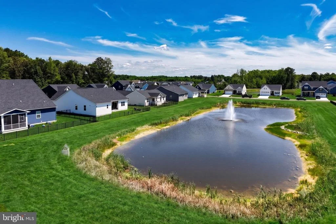
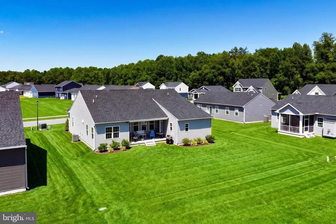
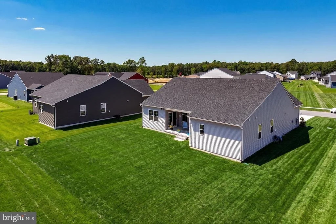
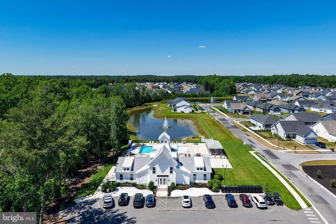
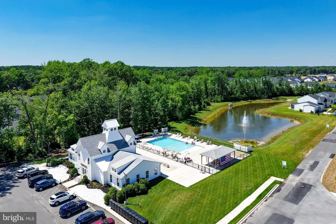
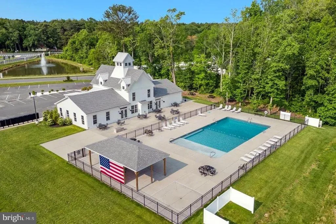
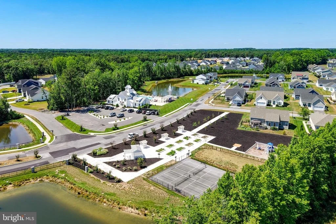
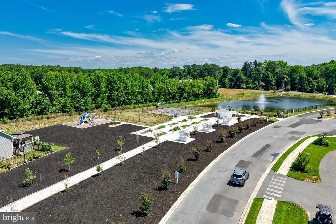
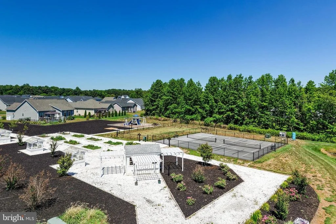
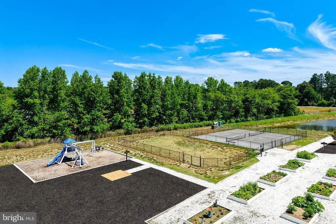
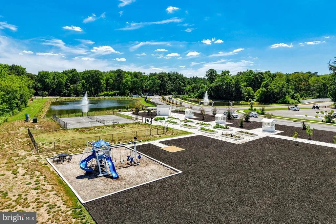
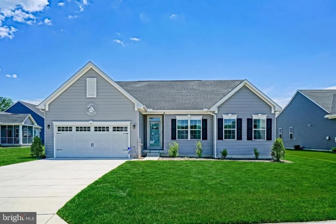
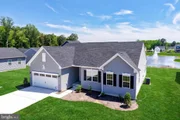
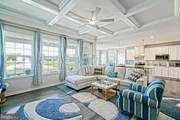
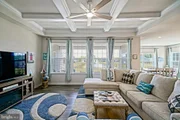
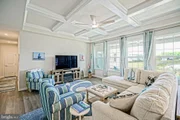
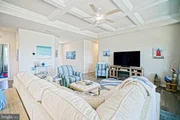
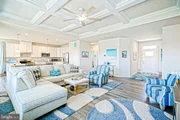
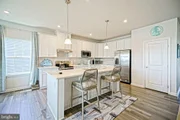
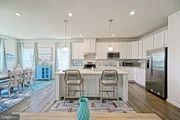
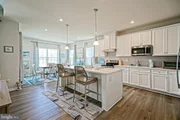
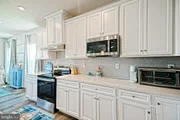
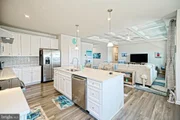
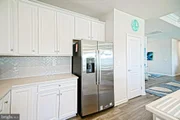
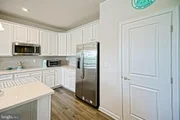
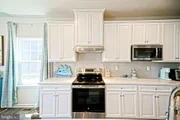
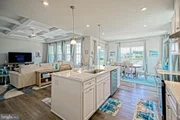
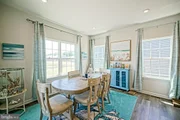
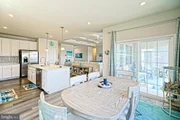
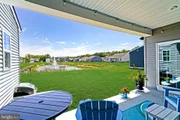
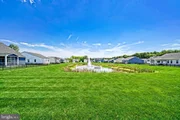
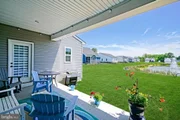
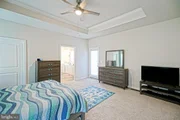
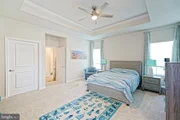
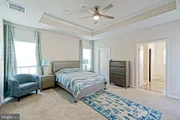
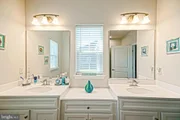
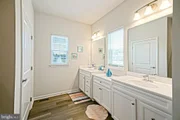
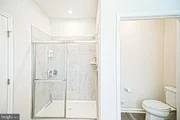
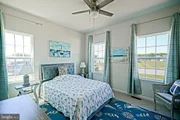
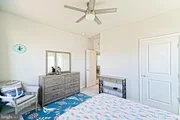
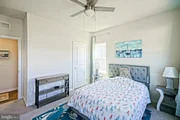
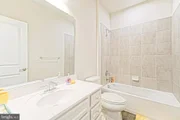
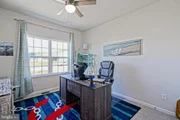
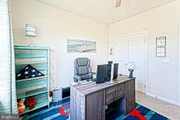
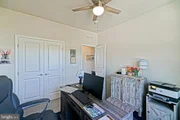
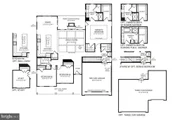
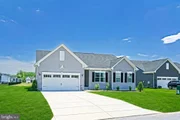
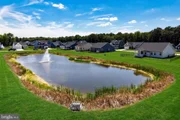
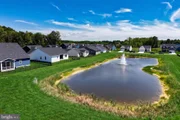
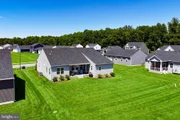
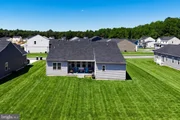
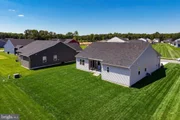
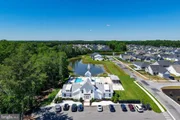
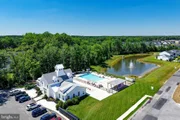
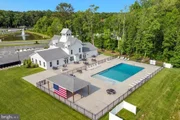
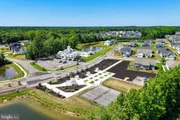
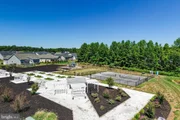
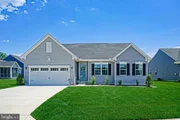
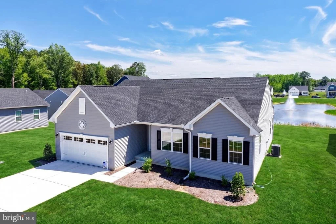
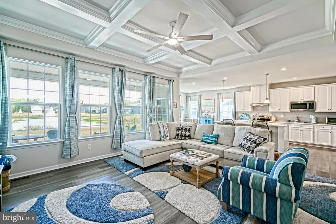
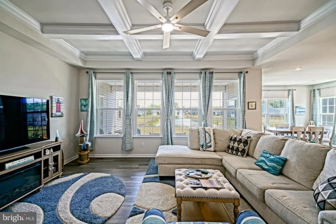
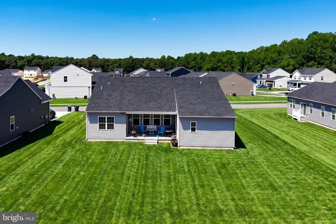
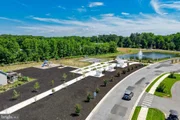
PERFECTED ONE LEVEL LIVING! Offering gorgeous finishes, both inside & out, and is situated on a pond front lot in the community of Captains Way - located only a short drive to historic downtown Milton, Coastal Highway shopping, and the Delaware beaches! Welcoming open floor plan highlights a gorgeous kitchen, which features a pantry, stainless steel appliances, quartz countertops and large island with breakfast bar - central to the inviting living & dining rooms - perfect for entertaining! Separate from the other 2 bedrooms & hall bath, the private owner's suite offers generously sized walk-in closets & en-suite bath with double vanity sink & walk-in shower. Relax on warmer days on the back porch, or make your way to the community's amenities including outdoor pool, tennis courts, dog park & playground! Call Today!
Unit Size
1,950 Ft²
Days on Market
-
Land Size
0.21 acres
Price per sqft
$228
Property Type
House
Property Taxes
$77
HOA Dues
$160
Year Built
-

Listed By

Lee Ann Wilkinson
Berkshire Hathaway HomeServices PenFed Realty

Payment Calculator

Cap Rate Calculator

Last updated: 2 months ago (Bright MLS #DESU2114442)

Price History

Date / Event Date Event Price
Sep 15, 2026 Price Decreased $445,000
↓ $5K (1.1%)
Price Decreased
Jul 25, 2026 Price Decreased $450,000
↓ $25K (5.3%)
Price Decreased
Jul 16, 2026 Price Decreased $475,000
↓ $25K (5%)
Price Decreased
Jul 1, 2026 Listed by Berkshire Hathaway HomeServices PenFed Realty $499,900
Listed by Berkshire Hathaway HomeServices PenFed Realty

Property Highlights

Air Conditioning
Garage
With View
Parking Details
Has Garage
Parking Features: Attached, Garage, Driveway, Concrete Driveway
Garage Spaces: 2
Interior Details
Full Bathrooms: 2
Interior Features: Crown Molding, Kitchen Island, Pantry, Recessed Lighting, Walk-In Closet(s), Built-in Features, Entry Level Bedroom, Floor Plan - Open, Kitchen - Gourmet, Upgraded Countertops, Bathroom - Tub Shower, Bathroom - Walk-In Shower, Dining Area, Primary Bath(s)
Appliances: Microwave, Dishwasher, Electric Oven, Refrigerator, Stainless Steel Appliance(s), Washer/Dryer, Range Hood, Water Heater, Disposal, Washer, Dryer
Flooring Type: Carpet, Luxury Vinyl Plank
Exterior Details
Square Footage: 1950
Square Footage Source: $0
Architectural Style: Craftsman, Traditional
Year Built Source: Estimated
Year Built: 2025
Building Name: NONE AVAILABLE
Builder Name: Ryan Homes
Builder Model: Cumberland
Levels: 1
Other Structures: Above Grade, Below Grade
Construction Materials: Vinyl Siding, Stick Built
Patio and Porch Features: Porch
Lot Features: Pond
Lot Size Area: 9148
Lot Size Units: Square Feet
Lot Size Acres: 0.21
Lot Size Square Feet: 9148
Lot Size Dimensions: 82.00 x 104.00
Water Source: Well, Community
Financial Details
Tax Annual Amount: $918
Utilities Details
Cooling Type: Central Air
Heating Type: Heat Pump(s)
Sewer : Public Sewer
Location Details
HOA/Condo/Coop Amenities: Clubhouse, Dog Park, Fitness Center, Party Room, Tennis Court(s), Playground, Pool - Outdoor
HOA Fee: $160
HOA Fee Frequency: Monthly

Building Info

Overview

    General

  • Bedroom Count: 0
  • Building Condition: 0
  • Building Quality: 0
  • Construction Type: 0
  • Building Style: 0
  • Exterior Walls Type: 0
  • Interior Walls Type: 0
  • Roof Shape Type: 0
  • Roof Cover Type: 0
  • Floor Cover: 0
  • Basement Type: 0
  • Basement Area: 0
  • Garage Type: 0
  • Parking Space Count: 0
  • Patio Type: 0
  • Porch Type: 0
  • Pool Type: 0

    Dimensions

  • Lot Size Square Feet: 8,528
  • Lot Size Depth Feet: 1,040
  • Lot Size Frontage Feet: 820
  • Total Building Area: 0
  • Building Area: 0

    Heating and Cooling

  • Air Conditioning: 0
  • Heating: 0
  • Heating Fuel Type: 0

    Utilities

  • Sewer System: 0
  • Water Service: 0

Building

  • Building Type: 0
  • Property Class: V
  • Land Acres: 0000000196
  • Standard Land Use Code: 8001
  • County Land Use Code: RV
  • Legal Description 1: CAPTAINS WAY LOT 267

Neighborhood

  • School Tax School District: CAPE HENLOPEN
  • Census Tract: 050200

Geography

  • Parcel: 235-13.00-298.00
  • Lot: 267
  • Latitude: 38.8009
  • Longitude: -75.3848

    Address

  • Full Address: 26411 Clipper Run
  • Address - House Number: 26411
  • Address - Street Name: Clipper
  • Address - Suffix Type: Run
  • State: DE
  • City Name: Ellendale
  • Carrier Code: R011
  • 4-Digit Zip Code: 2754
  • Zip Code: 19941

Valuation

    Tax

  • Tax Year: 2023
  • Tax Amount: $9,849

    Market Valuation

  • Market Total Value: $4,000
  • Market Land Value: $4,000

    Assessments Valuation

  • Assessed Year: 2023
  • Assessed Total Value: $2,000
  • Assessed Land Value: $2,000
Data used for valuation calculations is provided by RealtyHop, and other third party sources

Comparables

Unit
Status
Type
Beds
Baths
ft²
Price/ft²
Asking Price
Listed On
Closing Price
Sold On
HOA + Taxes

About Sussex


Similar Homes for Sale

Currently no similar homes around

Nearby Rentals

Unit for rent at 26017 Starboard Drive, ELLENDALE, DE, 19941

$2,395 /mo

  • 3 Beds
  • 2 Baths
  • 1,339 ft²
26017 Starboard Drive, ELLENDALE, DE, 19941 Listing by Gilbert R. Myers Jr.


Frequently Asked Questions

When was property at 26411 Clipper Rn built and last sold?
The property at 26411 Clipper Rn was built in and last sold on Jan 1, 1970 for $0.
How much is this home worth?
The estimated value of the home located at 26411 Clipper Rn is $450,542.
What are some comparable homes to 26411 Clipper Rn?
There are currently no comparable homes to 26411 Clipper Rn.