See Home Value
San Diego 92029 West Ridge
2641 Overlook Point Drive
$656,900
● House - Off Market

2641 Overlook Point Drive

Escondido, CA 92029
bedrooms
4 Beds
bathrooms
3 Baths
square feet
2,075 Ft²
$1,040,636
RealtyHop Estimate
58.42%
Since Jan 1, 2018
National-US
Primary Model

About This Property

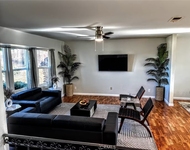
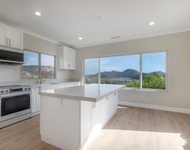
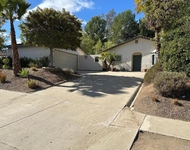
The Cordero with a cottage style exterior By CalAtlantic Homes. This home has a professionally designed interior, which is beautifully coordinated with designer showcase materials and colors.  This home includes; beautiful white raised panel kitchen cabinets, "New Caledonia" granite counter tops with a full height backsplash done in white subway tiles, just to name a few and many more items that complete your ease of living. Neighborhoods: Lot 39 plan 3A  Canteridge in HGV Complex Features: ,,,,,,,, Equipment: Fire Sprinklers,Garage Door Opener, Range/Oven Other Fees: 0 Sewer:  Sewer Connected Topography: LL
Unit Size
2,075 Ft²
Days on Market
37 days
Land Size
0.10 acres
Price per sqft
$317
Property Type
House
Property Taxes
-
HOA Dues
$236
Year Built
2017

Payment Calculator

Cap Rate Calculator

Last updated: 4 months ago (SDMLS #170059820)

Price History

Date / Event Date Event Price
May 8, 2020 Sold
Sold
Mar 6, 2020 Listed by Coastal Rock Realty $724,999
Listed by Coastal Rock Realty
Look no further...you have found "THE ONE"! Welcome home to Canteridge at Harmony Grove Village. This charming Cottage style home has a professionally designed interior with upgraded designer showcase materials and colors. This home includes beautiful white raised panel kitchen cabinets, New Caledonia granite counter tops with a full height backsplash done in white subway tiles, upgraded designer paint (Sherwin Williams) white/wood window blinds throughout the entire home, beautiful rich, wide plank wood flooring throughout the downstairs, upgraded carpet in the bedrooms and stairwell, upgraded backsplash in both the downstairs bath and master bath, and last but not least, upgraded tile flooring in all bathrooms and upstairs laundry room. Relax in the master bedroom suite featuring beautiful views, master bath with soaker tub, separate shower, dual sinks at vanity and a walk in closet with custom closet organizer. The custom built-in with wine storage in the great room has an abundance of storage and compliments the designer materials and colors. Step out of the open concept living area, through the double sliding glass doors into the California room for outdoor living and entertaining, as well as a spacious, fully landscaped backyard with beautiful green lawns and raised garden beds. Enjoy the beautiful valley and mountain VIEWS from almost every area in the back yard as well as the downstairs living area and master bedroom! This gorgeous home even includes owned solar! This home is a STUNNING Must See! Canteridge is nestled on the ridge high above the beautiful master planned community of Harmony Grove Village. Harmony Grove Village has many recreational features such as the community pool/spa/wading pool/bbq’s/fireplace, hiking/horse trails, numerous pocket parks/playgrounds and 4th of July Park where many HOA Community Social Committee sponsored events happen throughout the year. Events this year include: Temecula Wine Tour (adults only), Easter Celebra...
Dec 29, 2017 Sold
Sold
Nov 22, 2017 Listed by CalAtlantic Homes $656,900
Listed by CalAtlantic Homes

Property Highlights

Garage
Air Conditioning

Building Info

Overview

    General

  • Year Built: 2017
  • Effective Year Built: 2017
  • Building Count: 1
  • Bedroom Count: 4
  • Bathroom Count: 3
  • Full Bathrooms: 3
  • Partial Bathrooms: 3
  • Building Condition: 0
  • Building Quality: 0
  • Construction Type: 0
  • Building Style: 0
  • Exterior Walls Type: 0
  • Interior Walls Type: 0
  • Roof Shape Type: 0
  • Roof Cover Type: 0
  • Living Units: 1
  • Floor Cover: 0
  • Basement Type: 0
  • Basement Area: 0
  • Garage Type: 7
  • Parking Space Count: 2
  • Patio Type: 0
  • Porch Type: 0
  • Pool Type: 0
  • Location Influence Type: 224

    Dimensions

  • Lot Size Square Feet: 4,360
  • Total Building Area: 2,075
  • Building Area: 2,075
  • Building Area Measurement: L

    Heating and Cooling

  • Air Conditioning: 0
  • Heating: 0
  • Heated Square Feet: 2,075
  • Heating Fuel Type: 0

    Utilities

  • Sewer System: 0
  • Water Service: 0

Building

  • Building Type: 0
  • Property Class: R
  • Subdivision: SAN DIEGO 5365-1
  • Land Acres: 0000000100
  • Standard Land Use Code: 1001
  • County Land Use Code: 11
  • Legal Description 1: LOT 39 TR 015888

Neighborhood

  • School District Name: Escondido Union Elementary School District
  • School Tax School District: ESCONDIDO UNION
  • Census Tract: 020313

Zoning

  • Zoning: S88

Geography

  • Assessors Map Reference: 015888
  • Subdivision Tract Number: 015888
  • Parcel: 235-561-15-00
  • Lot: 39
  • Municipality: ESCONDIDO UNION
  • Latitude: 33.1032
  • Longitude: -117.126

    Address

  • Full Address: 2641 Overlook Point Dr
  • Address - House Number: 2641
  • Address - Street Name: Overlook Point
  • Address - Suffix Type: Dr
  • State: CA
  • City Name: Escondido
  • Carrier Code: R010
  • 4-Digit Zip Code: 2600
  • Zip Code: 92029

Valuation

    Tax

  • Tax Year: 2023
  • Tax Amount: $1,581,928
  • Tax Rate Code Area: 74-173

    Appraisal Valuation

  • Standard Deviation: 0.1595
  • Valuation Date: Jan 27, 2024
  • Confidence Score: 80
  • Final Value: 979,599
  • High Value: 1,135,903
  • Low Value: 823,295

    Assessments Valuation

  • Assessed Year: 2023
  • Assessed Total Value: $943,500
  • Assessed Land Value: $530,400
  • Assessed Improvements Value: $413,100

    Exemptions

  • Homeowner Exemption: Yes

    Sales

  • Current Sale Contract Date: Jan 13, 2022
  • Current Sale Recording Date: Jan 14, 2022
  • Current Sale Price:
  • Current Sale Document Type: 36
  • Current Sale Input Document Number: 21812
  • Previous Sale Recording Date: Jan 14, 2022
  • Previous Sale Contract Date: Dec 09, 2021
  • Previous Sale Amount: $925,000
  • Previous Sale Document Type: 36
Data used for valuation calculations is provided by RealtyHop, and other third party sources

Comparables

Unit
Status
Type
Beds
Baths
ft²
Price/ft²
Asking Price
Listed On
Closing Price
Sold On
HOA + Taxes

About West Ridge


Similar Homes for Sale

Currently no similar homes around

Nearby Rentals

Unit for rent at 1811 Navajo Place, ESCONDIDO, CA, 92029

$6,500 /mo

  • 4 Beds
  • 2 Baths
  • 1,855 ft²
1811 Navajo Place, ESCONDIDO, CA, 92029 Listing by Chastity Roberts
Unit for rent at 20227 Ash Lane, ESCONDIDO, CA, 92029

$6,333 /mo

  • 2 Beds
  • 2 Baths
  • 2,200 ft²
20227 Ash Lane, ESCONDIDO, CA, 92029 Listing by Chaco Clotfelter
Unit for rent at 2041 Arboles Place, ESCONDIDO, CA, 92029

$3,995 /mo

  • 3 Beds
  • 1 Bath
  • 1,625 ft²
2041 Arboles Place, ESCONDIDO, CA, 92029 Listing by Edward Govoni


Frequently Asked Questions

When was property at 2641 Overlook Point Drive built and last sold?
The property at 2641 Overlook Point Drive was built in 2017 and last sold on Jan 13, 2022 for $925,000.
How much is this home worth?
The estimated value of the home located at 2641 Overlook Point Drive is $743,011.
What are some comparable homes to 2641 Overlook Point Drive?
There are currently no comparable homes to 2641 Overlook Point Drive.