


26403 Forest Pine Lane


About This Property
Payment Calculator
Your Estimated Monthly Payment
Cap Rate Calculator
What does this mean?
Based on our analysis, the cap rate of this property is 1.25%. A negative cap rate indicates that the property might not be feasible as an income-producing asset. The median cap rate for a near zip code 11238 is 4.23%.
How much can I actually make?
Actual monthly rental income may vary between $4,760 and $7,140 depending on unit-specific characteristics. You can change the amount using the slider to further explore.
How is cap rate calculated?
Cap Rate = Net Operating Income (NOI) / Property Asset Value.
When calculating the cap rate, we assume 100% occupancy. Leverage (mortgage) is not considered.
Cap Rate provided by RealtyHop and RentHop, learn more about cap rate here.
Price History
| Date / Event | Date | Event | Price |
|---|---|---|---|
| Apr 26, 2024 | Sold | ||
| Sold | |||
| Mar 28, 2024 | In contract | - | |
| In contract | |||
| Mar 21, 2024 | Listed by CB&A, Realtors | $450,000 | |
| Listed by CB&A, Realtors | |||
| | |||
|
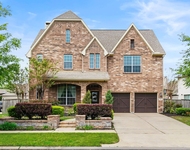
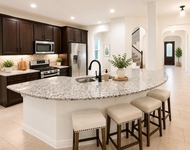
This Pine Mill Ranch 4 Bedroom/2½ Bath home in Katy, TX is a must see! Featuring a Primary Suite downstairs along with a Powder Bath, and a Formal Dining with a Bar Area...this home is perfect for entertaining. Entry and Family Room have two-story ceilings for a grand, open feel. The oversized Laundry Room adds convenience and the open Kitchen and large Living Room feature plenty of light and a fireplace. The upstairs contains the remaining three Bedrooms plus a Gameroom. The oversized backyard has mature trees and a deck with lighting. Zoned to award winning Katy ISD schools, schedule your appointment today!
| |||
| Nov 18, 2020 | Sold | ||
| Sold | |||
| Oct 5, 2020 | Listed by Greater Houston REP, Inc. | $294,990 | |
| Listed by Greater Houston REP, Inc. | |||
| | |||
|
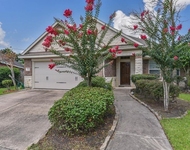
Come check out this one owner 4 bedroom Westin home located in the wonderful Pine Mill Ranch zoned to award winning Katy ISD schools - Tompkins High, Tays Junior High, and Davidson Elementary. This home has all new flooring, all new paint, and new appliances! The master suite is down along with a half bath, formal dining with a bar area, laundry room, open kitchen and large living room with plenty of light and a fireplace! The upstairs features the remainder of the bedrooms. The garage is custom with a potential bar set up for enjoying the outdoors. The sellers enjoyed spending evenings out there relaxing with friends and watching the world go by. The oversized back yard has mature trees and is mostly free of neighbors. Seller is ready to share this beautiful home with a new owner so they can enjoy it as much as their family did!
| |||
Property Highlights
Building Info
Comparables
Status
Price/ft²
Listed On
Sold On
About Pine Mill Ranch
Similar Homes for Sale
Currently no similar homes aroundNearby Rentals

Last Updated: 5 months ago
Data Source: HAR , MLS# 92198594
 Your Privacy Choices
Phone: 425-283-2930
Address: 335 Madison Avenue, New York, NY 10017