


2640 Via Corazon Drive


About This Property
Payment Calculator
Your Estimated Monthly Payment
Cap Rate Calculator
What does this mean?
Based on our analysis, the cap rate of this property is 1.25%. A negative cap rate indicates that the property might not be feasible as an income-producing asset. The median cap rate for a near zip code 11238 is 4.23%.
How much can I actually make?
Actual monthly rental income may vary between $4,760 and $7,140 depending on unit-specific characteristics. You can change the amount using the slider to further explore.
How is cap rate calculated?
Cap Rate = Net Operating Income (NOI) / Property Asset Value.
When calculating the cap rate, we assume 100% occupancy. Leverage (mortgage) is not considered.
Cap Rate provided by RealtyHop and RentHop, learn more about cap rate here.
Price History
| Date / Event | Date | Event | Price |
|---|---|---|---|
| Oct 6, 2021 | No longer available | - | |
| No longer available | |||
| Sep 11, 2020 | In contract | - | |
| In contract | |||
| Aug 29, 2020 | Listed | $619,900 | |
| Listed | |||
| | |||
|
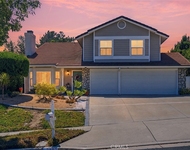
This ready-to-move-in 5-bedroom home is Located in the scenic community of Sierra Del Oro next Yorba Linda and offers amenities that surpass every home in this price range. The formal entry—featuring double doors exposes towering ceilings over the staircase and the expansive living and dining areas. Espresso-stained wood flooring and rectangular tile floors extend throughout the lower level. Whether you’re a kitchen enthusiast or not, this new kitchen will pull you in! It boasts white shaker cabinetry, Quartz countertops, full backsplash, a customized breakfast bar and stainless-steel appliances. Overlooking the kitchen and featuring a wood-burning fireplace—this family room offers the right size and layout to keep everyone engaged during those special gatherings. This desirable floor plan features a bedroom and full bathroom downstairs. No houses behind give this massive master bedroom extreme privacy. Suite-style amenities include vaulted ceilings, 2 walk-in closets and a completely remodeled en-suite bath featuring a separate tub and shower. The backyard offers a covered patio to enjoy the summer barbecue’s or to relax and bask in that refreshing afternoon breeze. Other amenities that enhance this home’s value include upgraded chandeliers, upgraded bathrooms, a jumbo-sized bedroom, and a 2-car garage featuring a hobby/workshop room. A school, a shopping center and a park--featuring a water splash zone--are only a stone throw away from this home. This home won’t last! The manager has listed the unit size as 2510 square feet.
| |||
| Aug 4, 2017 | Sold | ||
| Sold | |||
| Jun 26, 2017 | Listed by Century 21 Mission | $530,000 | |
| Listed by Century 21 Mission | |||
Property Highlights
Building Info
Comparables
Status
Price/ft²
Listed On
Sold On
About South Corona
Similar Homes for Sale
Currently no similar homes aroundNearby Rentals

Last Updated: 4 months ago
Data Source: CRMLS, MLS# 170033418
 Your Privacy Choices
Phone: 425-283-2930
Address: 335 Madison Avenue, New York, NY 10017