See Home Value
Jefferson 80439
264 Whiskey Jay Hill Rd
$820,000
● House - Off Market

264 Whiskey Jay Hill Rd

Evergreen, CO 80439
bedrooms
3 Beds
bathrooms
1 Bath
square feet
1,793 Ft²
$4,488
Est. Monthly

About This Property

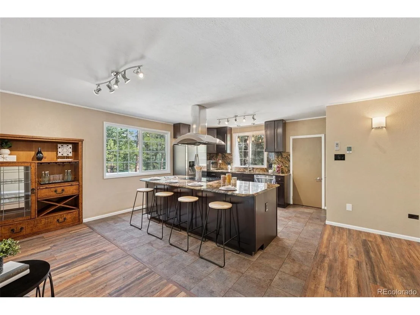
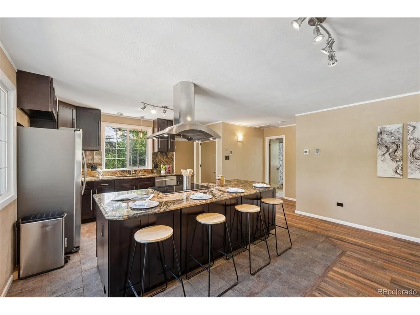
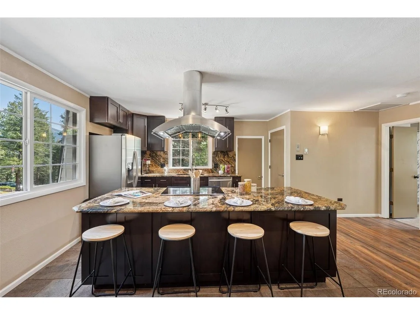
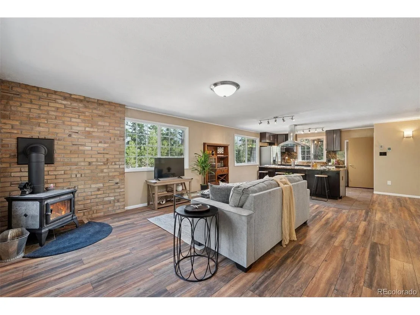
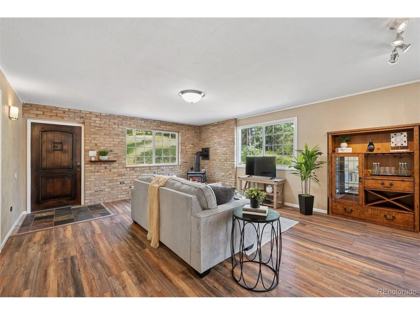
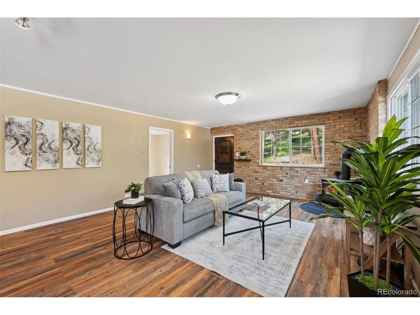
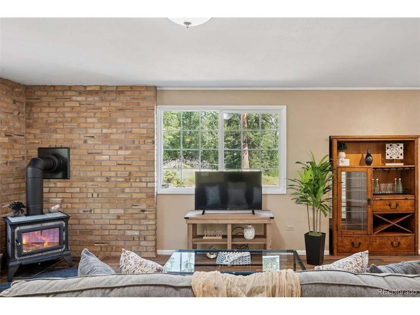
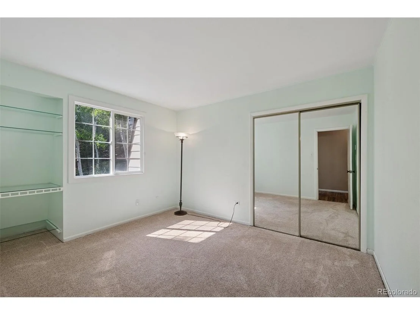
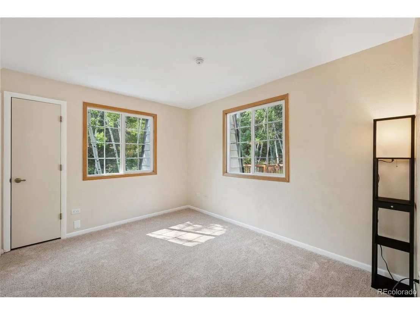
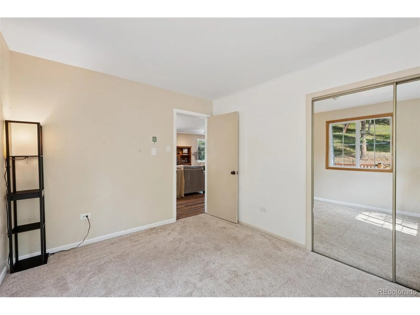
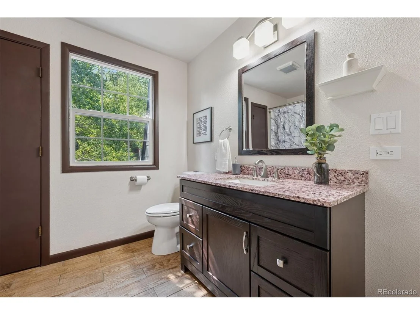
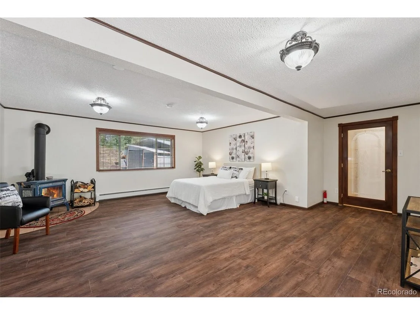
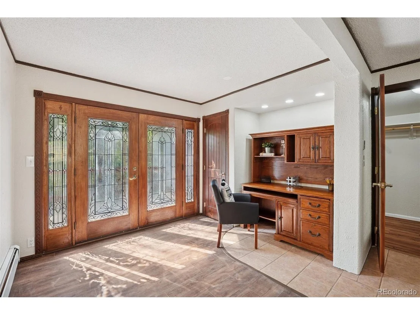
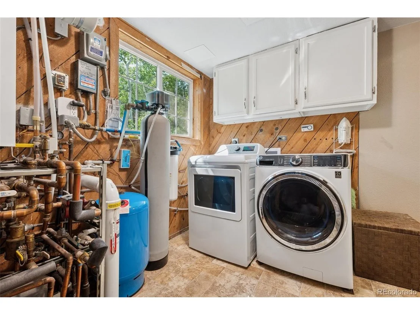
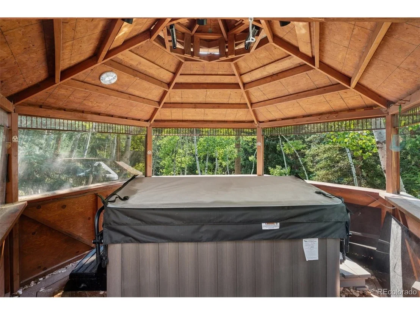
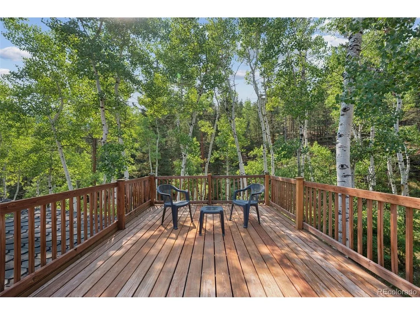
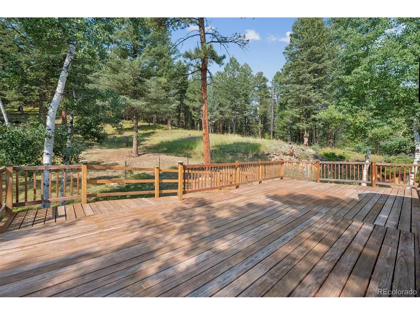
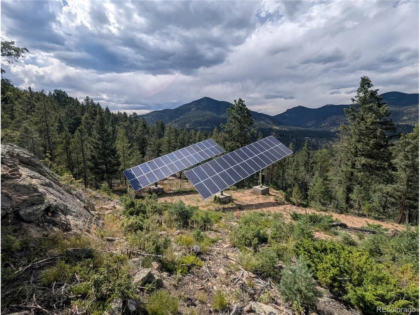
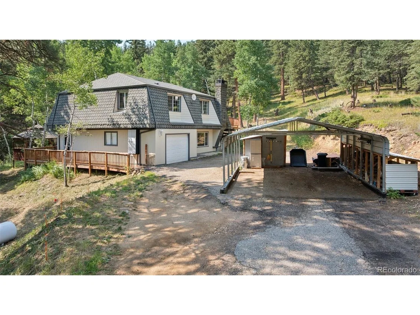
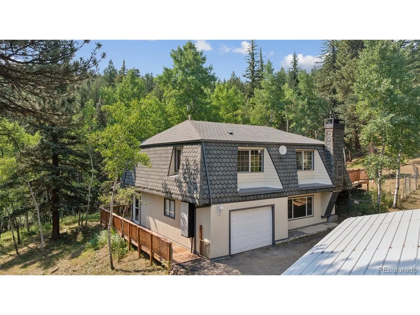
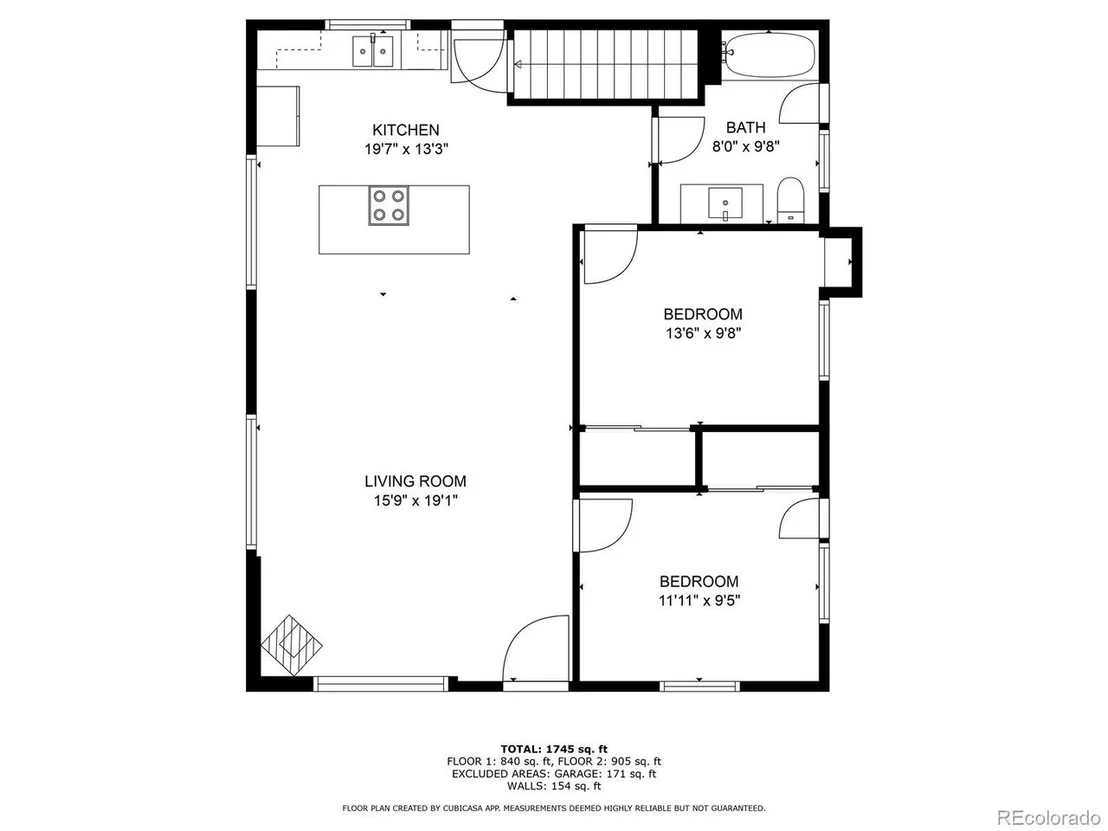
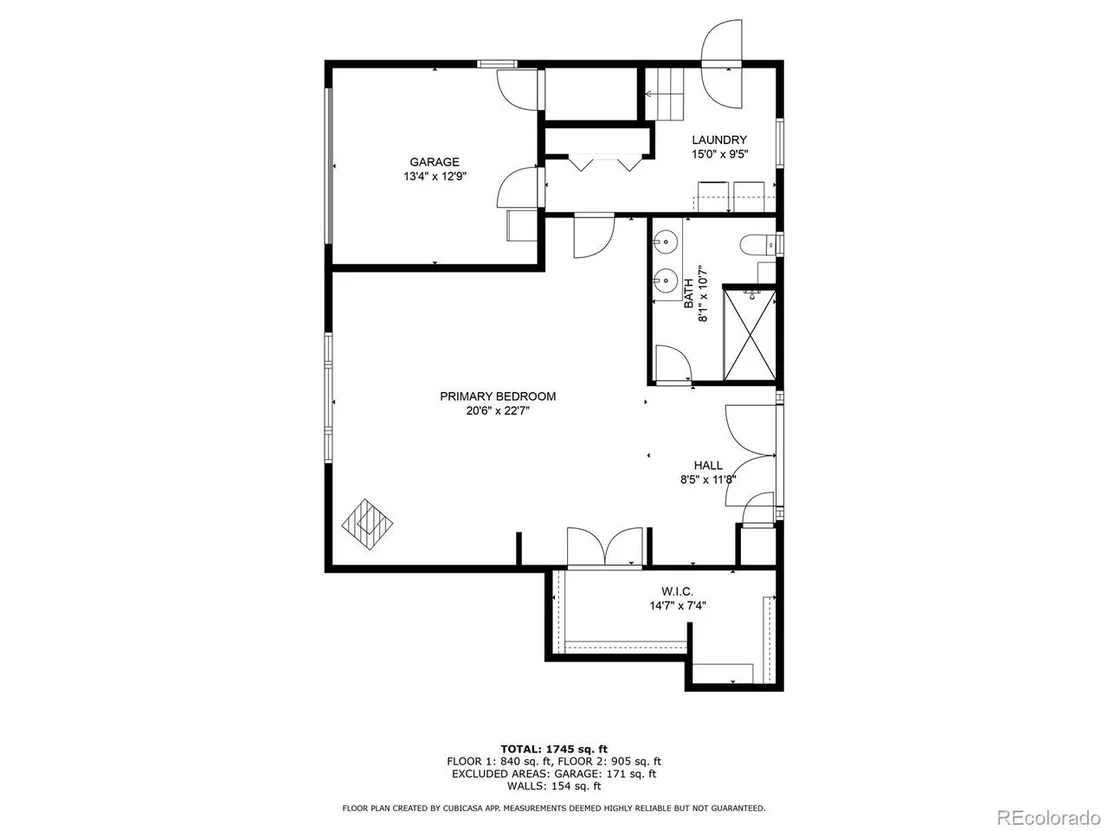
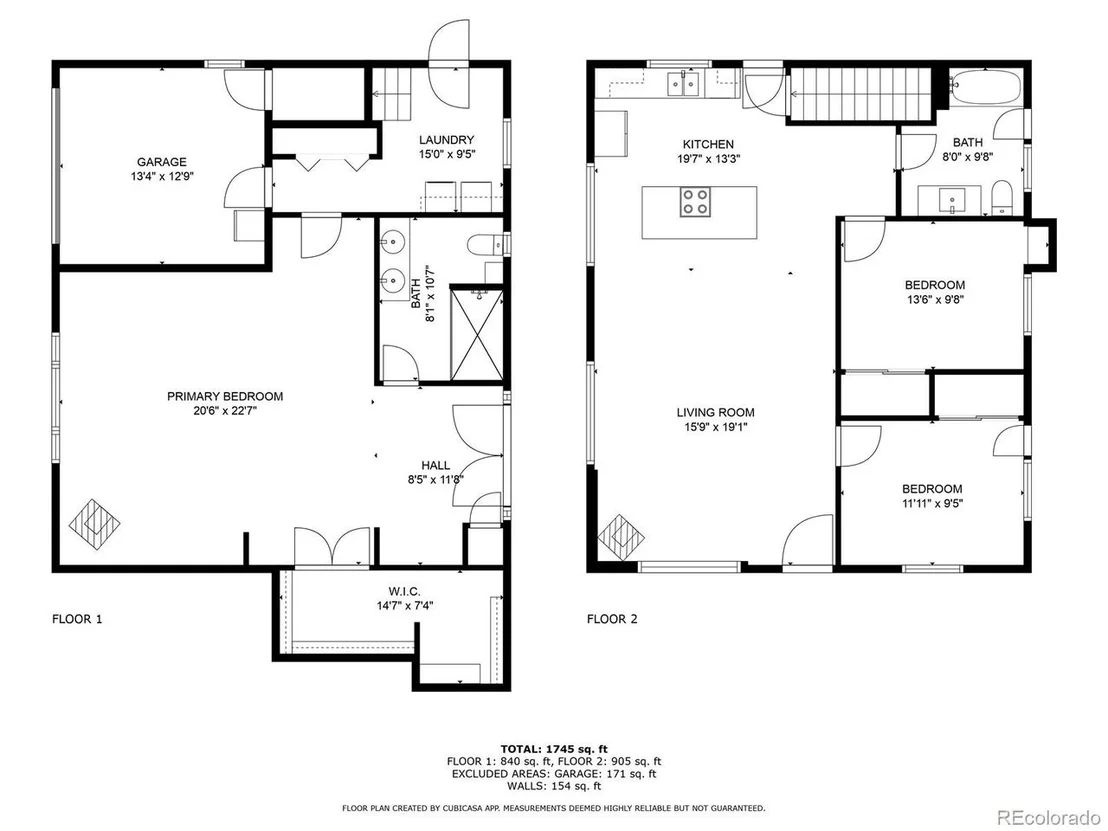
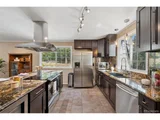
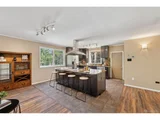
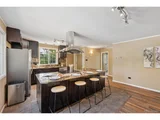
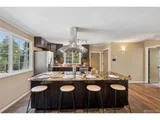
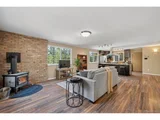
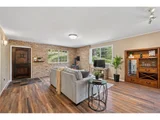
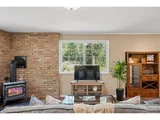
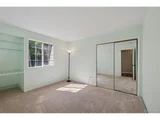
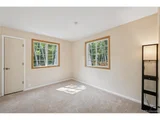
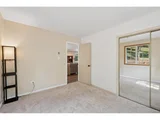
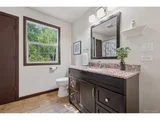
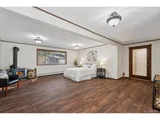
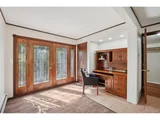
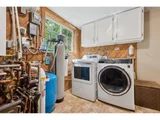
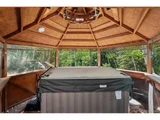
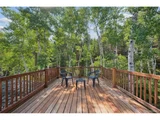
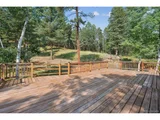
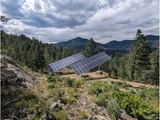
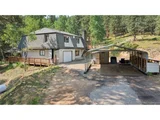
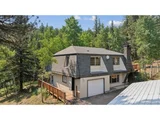
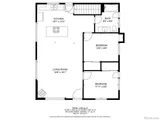
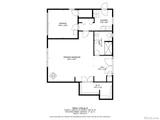
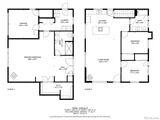
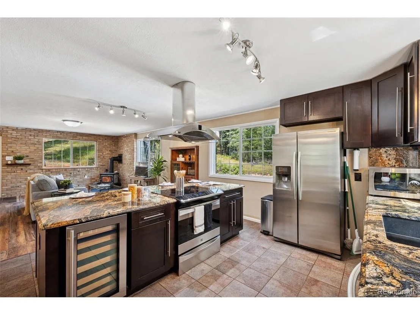
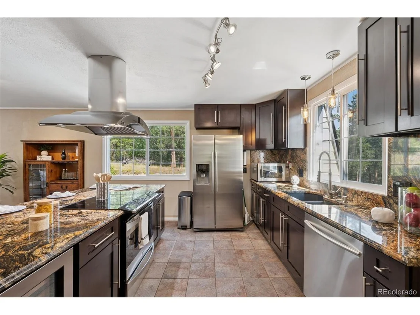
Recently updated, this secluded mountain retreat in Evergreen's coveted Upper Bear Creek area is your new home! Custom built in 1976, this unique home is nestled on 6.16 acres of fire-mitigated land, complete with fully owned solar panels. Sip coffee on the patio as wildlife including elk and deer frequently visit, or take in an evening cocktail as turkeys roost in the aspen grove. How about a dip in the hot tub overlooking the backyard stream! Extensive patios surround this mountain retreat with a one-car attached garage, two-car detached carport and entrances off the main (upper) patio or back wraparound patio. Inside, the upper level has an open floor plan, providing more than enough space for entertaining. In the kitchen, chefs from amateur to gourmet will love the induction stove, wine fridge and more! The family room has a Hearthstone soapstone stove (new 2023), providing even heat throughout the seasons. Speaking of good use of space, check out the built-in bar cabinet and mini-pantry off the kitchen! From the family room, two bedrooms can easily be used as offices, along with a full bath. The entire upper floor is heated radiantly through the floor. Downstairs, welcome to your fully and recently (July 2025!) updated primary suite! Extensive closet space accents new flooring, a wood burning Hearthstone soapstone stove (new 2023) and doors to the patio and hot tub. The primary bath has an oversized shower in updated tile, with reclaimed wood vanity. And so many extras! Included are the GE smart washer / dryer (new 2021 / 2022) and garage fridge. Updates include pressure-treated deck boards (2018 and 2020), well pump and water filtration system (2020), electric main panel (2025) and subpanel (2021), gutters (2021), Hardie board fire-resistant siding (2022 with 30-year warranty), combo boiler / tankless water heater (2022), Vita Spas hot tub (2022), garage door (2022), well pressure tank (2025). So much is done, so much is here, see it today!
Unit Size
1,793 Ft²
Days on Market
-
Land Size
6.16 acres
Price per sqft
$474
Property Type
House
Property Taxes
$313
HOA Dues
-
Year Built
1976

Payment Calculator

Cap Rate Calculator

Last updated: 4 months ago (REcolorado MLS #IRE9461132)

Price History

Date / Event Date Event Price
Dec 17, 2025 Sold
Sold
Oct 16, 2025 In contract -
In contract
Sep 24, 2025 Price Decreased $850,000
↓ $40K (4.5%)
Price Decreased
Sep 10, 2025 Price Decreased $890,000
↓ $55K (5.8%)
Price Decreased
Aug 23, 2025 Price Increased $945,000
↑ $95K (11.2%)
Price Increased
Show More

Property Highlights

Garage
Fireplace
With View

Building Info

Overview

    General

  • Year Built: 1976
  • Building Count: 1
  • Bedroom Count: 3
  • Bathroom Count: 2
  • Full Bathrooms: 1
  • Partial Bathrooms: 2
  • Building Condition: 6
  • Building Quality: 7
  • Construction Type: 0
  • Building Style: 1
  • Exterior Walls Type: 21
  • Interior Walls Type: 0
  • Roof Shape Type: 0
  • Roof Cover Type: 13
  • Floor Count: 100
  • Living Units: 1
  • Floor Cover: 9
  • Basement Type: 0
  • Basement Area: 739
  • Garage Type: 1
  • Garage Square Area: 315
  • Parking Space Count: 1
  • Patio Type: 79
  • Porch Type: 0
  • Pool Type: 0

    Dimensions

  • Lot Size Square Feet: 268,330
  • Total Building Area: 2,108
  • Gross Building Area: 2,108
  • Building Area: 1,793
  • Building Area Measurement: L

    Heating and Cooling

  • Fireplace Count: 1
  • Air Conditioning: 13
  • Heating: 13
  • Heated Square Feet: 1,793
  • Heating Fuel Type: 2

    Utilities

  • Sewer System: 5
  • Water Service: 6

Building

  • Building Type: 0
  • Property Class: R
  • Land Acres: 0000006160
  • Standard Land Use Code: 1001
  • County Land Use Code: 1212
  • Legal Description 1: S: 12 T: 5 R: 72 - 2 TRACTS PT NE4 SW4 S WHISKEY HILL RD & IMP - SURV #213858 643/594 AGREE 671/321

Neighborhood

  • School District Name: Jefferson County School District R-1
  • Census Tract: 012030

Geography

  • Account Number: R014282
  • Parcel: R014282
  • Latitude: 39.6274
  • Longitude: -105.397

    Address

  • Full Address: 264 Whiskey Jay Hill Rd
  • Address - House Number: 264
  • Address - Street Name: Whiskey Jay Hill
  • Address - Suffix Type: Rd
  • State: CO
  • City Name: Evergreen
  • Carrier Code: R073
  • 4-Digit Zip Code: 4201
  • Zip Code: 80439

Valuation

    Tax

  • Tax Year: 2023
  • Tax Amount: $374,882
  • Tax Rate Code Area: 60

    Appraisal Valuation

  • Standard Deviation: 0.167
  • Valuation Date: Feb 21, 2024
  • Confidence Score: 78
  • Final Value: 929,112
  • High Value: 1,084,339
  • Low Value: 773,885

    Market Valuation

  • Market Total Value: $722,040
  • Market Land Value: $204,400
  • Market Improvement Value: $517,640

    Assessments Valuation

  • Assessed Year: 2023
  • Assessed Total Value: $48,370
  • Assessed Land Value: $13,690
  • Assessed Improvements Value: $34,680

    Sales

  • Current Sale Contract Date: Apr 17, 2015
  • Current Sale Recording Date: Apr 20, 2015
  • Current Sale Price:
  • Current Sale Document Type: 71
  • Current Sale Input Document Number: 275813
Data used for valuation calculations is provided by RealtyHop, and other third party sources

Comparables

Unit
Status
Type
Beds
Baths
ft²
Price/ft²
Asking Price
Listed On
Closing Price
Sold On
HOA + Taxes

About Jefferson


Similar Homes for Sale

Currently no similar homes around

Nearby Rentals


Frequently Asked Questions

When was property at 264 Whiskey Jay Hill Road built and last sold?
The property at 264 Whiskey Jay Hill Road was built in 1976 and last sold on Apr 17, 2015 for $428,200.
How much is this home worth?
The estimated value of the home located at 264 Whiskey Jay Hill Road is $845,899.
What are some comparable homes to 264 Whiskey Jay Hill Road?
There are currently no comparable homes to 264 Whiskey Jay Hill Road.