


264 WASHINGTON DR


About This Property
Payment Calculator
Your Estimated Monthly Payment
Cap Rate Calculator
What does this mean?
Based on our analysis, the cap rate of this property is 1.25%. A negative cap rate indicates that the property might not be feasible as an income-producing asset. The median cap rate for a near zip code 11238 is 4.23%.
How much can I actually make?
Actual monthly rental income may vary between $4,760 and $7,140 depending on unit-specific characteristics. You can change the amount using the slider to further explore.
How is cap rate calculated?
Cap Rate = Net Operating Income (NOI) / Property Asset Value.
When calculating the cap rate, we assume 100% occupancy. Leverage (mortgage) is not considered.
Cap Rate provided by RealtyHop and RentHop, learn more about cap rate here.
Price History
| Date / Event | Date | Event | Price |
|---|---|---|---|
| May 31, 2022 | Sold | ||
| Sold | |||
| Apr 16, 2022 | Listed by BHHS Fox & Roach-Medford | $255,000 | |
| Listed by BHHS Fox & Roach-Medford | |||
| Oct 16, 2018 | Sold | ||
| Sold | |||
| Aug 26, 2018 | No longer available | - | |
| No longer available | |||
| May 30, 2018 | Listed | $129,900 | |
| Listed | |||
| | |||
|
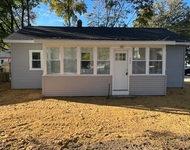
Make your appointment to see this three bedroom, two car garage home with a freshly painted and carpeted interior. The first floor includes a living room with a fireplace and wood flooring - a dining room -eat in kitchen -powder room and a rec room with sliders opening to the backyard patio. The back yard has a separate storage building/shed. Upstairs is the master bedroom and bath, as well as two additional bedrooms and a full bathroom. Home is sold in "as is" condition with purchaser responsible for inspections, repairs and all certifications.The manager has listed the unit size as 2214 square feet.
| |||

Property Highlights
Building Info
Comparables
Status
Price/ft²
Listed On
Sold On
About Pennsville
Similar Homes for Sale
Currently no similar homes aroundNearby Rentals

BHHS Fox & Roach-Medford
Last Updated: 6 hours ago
Data Source: Bright MLS , MLS# NJSA2003642
 Your Privacy Choices
Phone: 425-283-2930
Address: 335 Madison Avenue, New York, NY 10017